
22 Concord Avenue St. Catharines, Ontario L2M 5N6

$2,100 MonthlyInsurance
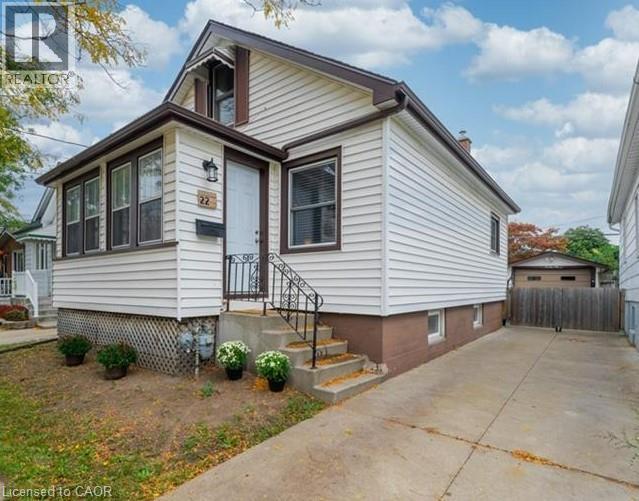
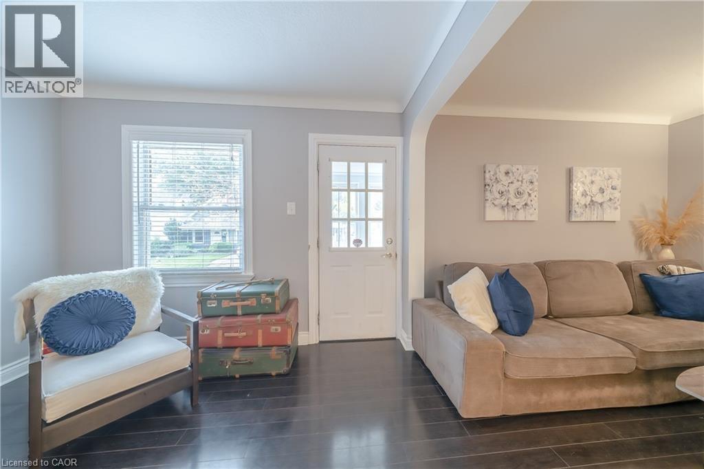
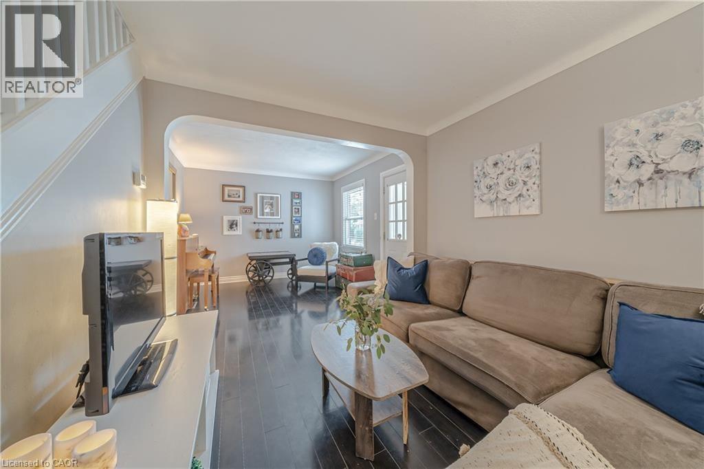
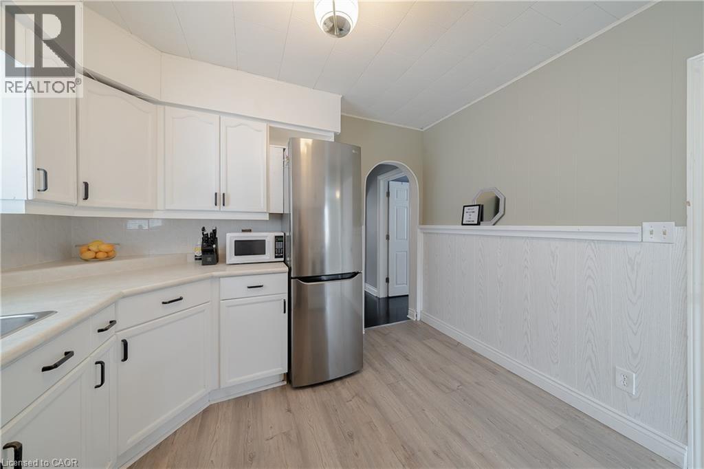
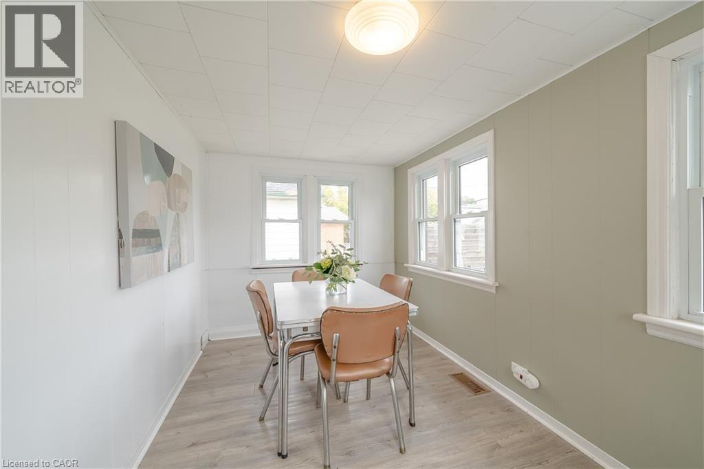
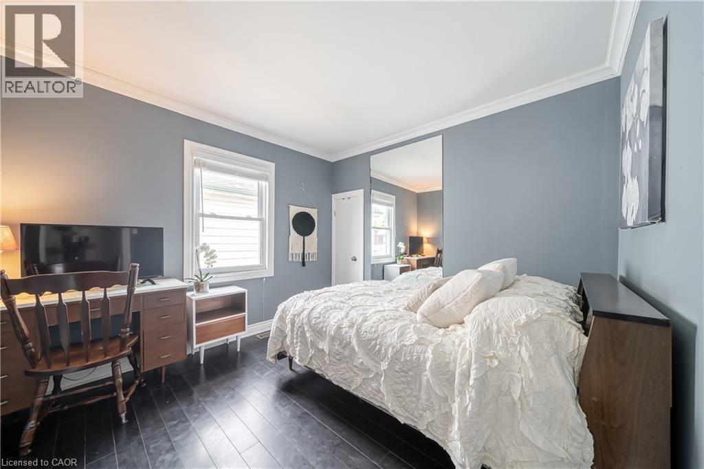
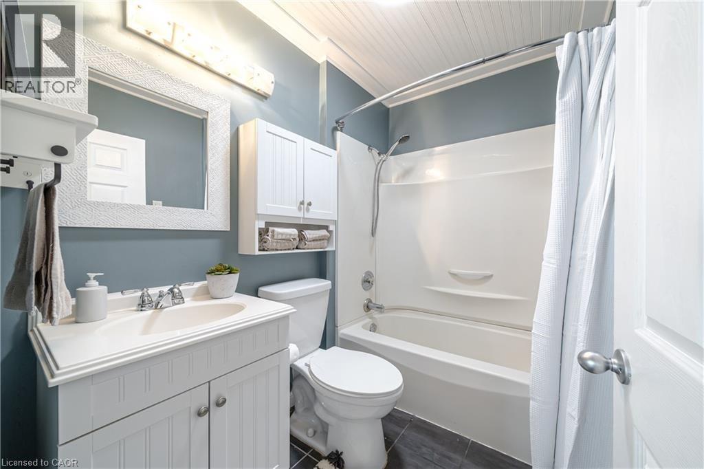
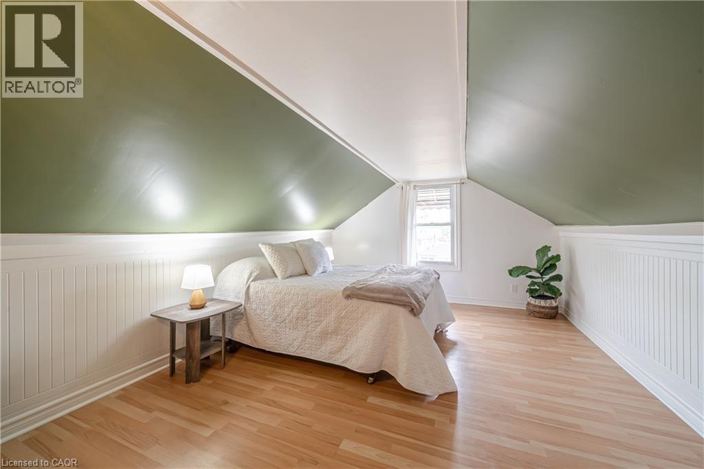
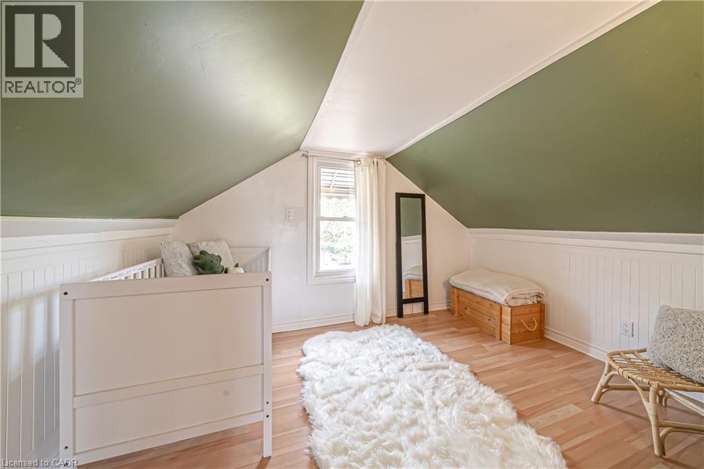
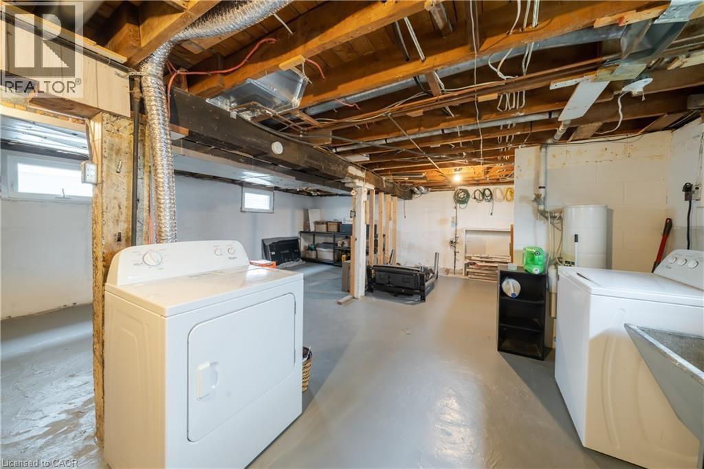
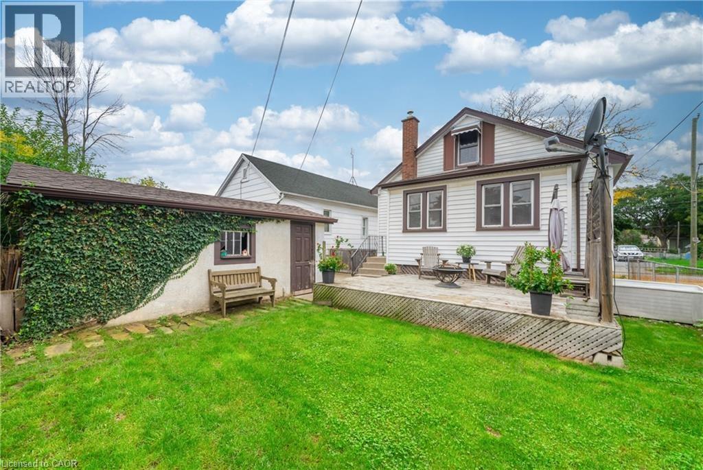
Welcome to this charming character home offering 2 bedrooms plus a den, 1 full bathroom, and a carpet-free interior. This well-maintained home features a bright and functional layout, a fully fenced backyard with a spacious deck perfect for relaxing or entertaining, and a full basement complete with laundry facilities, a workbench, and ample storage space. A detached garage and private driveway provide parking for up to three vehicles, including two in the driveway and one in the garage. Ideally located in a family-friendly neighbourhood close to schools, public transit, shopping, restaurants, and just a 3-minute drive to the QEW for an easy commute. Available 1 September! (id:50787)
Property Details
| MLS® Number | 40845248 |
| Property Type | Single Family |
| Amenities Near By | Place Of Worship, Public Transit, Schools |
| Equipment Type | Water Heater |
| Parking Space Total | 3 |
| Rental Equipment Type | Water Heater |
Building
| Bathroom Total | 1 |
| Bedrooms Above Ground | 2 |
| Bedrooms Total | 2 |
| Appliances | Dryer, Microwave, Refrigerator, Stove, Washer, Window Coverings |
| Basement Development | Unfinished |
| Basement Type | Full (unfinished) |
| Constructed Date | 1946 |
| Construction Style Attachment | Detached |
| Cooling Type | Window Air Conditioner |
| Exterior Finish | Brick Veneer, Vinyl Siding |
| Foundation Type | Block |
| Heating Type | Forced Air |
| Stories Total | 2 |
| Size Interior | 936 Sqft |
| Type | House |
| Utility Water | Municipal Water |
Parking
| Detached Garage |
Land
| Access Type | Road Access, Highway Access |
| Acreage | No |
| Fence Type | Fence |
| Land Amenities | Place Of Worship, Public Transit, Schools |
| Sewer | Municipal Sewage System |
| Size Depth | 70 Ft |
| Size Frontage | 33 Ft |
| Size Total Text | Under 1/2 Acre |
| Zoning Description | R2 |
Rooms
| Level | Type | Length | Width | Dimensions |
|---|---|---|---|---|
| Second Level | Den | 9'0'' x 11'7'' | ||
| Second Level | Bedroom | 18'8'' x 11'7'' | ||
| Basement | Laundry Room | 26'9'' x 21'10'' | ||
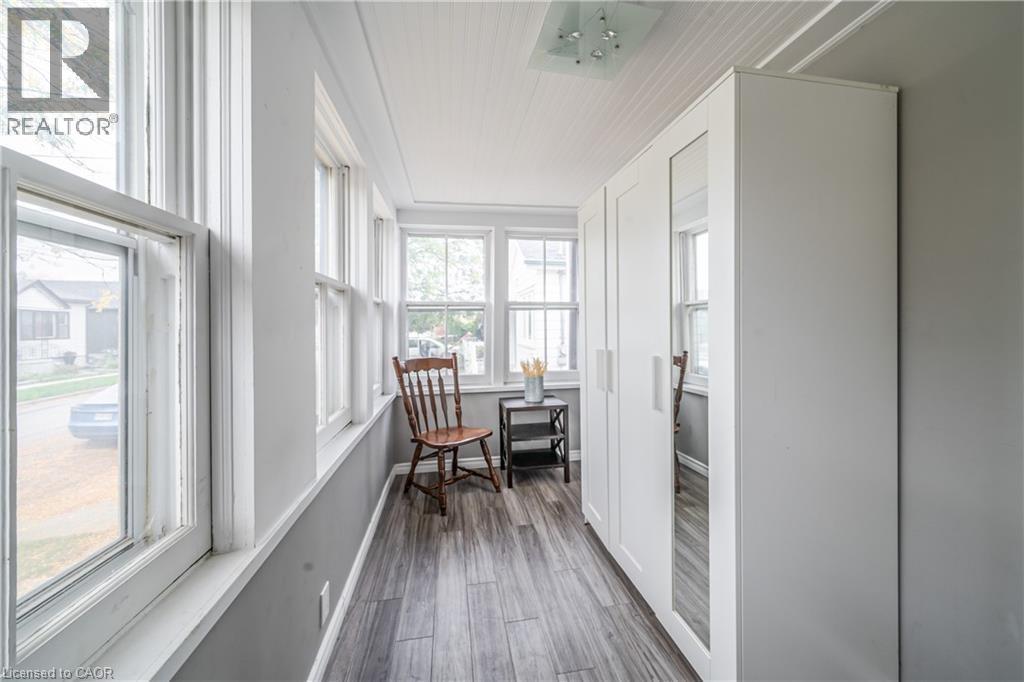
| Main Level | Sunroom | 12'11'' x 10'8'' | ||
| Main Level | Dining Room | 13'5'' x 6'10'' | ||
| Main Level | Kitchen | 10'9'' x 10'9'' | ||
| Main Level | 4pc Bathroom | 7'5'' x 5'3'' | ||
| Main Level | Bedroom | 10'7'' x 10'5'' | ||
| Main Level | Living Room | 21'10'' x 10'8'' |
https://www.realtor.ca/real-estate/29990899/22-concord-avenue-st-catharines

The trademarks REALTOR®, REALTORS®, and the REALTOR® logo are controlled by The Canadian Real Estate Association (CREA) and identify real estate professionals who are members of CREA. The trademarks MLS®, Multiple Listing Service® and the associated logos are owned by The Canadian Real Estate Association (CREA) and identify the quality of services provided by real estate professionals who are members of CREA. The trademark DDF® is owned by The Canadian Real Estate Association (CREA) and identifies CREA's Data Distribution Facility (DDF®)
July 05 2026 03:48:18
REALTORS® Association of Hamilton-Burlington
RE/MAX Escarpment Realty Inc.