
2167 Chris Mason Street Oshawa, Ontario L1L 0V9

$861,938
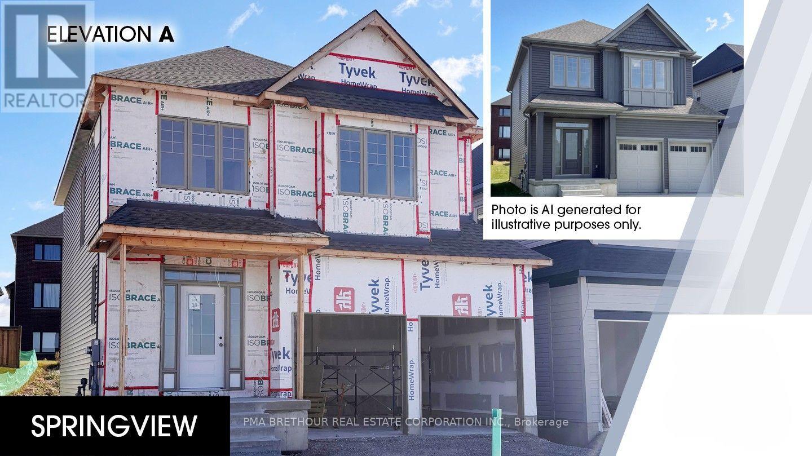
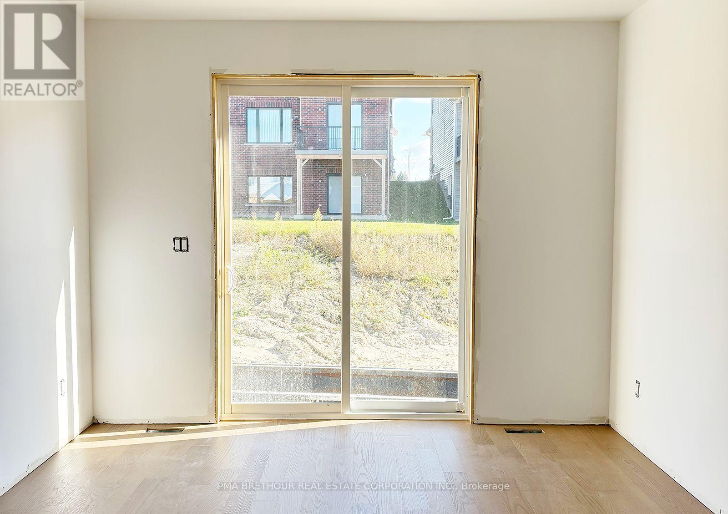
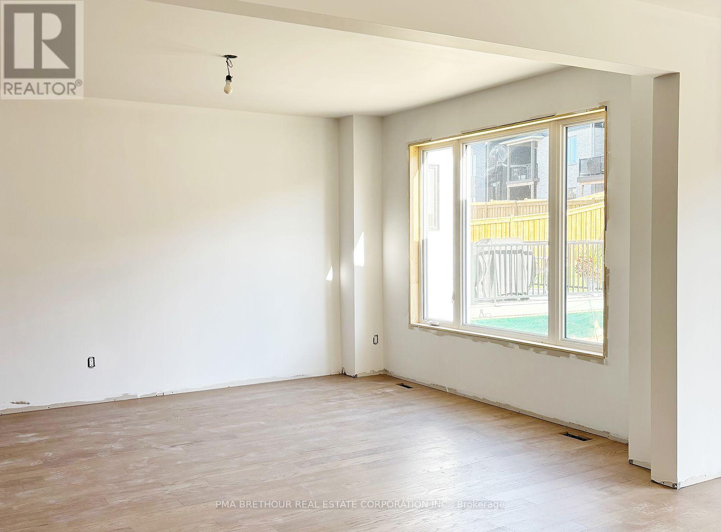
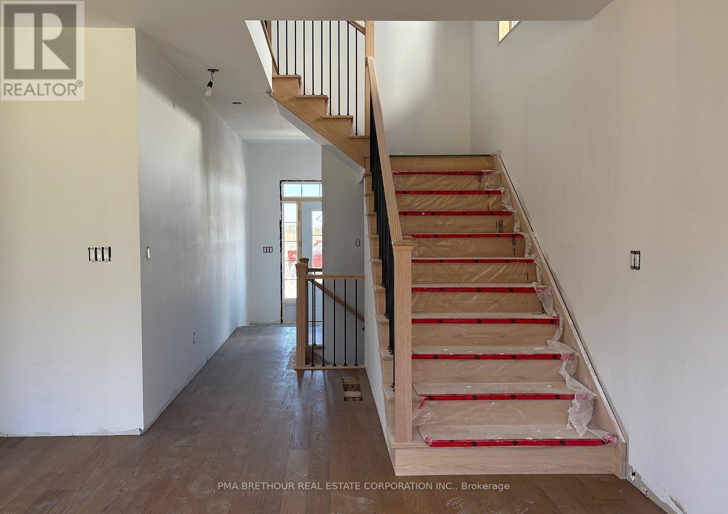
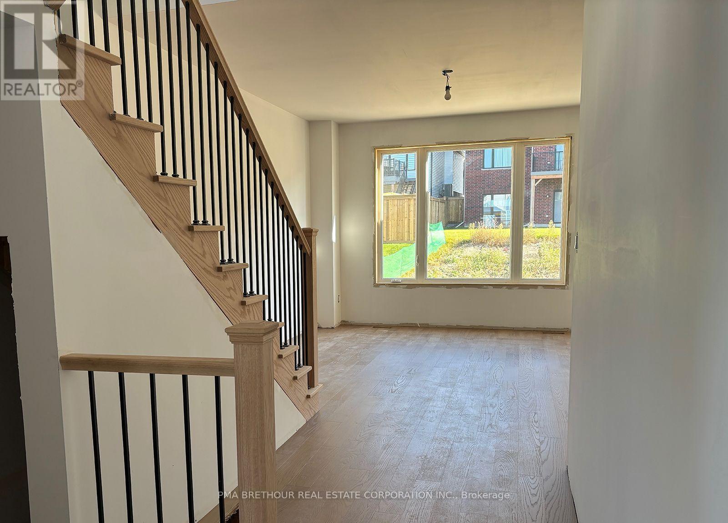
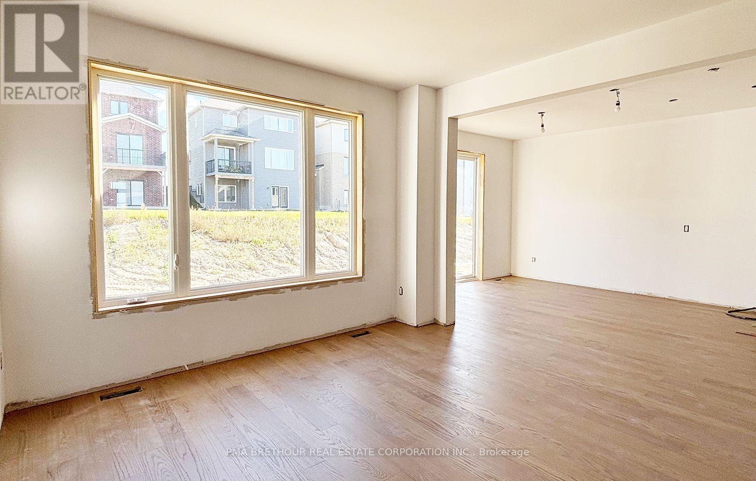
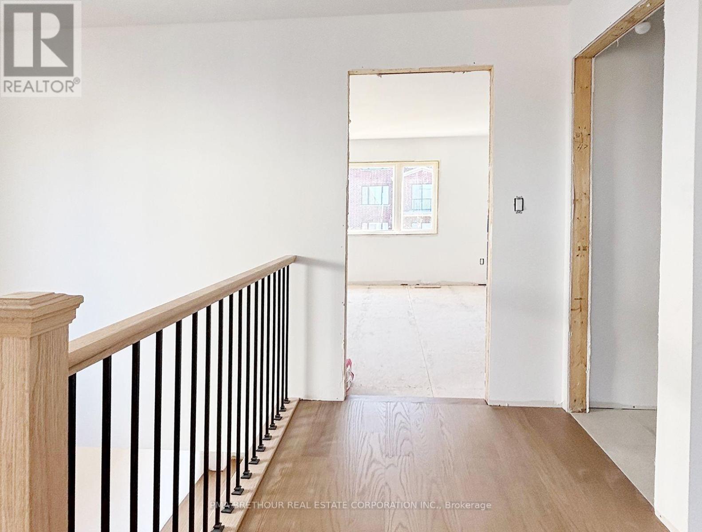
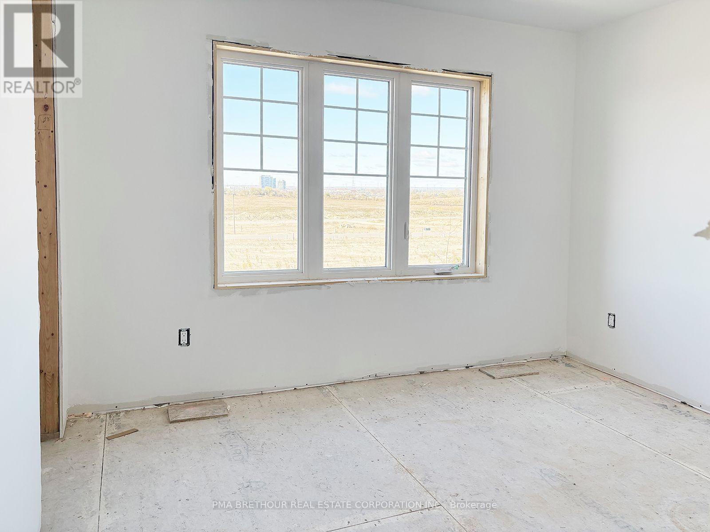
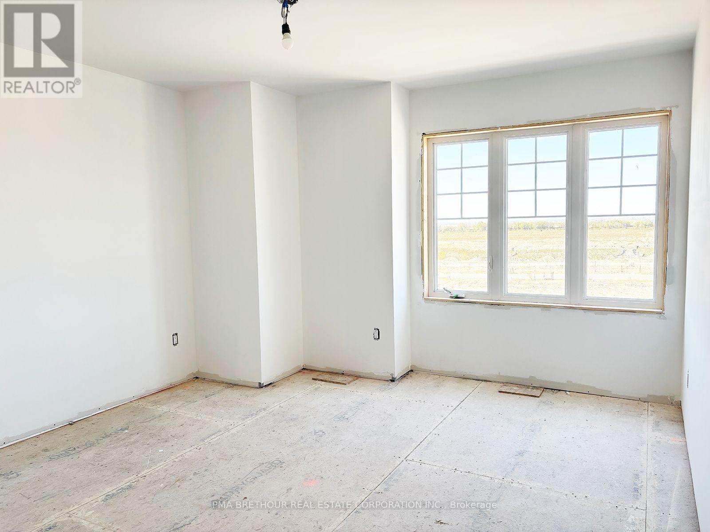
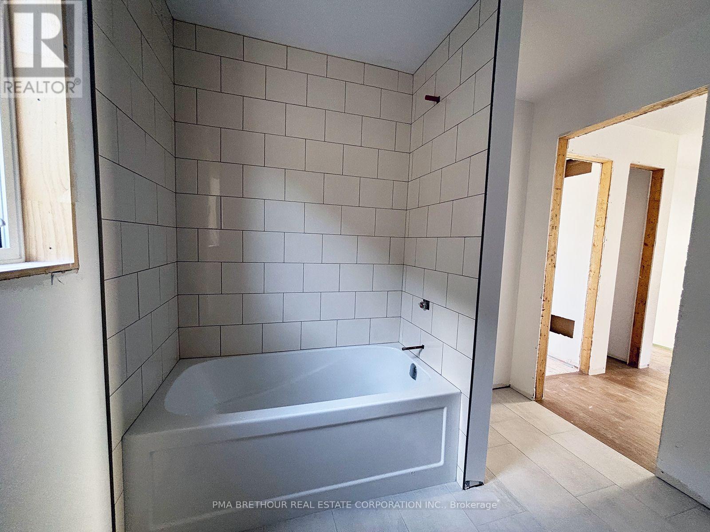
Welcome to 2167 Chris Mason St. in Oshawa's Kedron community! This three-bedroom home by Jeffery Homes brings together inviting living spaces and stylish finishes. Hardwood flooring flows through the kitchen, breakfast area and great room, creating a cohesive main-floor setting for everyday living and entertaining. The kitchen features quartz countertops and a breakfast bar, while the breakfast area offers sliding-door access to the deck for easyindoor-outdoor enjoyment. Gather in the great room beside the gas fireplace, complemented by a large window. Upstairs, discover a spacious primary bedroom, two additional bedrooms and the convenience of second-floor laundry. Make your next move to Kedron! This home is currently under construction will be available to move into for early December 2026. (id:67731)
Property Details
| MLS® Number | E14155706 |
| Property Type | Single Family |
| Community Name | Kedron |
| Amenities Near By | Schools, Park |
| Equipment Type | Water Heater, Water Heater - Tankless |
| Parking Space Total | 4 |
| Rental Equipment Type | Water Heater, Water Heater - Tankless |
| Structure | Porch |
Building
| Bathroom Total | 7 |
| Bedrooms Above Ground | 3 |
| Bedrooms Total | 3 |
| Age | New Building |
| Amenities | Fireplace(s) |
| Appliances | Water Heater - Tankless, Water Meter |
| Basement Development | Unfinished |
| Basement Type | N/a (unfinished) |
| Construction Style Attachment | Detached |
| Cooling Type | Central Air Conditioning |
| Exterior Finish | Vinyl Siding |
| Fireplace Present | Yes |
| Fireplace Total | 1 |
| Flooring Type | Hardwood, Carpeted, Tile |
| Foundation Type | Poured Concrete |
| Half Bath Total | 6 |
| Heating Fuel | Natural Gas |
| Heating Type | Forced Air |
| Stories Total | 2 |
| Size Interior | 1,500 - 2,000 Sqft |
| Type | House |
| Utility Water | Municipal Water |
Parking
| Attached Garage | |
| Garage |
Land
| Acreage | No |
| Land Amenities | Schools, Park |
| Sewer | Sanitary Sewer |
| Size Depth | 114 Ft ,9 In |
| Size Frontage | 38 Ft ,4 In |
| Size Irregular | 38.4 X 114.8 Ft |
| Size Total Text | 38.4 X 114.8 Ft|under 1/2 Acre |
Rooms
| Level | Type | Length | Width | Dimensions |
|---|---|---|---|---|
| Second Level | Primary Bedroom | 4.7244 m | 4.5466 m | 4.7244 m x 4.5466 m |
| Second Level | Bedroom 2 | 3.7 m | 4.1148 m | 3.7 m x 4.1148 m |
| Second Level | Bedroom 3 | 3.3528 m | 2.7686 m | 3.3528 m x 2.7686 m |
| Second Level | Laundry Room | 1.04 m | 1.17 m | 1.04 m x 1.17 m |
| Main Level | Eating Area | 3.6322 m | 3.3274 m | 3.6322 m x 3.3274 m |
| Main Level | Great Room | 4.0894 m | 4.191 m | 4.0894 m x 4.191 m |
| Main Level | Kitchen | 3.6322 m | 2.5908 m | 3.6322 m x 2.5908 m |
Utilities
| Cable | Available |
| Electricity | Installed |
| Sewer | Installed |
https://www.realtor.ca/real-estate/30486501/2167-chris-mason-street-oshawa-kedron-kedron

The trademarks REALTOR®, REALTORS®, and the REALTOR® logo are controlled by The Canadian Real Estate Association (CREA) and identify real estate professionals who are members of CREA. The trademarks MLS®, Multiple Listing Service® and the associated logos are owned by The Canadian Real Estate Association (CREA) and identify the quality of services provided by real estate professionals who are members of CREA. The trademark DDF® is owned by The Canadian Real Estate Association (CREA) and identifies CREA's Data Distribution Facility (DDF®)
November 06 2026 12:57:45
Toronto Regional Real Estate Board
Pma Brethour Real Estate Corporation Inc.