
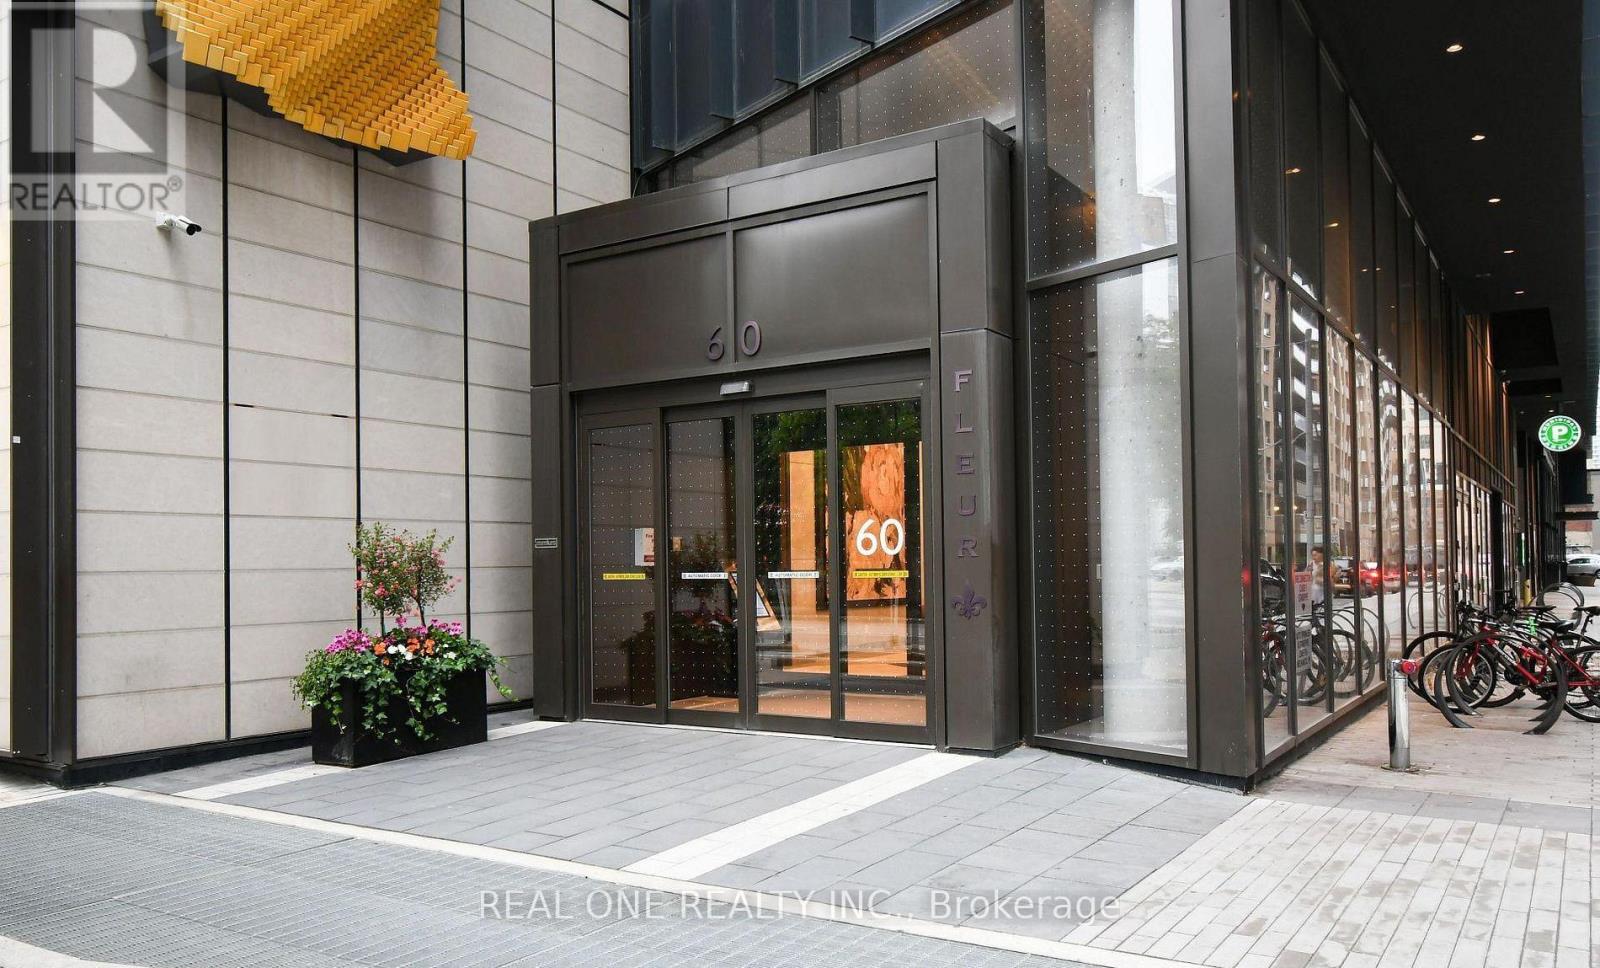
216 - 60 Shuter Street Toronto, Ontario M5B 0B7

$699,000Maintenance, Common Area Maintenance, Insurance
$821 Monthly
Maintenance, Common Area Maintenance, Insurance
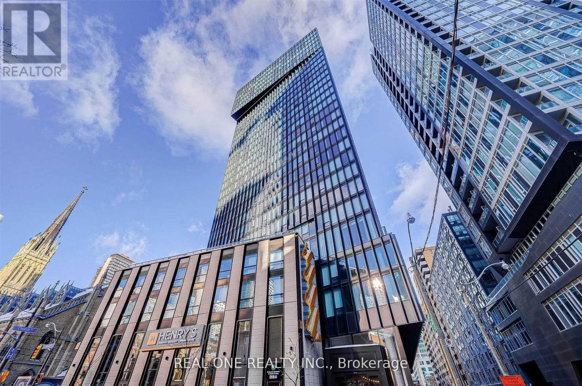
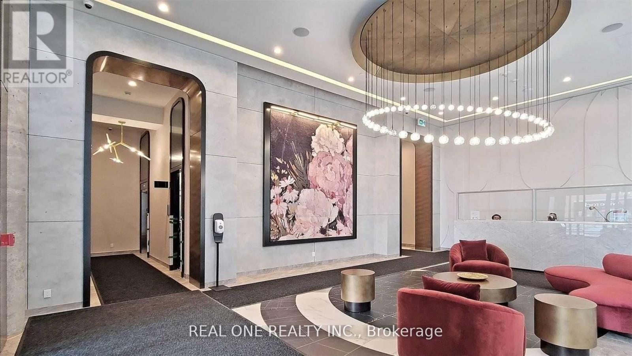
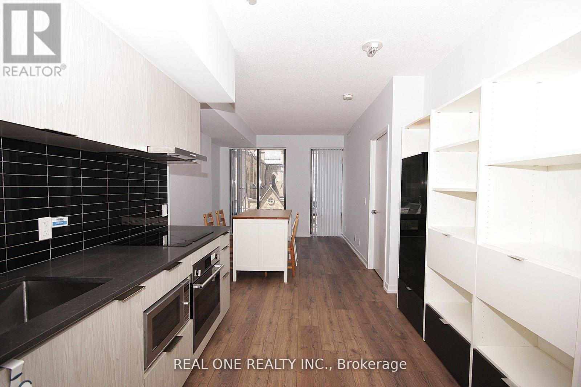
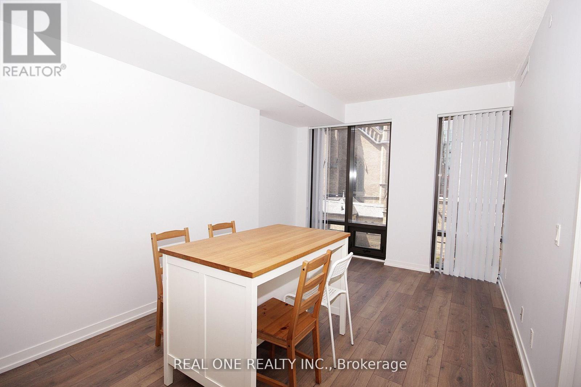
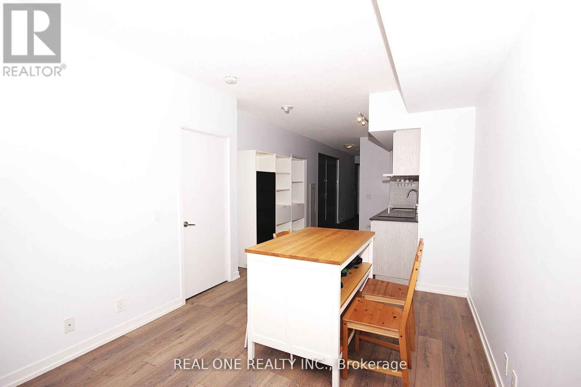
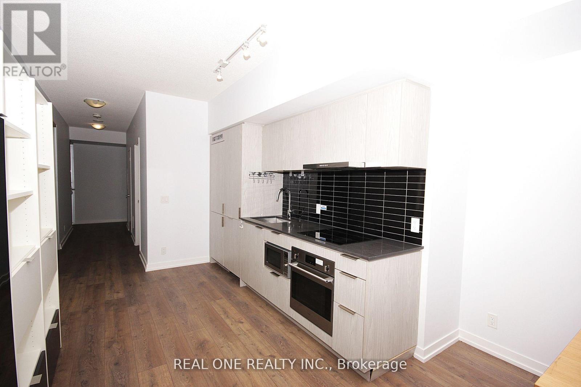
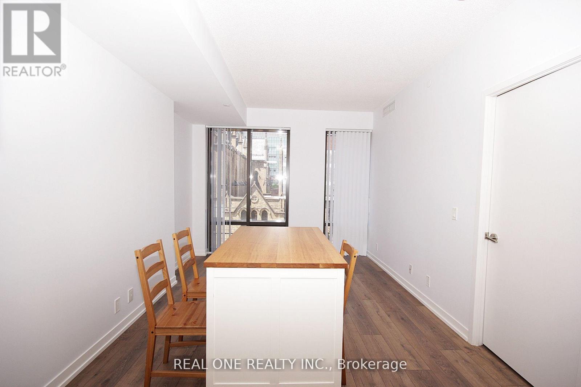
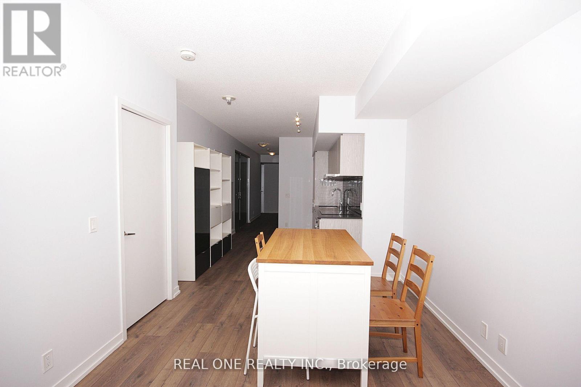
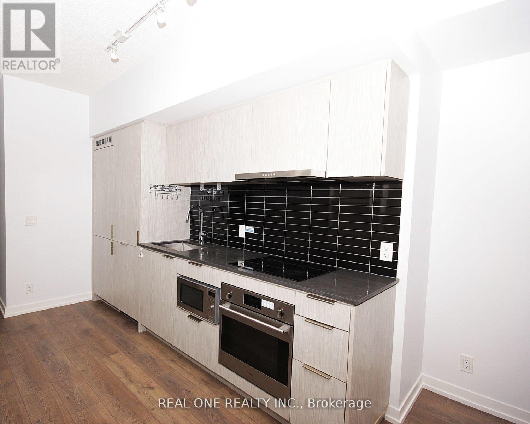
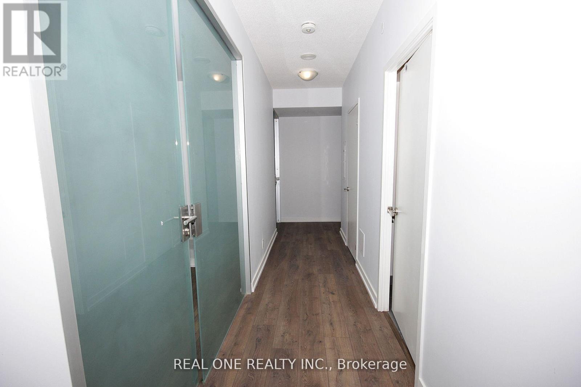
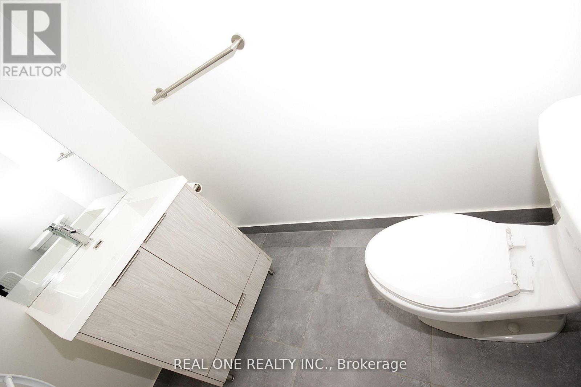
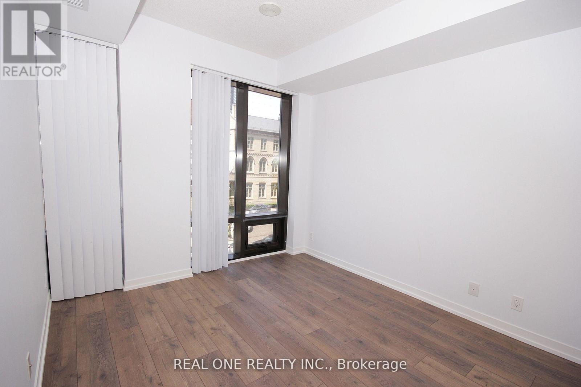
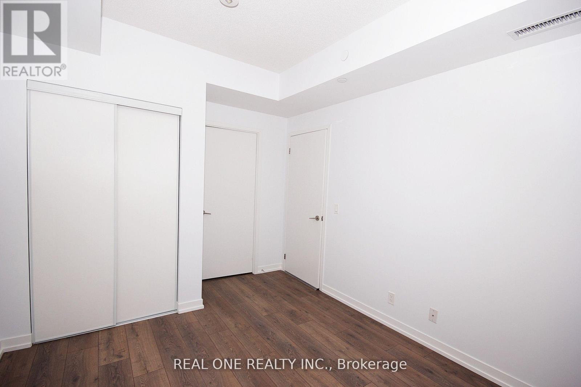
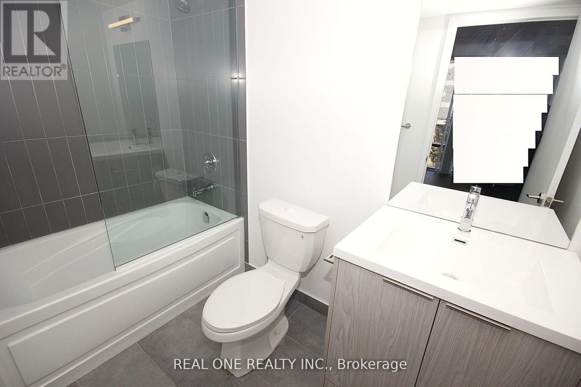
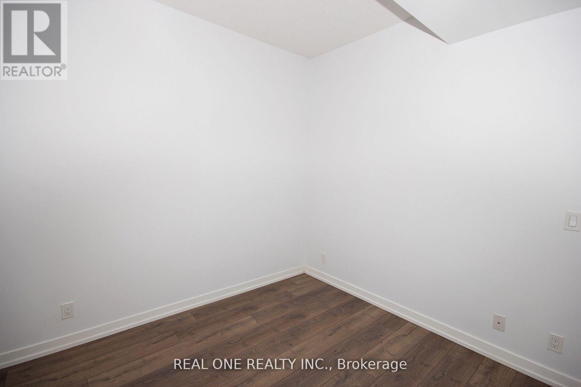
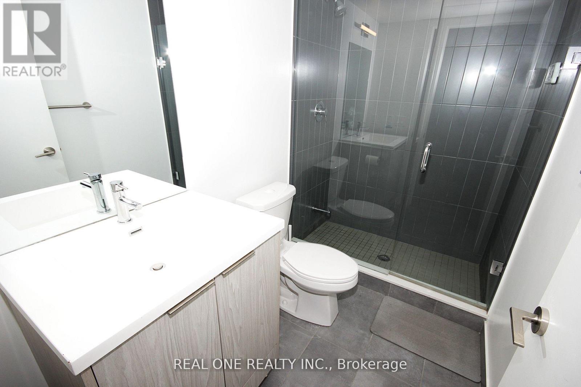
$821 MonthlyBright and modern 2 Bedroom + 1 Den at Fleur Condos by Menkes, Den Can be Third Bedroom, 3 Washrooms! Functional layout combines the living and dining areas, complemented by a contemporary kitchen with built-in appliances. Super convenient downtown location, Walk distance to Toronto Metropolitan University, George Brown College, the University of Toronto, Eaton Centre, Yonge-Dundas Square, City Hall, major hospitals, groceries, shops, restaurants, and entertainment. Just steps to TTC and the subway, with an impressive Walk Score of 99%-ideal for both end-users and investors. (id:50787)
Property Details
| MLS® Number | C13807096 |
| Property Type | Single Family |
| Community Name | Church-Yonge Corridor |
| Community Features | Pets Allowed With Restrictions |
| Features | Carpet Free |
Building
| Bathroom Total | 3 |
| Bedrooms Above Ground | 2 |
| Bedrooms Below Ground | 1 |
| Bedrooms Total | 3 |
| Amenities | Storage - Locker |
| Appliances | Window Coverings |
| Basement Type | None |
| Cooling Type | Central Air Conditioning |
| Exterior Finish | Concrete |
| Flooring Type | Laminate, Ceramic |
| Half Bath Total | 1 |
| Heating Fuel | Natural Gas |
| Heating Type | Forced Air |
| Size Interior | 900 - 999 Sqft |
| Type | Apartment |
Parking
| Underground | |
| Garage |
Land
| Acreage | No |
Rooms
| Level | Type | Length | Width | Dimensions |
|---|---|---|---|---|
| Flat | Living Room | 5 m | 3 m | 5 m x 3 m |
| Flat | Dining Room | 5 m | 3 m | 5 m x 3 m |
| Flat | Kitchen | 3 m | 3 m | 3 m x 3 m |
| Flat | Primary Bedroom | 4 m | 3 m | 4 m x 3 m |
| Flat | Bedroom 2 | 3 m | 3 m | 3 m x 3 m |
| Flat | Den | 2 m | 2 m | 2 m x 2 m |
| Flat | Laundry Room | 1 m | 1 m | 1 m x 1 m |

The trademarks REALTOR®, REALTORS®, and the REALTOR® logo are controlled by The Canadian Real Estate Association (CREA) and identify real estate professionals who are members of CREA. The trademarks MLS®, Multiple Listing Service® and the associated logos are owned by The Canadian Real Estate Association (CREA) and identify the quality of services provided by real estate professionals who are members of CREA. The trademark DDF® is owned by The Canadian Real Estate Association (CREA) and identifies CREA's Data Distribution Facility (DDF®)
September 20 2026 04:30:03
Toronto Regional Real Estate Board
Real One Realty Inc.