
216 - 185 Deerfield Road Newmarket, Ontario L3Y 0G7

$2,200 Monthly
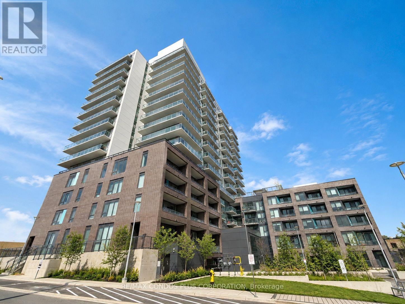
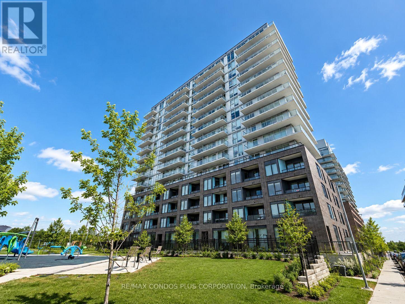
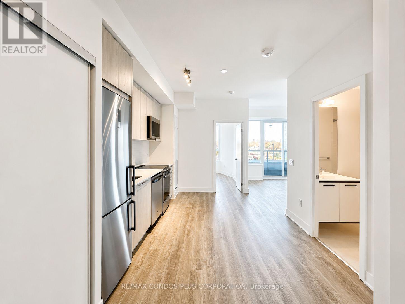
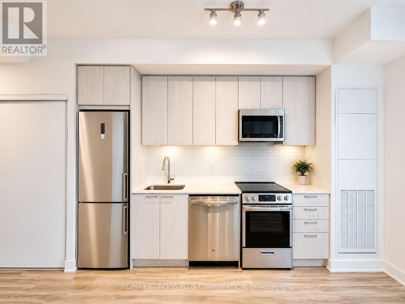
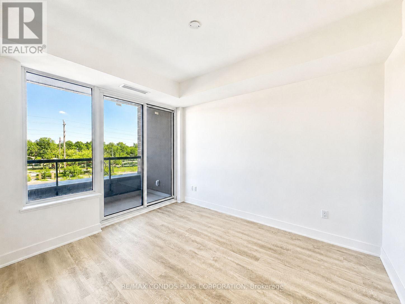
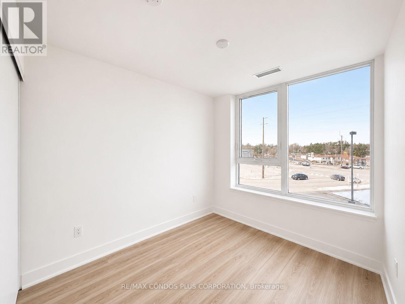
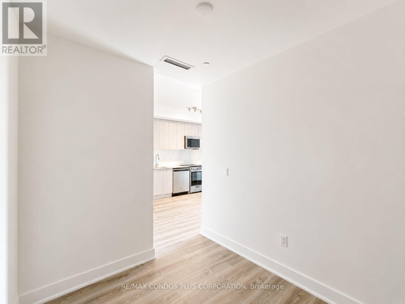
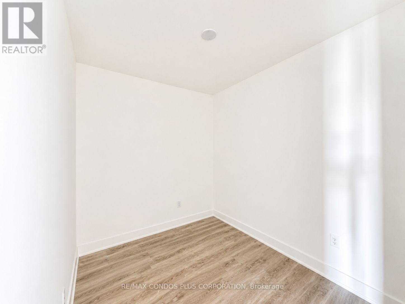
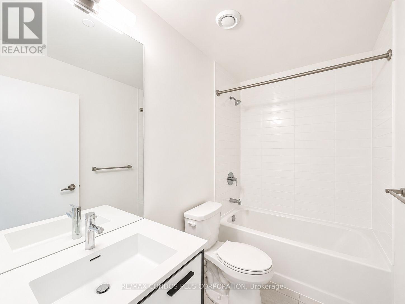
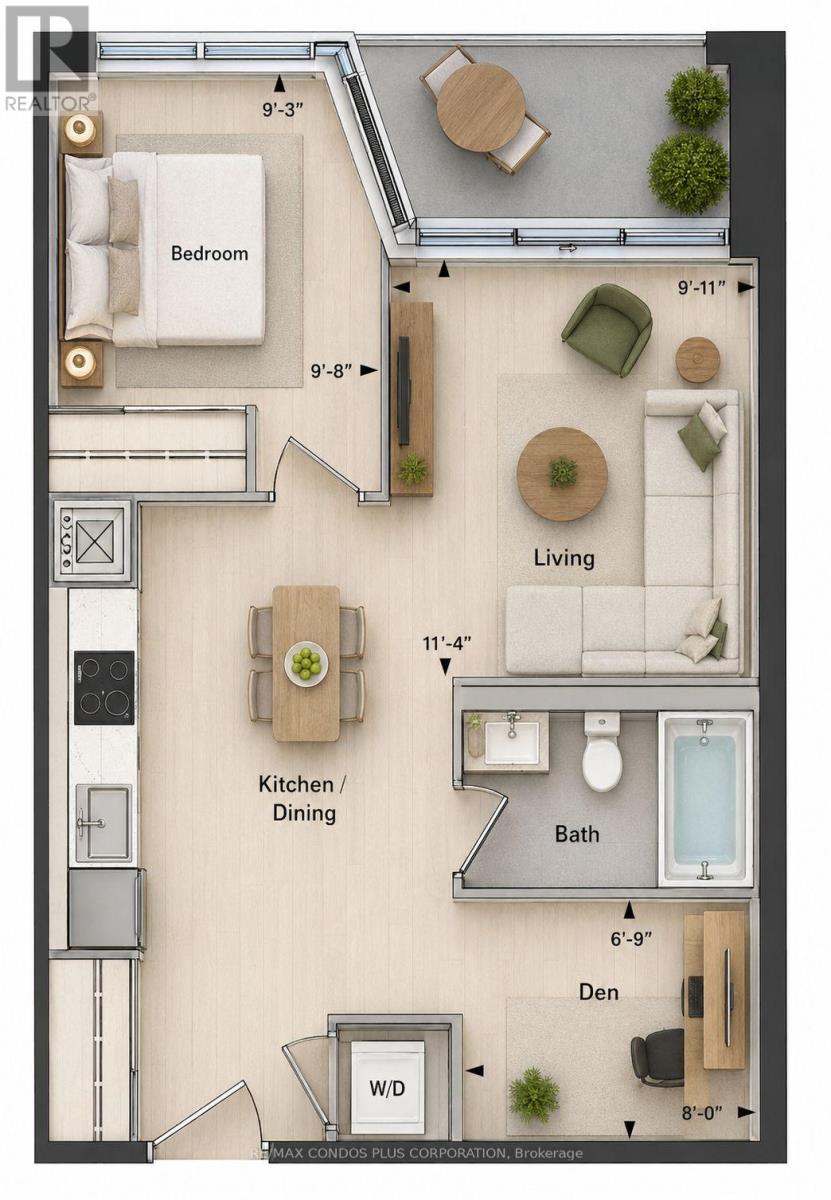
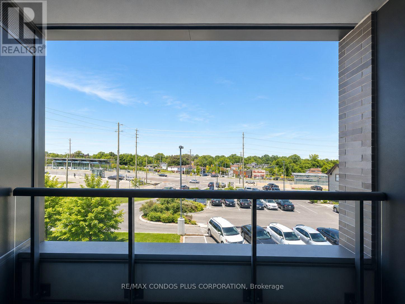
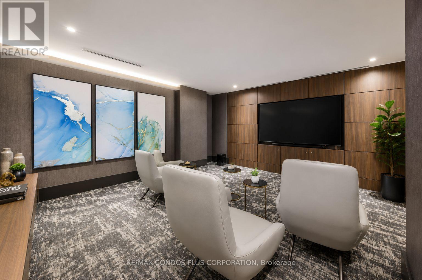
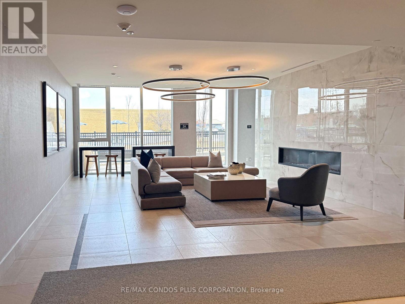
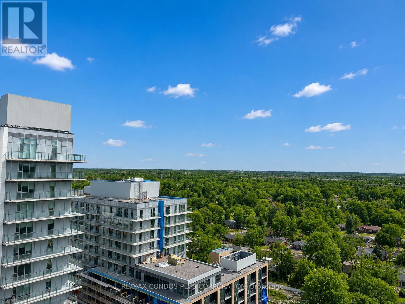
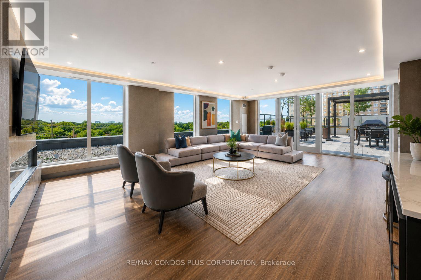
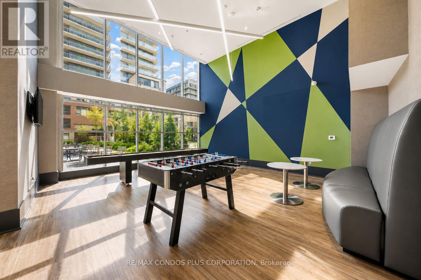
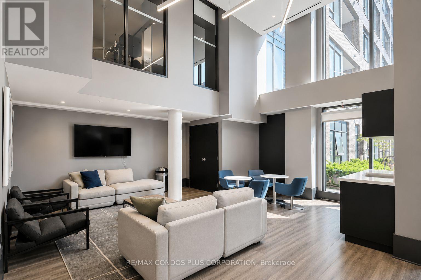
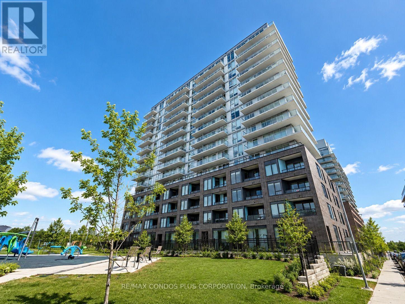
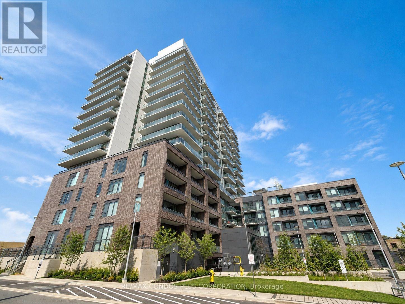
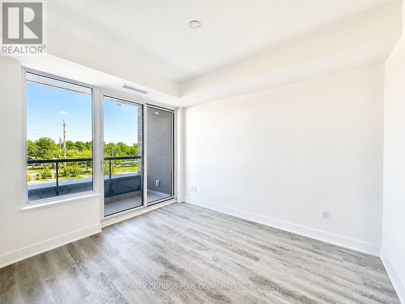
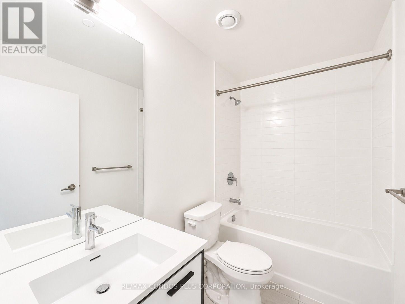
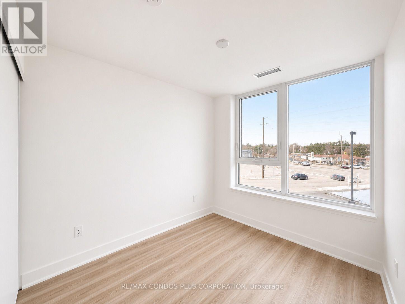
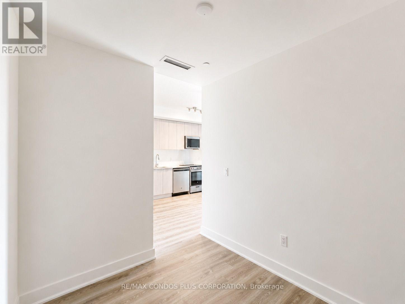
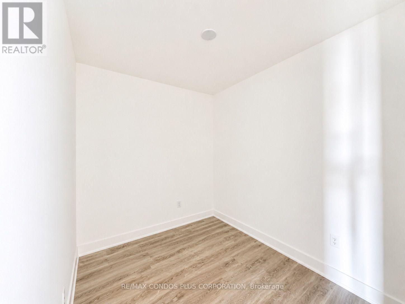
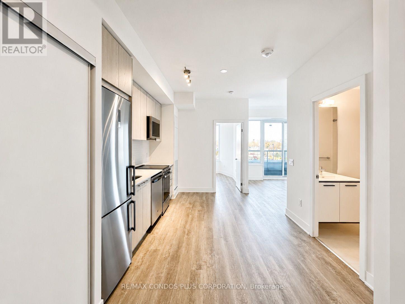
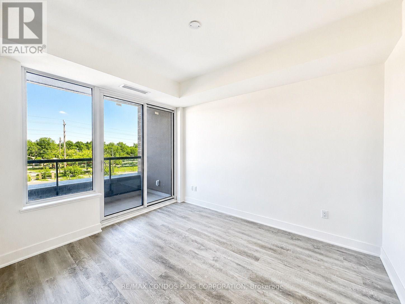
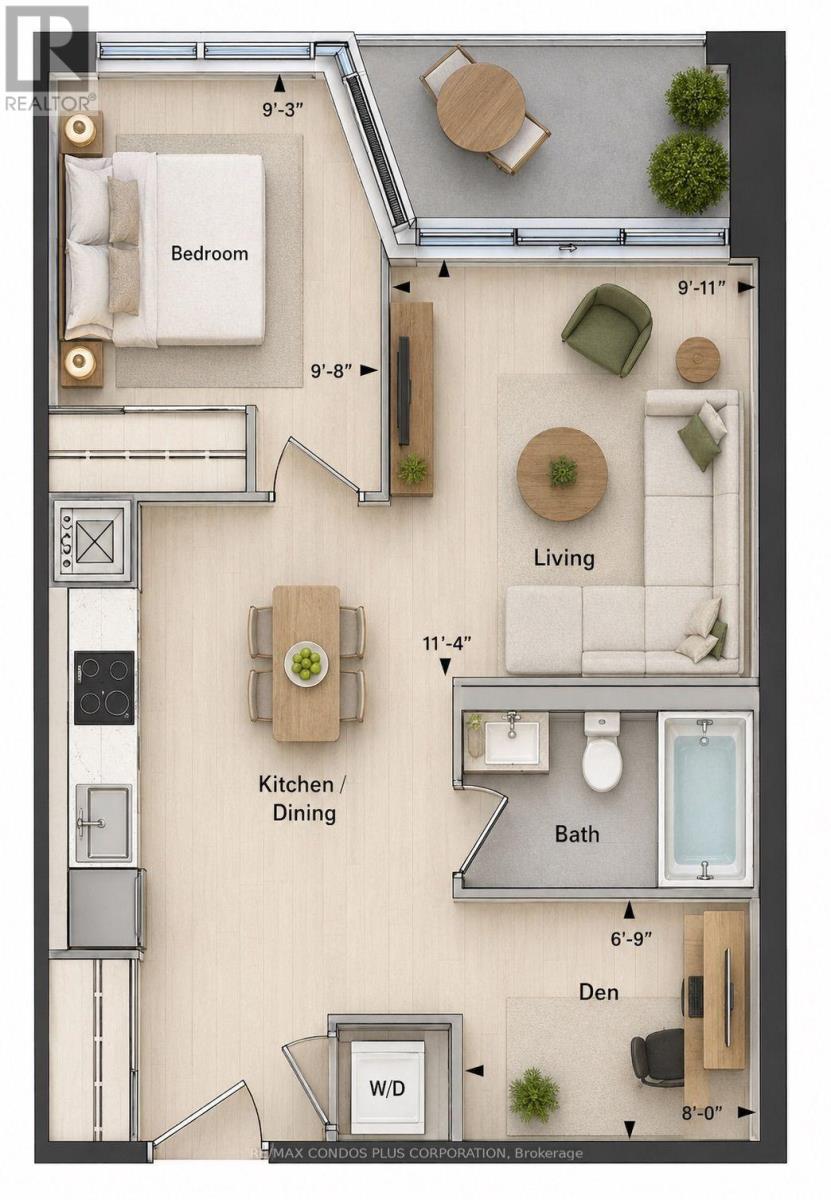
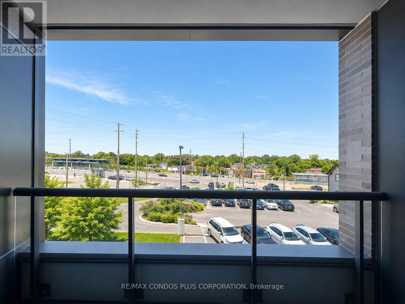
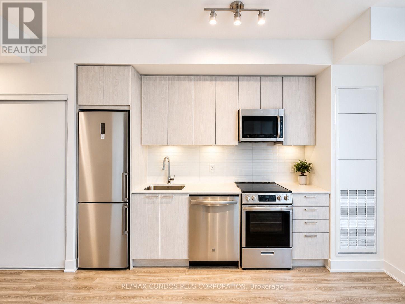
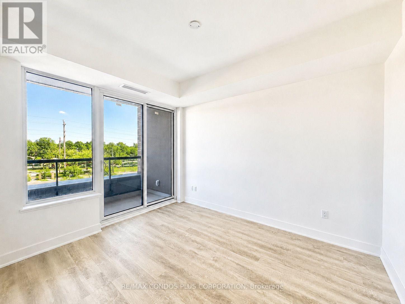
Welcome to The Davis Condominium, ideally located in the heart of Newmarket. This bright and functional 1-bedroom plus den suite features a well-designed layout, one bathroom, a private balcony, and one parking space. 9' Ceilings. Vinyl Plank Flooring Throughout. Quartz Kitchen Countertop. Enjoy convenient access to public transit, shopping, restaurants, schools, parks, and everyday amenities. Building amenities include a guest suite, party room, children's playroom, rooftop terrace, pet spa, visitor parking, and more. Move In Sept. 1st. (id:50787)
Property Details
| MLS® Number | N13559012 |
| Property Type | Single Family |
| Community Name | Central Newmarket |
| Amenities Near By | Hospital, Park, Place Of Worship, Public Transit, Schools |
| Community Features | Pets Allowed With Restrictions |
| Features | Balcony, Carpet Free |
| Parking Space Total | 1 |
Building
| Bathroom Total | 1 |
| Bedrooms Above Ground | 1 |
| Bedrooms Below Ground | 1 |
| Bedrooms Total | 2 |
| Age | New Building |
| Amenities | Exercise Centre, Party Room, Visitor Parking |
| Appliances | Dishwasher, Microwave, Oven, Stove, Refrigerator |
| Basement Type | None |
| Cooling Type | Central Air Conditioning |
| Exterior Finish | Brick |
| Flooring Type | Vinyl |
| Heating Fuel | Electric |
| Heating Type | Heat Pump |
| Size Interior | 500 - 599 Sqft |
| Type | Apartment |
Parking
| Underground | |
| Garage |
Land
| Acreage | No |
| Land Amenities | Hospital, Park, Place Of Worship, Public Transit, Schools |
Rooms
| Level | Type | Length | Width | Dimensions |
|---|---|---|---|---|
| Main Level | Living Room | 3.45 m | 3.02 m | 3.45 m x 3.02 m |
| Main Level | Dining Room | 3.45 m | 3.02 m | 3.45 m x 3.02 m |
| Main Level | Kitchen | 3.45 m | 3.02 m | 3.45 m x 3.02 m |
| Main Level | Bedroom | 2.82 m | 2.95 m | 2.82 m x 2.95 m |
| Main Level | Den | 2.44 m | 2.06 m | 2.44 m x 2.06 m |

The trademarks REALTOR®, REALTORS®, and the REALTOR® logo are controlled by The Canadian Real Estate Association (CREA) and identify real estate professionals who are members of CREA. The trademarks MLS®, Multiple Listing Service® and the associated logos are owned by The Canadian Real Estate Association (CREA) and identify the quality of services provided by real estate professionals who are members of CREA. The trademark DDF® is owned by The Canadian Real Estate Association (CREA) and identifies CREA's Data Distribution Facility (DDF®)
July 14 2026 12:02:59
Toronto Regional Real Estate Board
RE/MAX Condos Plus Corporation