
215 Elgin Street S West Grey, Ontario N0G 1R0

$449,500
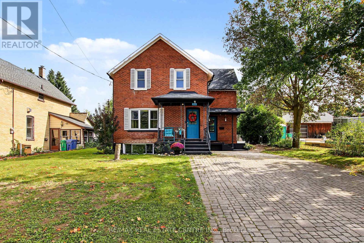
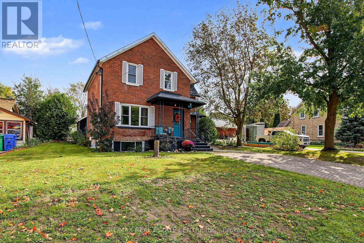
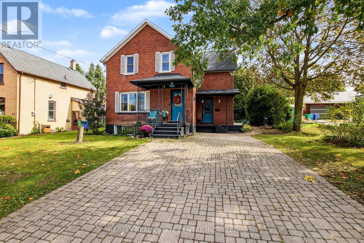
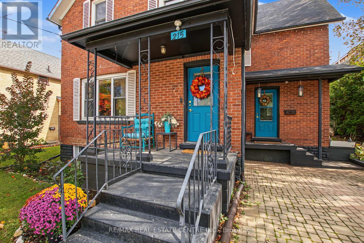
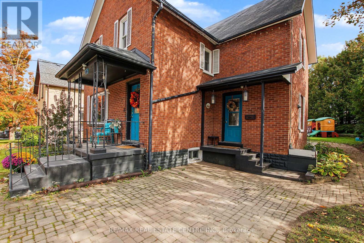
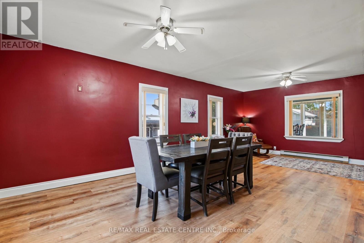
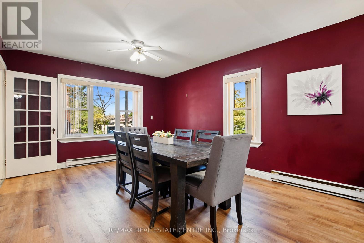
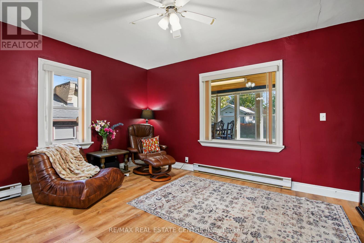
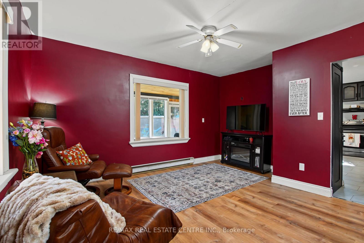
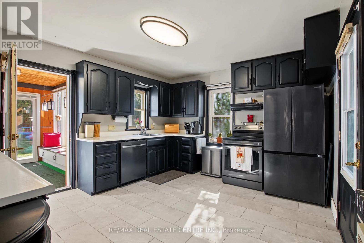
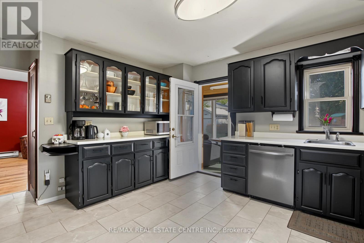
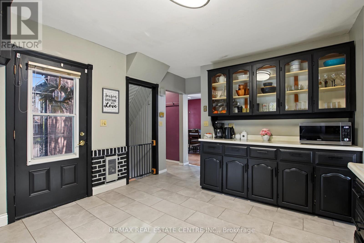
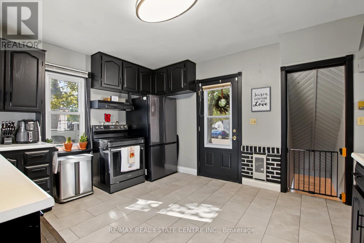
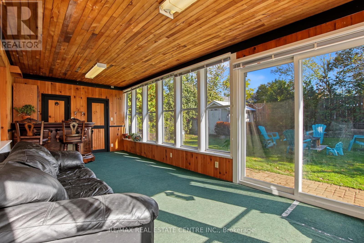
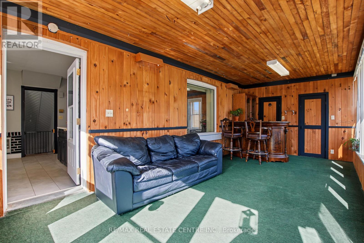
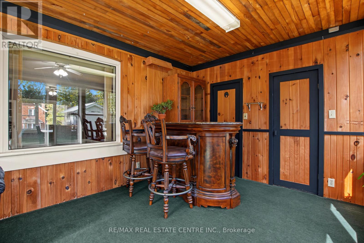
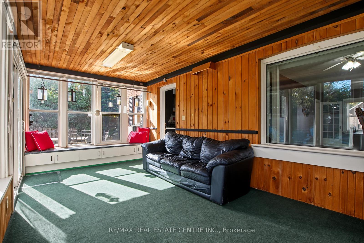
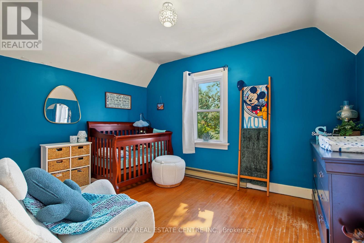
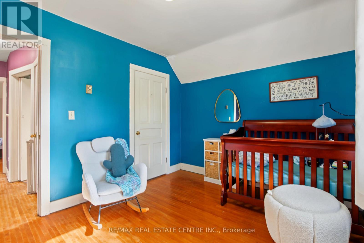
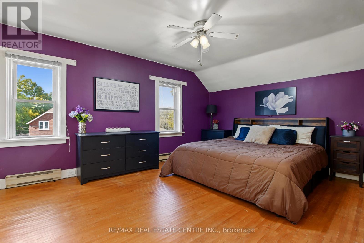
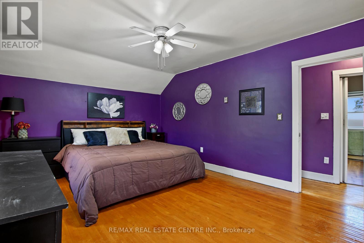
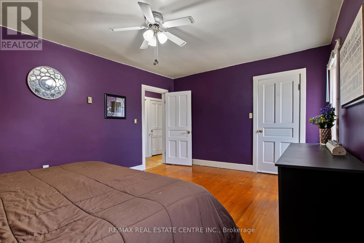
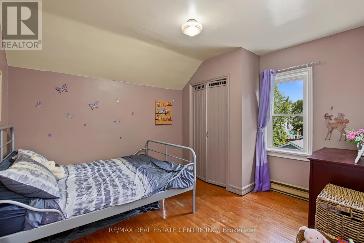
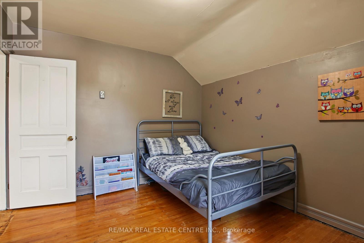
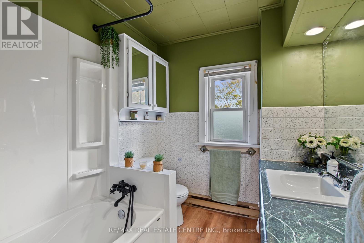
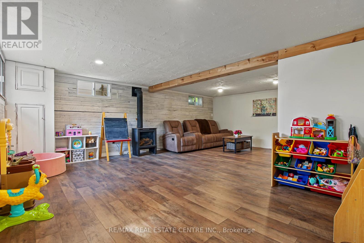
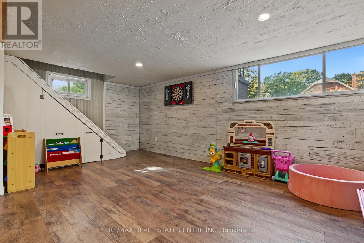
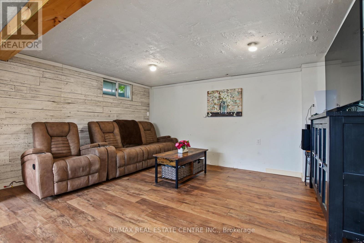
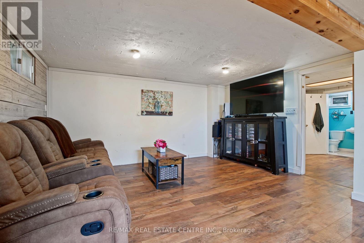
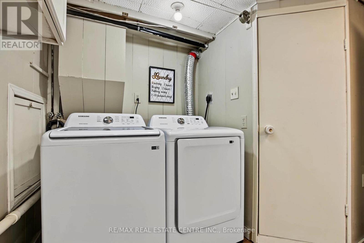
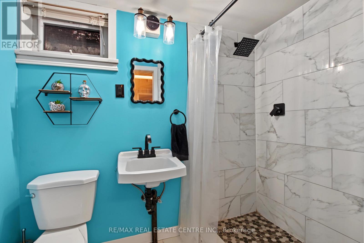
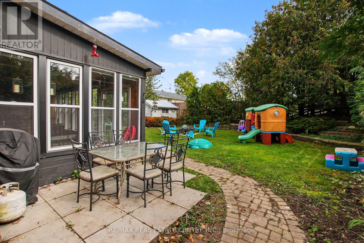
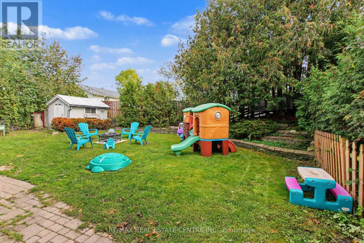
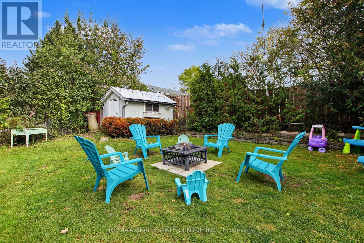
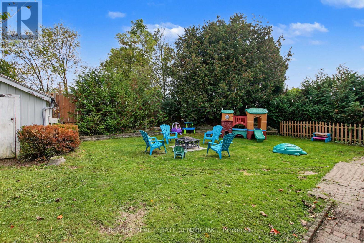
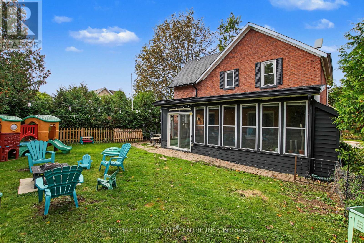
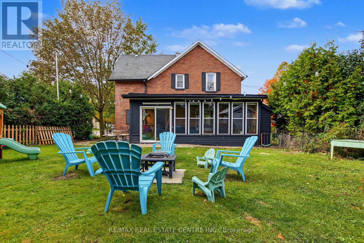
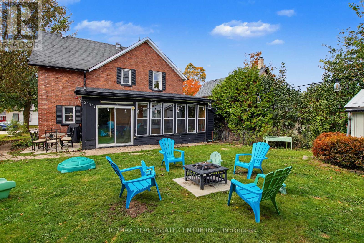
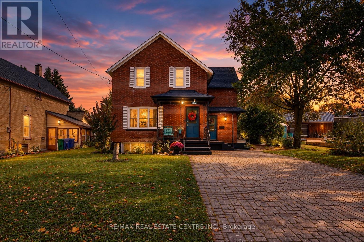
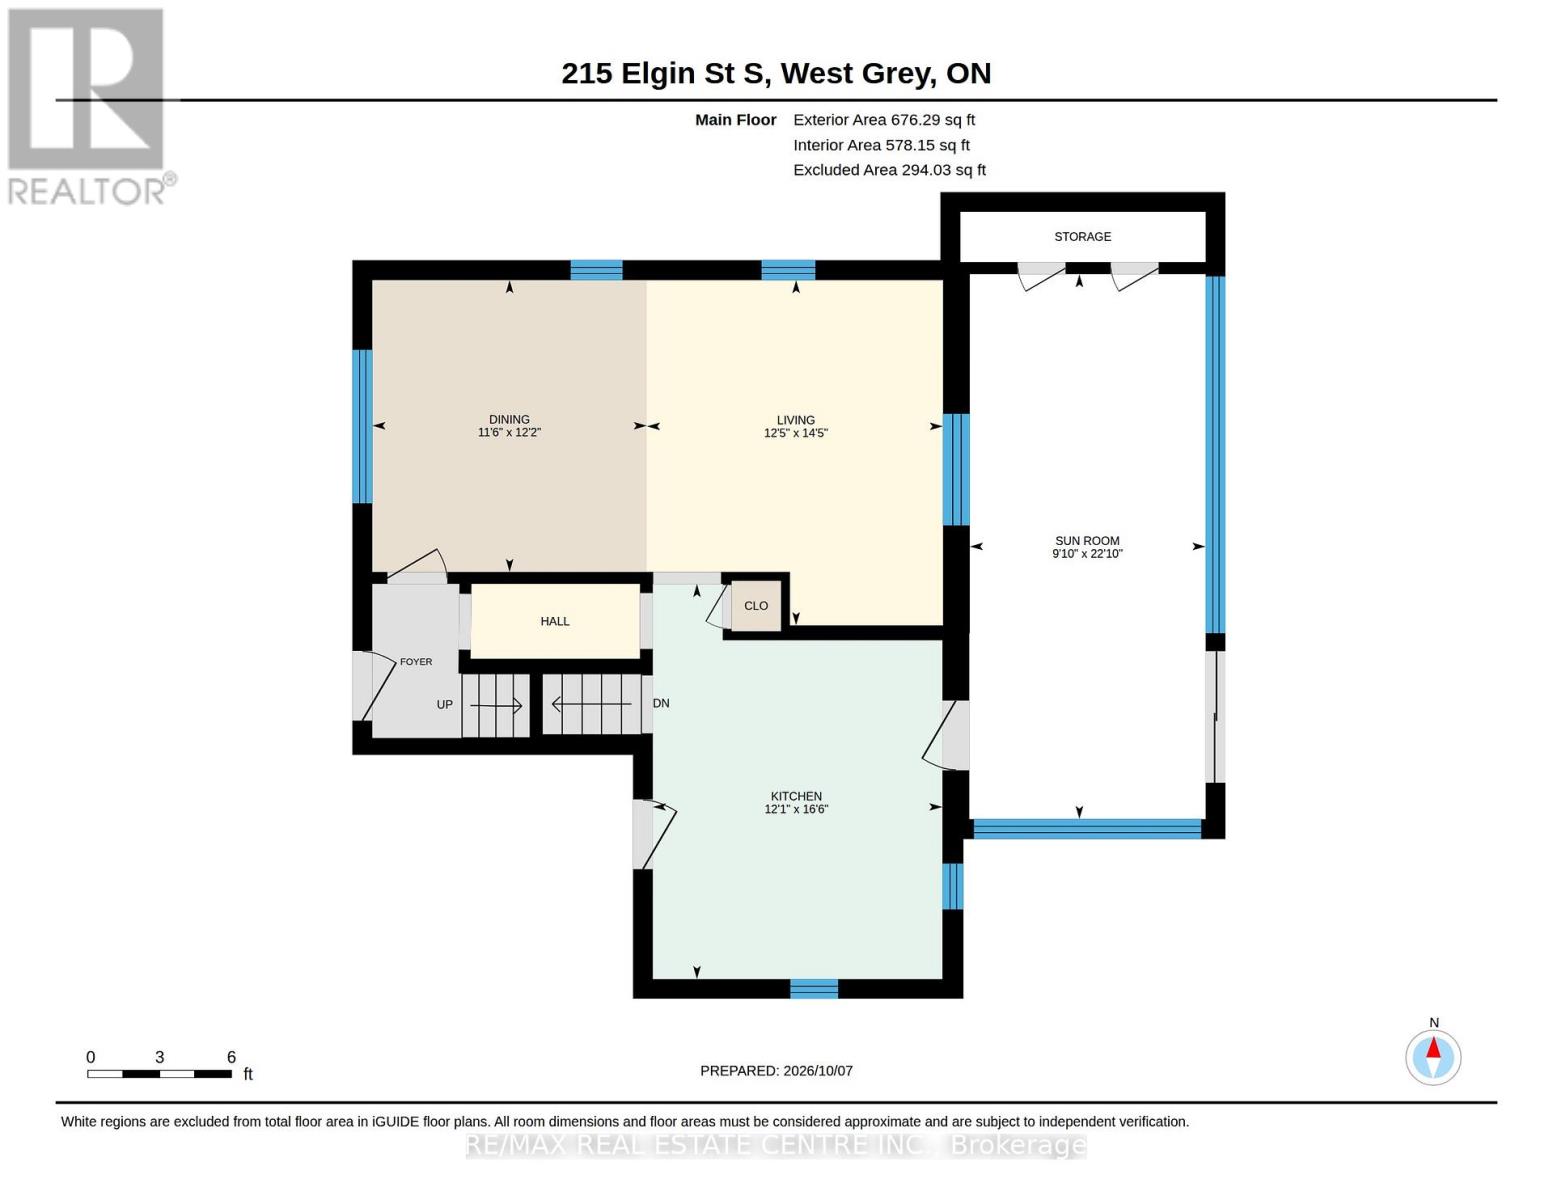
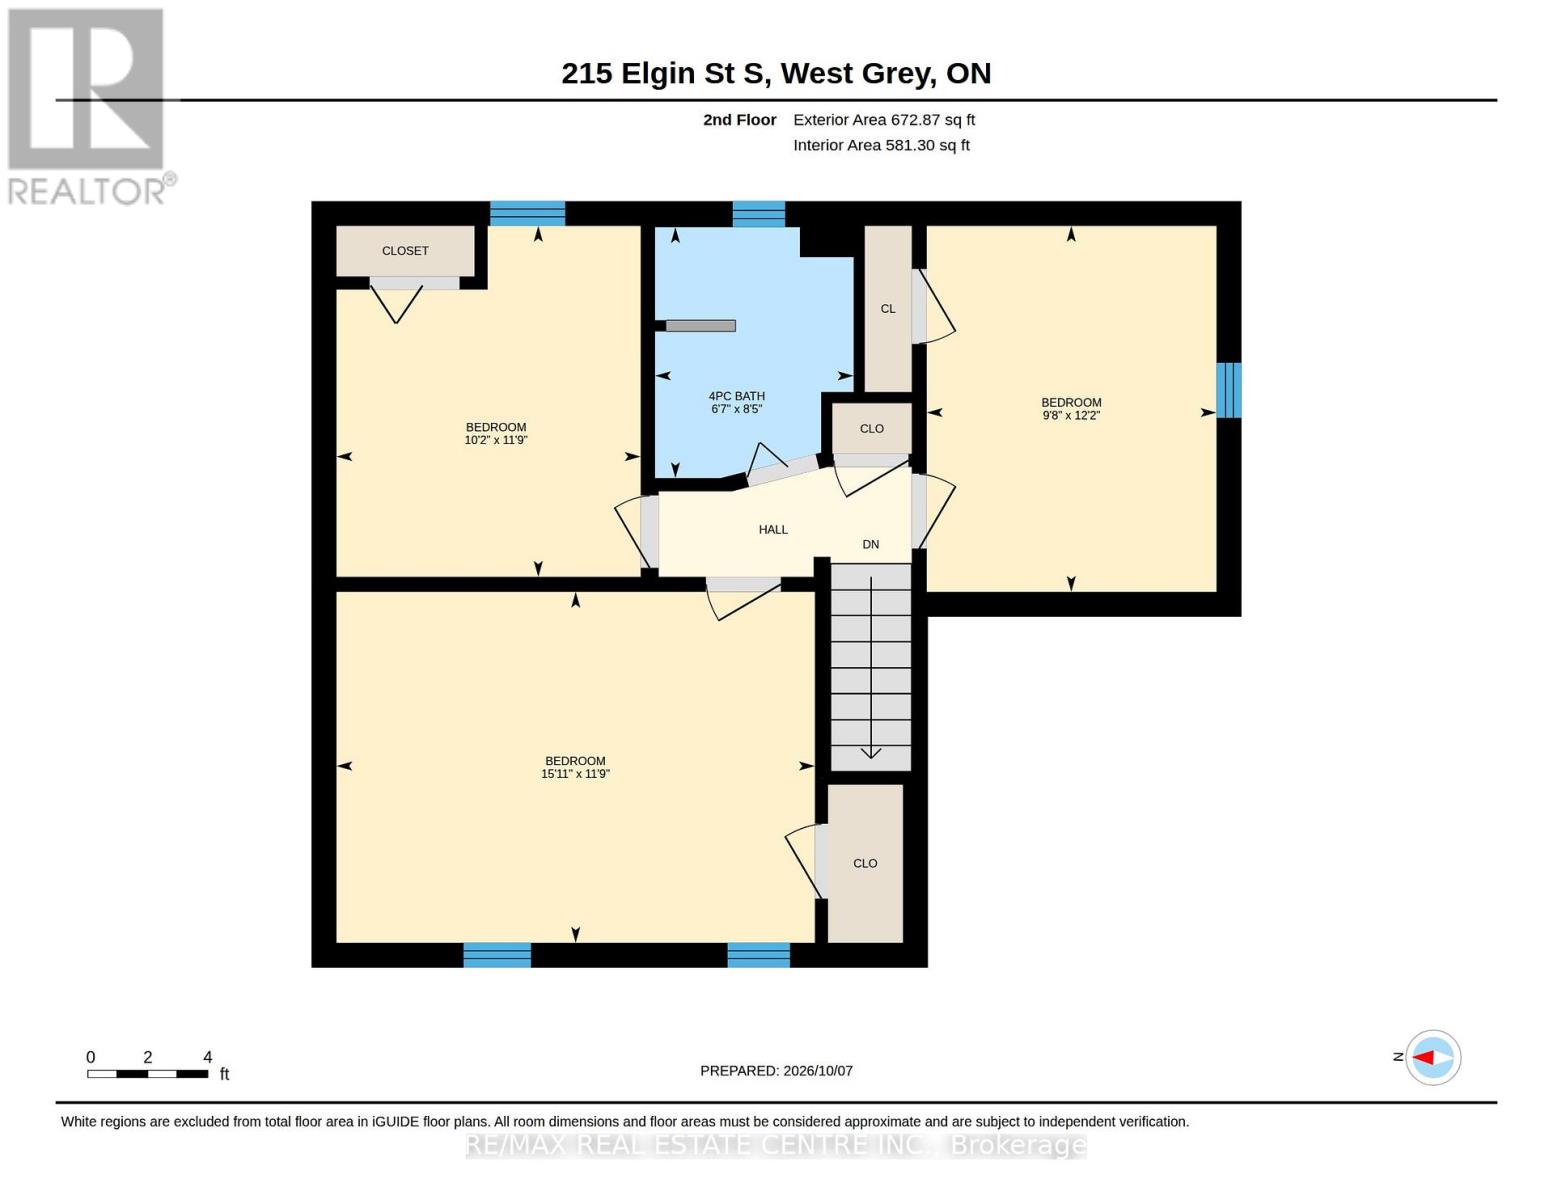
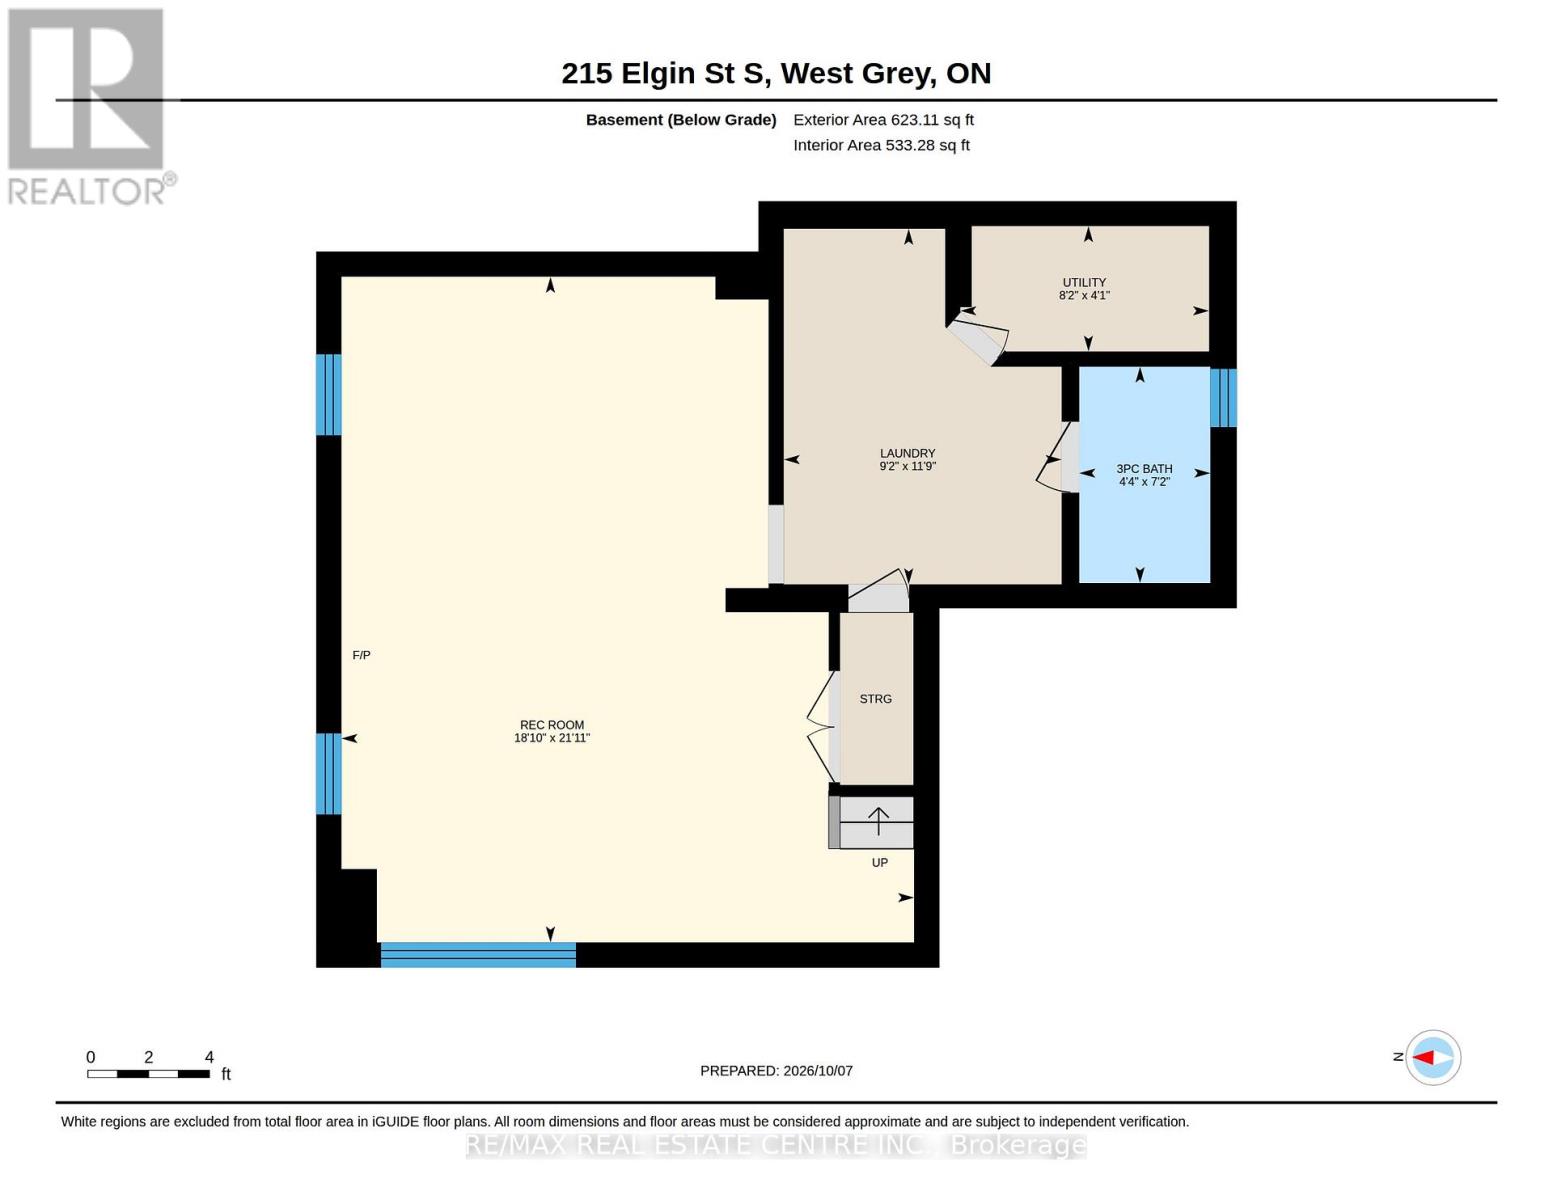
Small-town charm, big-time lifestyle!Welcome to 215 Elgin Street South in the charming town of Durham, where classic character meets everyday comfort! Built in 1948, this inviting all-brick detached home offers approximately 1,360 sq. ft. above grade, plus 623 sq. ft. of finished basement space, with 3 bedrooms and 2 bathrooms.Step inside to discover welcoming living and dining spaces, perfect for family gatherings, entertaining friends or simply relaxing at home. The spacious kitchen offers plenty of cabinetry and room to work your culinary magic!But here's a favourite feature-the beautiful sunroom! With warm wood finishes and plenty of windows overlooking the backyard, it's the perfect place for morning coffee, a good book or catching up with friends.Upstairs, you'll find 3 bedrooms and a full bathroom. Need more space? The finished lower level offers a generous recreation room, second bathroom and laundry area-ideal for movie nights, hobbies or a play space.Outside, the 60' x 95' lot offers room to garden, entertain or soak up the sunshine. And let's talk lifestyle! You're just one block from the local public school and close to Durham's shops, restaurants and parks, plus outdoor gems like the Saugeen River and McGowan Falls. Hungry? The popular Pebbles Family Buffet, known for its homestyle Mennonite fare, is just a short drive away!Cozy, convenient and full of charm-come discover why life feels a little sweeter in Durham! (id:50787)
Property Details
| MLS® Number | X13874948 |
| Property Type | Single Family |
| Community Name | West Grey |
| Easement | Unknown |
| Equipment Type | Water Heater |
| Parking Space Total | 3 |
| Rental Equipment Type | Water Heater |
Building
| Bathroom Total | 2 |
| Bedrooms Above Ground | 3 |
| Bedrooms Total | 3 |
| Age | 51 To 99 Years |
| Amenities | Fireplace(s) |
| Appliances | Water Heater, Dishwasher, Dryer, Stove, Washer, Refrigerator |
| Basement Development | Finished |
| Basement Type | Full (finished) |
| Construction Style Attachment | Detached |
| Cooling Type | None |
| Exterior Finish | Brick |
| Fireplace Present | Yes |
| Fireplace Total | 1 |
| Foundation Type | Unknown |
| Heating Fuel | Natural Gas |
| Heating Type | Baseboard Heaters |
| Stories Total | 2 |
| Size Interior | 1,100 - 1,500 Sqft |
| Type | House |
| Utility Water | Municipal Water |
Parking
| No Garage |
Land
| Acreage | No |
| Sewer | Sanitary Sewer |
| Size Depth | 95 Ft |
| Size Frontage | 60 Ft |
| Size Irregular | 60 X 95 Ft |
| Size Total Text | 60 X 95 Ft|under 1/2 Acre |
| Zoning Description | R1b |
Rooms
| Level | Type | Length | Width | Dimensions |
|---|---|---|---|---|
| Second Level | Primary Bedroom | 4.86 m | 3.57 m | 4.86 m x 3.57 m |
| Second Level | Bedroom 2 | 3.09 m | 3.57 m | 3.09 m x 3.57 m |
| Second Level | Bedroom 3 | 2.95 m | 3.72 m | 2.95 m x 3.72 m |
| Basement | Recreational, Games Room | 5.75 m | 6.68 m | 5.75 m x 6.68 m |
| Basement | Laundry Room | 2.79 m | 3.57 m | 2.79 m x 3.57 m |
| Main Level | Dining Room | 3.72 m | 3.5 m | 3.72 m x 3.5 m |
| Main Level | Living Room | 4.4 m | 3.77 m | 4.4 m x 3.77 m |
| Main Level | Kitchen | 5.04 m | 3.69 m | 5.04 m x 3.69 m |
| Main Level | Sunroom | 6.95 m | 3 m | 6.95 m x 3 m |
https://www.realtor.ca/real-estate/30379276/215-elgin-street-s-west-grey-west-grey

The trademarks REALTOR®, REALTORS®, and the REALTOR® logo are controlled by The Canadian Real Estate Association (CREA) and identify real estate professionals who are members of CREA. The trademarks MLS®, Multiple Listing Service® and the associated logos are owned by The Canadian Real Estate Association (CREA) and identify the quality of services provided by real estate professionals who are members of CREA. The trademark DDF® is owned by The Canadian Real Estate Association (CREA) and identifies CREA's Data Distribution Facility (DDF®)
October 08 2026 12:33:33
Toronto Regional Real Estate Board
RE/MAX Real Estate Centre Inc.