
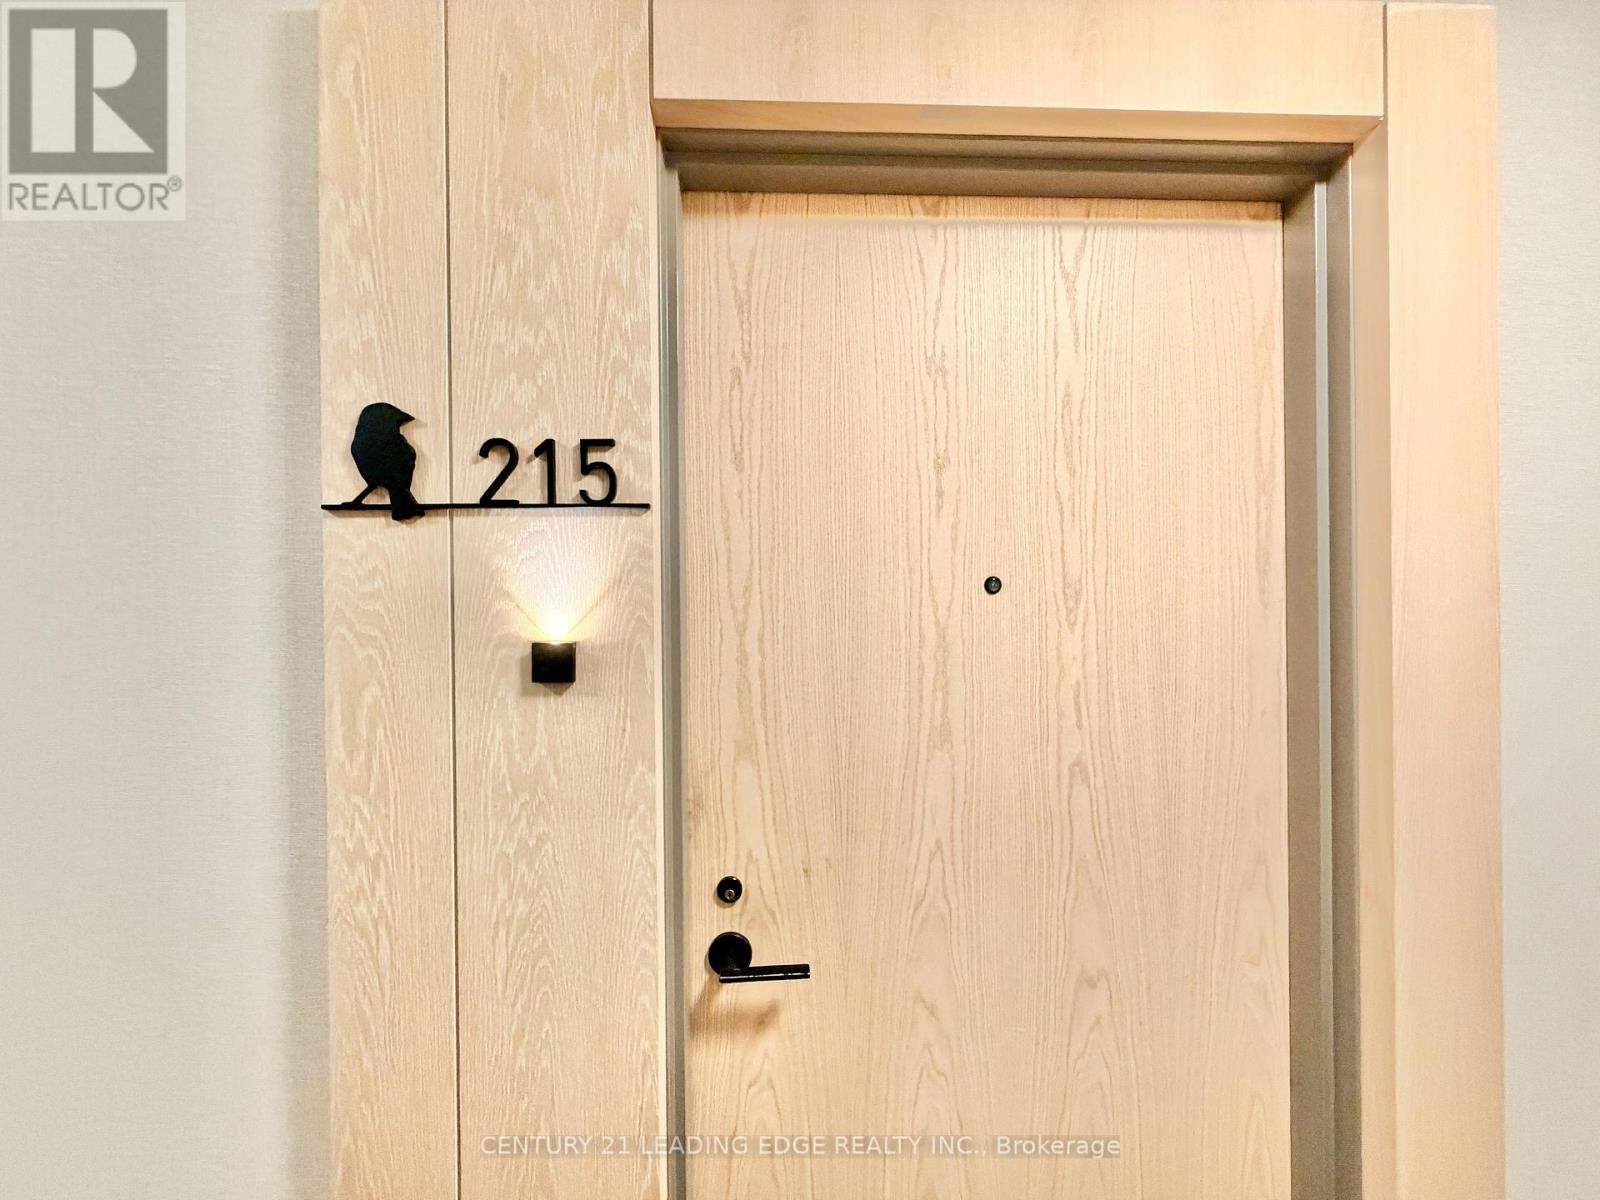
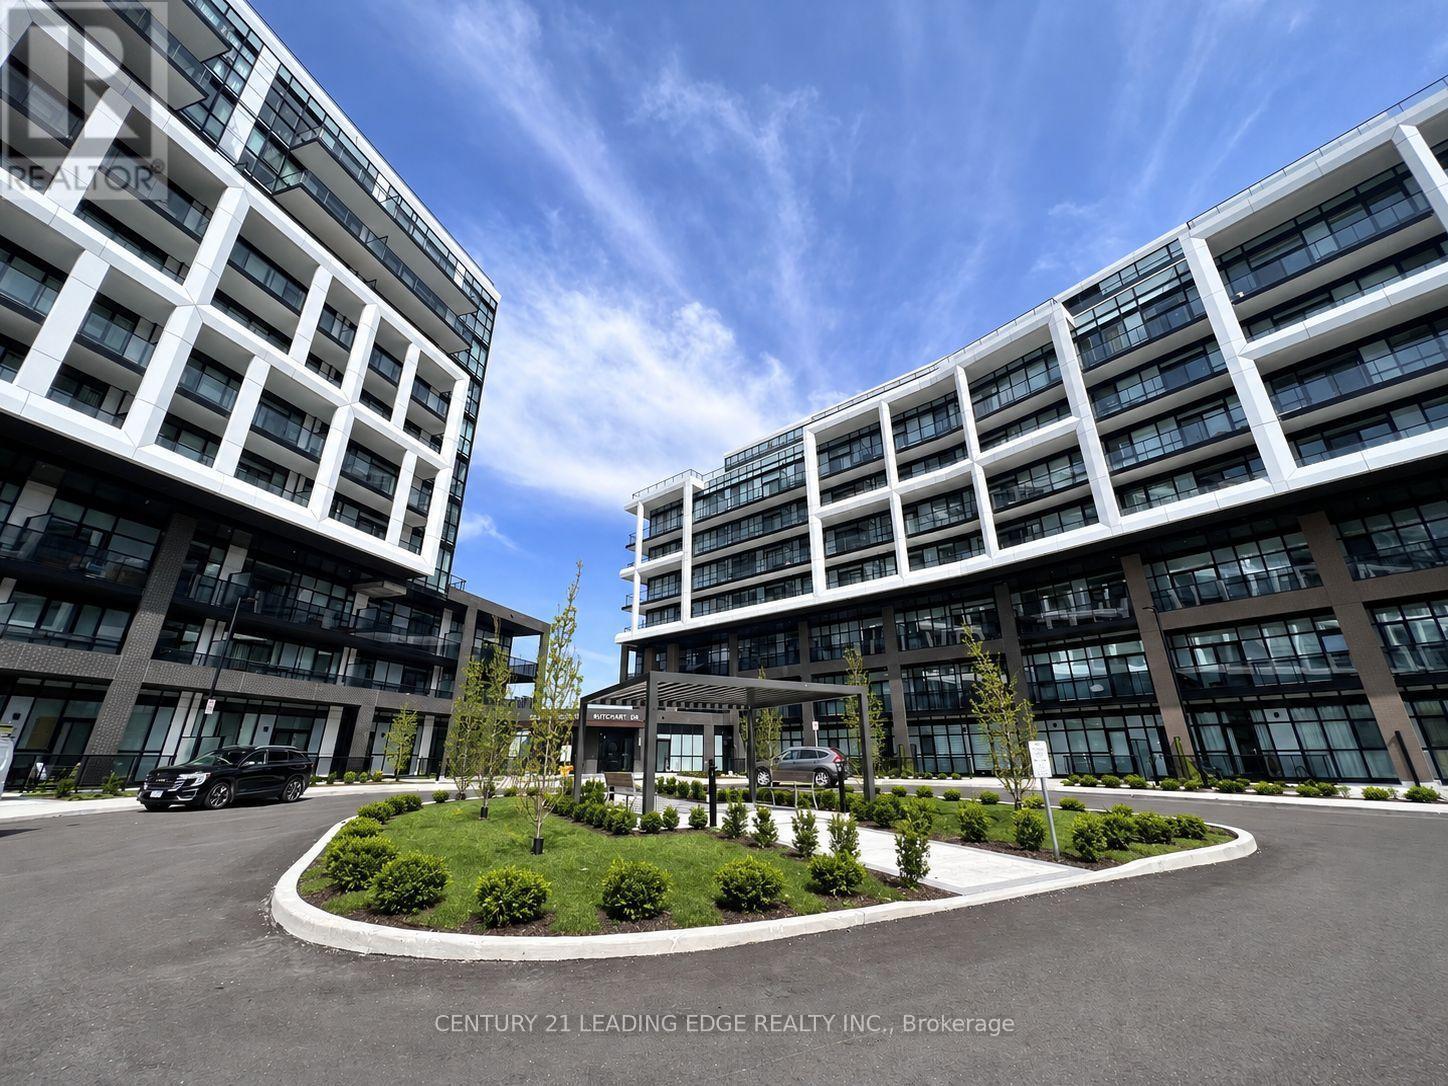
215 - 50 George Butchart Drive Toronto, Ontario M3K 0C9

$2,450 Monthly
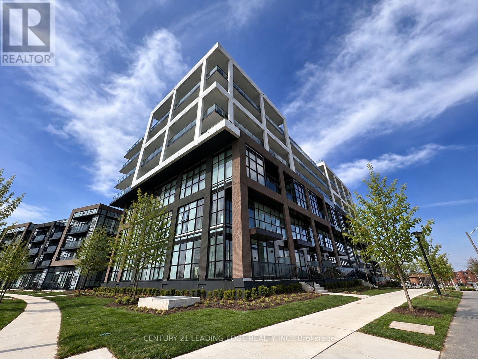
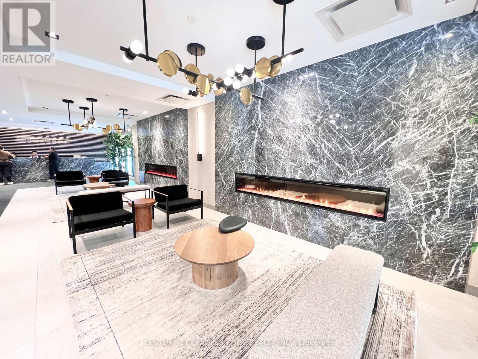
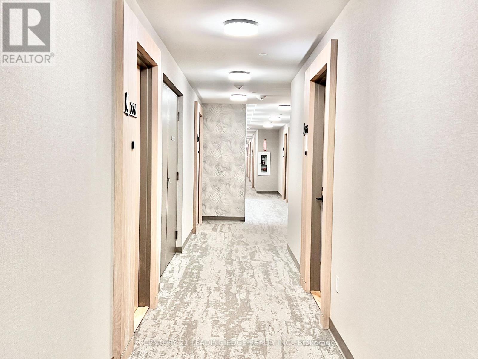
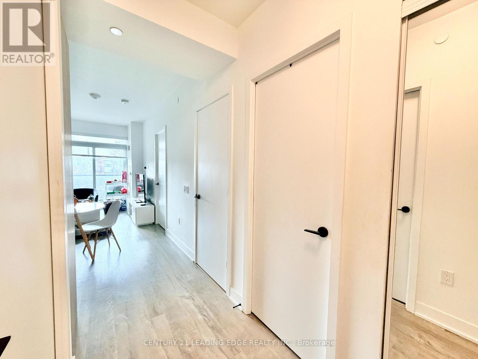
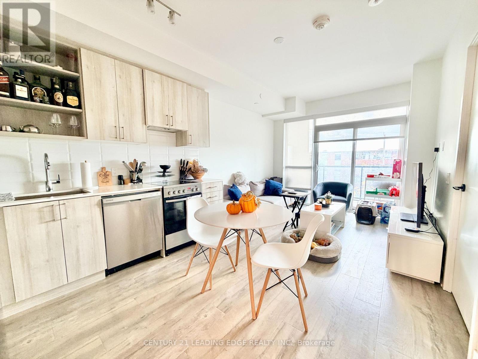
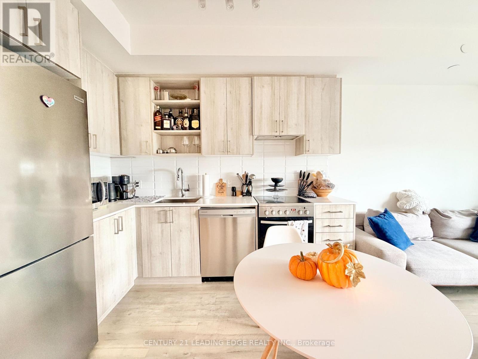
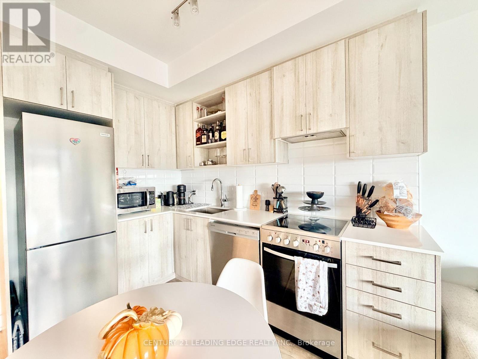
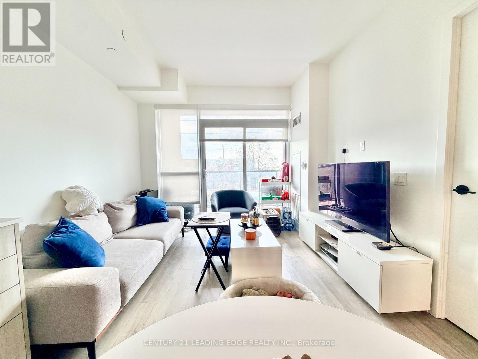
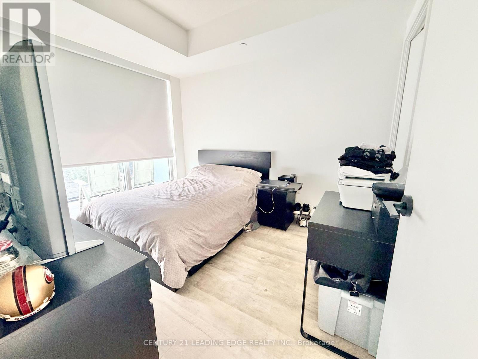
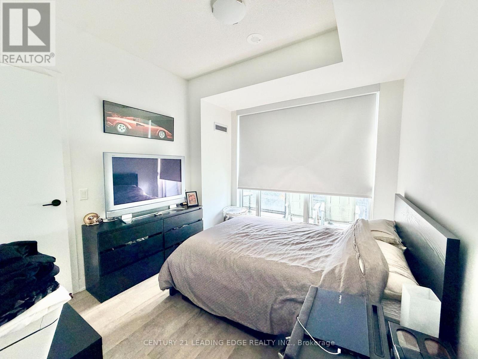
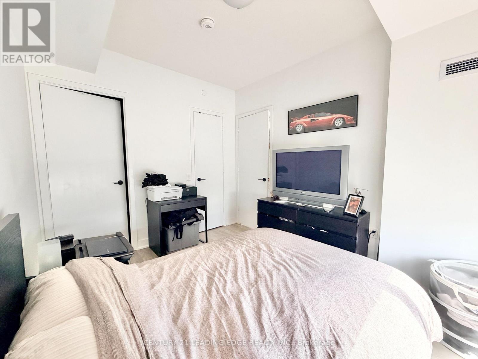
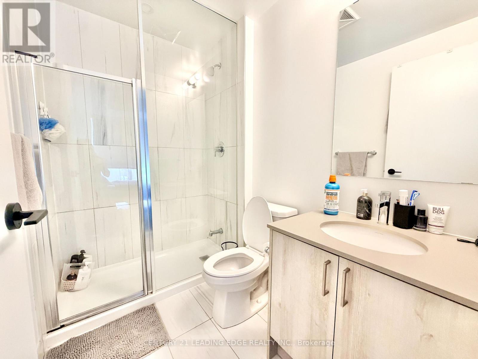
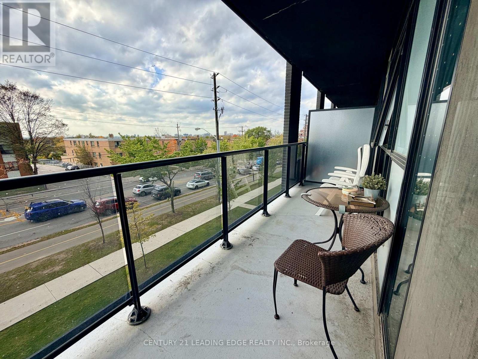
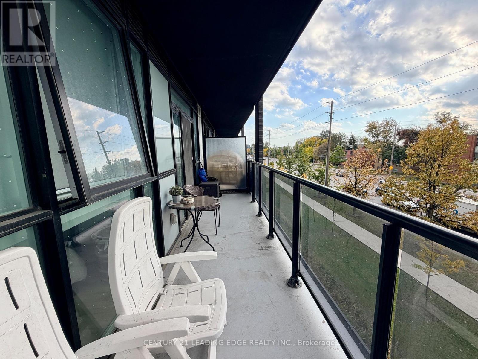
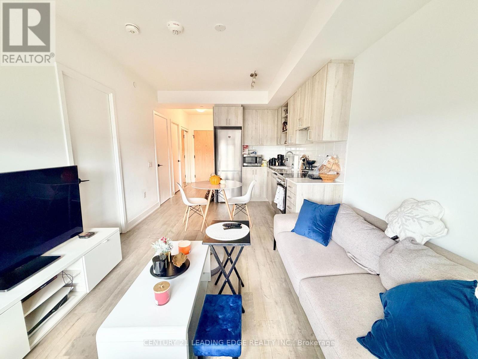
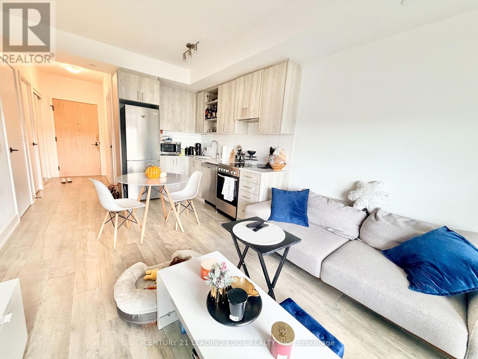
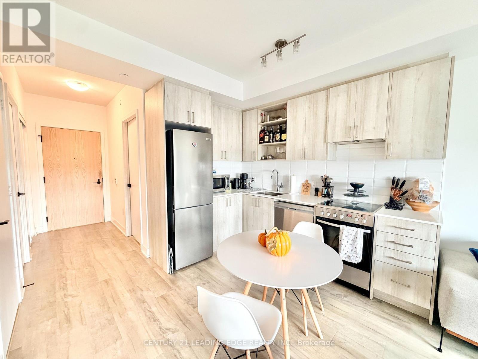
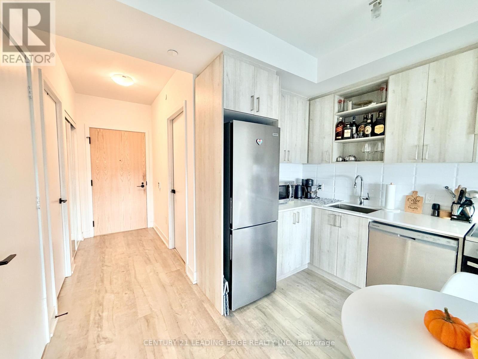
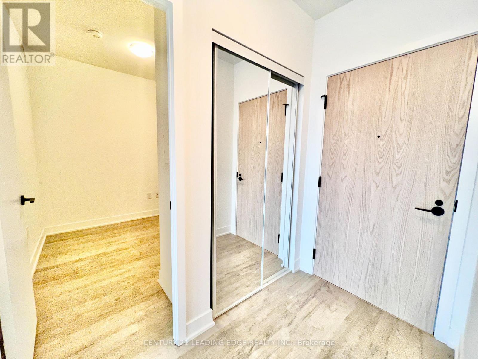
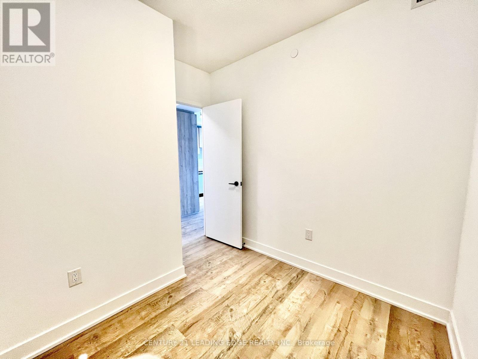
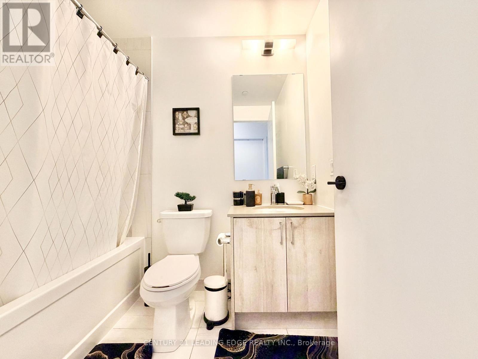
Welcome To Saturday In Downsview Park By Mattamy Homes, A Lush & Modern Themed Condo. This Unit Includes A 1 Bed + Den (Can be used as 2nd bed), 2 Full Baths, Laminate Flooring Throughout, Open Concept Kitchen/Living Space, Floor To Ceiling Windows, Walk-Out to Large 105 SqFt Patio. Parking & Locker Included. Amenities Include Party room, BBQ Area, 24/7 Concierge, Lobby, Fitness Centre, Lounge, Children's Playroom, Study Niches, Co-Working Space, Rock Garden & Dog Wash Area. Enjoy Living Directly Across Downsview Park. Convenient Location With TTC At Your Door Step, Close To Subway, Go Station, Hospital, Shopping, & Major Hwy's. (id:50787)
Property Details
| MLS® Number | W14081308 |
| Property Type | Single Family |
| Community Name | Downsview-Roding-CFB |
| Community Features | Pets Not Allowed |
| Features | Balcony, Carpet Free |
| Parking Space Total | 1 |
Building
| Bathroom Total | 2 |
| Bedrooms Above Ground | 1 |
| Bedrooms Below Ground | 1 |
| Bedrooms Total | 2 |
| Age | New Building |
| Amenities | Security/concierge, Exercise Centre, Party Room, Storage - Locker |
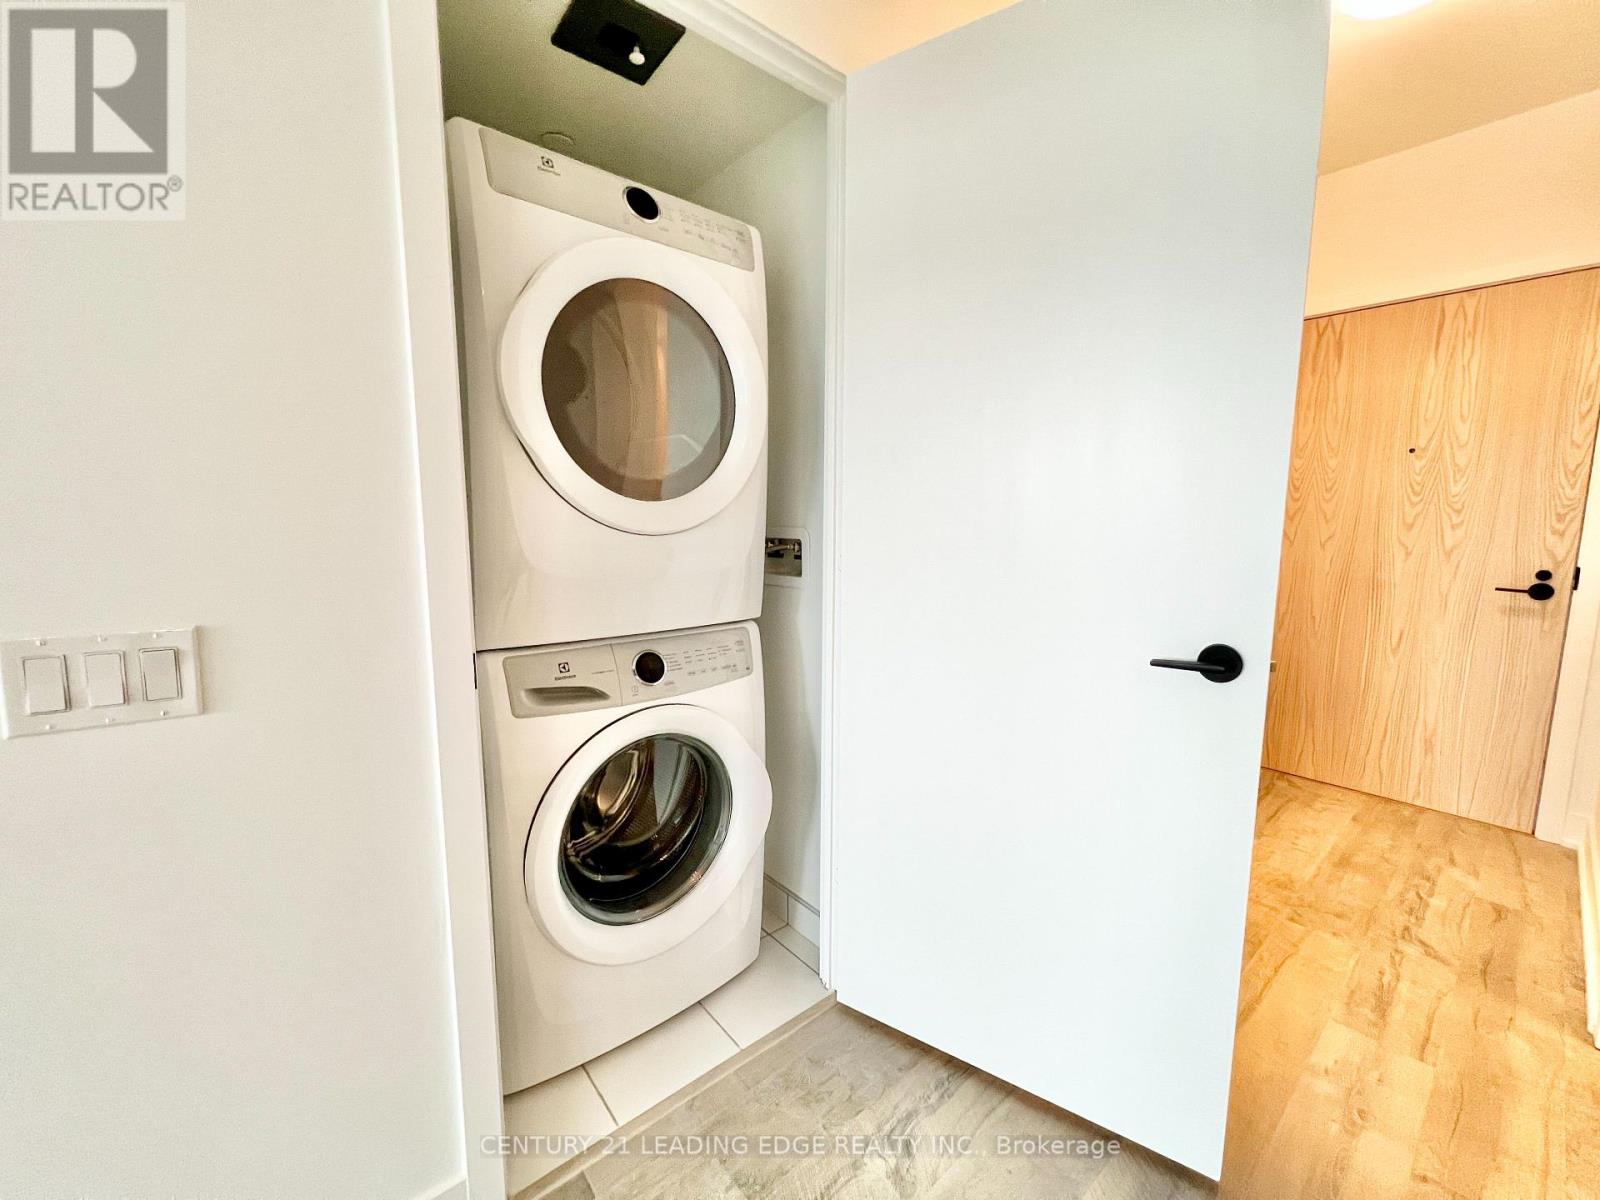
| Appliances | Dishwasher, Dryer, Microwave, Stove, Washer, Window Coverings, Refrigerator |
| Basement Type | None |
| Cooling Type | Central Air Conditioning |
| Exterior Finish | Concrete |
| Flooring Type | Laminate |
| Heating Fuel | Natural Gas |
| Heating Type | Forced Air |
| Size Interior | 600 - 699 Sqft |
| Type | Apartment |
Parking
| Underground | |
| Garage |
Land
| Acreage | No |
Rooms
| Level | Type | Length | Width | Dimensions |
|---|---|---|---|---|
| Main Level | Living Room | 3.29 m | 5.76 m | 3.29 m x 5.76 m |
| Main Level | Kitchen | 3.29 m | 5.76 m | 3.29 m x 5.76 m |
| Main Level | Bedroom | 2.93 m | 3.35 m | 2.93 m x 3.35 m |
| Main Level | Den | 2.23 m | 2.44 m | 2.23 m x 2.44 m |

The trademarks REALTOR®, REALTORS®, and the REALTOR® logo are controlled by The Canadian Real Estate Association (CREA) and identify real estate professionals who are members of CREA. The trademarks MLS®, Multiple Listing Service® and the associated logos are owned by The Canadian Real Estate Association (CREA) and identify the quality of services provided by real estate professionals who are members of CREA. The trademark DDF® is owned by The Canadian Real Estate Association (CREA) and identifies CREA's Data Distribution Facility (DDF®)
October 15 2026 04:07:12
Toronto Regional Real Estate Board
Century 21 Leading Edge Realty Inc.