
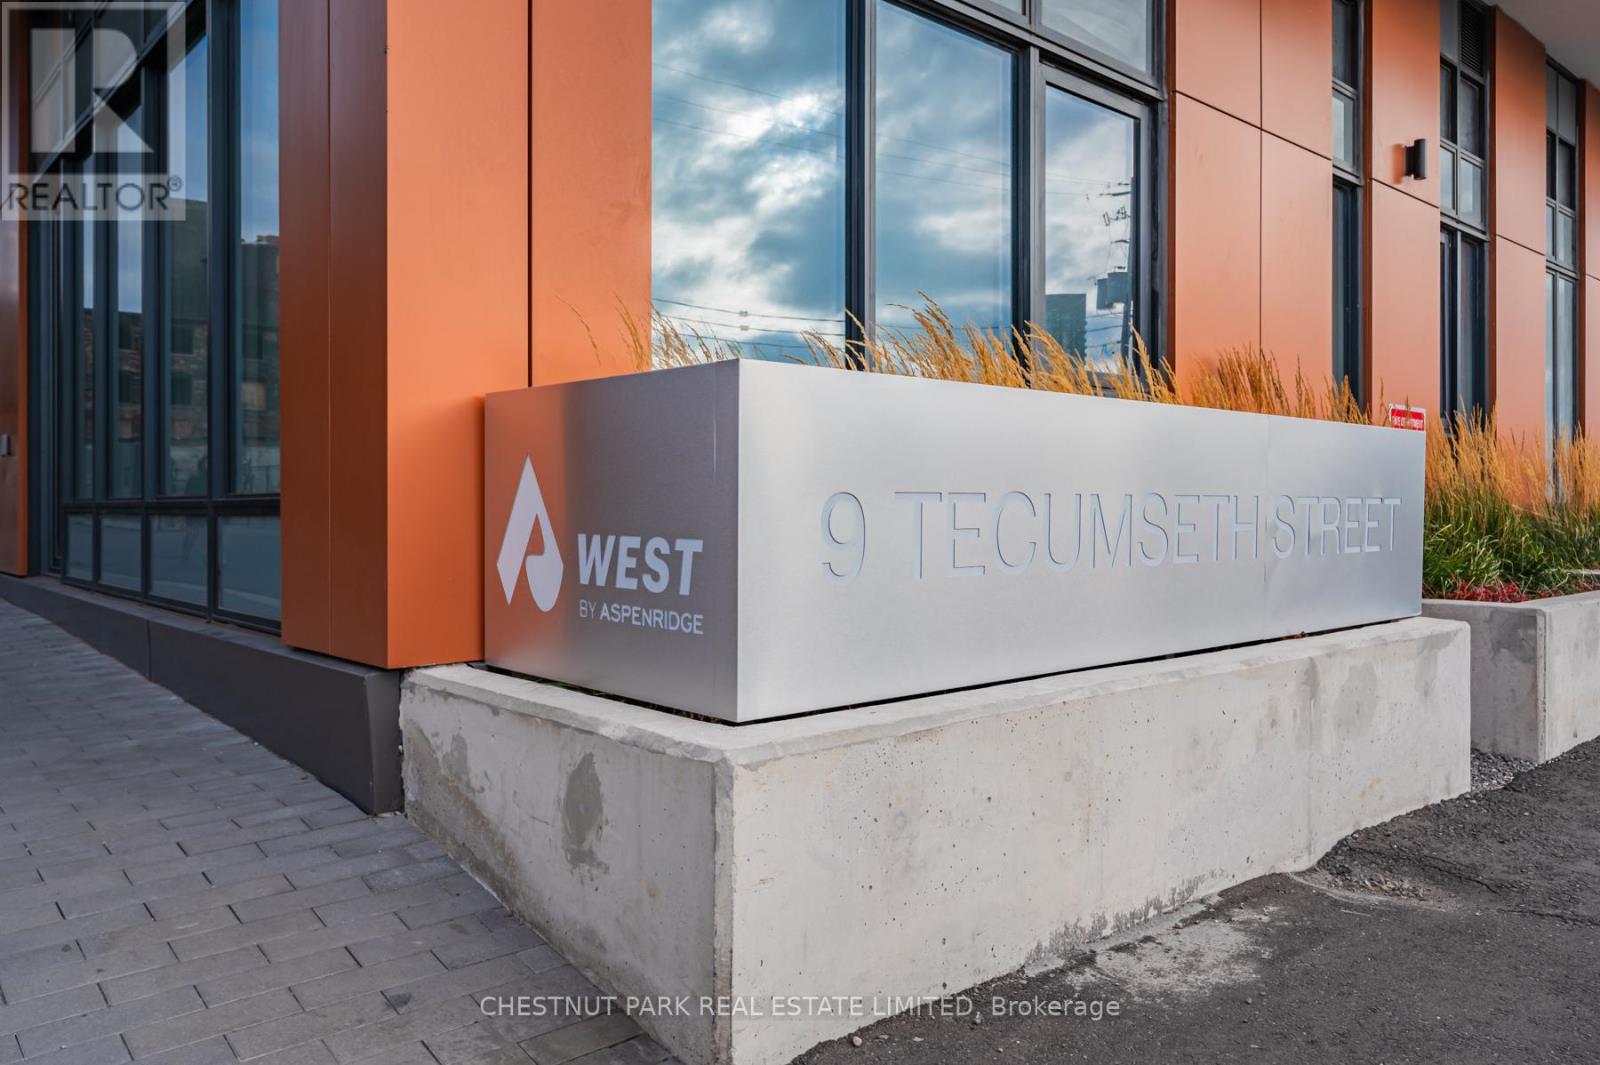
214 - 9 Tecumseth Street Toronto, Ontario M5V 0S5
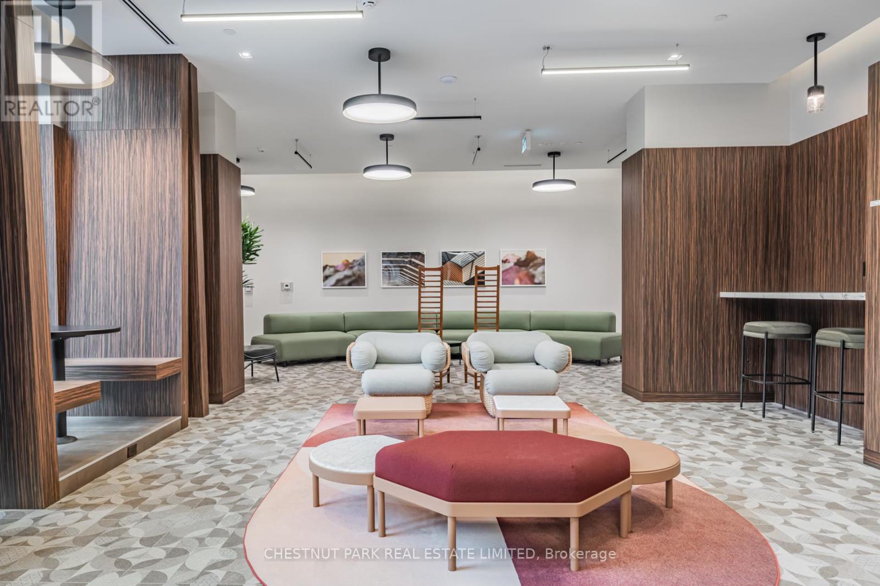
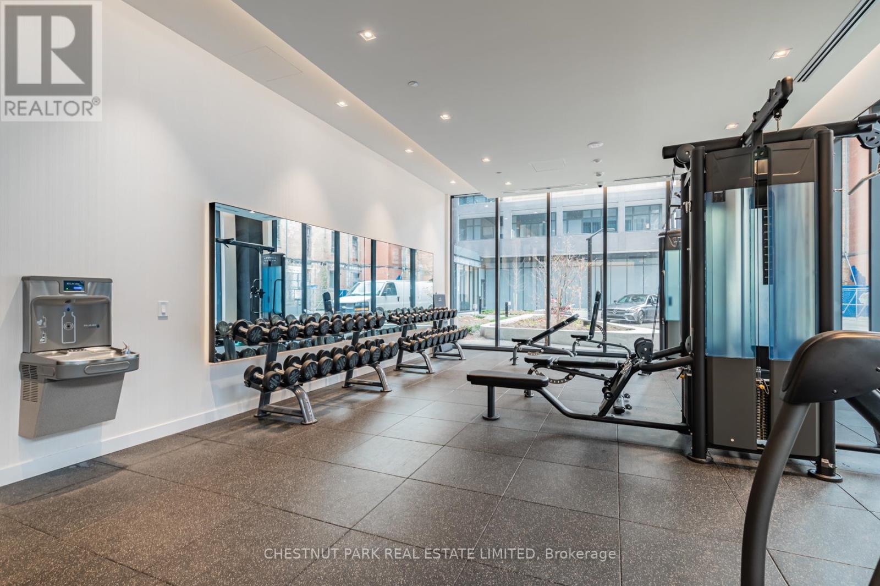
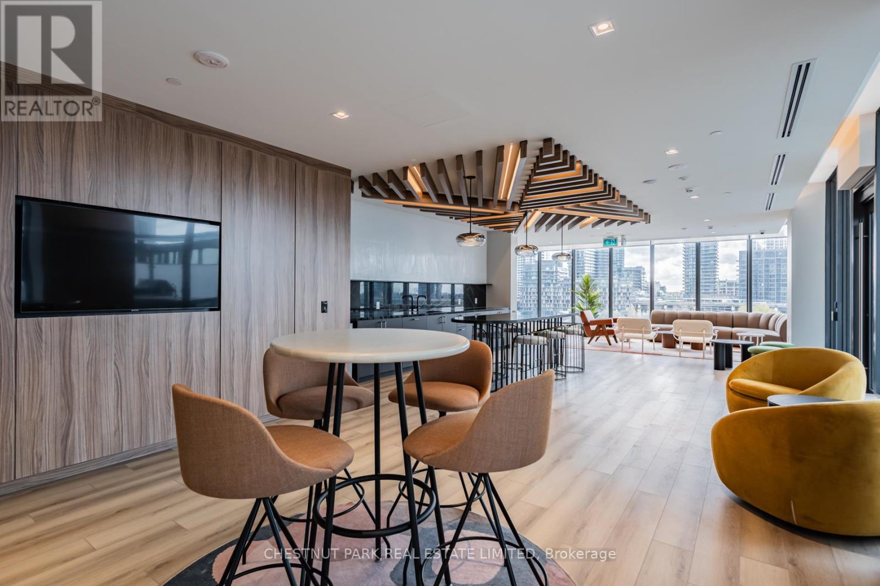
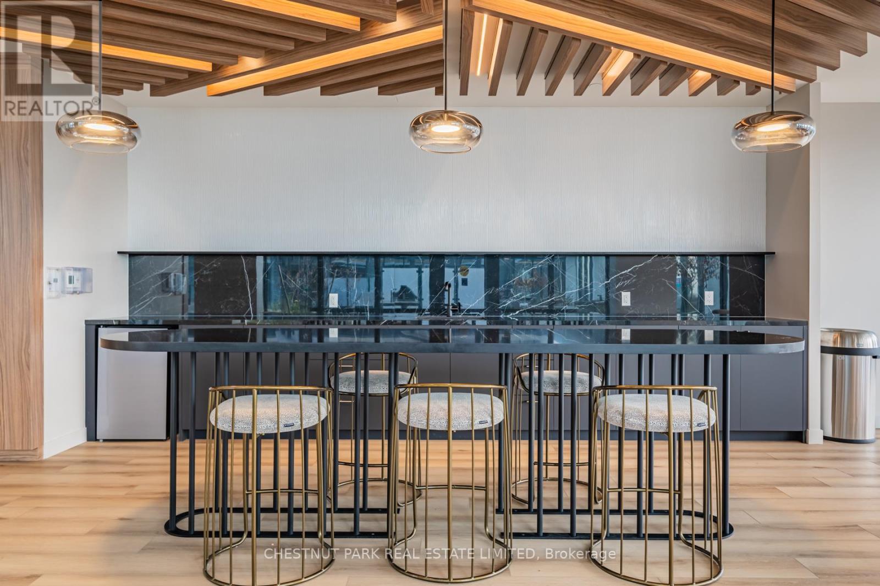
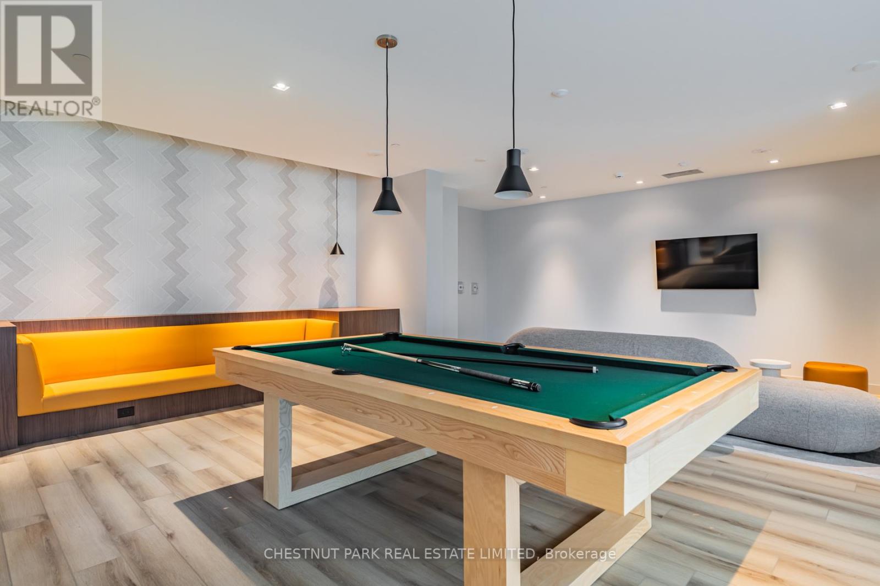
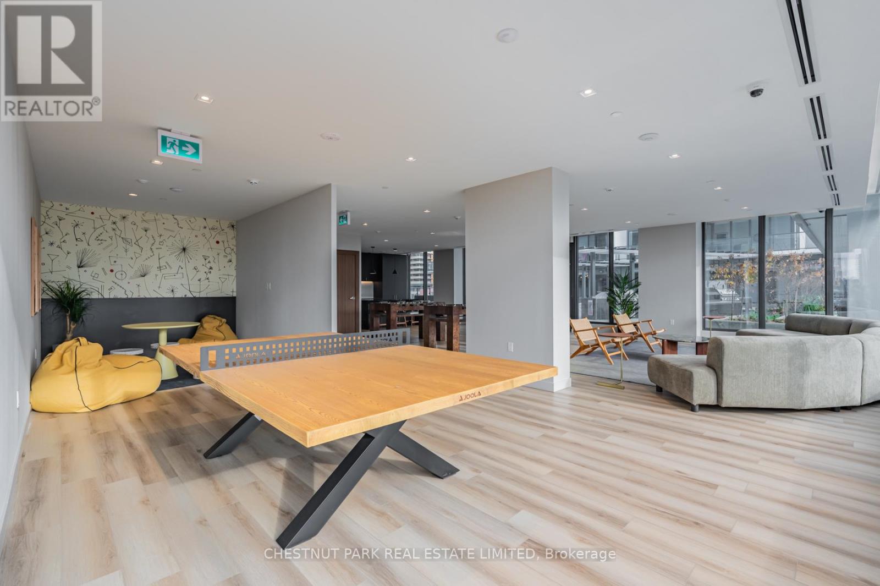
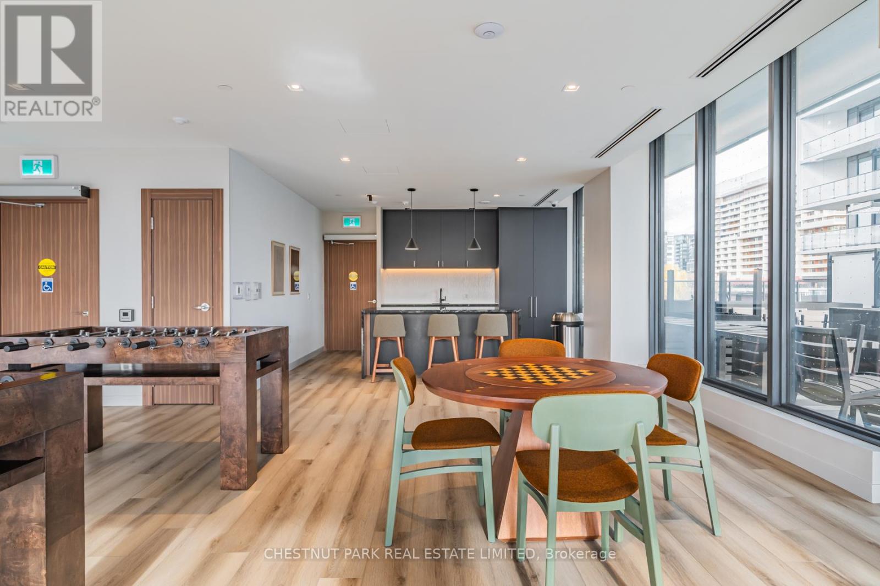

$3,500 Monthly
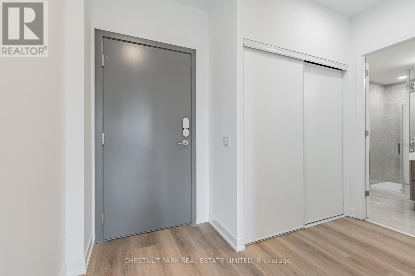
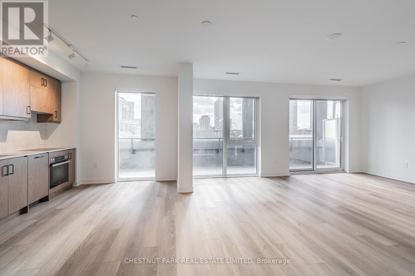
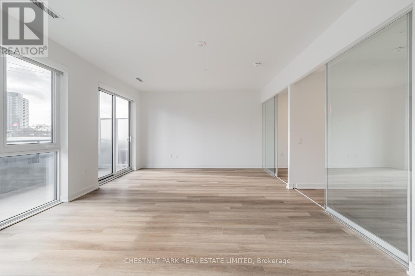
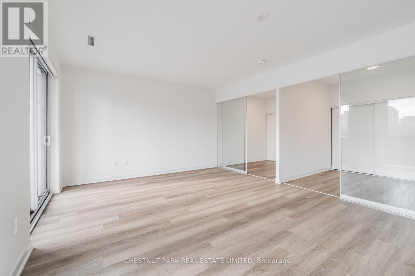
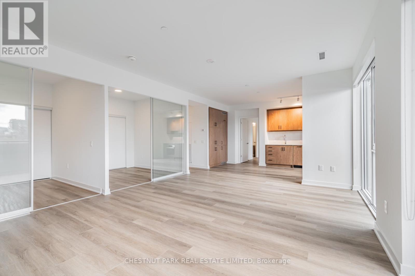
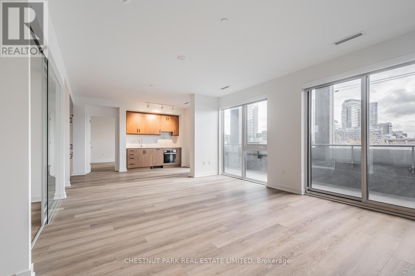
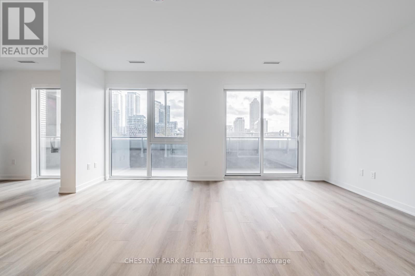
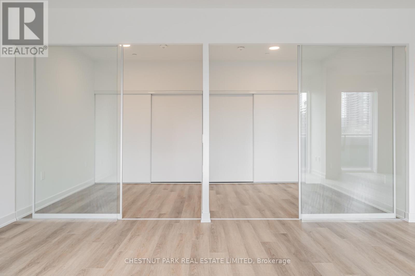
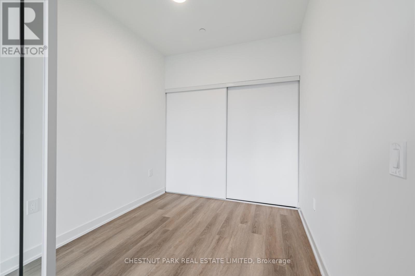
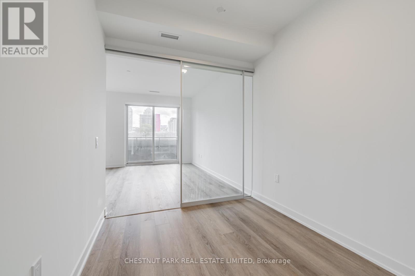
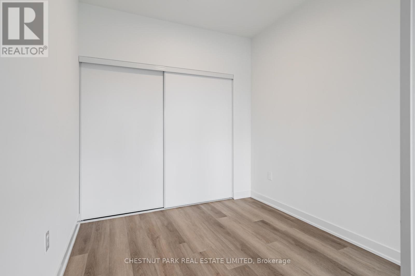
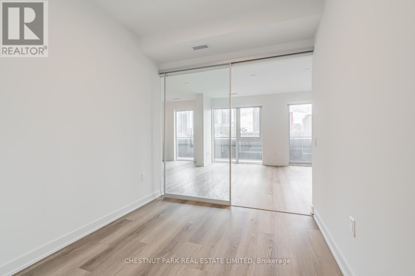
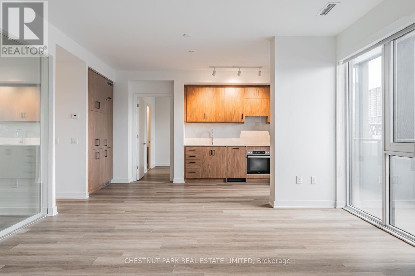
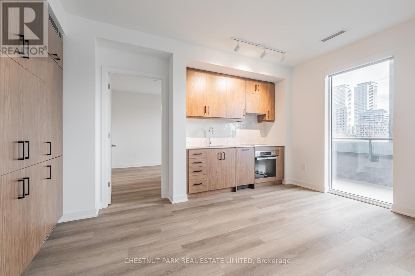
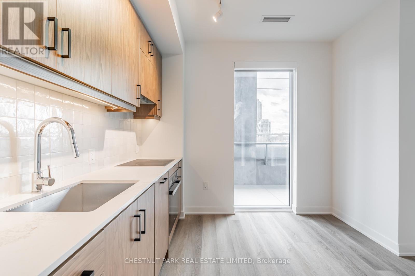
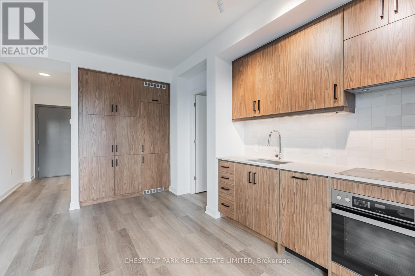
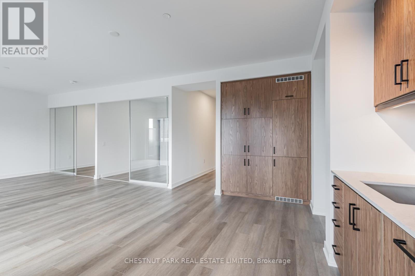
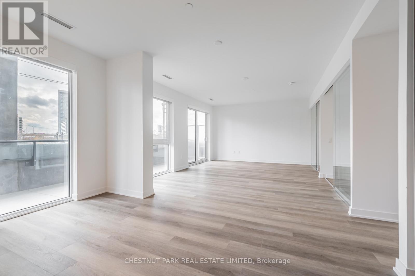
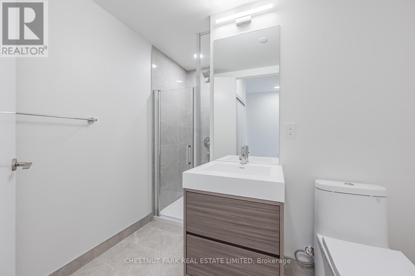
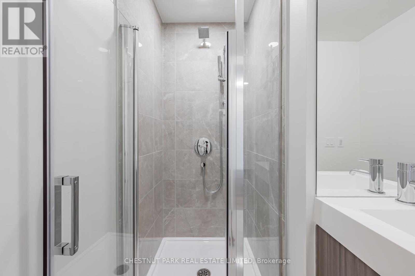
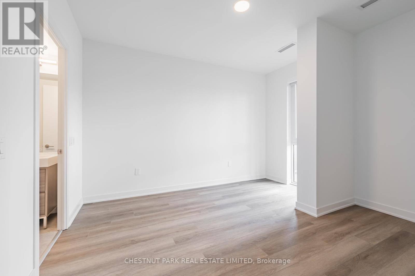
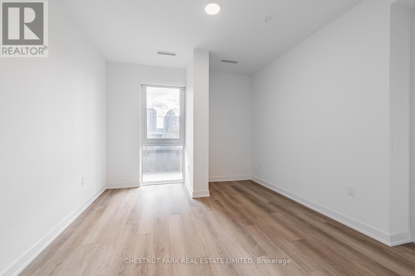
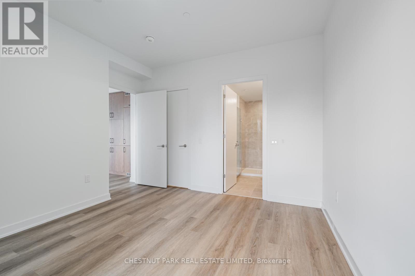
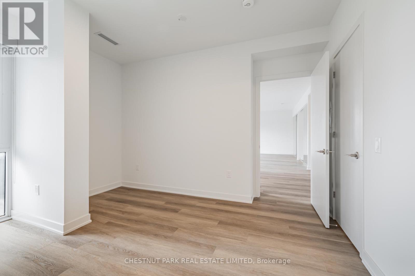
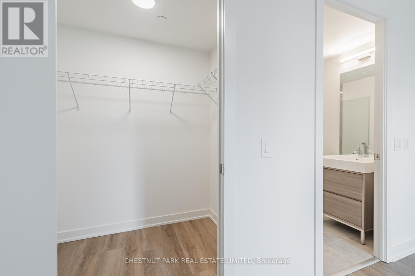
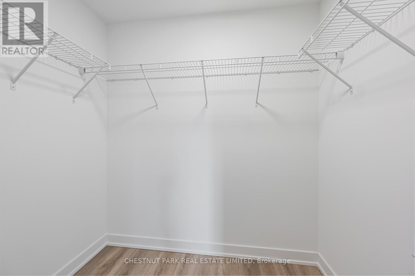
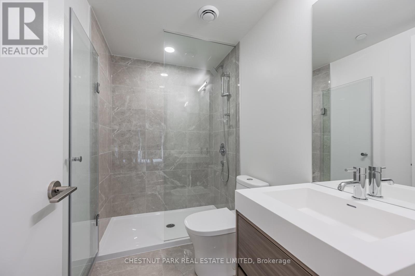
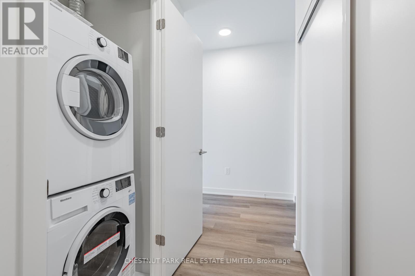
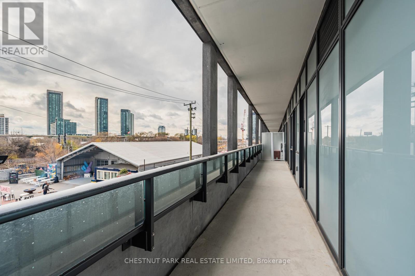
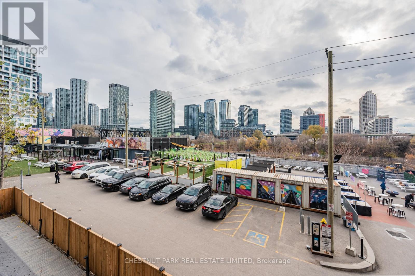
Stretch out in this 1084 sq. ft. 3-bedroom, 2-bathroom suite, where space meets style. The south-facing terrace dials up the sunshine, perfect for basking in natural light or hosting your next soiree. Two interior bedrooms come with oversized closets because who doesn't love a little extra storage? The master retreat is your personal oasis, complete with a walk-in closet, a cozy reading nook for your next page-turner, and a frameless shower for a touch of everyday luxury. Warm brown tones and matte black finishes tie it all together, delivering the perfect mix of downtown sophistication and family-friendly comfort. (id:50787)
Property Details
| MLS® Number | C13756176 |
| Property Type | Single Family |
| Community Name | Niagara |
| Community Features | Pets Allowed With Restrictions |
| Parking Space Total | 1 |
Building
| Bathroom Total | 2 |
| Bedrooms Above Ground | 3 |
| Bedrooms Total | 3 |
| Age | 0 To 5 Years |
| Amenities | Separate Heating Controls, Separate Electricity Meters |
| Appliances | Dishwasher, Dryer, Oven, Stove, Washer, Window Coverings, Refrigerator |
| Basement Type | None |
| Cooling Type | Central Air Conditioning |
| Exterior Finish | Concrete |
| Heating Fuel | Natural Gas |
| Heating Type | Heat Pump |
| Size Interior | 1,000 - 1,199 Sqft |
| Type | Apartment |
Parking
| Underground | |
| Garage |
Land
| Acreage | No |
Rooms
| Level | Type | Length | Width | Dimensions |
|---|---|---|---|---|
| Ground Level | Primary Bedroom | 3.63 m | 4.14 m | 3.63 m x 4.14 m |
| Ground Level | Bedroom 2 | 2.54 m | 2.69 m | 2.54 m x 2.69 m |
| Ground Level | Bedroom 3 | 2.54 m | 2.69 m | 2.54 m x 2.69 m |
| Ground Level | Kitchen | 3.17 m | 2.44 m | 3.17 m x 2.44 m |
| Ground Level | Living Room | 3.17 m | 2.44 m | 3.17 m x 2.44 m |
| Ground Level | Dining Room | 4.34 m | 5.05 m | 4.34 m x 5.05 m |
https://www.realtor.ca/real-estate/30251472/214-9-tecumseth-street-toronto-niagara-niagara

The trademarks REALTOR®, REALTORS®, and the REALTOR® logo are controlled by The Canadian Real Estate Association (CREA) and identify real estate professionals who are members of CREA. The trademarks MLS®, Multiple Listing Service® and the associated logos are owned by The Canadian Real Estate Association (CREA) and identify the quality of services provided by real estate professionals who are members of CREA. The trademark DDF® is owned by The Canadian Real Estate Association (CREA) and identifies CREA's Data Distribution Facility (DDF®)
September 09 2026 03:24:58
Toronto Regional Real Estate Board
Chestnut Park Real Estate Limited