
2138 Falmouth Terrace Terrace Burlington, Ontario L7P 1X9

$789,900
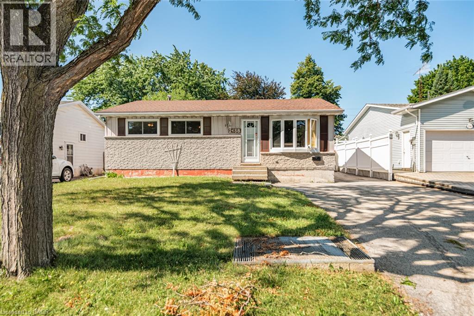
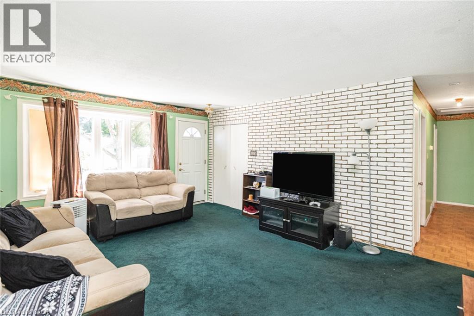
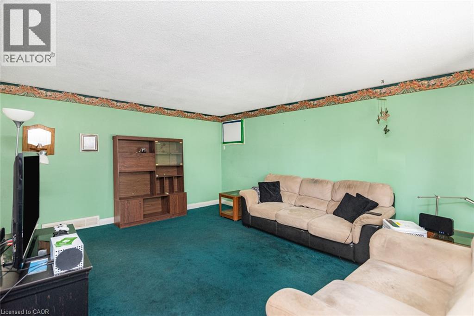
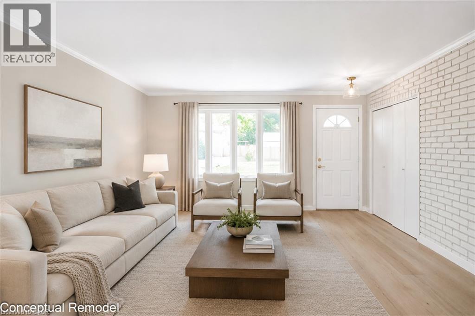
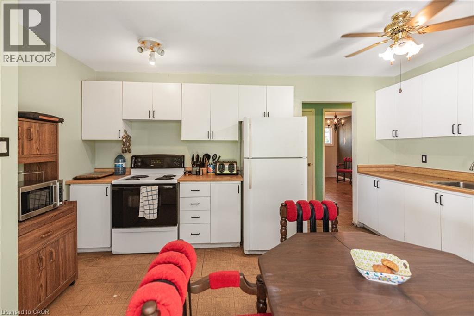
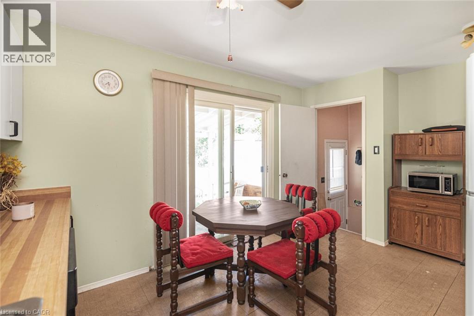
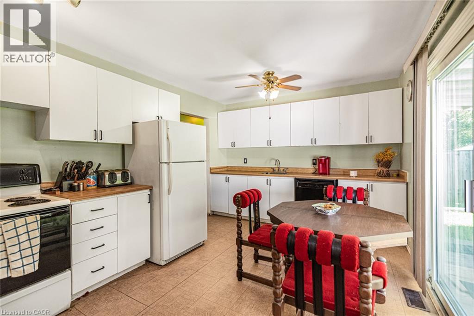
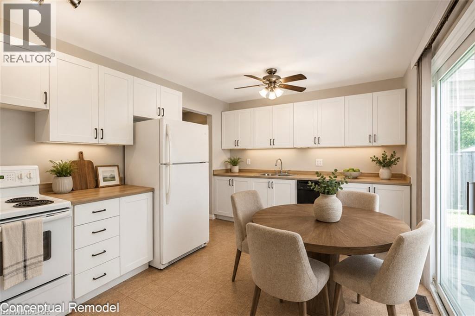
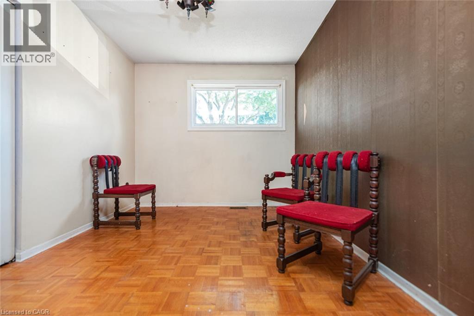
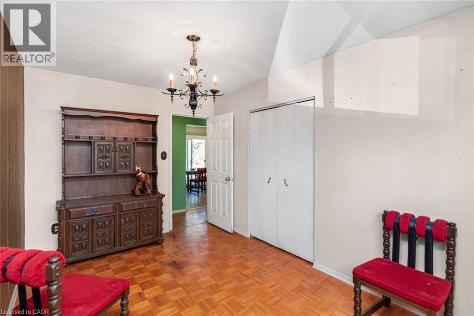
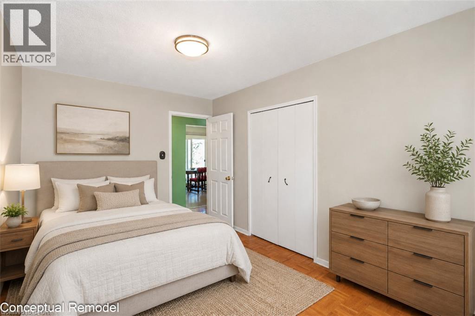
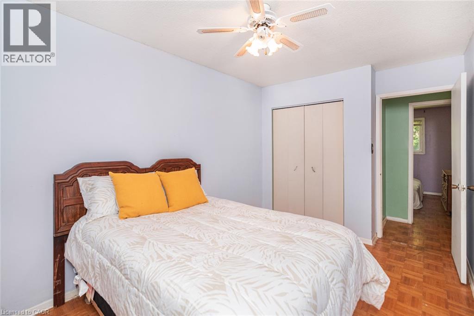
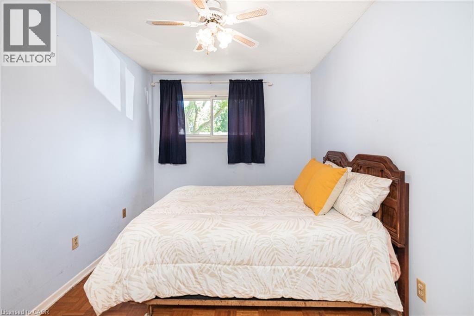
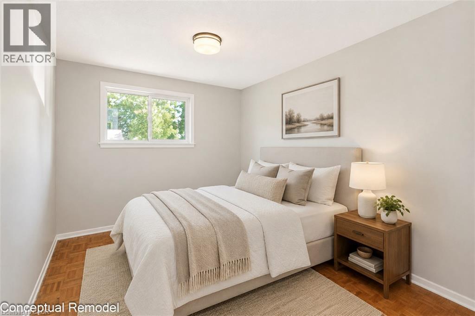
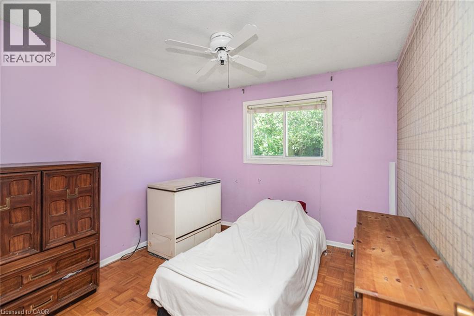
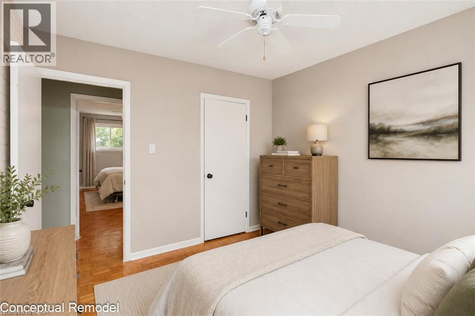
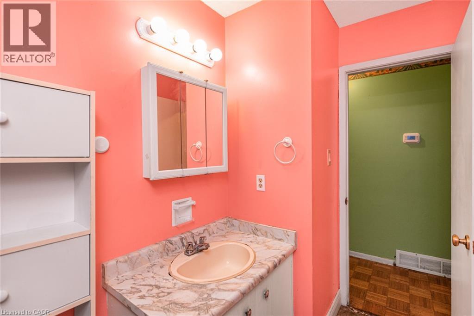
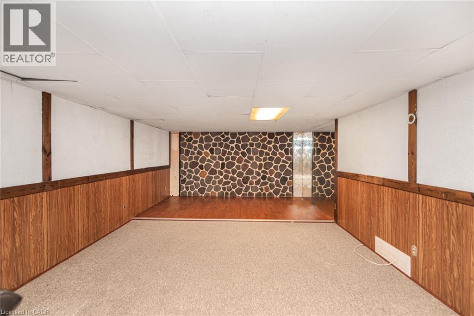
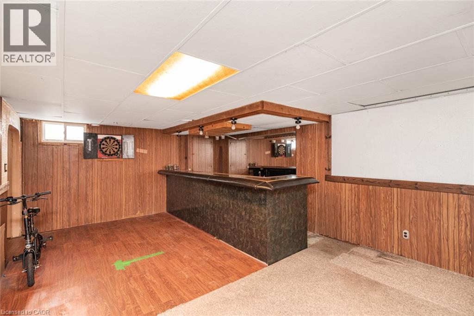
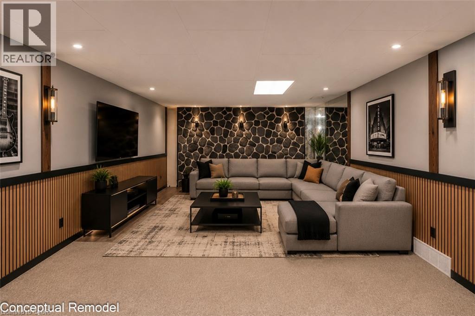
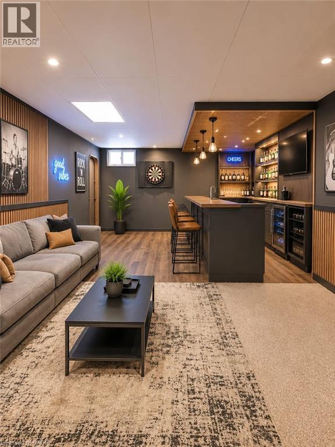
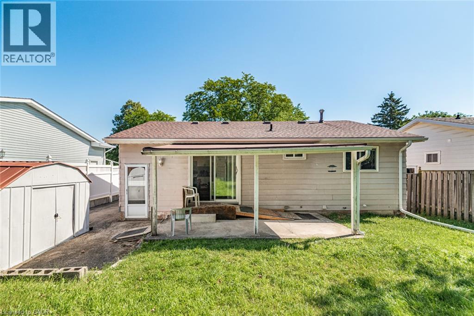
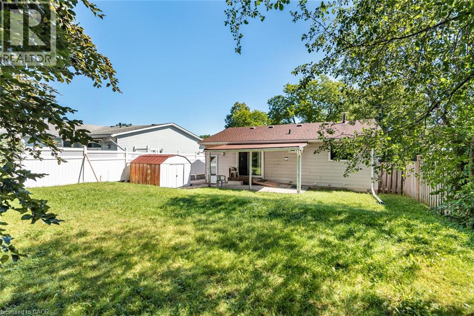
This solid three bedroom bungalow is bursting with untapped potential and sits on a generous lot in the highly desirable Burlington neighbourhood of Brant Hills. Whether you want to renovate and modernize the existing layout, create a custom rental property or build your dream home from the ground up, this property provides the perfect canvas. This house has a classic layout with 3 main floor bedrooms, a spacious living area and a functional kitchen footprint. With its separate entrance and full bathroom in the basement this home provides potential for an in-law suite or a future secondary unit. It's central location is minutes to the Burlington GO station, QEW/403, waterfront parks, top rated schools and shopping. This property is being sold in as-is, where-is condition. The seller makes no representation or warranties regarding the state of the structure, included fixtures or mechanical systems. (id:50787)
Property Details
| MLS® Number | 40850792 |
| Property Type | Single Family |
| Amenities Near By | Golf Nearby, Place Of Worship, Playground, Schools, Shopping |
| Equipment Type | Furnace, Water Heater |
| Features | Paved Driveway |
| Parking Space Total | 5 |
| Rental Equipment Type | Furnace, Water Heater |
Building
| Bathroom Total | 2 |
| Bedrooms Above Ground | 3 |
| Bedrooms Total | 3 |
| Appliances | Dishwasher, Dryer, Refrigerator, Stove, Washer |
| Architectural Style | Bungalow |
| Basement Development | Finished |
| Basement Type | Full (finished) |
| Constructed Date | 1972 |
| Construction Style Attachment | Detached |
| Cooling Type | None |
| Exterior Finish | Aluminum Siding, Brick |
| Foundation Type | Poured Concrete |
| Heating Fuel | Natural Gas |
| Heating Type | Forced Air |
| Stories Total | 1 |
| Size Interior | 1,594 Sqft |
| Type | House |
| Utility Water | Municipal Water |
Land
| Acreage | No |
| Land Amenities | Golf Nearby, Place Of Worship, Playground, Schools, Shopping |
| Sewer | Municipal Sewage System |
| Size Depth | 130 Ft |
| Size Frontage | 50 Ft |
| Size Total Text | Under 1/2 Acre |
| Zoning Description | R3.2 |
Rooms
| Level | Type | Length | Width | Dimensions |
|---|---|---|---|---|
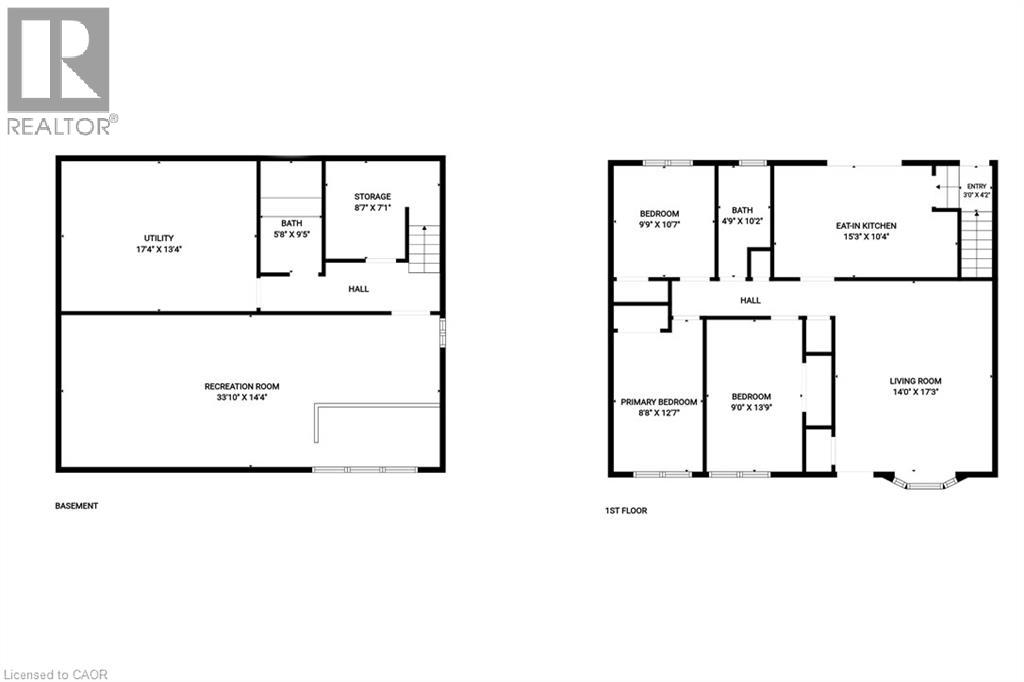
| Basement | Storage | 8'7'' x 7'11'' | ||
| Basement | Utility Room | 17'4'' x 13'2'' | ||
| Basement | 3pc Bathroom | 9'5'' x 5'8'' | ||
| Basement | Family Room | 33'11'' x 14'4'' | ||
| Main Level | Bedroom | 12'8'' x 8'9'' | ||
| Main Level | Bedroom | 13'9'' x 9'0'' | ||
| Main Level | Bedroom | 10'8'' x 9'9'' | ||
| Main Level | 4pc Bathroom | 8'3'' x 4'11'' | ||
| Main Level | Kitchen | 15'3'' x 10'7'' | ||
| Main Level | Living Room | 17'3'' x 14'0'' |
https://www.realtor.ca/real-estate/30104138/2138-falmouth-terrace-terrace-burlington

The trademarks REALTOR®, REALTORS®, and the REALTOR® logo are controlled by The Canadian Real Estate Association (CREA) and identify real estate professionals who are members of CREA. The trademarks MLS®, Multiple Listing Service® and the associated logos are owned by The Canadian Real Estate Association (CREA) and identify the quality of services provided by real estate professionals who are members of CREA. The trademark DDF® is owned by The Canadian Real Estate Association (CREA) and identifies CREA's Data Distribution Facility (DDF®)
August 01 2026 03:29:11
REALTORS® Association of Hamilton-Burlington
Keller Williams Edge Realty