
2138 Crosswinds Court Burlington, Ontario L7M 4K9

$4,400 Monthly
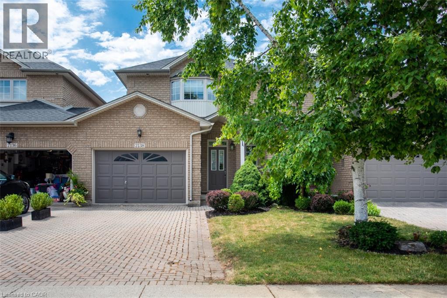
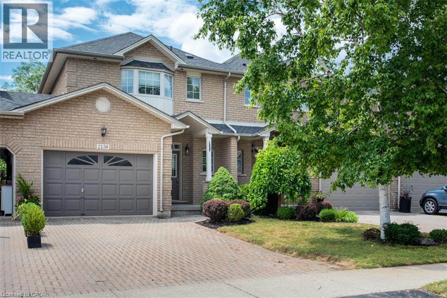
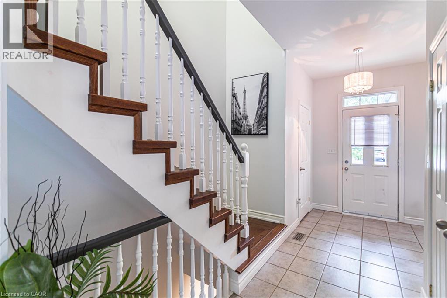
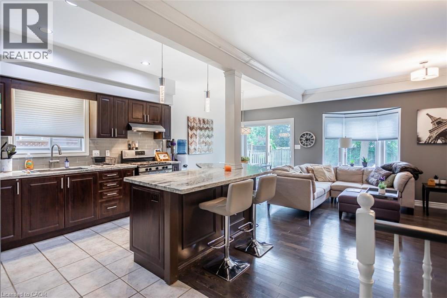
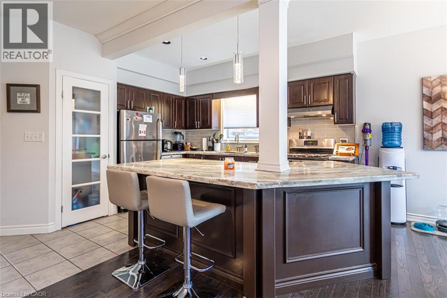
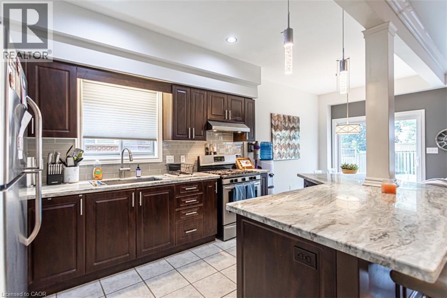
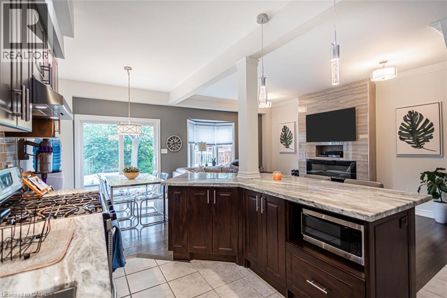
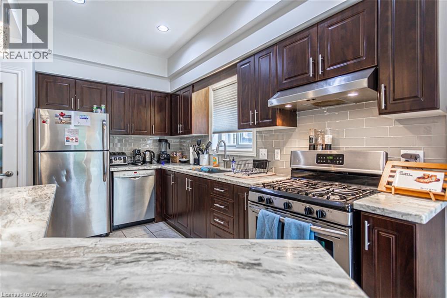
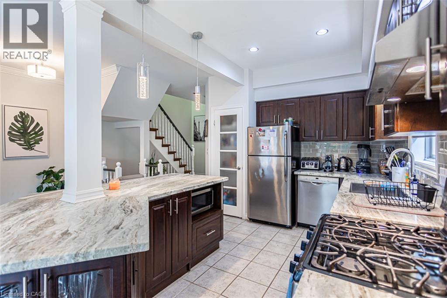
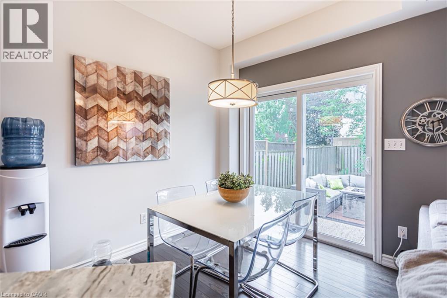
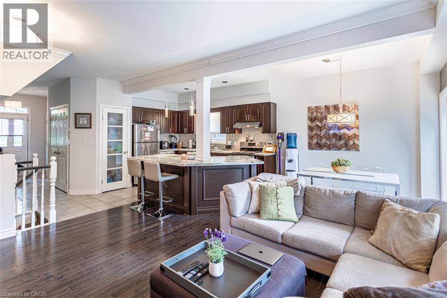
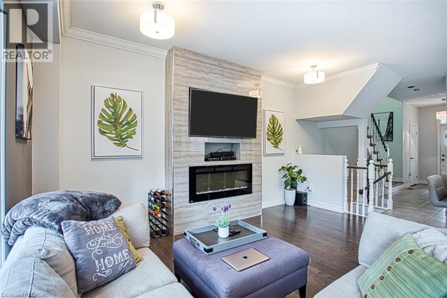
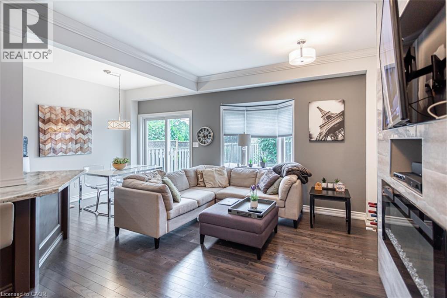
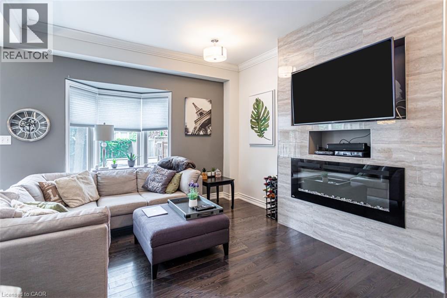
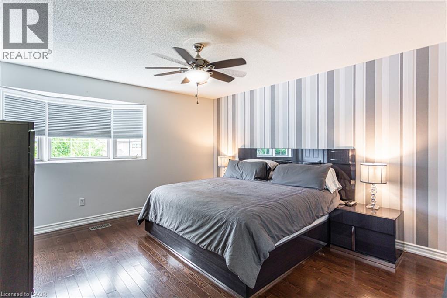
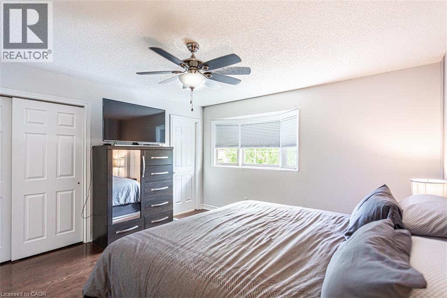
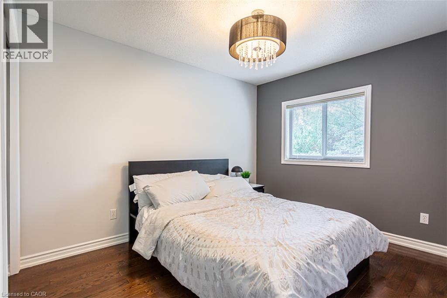
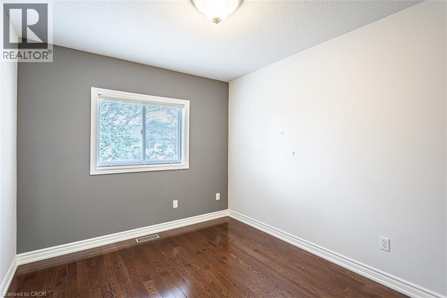
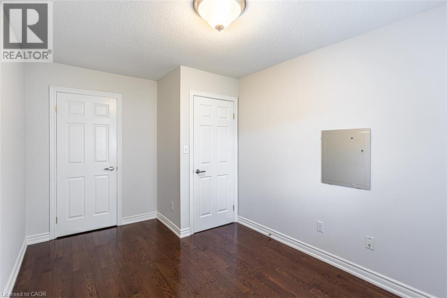
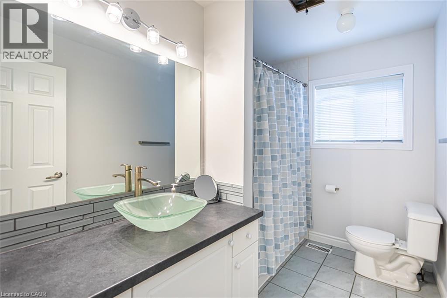
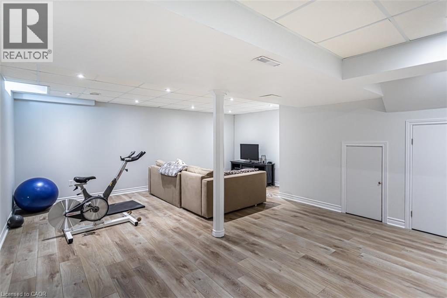
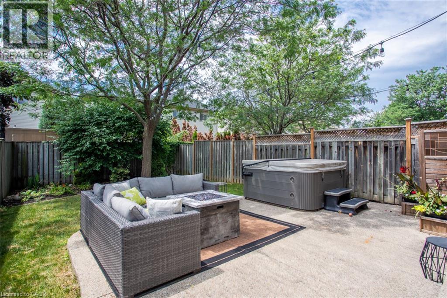
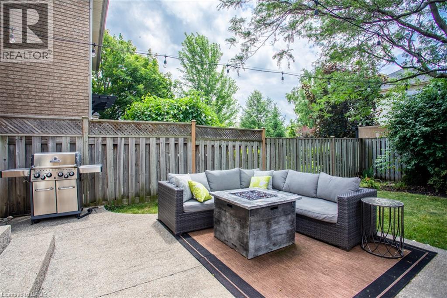
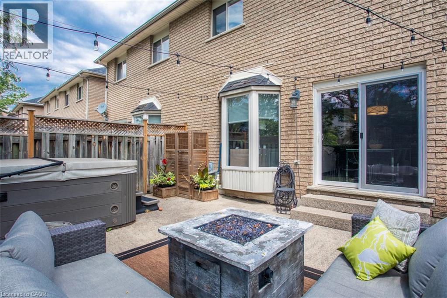
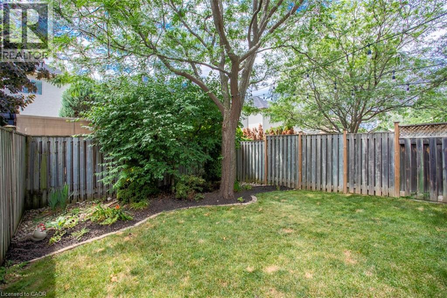
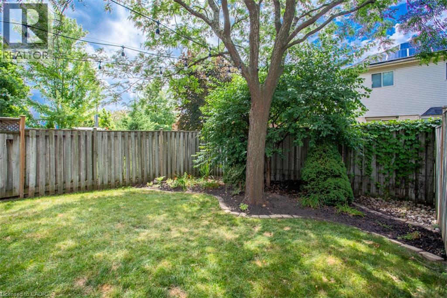
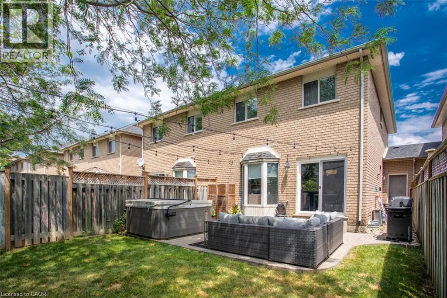
Welcome home. Beautifully appointed, fully furnished 3 bedroom home available for a short-term lease in the highly sought-after Millcroft community. Offering a comfortable and turnkey living experience, this home is ideal for professionals, families in transition or those seeking a temporary home without compromising on space or style. The bright, open-concept layout features hardwood flooring throughout the main and second levels, creating a warm and seamless flow. The inviting living space is anchored by a cozy fireplace, while patio doors open to a lovely backyard space - perfect for relaxing or enjoying time outdoors. Upstairs, three comfortable bedrooms. The 1.5-car garage provides added convenience and storage. Thoughtfully furnished and move-in ready, this home offers everything you need for an easy and comfortable stay. Ideally located in one of Burlington's most desirable neighbourhoods, close to parks, trails, schools, shopping, restaurants, golf and major highways. A rare opportunity to enjoy fully furnished living in the heart of Millcroft. (id:50787)
Property Details
| MLS® Number | 40871902 |
| Property Type | Single Family |
| Amenities Near By | Park, Public Transit, Schools, Shopping |
| Parking Space Total | 3 |
Building
| Bathroom Total | 3 |
| Bedrooms Above Ground | 3 |
| Bedrooms Total | 3 |
| Architectural Style | Other |
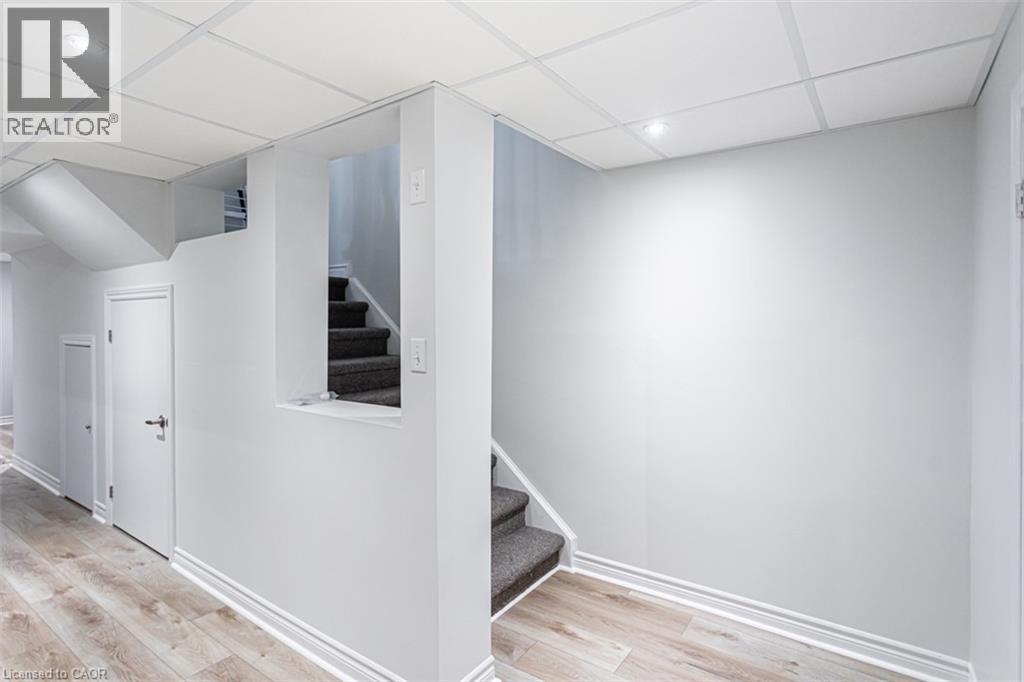
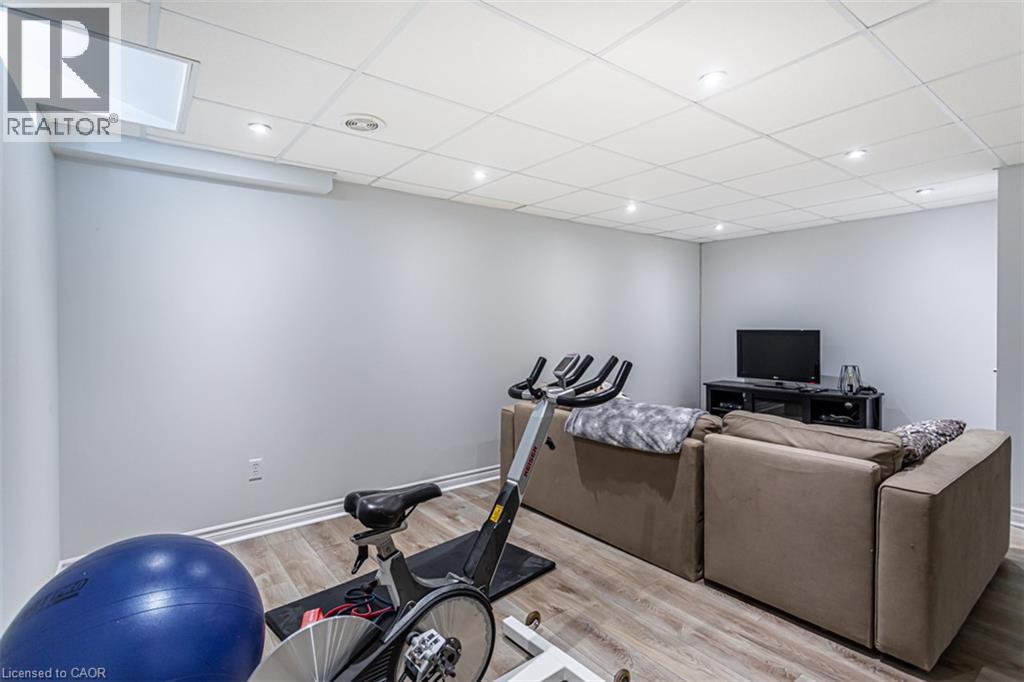
| Basement Development | Finished |
| Basement Type | Full (finished) |
| Constructed Date | 1997 |
| Construction Style Attachment | Attached |
| Cooling Type | Central Air Conditioning |
| Exterior Finish | Brick |
| Foundation Type | Poured Concrete |
| Half Bath Total | 1 |
| Heating Fuel | Natural Gas |
| Heating Type | Forced Air |
| Stories Total | 2 |
| Size Interior | 1,499 Sqft |
| Type | Row / Townhouse |
| Utility Water | Municipal Water |
Parking
| Attached Garage |
Land
| Acreage | No |
| Land Amenities | Park, Public Transit, Schools, Shopping |
| Sewer | Municipal Sewage System |
| Size Depth | 113 Ft |
| Size Frontage | 25 Ft |
| Size Total Text | Under 1/2 Acre |
| Zoning Description | Rm5 |
Rooms
| Level | Type | Length | Width | Dimensions |
|---|---|---|---|---|
| Second Level | 4pc Bathroom | Measurements not available | ||
| Second Level | Bedroom | 9'8'' x 13'8'' | ||
| Second Level | Bedroom | 9'1'' x 13'5'' | ||
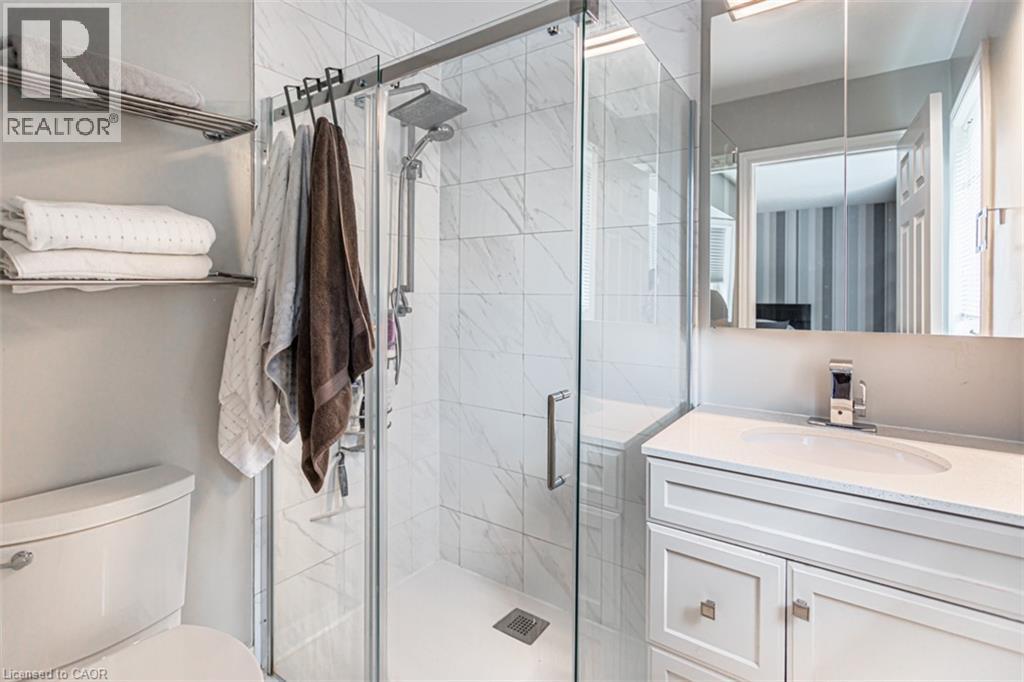
| Second Level | 3pc Ensuite Bath | Measurements not available | ||
| Second Level | Primary Bedroom | 13'1'' x 14'1'' | ||
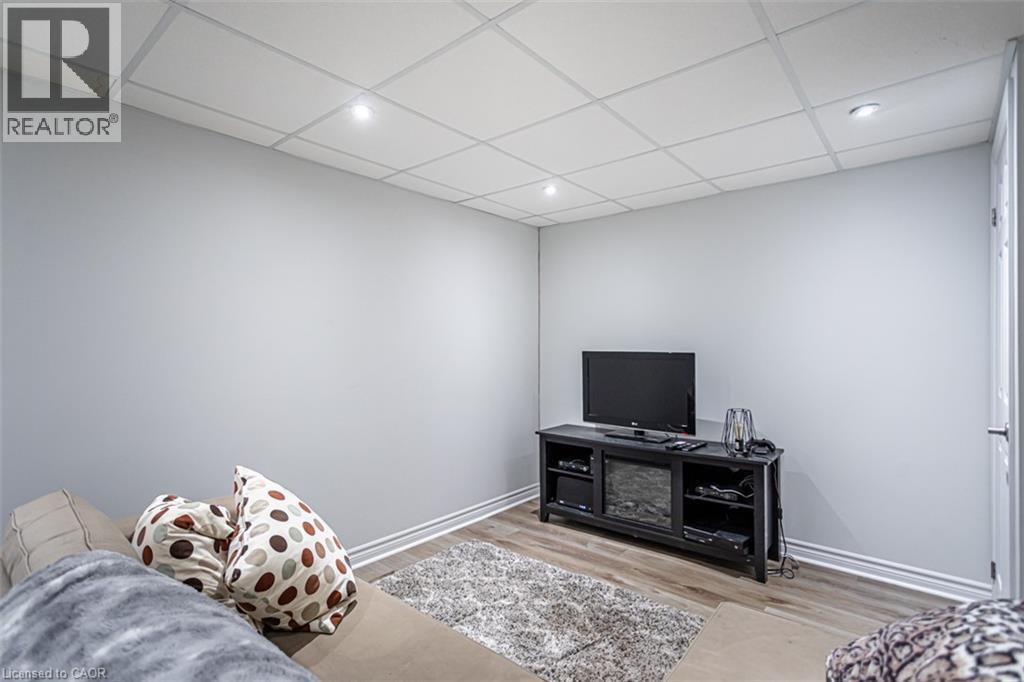
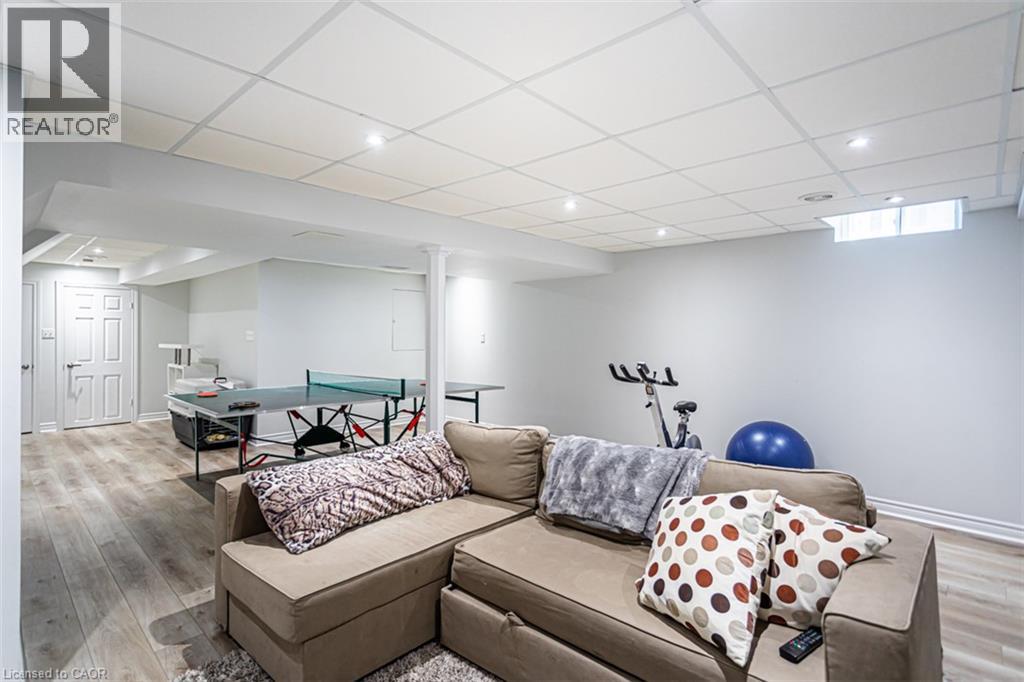
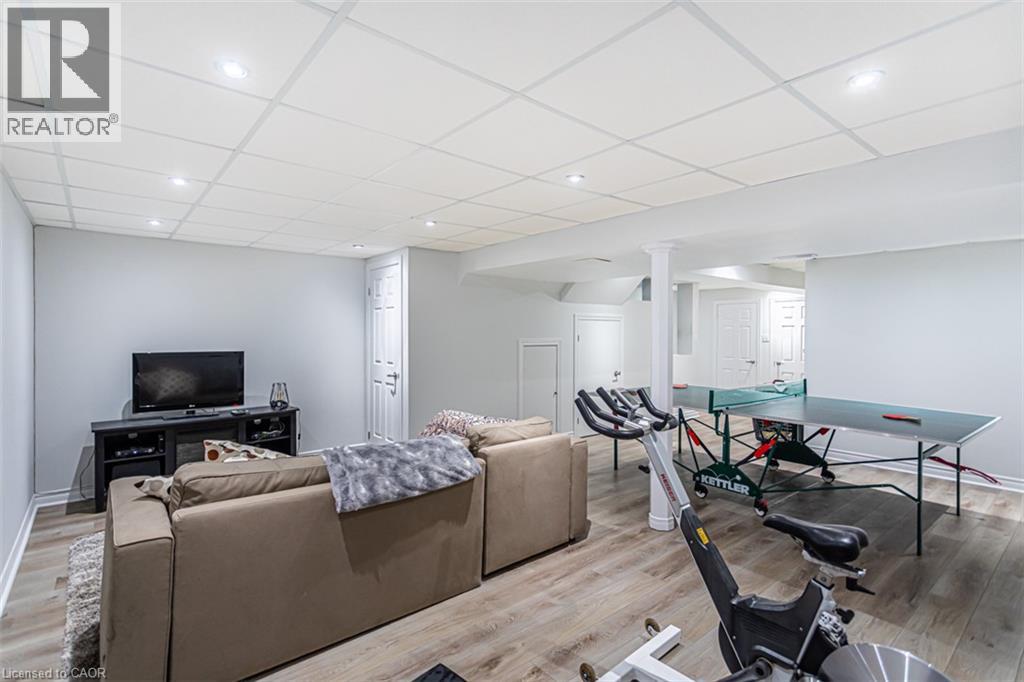
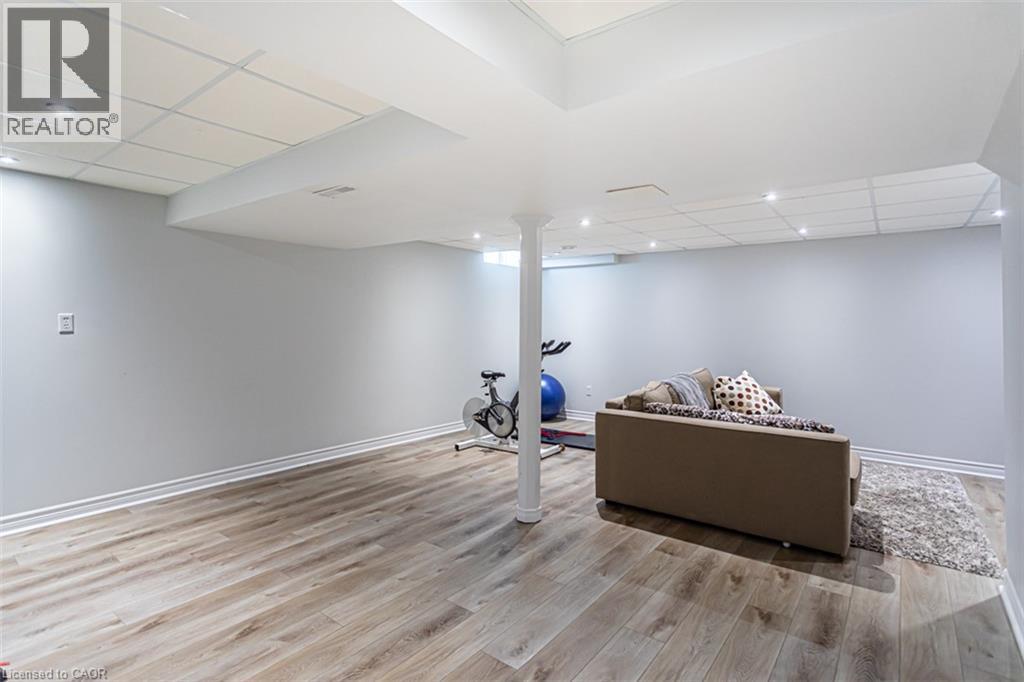
| Basement | Recreation Room | 18'5'' x 21'2'' | ||
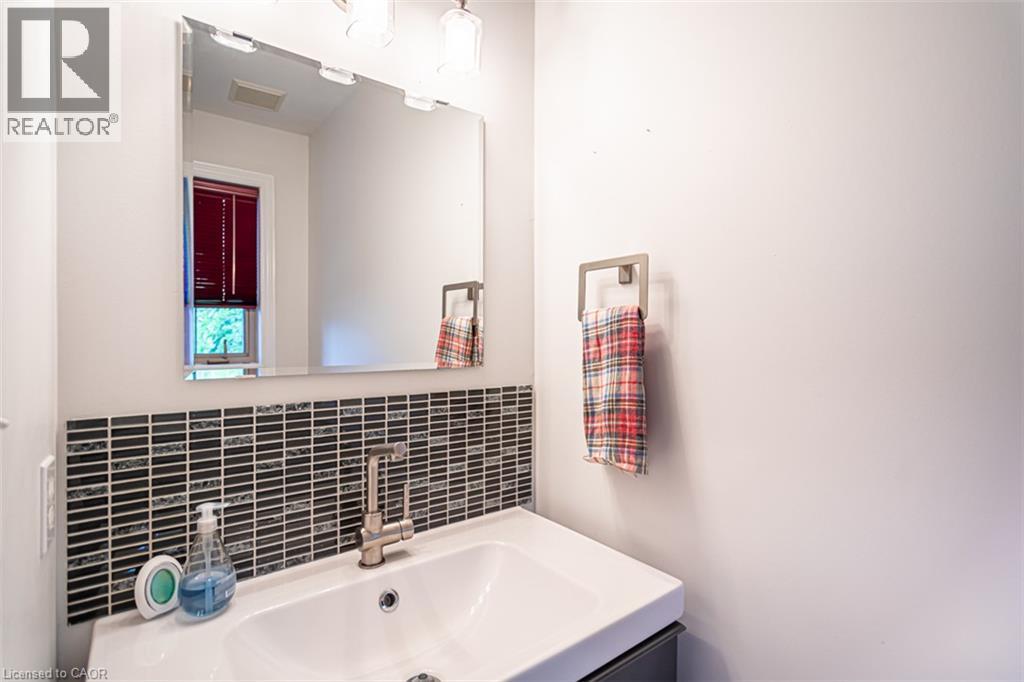
| Main Level | 2pc Bathroom | Measurements not available | ||
| Main Level | Laundry Room | Measurements not available | ||
| Main Level | Living Room | 10'4'' x 17'11'' | ||
| Main Level | Dining Room | 8'10'' x 14'9'' | ||
| Main Level | Eat In Kitchen | 10'0'' x 12'8'' | ||
| Main Level | Foyer | Measurements not available |
https://www.realtor.ca/real-estate/30410864/2138-crosswinds-court-burlington

The trademarks REALTOR®, REALTORS®, and the REALTOR® logo are controlled by The Canadian Real Estate Association (CREA) and identify real estate professionals who are members of CREA. The trademarks MLS®, Multiple Listing Service® and the associated logos are owned by The Canadian Real Estate Association (CREA) and identify the quality of services provided by real estate professionals who are members of CREA. The trademark DDF® is owned by The Canadian Real Estate Association (CREA) and identifies CREA's Data Distribution Facility (DDF®)
October 16 2026 04:17:33
REALTORS® Association of Hamilton-Burlington
RE/MAX Escarpment Realty Inc.