
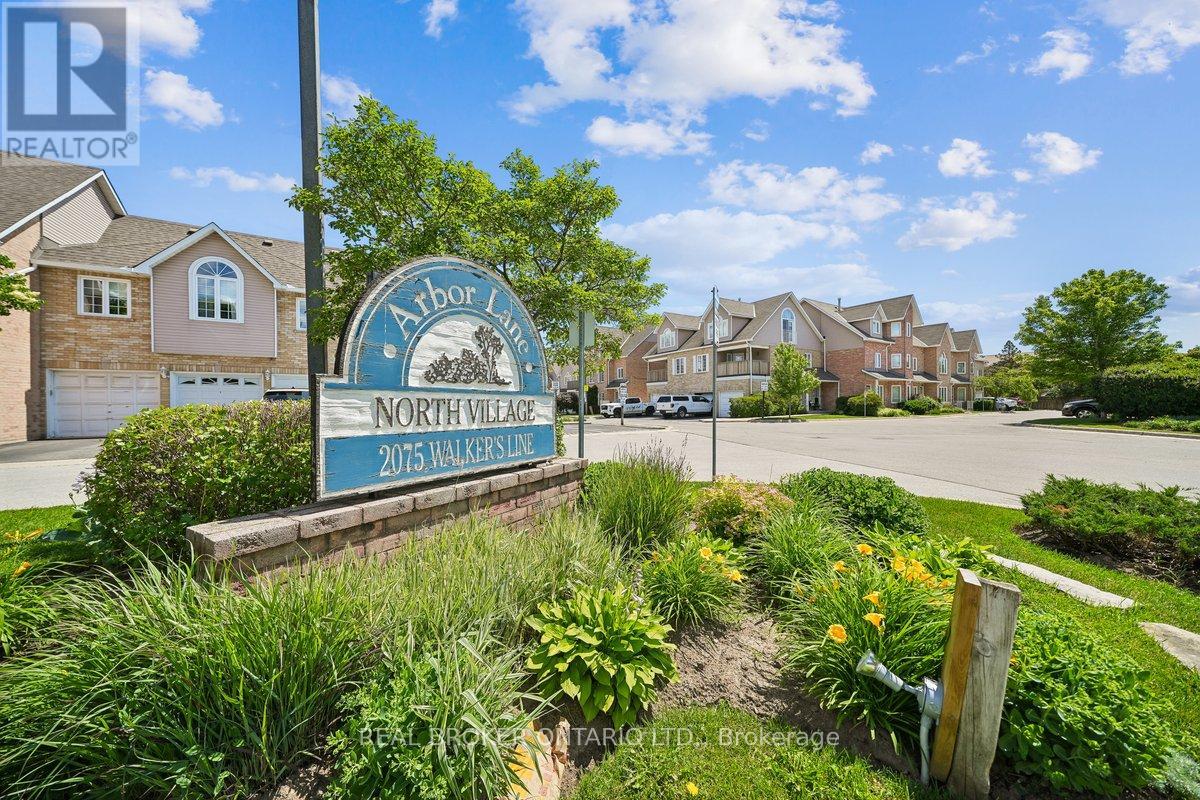
213 - 2075 Walker's Line Burlington, Ontario L7M 4G7

$3,200 Monthly
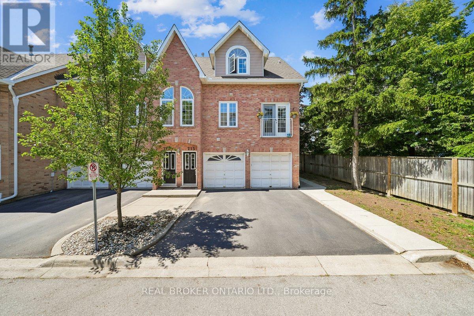
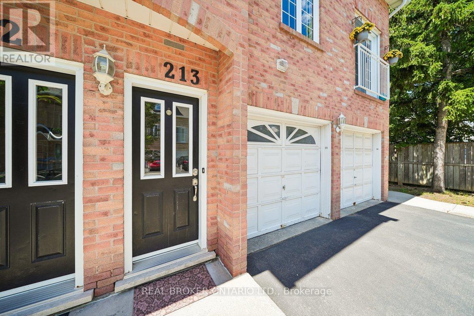
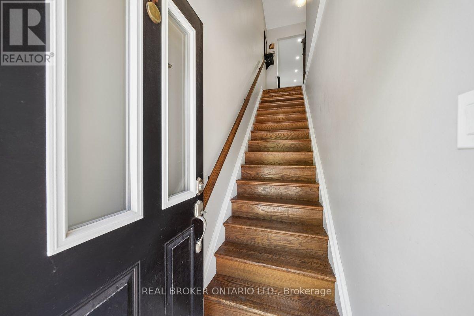
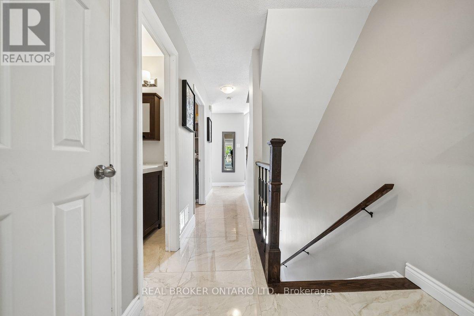
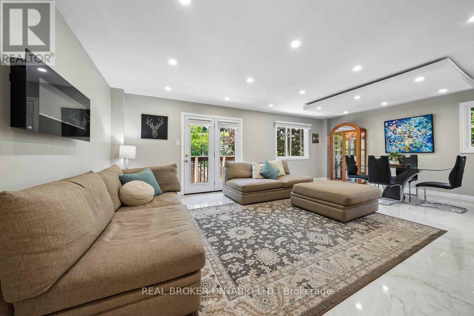
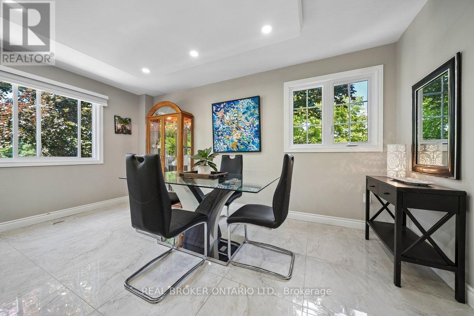
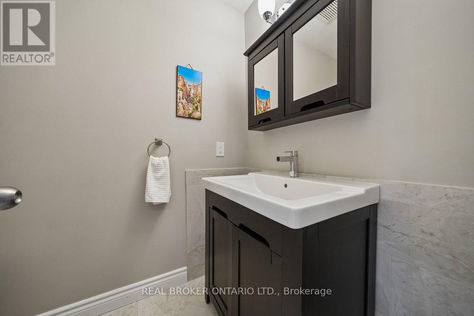
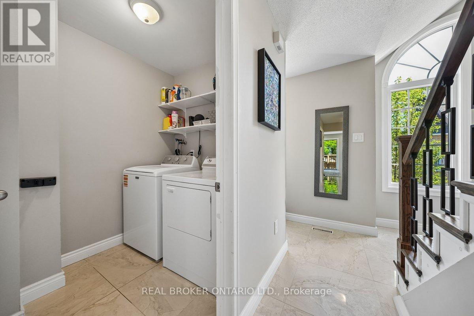
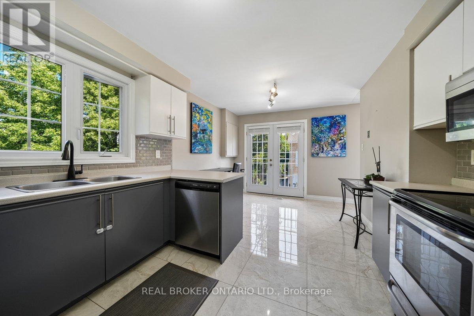
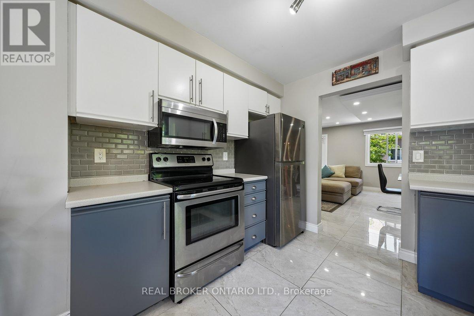
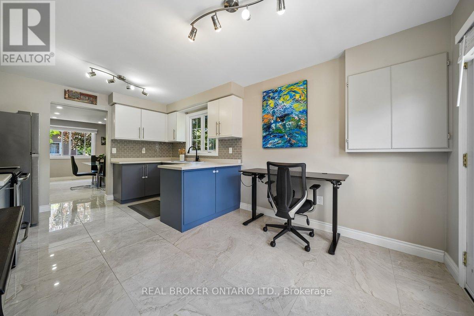
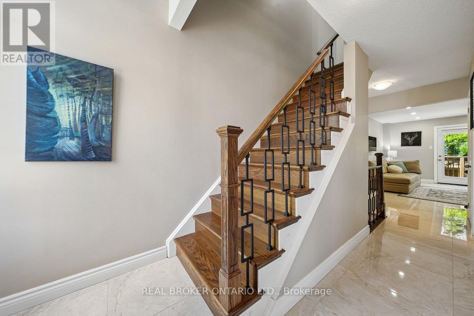
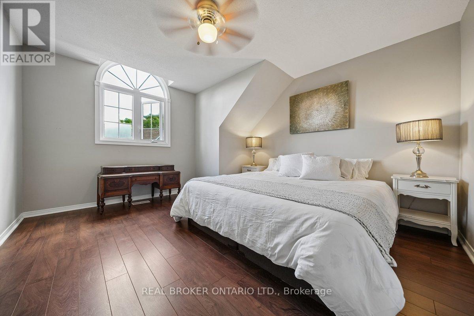
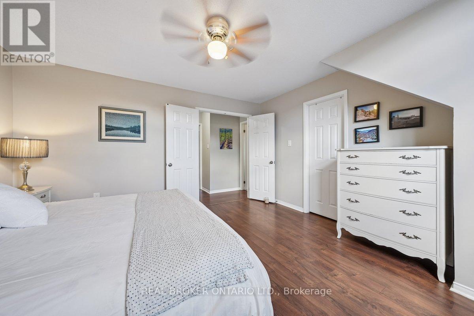
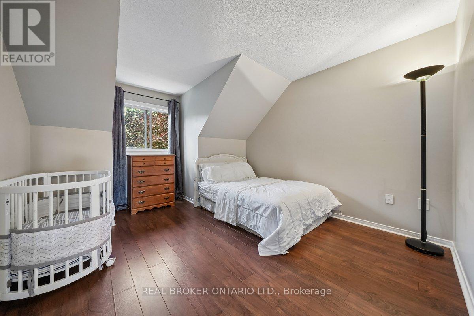
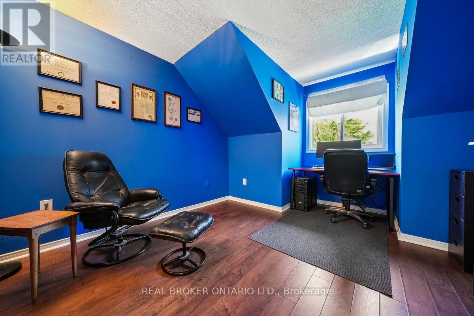
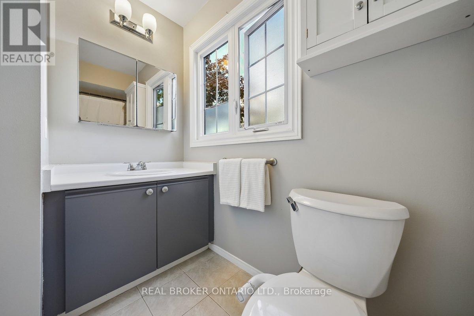
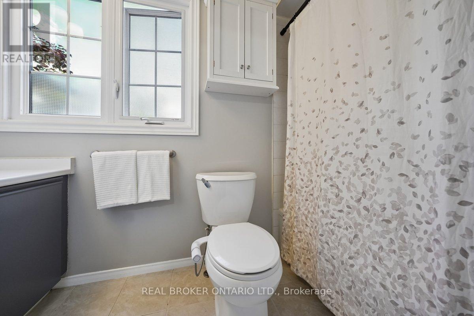
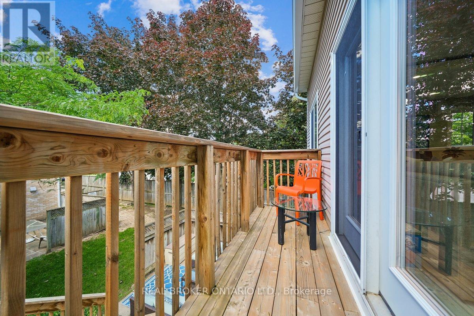
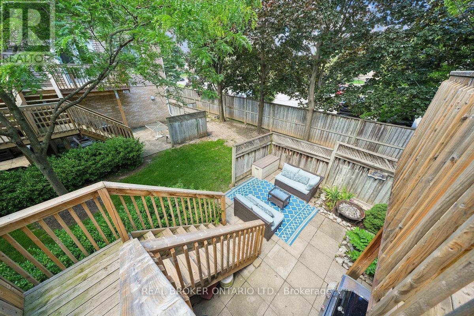
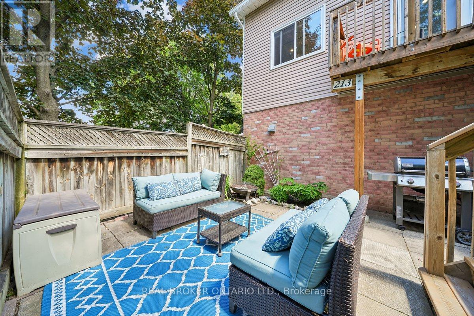
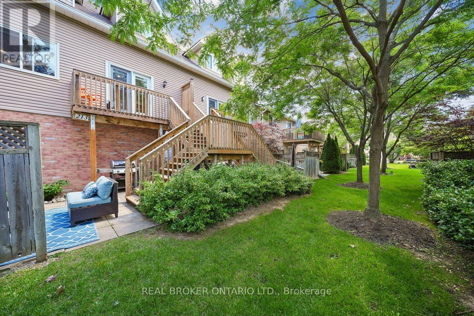
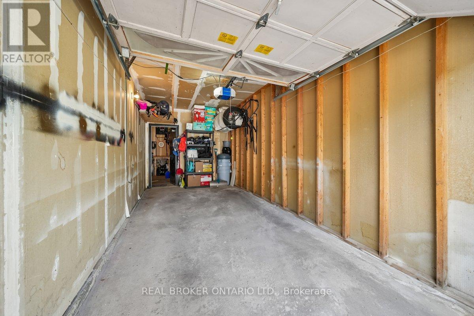
Rarely available, this exceptionally large 3-bedroom, 2-bathroom end-unit townhouse is tucked away in a tranquil corner of a meticulously managed complex. Adjacent to a church property surrounded by mature trees, it offers rare peace and quiet while still being centrally located in the highly sought-after Millcroft neighborhood. Featuring a private ground-level entry, this unique home includes a garage plus one private driveway parking spot. The layout is positioned entirely above the garage footprint, providing unmatched peace of mind with no neighbors living beneath you. The expansive main floor features updated tile flooring and serves as a light-filled central hub. It showcases a massive living and dining area, a convenient powder room, a separate laundry room with a brand-new washer (2026), and a spacious kitchen with a bright eat-in area where elegant French doors open to offer excellent airflow. The living room leads out to your private balcony, perfect for morning coffee, complete with direct stairs down to the ground level to enjoy sunny days on your patio. The upper level transitions into a quiet retreat. Featuring three generously sized bedrooms and a full main bathroom, this layout perfectly isolates the bedrooms from day-to-day living spaces or a dedicated work-from-home setup. Enjoy unrivaled convenience right at your doorstep, with grocery stores, shopping, parks, and everyday amenities located directly across the street. Landscaping and exterior maintenance are looked after for easy living. Don't miss your chance to lease a spacious, low-maintenance property in a premier location! (id:50787)
Property Details
| MLS® Number | W13554602 |
| Property Type | Single Family |
| Community Name | Rose |
| Amenities Near By | Place Of Worship, Public Transit, Schools, Park |
| Community Features | Pets Not Allowed, Community Centre |
| Equipment Type | Water Heater |
| Features | Balcony, Carpet Free |
| Parking Space Total | 2 |
| Rental Equipment Type | Water Heater |
| Structure | Deck, Patio(s) |
Building
| Bathroom Total | 2 |
| Bedrooms Above Ground | 3 |
| Bedrooms Total | 3 |
| Amenities | Visitor Parking |
| Basement Type | None |
| Cooling Type | Central Air Conditioning |
| Exterior Finish | Brick, Vinyl Siding |
| Flooring Type | Tile, Hardwood |
| Half Bath Total | 1 |
| Heating Fuel | Natural Gas |
| Heating Type | Forced Air |
| Stories Total | 2 |
| Size Interior | 1,400 - 1,599 Sqft |
| Type | Row / Townhouse |
Parking
| Garage |
Land
| Acreage | No |
| Land Amenities | Place Of Worship, Public Transit, Schools, Park |
Rooms
| Level | Type | Length | Width | Dimensions |
|---|---|---|---|---|
| Second Level | Living Room | 4.65 m | 6.95 m | 4.65 m x 6.95 m |
| Second Level | Kitchen | 5.26 m | 3.1 m | 5.26 m x 3.1 m |
| Second Level | Partial Bathroom | 2.18 m | 1.3 m | 2.18 m x 1.3 m |
| Second Level | Laundry Room | 1.6 m | 1.9 m | 1.6 m x 1.9 m |
| Third Level | Primary Bedroom | 4.19 m | 4.11 m | 4.19 m x 4.11 m |
| Third Level | Bedroom 2 | 3.51 m | 3.18 m | 3.51 m x 3.18 m |
| Third Level | Bedroom 3 | 3.33 m | 3.23 m | 3.33 m x 3.23 m |
| Third Level | Bathroom | 2.44 m | 1.5 m | 2.44 m x 1.5 m |
https://www.realtor.ca/real-estate/30023541/213-2075-walkers-line-burlington-rose-rose

The trademarks REALTOR®, REALTORS®, and the REALTOR® logo are controlled by The Canadian Real Estate Association (CREA) and identify real estate professionals who are members of CREA. The trademarks MLS®, Multiple Listing Service® and the associated logos are owned by The Canadian Real Estate Association (CREA) and identify the quality of services provided by real estate professionals who are members of CREA. The trademark DDF® is owned by The Canadian Real Estate Association (CREA) and identifies CREA's Data Distribution Facility (DDF®)
July 12 2026 09:36:48
Toronto Regional Real Estate Board
Real Broker Ontario Ltd.