
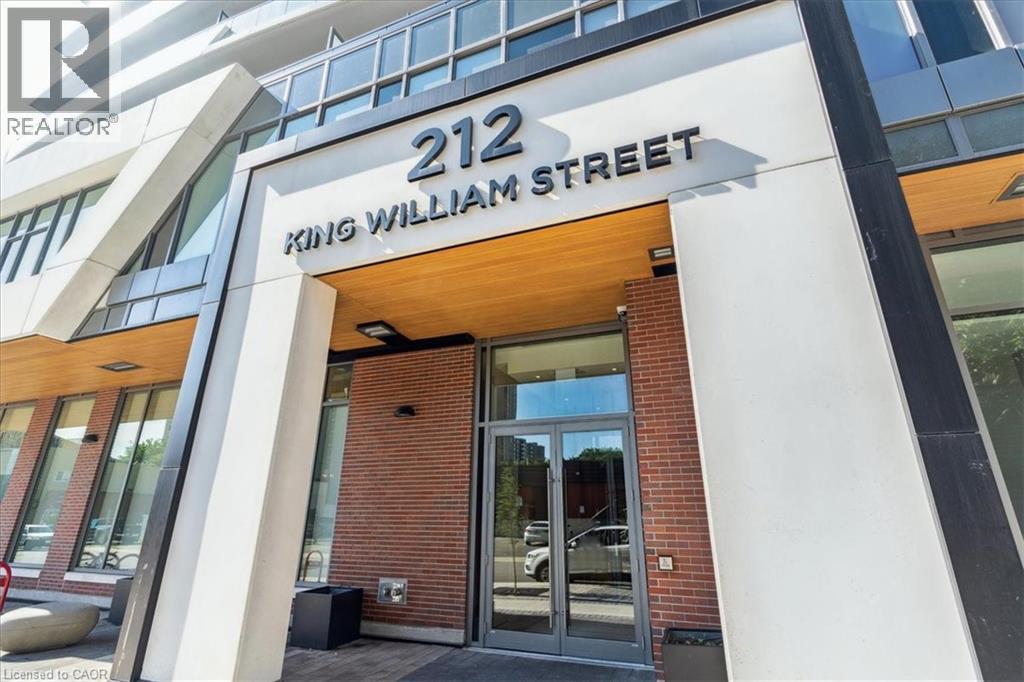
212 King William Street Unit# 1218 Hamilton, Ontario L8R 0A7

$1,950 MonthlyInsurance, Heat, Property Management, Exterior Maintenance
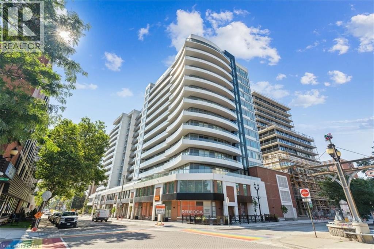
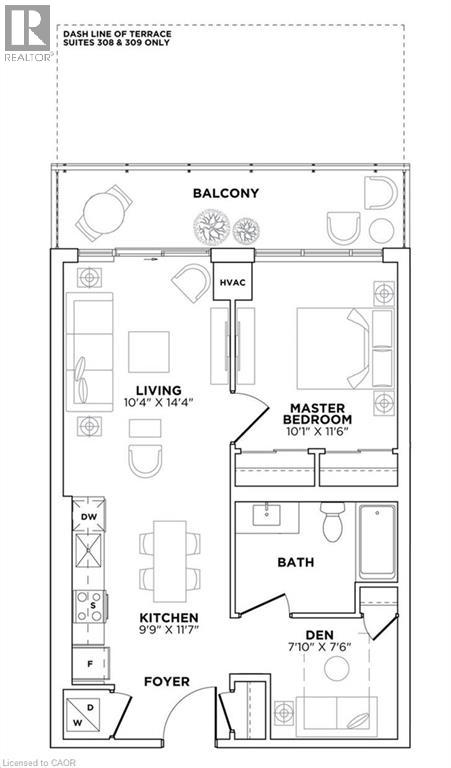
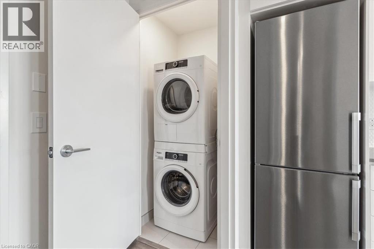
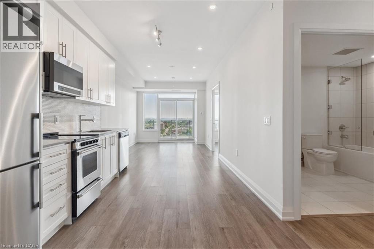
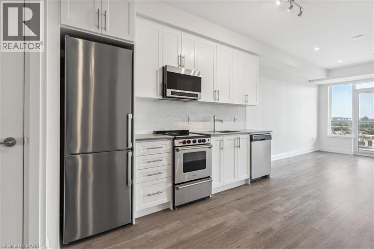
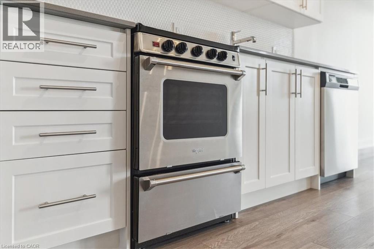
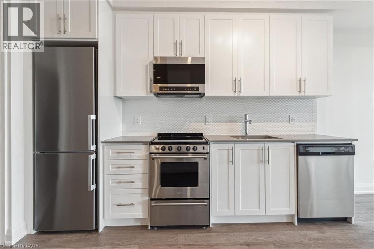
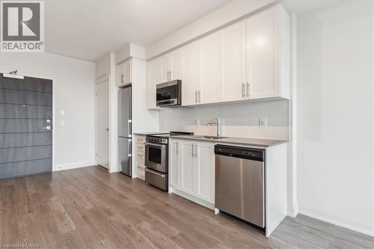
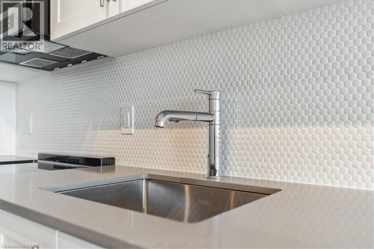
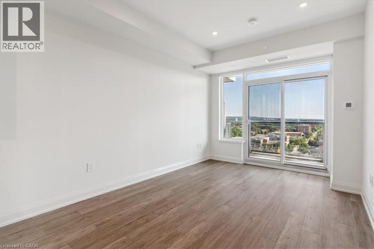
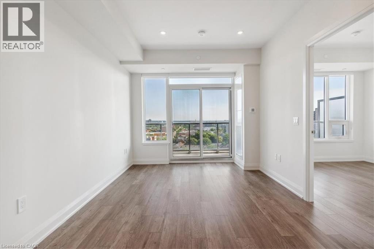
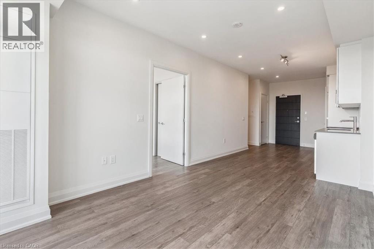
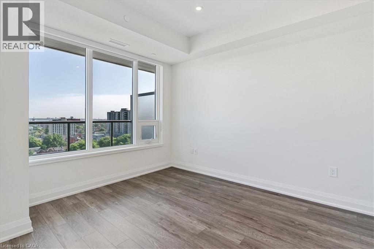
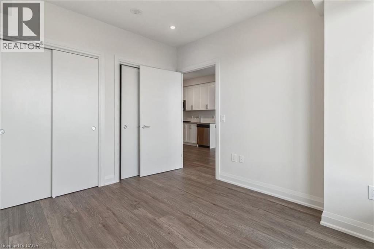
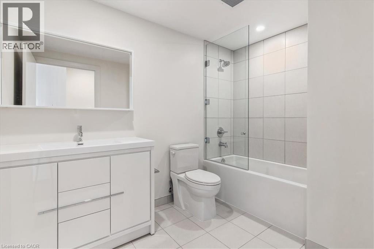
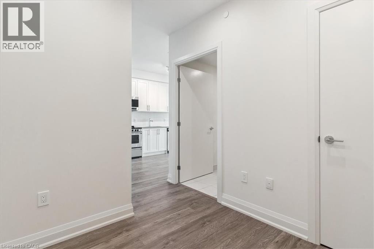
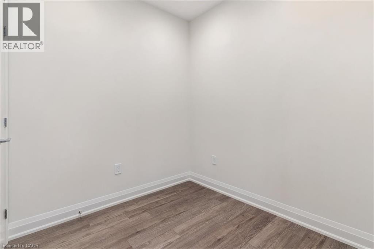
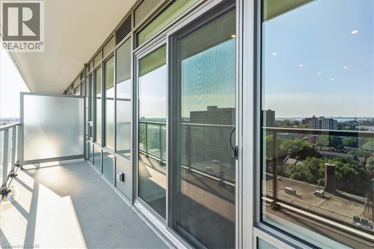
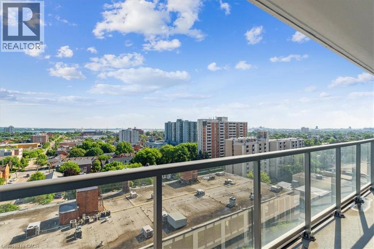
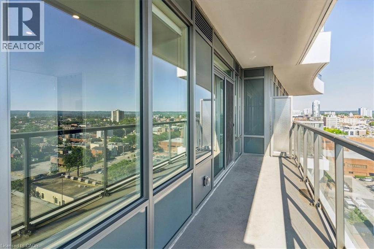
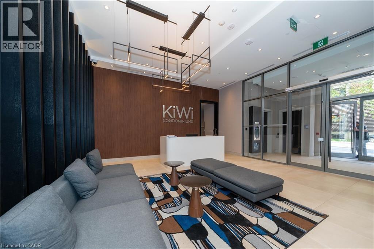
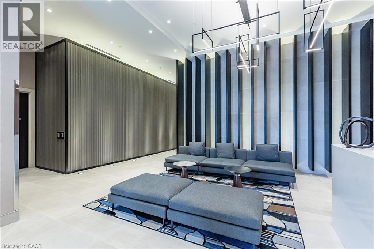
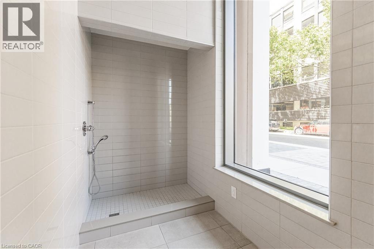
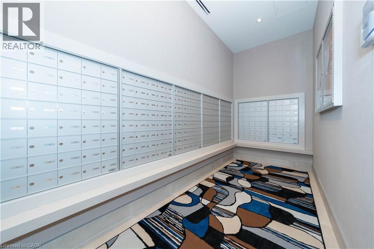
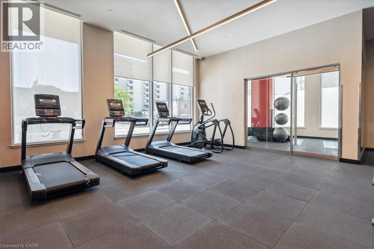
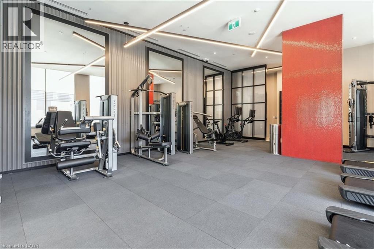
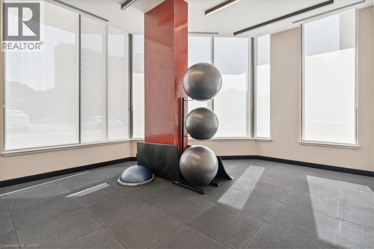
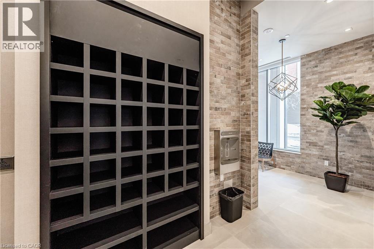
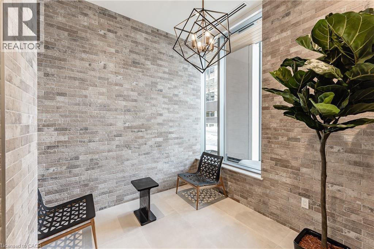
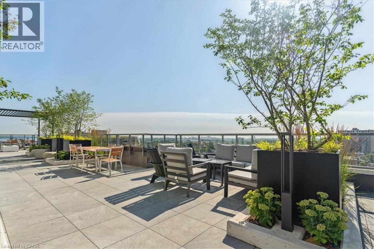
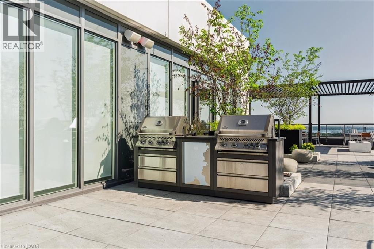
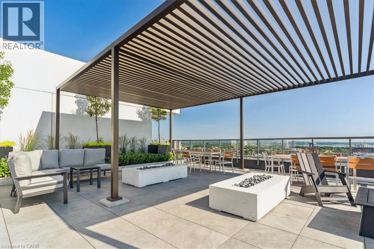
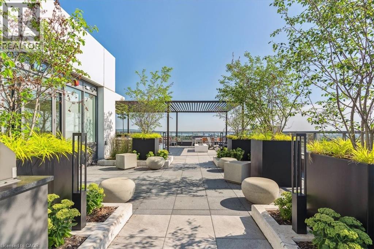
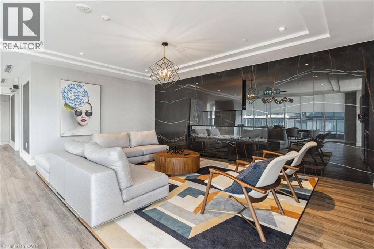
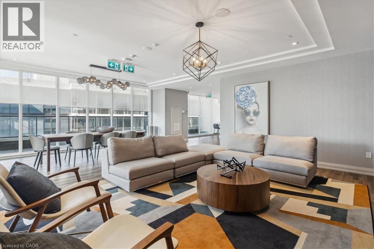
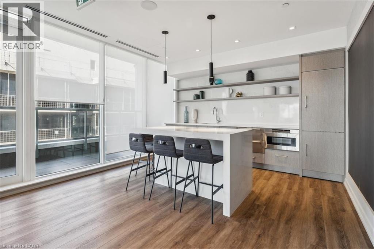
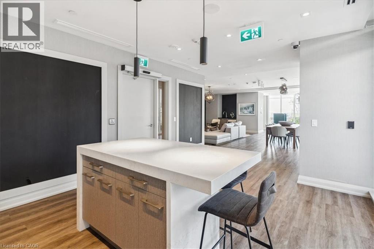
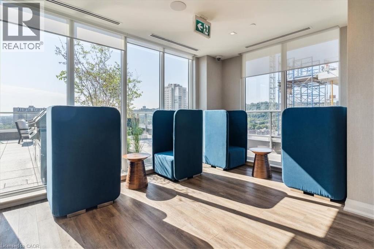
Live in downtown Hamilton at the Kiwi Condos in this 1 bed + den unit on the top floor! Enjoy endless, unobstructed Hamilton Harbour and city views from your oversized 100 sq ft balcony. This 1+1 bedroom 1 bath unit has an open concept layout with a large den for added living flexibility, stainless steel appliances, quartz counters, backsplash, laminate flooring, in-suite laundry, oversized 4-pc bath, ample storage space & more! The building boasts high-end finishes throughout and is located in the heart of the city. Building amenities include 24 hr concierge in lobby, well-equipped gym and yoga room, and Rooftop Lounge! Quick access to St. Joseph's Healthcare, Hamilton General Hospital, two GO Transit stations, downtown offices, restaurants, coffee shops & more! Available immediately or for September 1 move-in. (id:50787)
Property Details
| MLS® Number | 40853953 |
| Property Type | Single Family |
| Amenities Near By | Hospital, Park, Public Transit, Schools |
| Equipment Type | None |
| Features | Balcony |
| Rental Equipment Type | None |
| View Type | City View |
Building
| Bathroom Total | 1 |
| Bedrooms Above Ground | 1 |
| Bedrooms Below Ground | 1 |
| Bedrooms Total | 2 |
| Amenities | Exercise Centre, Party Room |
| Appliances | Dishwasher, Dryer, Stove, Microwave Built-in, Window Coverings |
| Architectural Style | Other |
| Basement Type | None |
| Constructed Date | 2023 |
| Construction Material | Concrete Block, Concrete Walls |
| Construction Style Attachment | Attached |
| Cooling Type | Central Air Conditioning |
| Exterior Finish | Concrete, Stucco |
| Heating Fuel | Natural Gas |
| Heating Type | Forced Air |
| Stories Total | 1 |
| Size Interior | 658 Sqft |
| Type | Apartment |
| Utility Water | Municipal Water |
Parking
| None |
Land
| Acreage | No |
| Land Amenities | Hospital, Park, Public Transit, Schools |
| Sewer | Municipal Sewage System |
| Size Total Text | Unknown |
| Zoning Description | D1 |
Rooms
| Level | Type | Length | Width | Dimensions |
|---|---|---|---|---|
| Main Level | Laundry Room | 4' x 4' | ||
| Main Level | 4pc Bathroom | 5' x 12' | ||
| Main Level | Primary Bedroom | 11'6'' x 10'1'' | ||
| Main Level | Den | 7'10'' x 7'6'' | ||
| Main Level | Kitchen | 11'7'' x 9'9'' | ||
| Main Level | Living Room | 14'4'' x 10'4'' |
https://www.realtor.ca/real-estate/30150653/212-king-william-street-unit-1218-hamilton

The trademarks REALTOR®, REALTORS®, and the REALTOR® logo are controlled by The Canadian Real Estate Association (CREA) and identify real estate professionals who are members of CREA. The trademarks MLS®, Multiple Listing Service® and the associated logos are owned by The Canadian Real Estate Association (CREA) and identify the quality of services provided by real estate professionals who are members of CREA. The trademark DDF® is owned by The Canadian Real Estate Association (CREA) and identifies CREA's Data Distribution Facility (DDF®)
August 13 2026 03:12:30
REALTORS® Association of Hamilton-Burlington
RE/MAX Escarpment Realty Inc.