
2111 - 90 Parklawn Road Toronto, Ontario M8Y 0B6
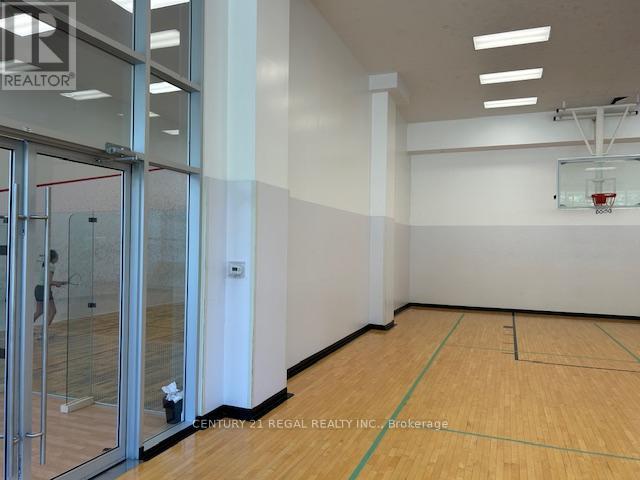
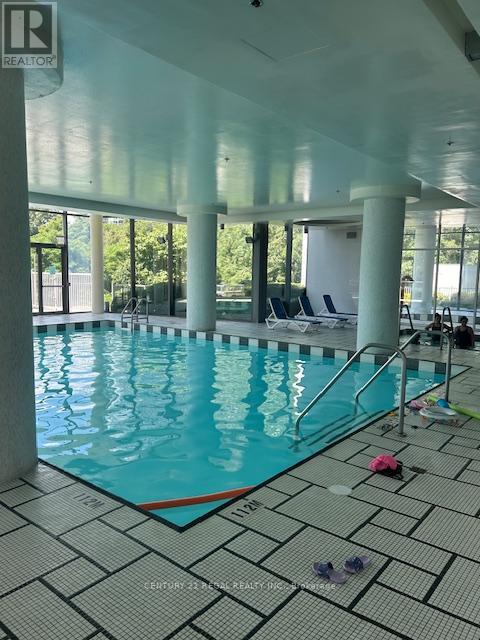
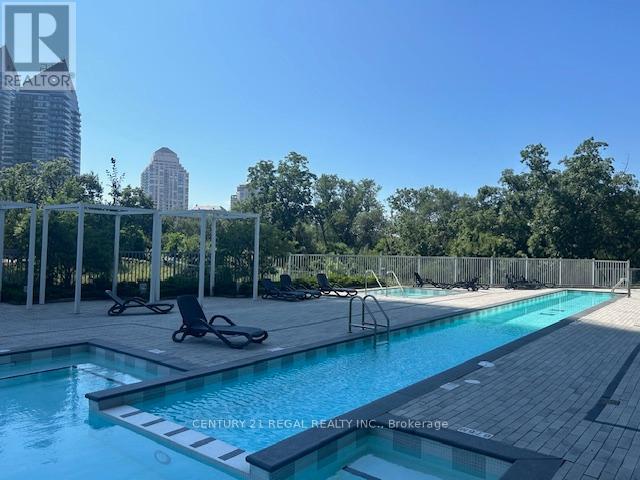

$3,400 Monthly
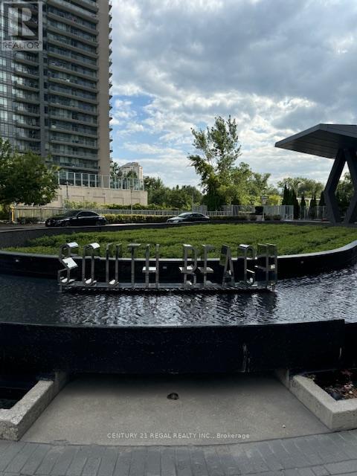
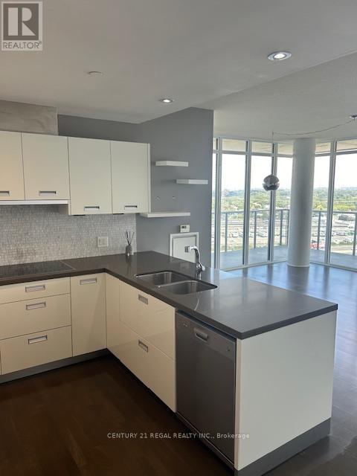
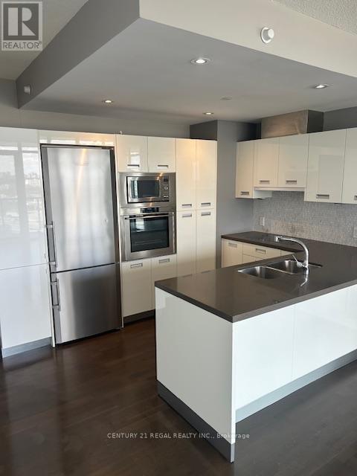
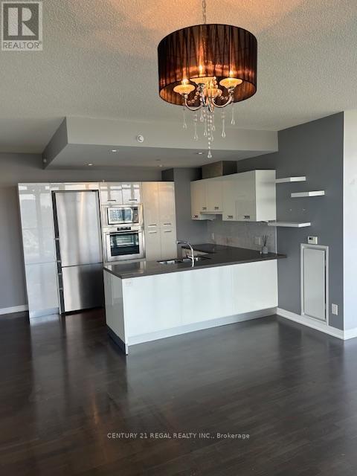
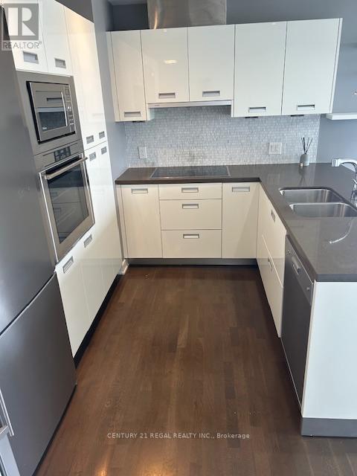
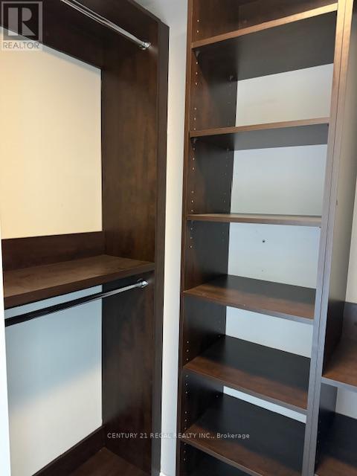
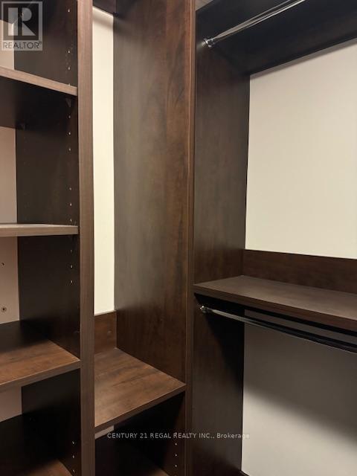
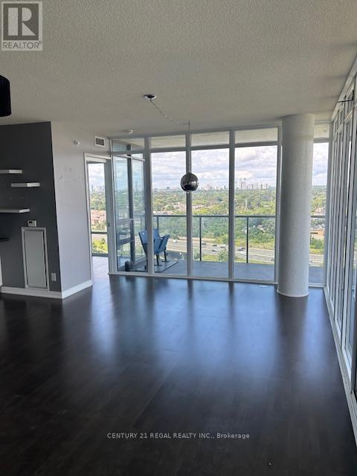
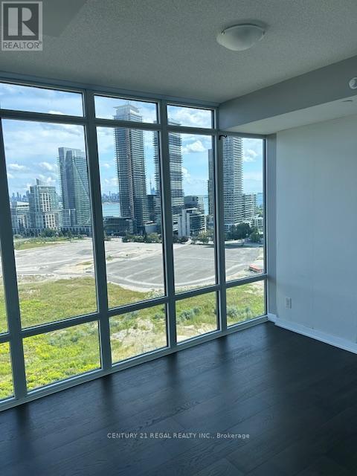
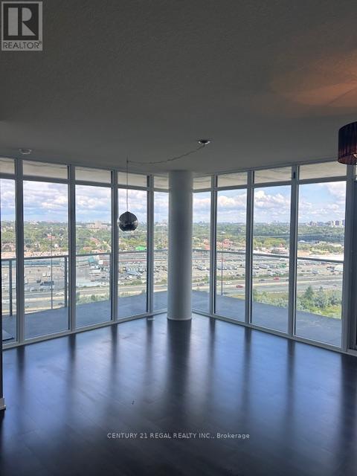
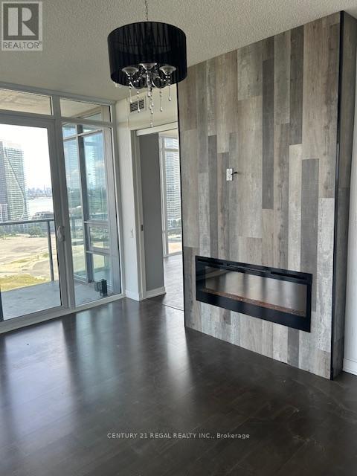
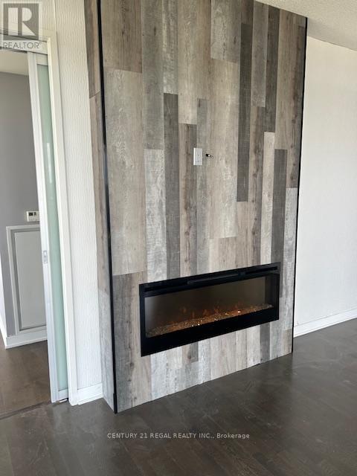
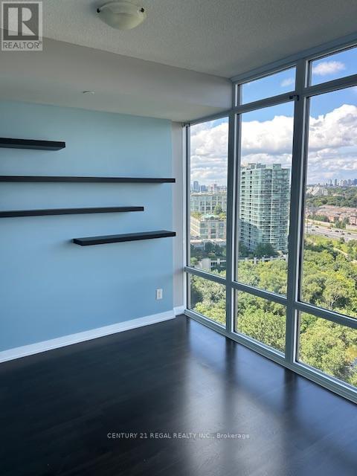
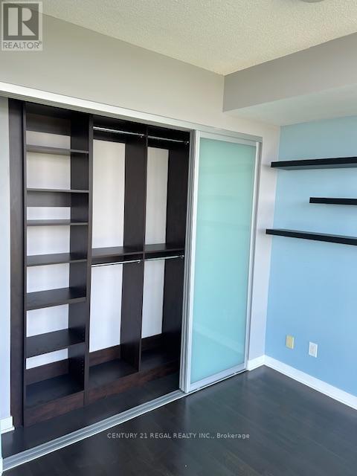
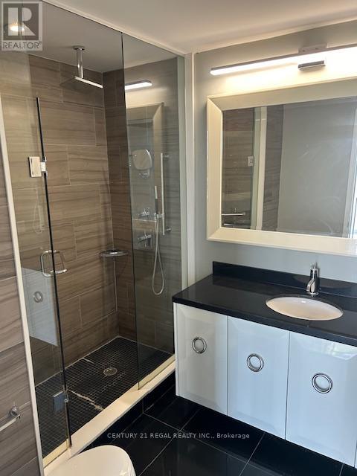
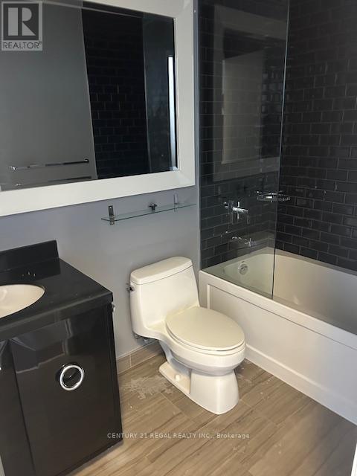
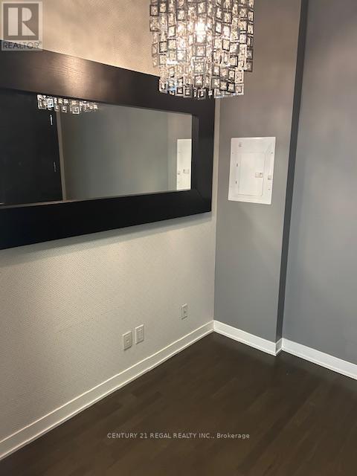
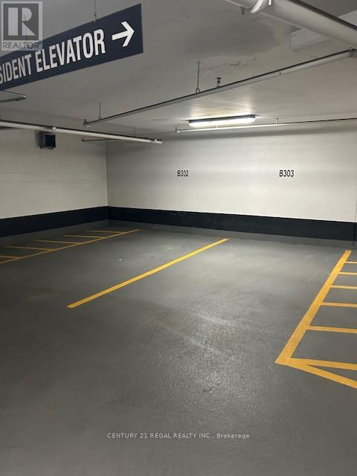
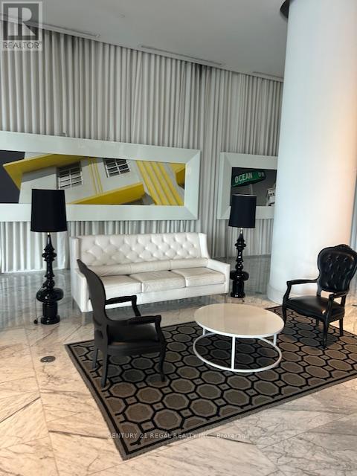
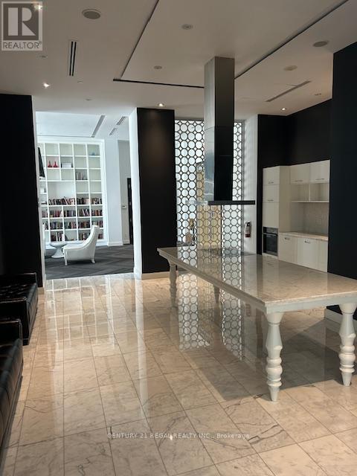
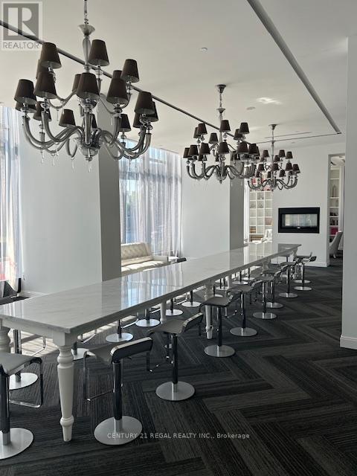
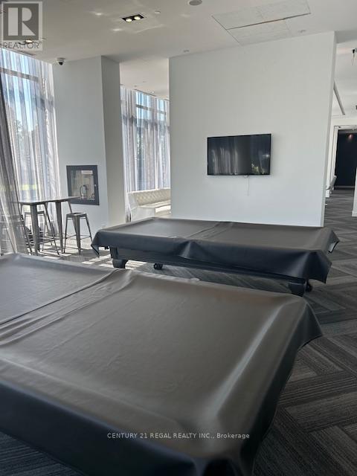
Welcome to the luxurious South Beach Condos and Lofts. This large split layout corner suite with floor to ceiling windows all around offers 2 bedrooms, 2 full baths with a den/office nook working area. It is on the 21st floor with a huge wrap around balcony and an obstructed south-east view of the city skyline and lake. It is located steps from the waterfront park & trails with a marina and countless trendy shops and restaurants nearby. This suite has been beautifully updated and maintained with 9-foot ceilings, hardwood floors throughout and large closets in both bedrooms. There are also 2 exclusive side-by-side underground parking spots included with this lease. (id:50787)
Property Details
| MLS® Number | W14082594 |
| Property Type | Single Family |
| Community Name | Mimico |
| Community Features | Pets Allowed With Restrictions |
| Features | Balcony |
| Parking Space Total | 2 |
Building
| Bathroom Total | 2 |
| Bedrooms Above Ground | 2 |
| Bedrooms Below Ground | 1 |
| Bedrooms Total | 3 |
| Basement Type | None |
| Cooling Type | Central Air Conditioning |
| Exterior Finish | Concrete |
| Fireplace Present | Yes |
| Flooring Type | Hardwood |
| Heating Fuel | Natural Gas |
| Heating Type | Forced Air |
| Size Interior | 1,000 - 1,199 Sqft |
| Type | Apartment |
Parking
| Underground | |
| Garage |
Land
| Acreage | No |
Rooms
| Level | Type | Length | Width | Dimensions |
|---|---|---|---|---|
| Flat | Living Room | 5.94 m | 4.9 m | 5.94 m x 4.9 m |
| Flat | Dining Room | 5.94 m | 4.9 m | 5.94 m x 4.9 m |
| Flat | Kitchen | 3.14 m | 2.97 m | 3.14 m x 2.97 m |
| Flat | Den | 2.15 m | 1.21 m | 2.15 m x 1.21 m |
| Flat | Primary Bedroom | 3.68 m | 2.81 m | 3.68 m x 2.81 m |
| Flat | Bedroom 2 | 3.21 m | 2.6 m | 3.21 m x 2.6 m |
https://www.realtor.ca/real-estate/30406638/2111-90-parklawn-road-toronto-mimico-mimico

The trademarks REALTOR®, REALTORS®, and the REALTOR® logo are controlled by The Canadian Real Estate Association (CREA) and identify real estate professionals who are members of CREA. The trademarks MLS®, Multiple Listing Service® and the associated logos are owned by The Canadian Real Estate Association (CREA) and identify the quality of services provided by real estate professionals who are members of CREA. The trademark DDF® is owned by The Canadian Real Estate Association (CREA) and identifies CREA's Data Distribution Facility (DDF®)
October 15 2026 06:35:38
Toronto Regional Real Estate Board
Century 21 Regal Realty Inc.