
211 Ray Snow Boulevard Newmarket, Ontario L3X 3J3

$1,099,900
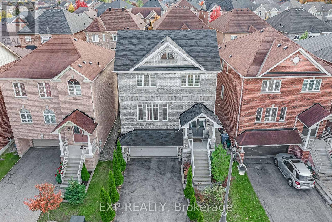
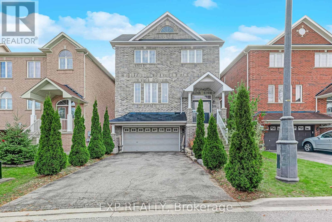
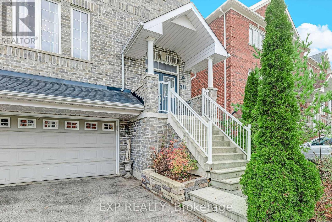
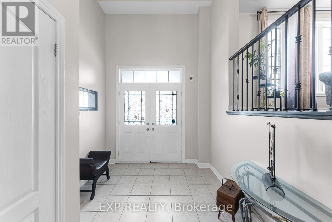
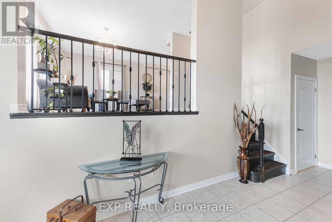
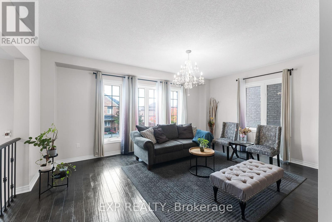
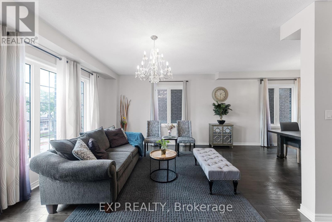
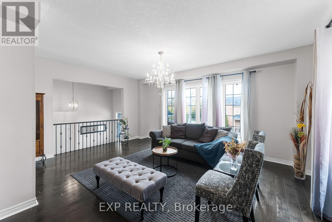
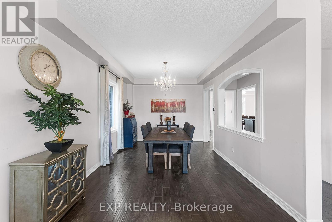
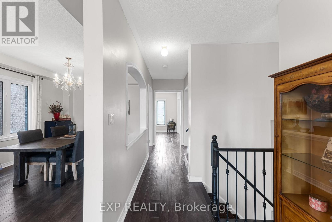
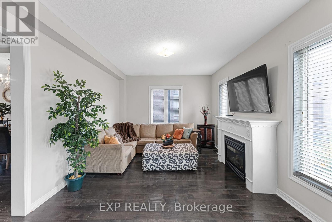
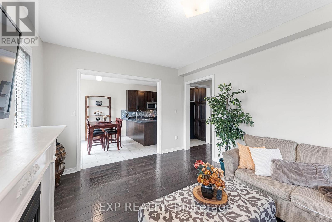
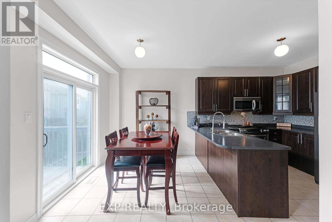
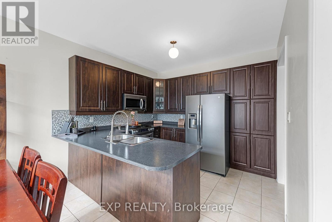
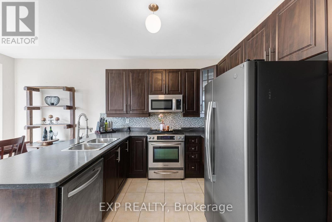
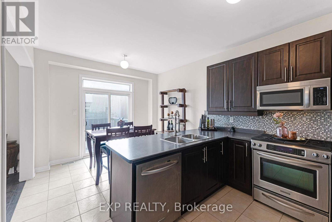
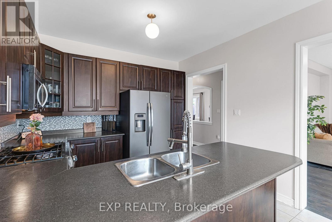
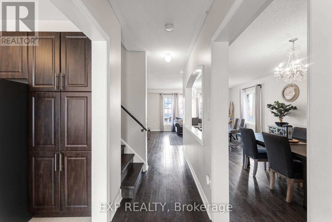
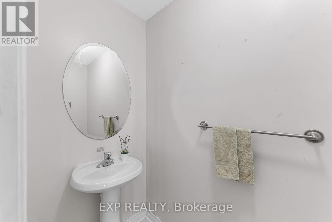
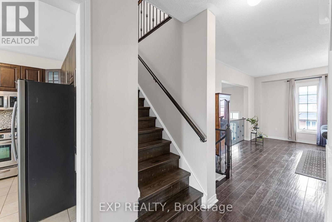
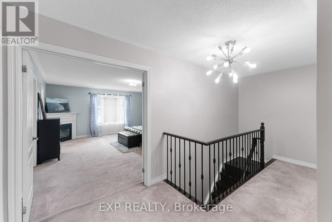
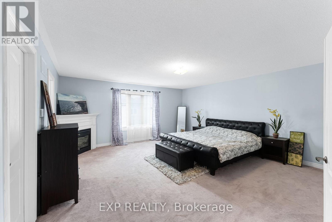
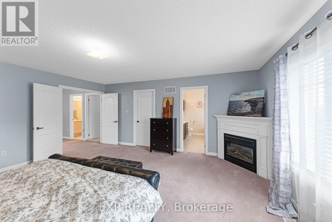
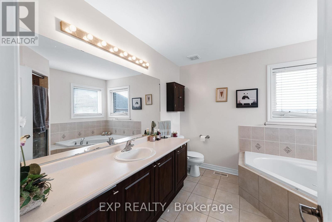
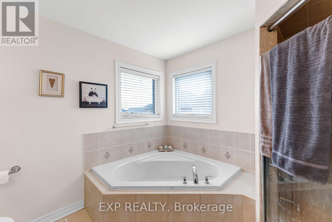
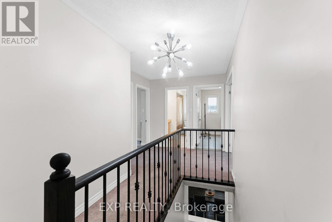
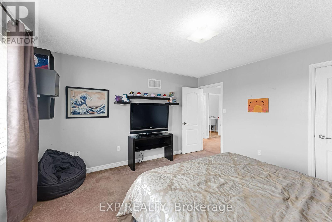
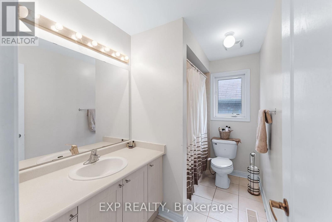
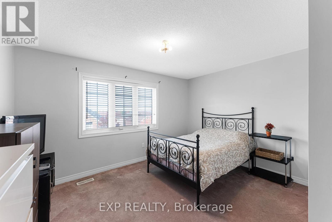
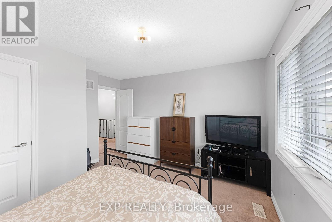
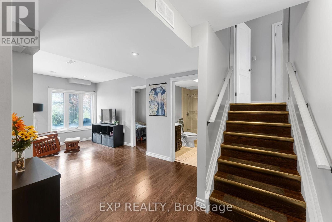
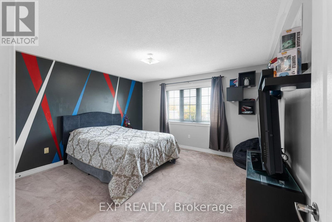
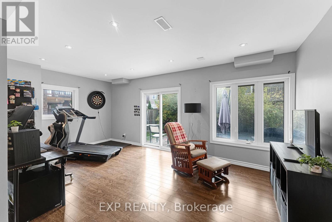
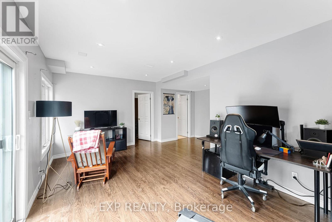
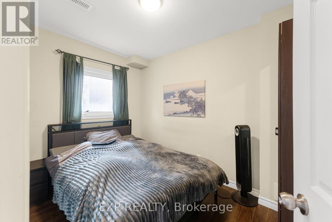
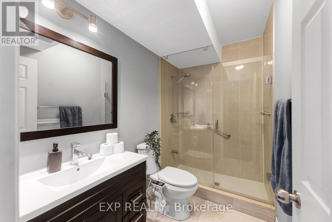
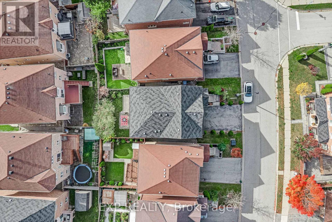
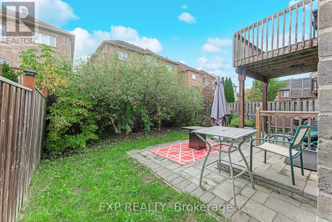
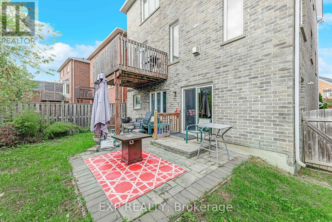
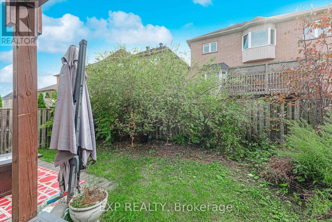
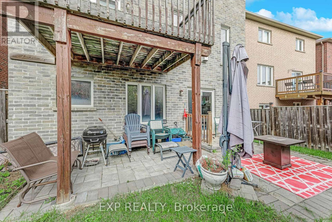
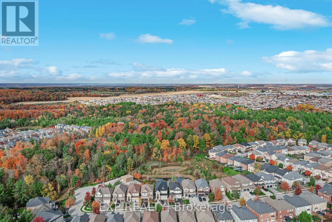
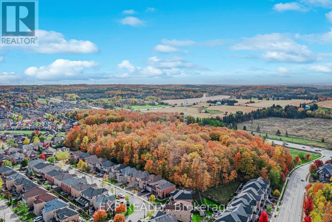
Welcome to this fabulous 3+1 bedroom, 4 bathroom family home in the highly sought-after Woodland Hill community of Newmarket! Featuring an inviting open-concept layout, 9-foot ceilings, beautiful hardwood flooring, and elegant wrought-iron staircase pickets, this home seamlessly blends style, comfort, and functionality. The family room, complete with a cozy gas fireplace, flows effortlessly into the kitchen, creating the perfect setting for entertaining family and friends. The kitchen has upgraded cabinetry and stainless-steel appliances, and walk-out to a deck from the breakfast area offering a stylish space for everyday living inside and out. Upstairs, discover three generously sized bedrooms, thoughtfully converted from the original four-bedroom layout to create an expansive primary retreat. This luxurious sanctuary features its own gas fireplace, a large walk-in closet, and a 4-piece ensuite. The second and third bedrooms are bright and spacious, ideal for family members, guests, or a home office. The fully finished walk-out basement adds exceptional versatility, featuring an additional bedroom, a 3-piece bathroom, and a separate entrance with direct access both to the garage and to the backyard. This flexible space is ideal for extended family, in-laws, a nanny, or additional living and recreational space. Completing this wonderful home is a built-in two-car garage and a spacious driveway accommodating up to four additional vehicles, providing ample parking for family and guests. Enjoy an unbeatable location just minutes from Upper Canada Mall, premier shopping, fabulous restaurants, top-rated schools, parks, and major highways, offering the perfect balance of convenience and lifestyle. A fantastic opportunity to own a beautiful, spacious, and versatile family home in one of Newmarket's most desirable communities. This home is a must-see! (id:50787)
Property Details
| MLS® Number | N14087388 |
| Property Type | Single Family |
| Community Name | Woodland Hill |
| Parking Space Total | 6 |
Building
| Bathroom Total | 4 |
| Bedrooms Above Ground | 3 |
| Bedrooms Below Ground | 1 |
| Bedrooms Total | 4 |
| Amenities | Fireplace(s) |
| Appliances | Water Heater, Water Softener, Dishwasher, Dryer, Garage Door Opener, Microwave, Range, Gas Stove(s), Washer, Window Coverings, Refrigerator |
| Basement Development | Finished |
| Basement Features | Walk Out |
| Basement Type | N/a (finished) |
| Construction Style Attachment | Detached |
| Cooling Type | Central Air Conditioning |
| Exterior Finish | Brick |
| Fireplace Present | Yes |
| Flooring Type | Hardwood, Ceramic, Carpeted |
| Foundation Type | Poured Concrete |
| Half Bath Total | 1 |
| Heating Fuel | Natural Gas |
| Heating Type | Forced Air |
| Stories Total | 2 |
| Size Interior | 2,000 - 2,500 Sqft |
| Type | House |
| Utility Water | Municipal Water |
Parking
| Garage |
Land
| Acreage | No |
| Sewer | Sanitary Sewer |
| Size Depth | 87 Ft |
| Size Frontage | 38 Ft ,2 In |
| Size Irregular | 38.2 X 87 Ft |
| Size Total Text | 38.2 X 87 Ft |
Rooms
| Level | Type | Length | Width | Dimensions |
|---|---|---|---|---|
| Second Level | Primary Bedroom | 5.28 m | 5.2 m | 5.28 m x 5.2 m |
| Second Level | Bedroom 2 | 4.09 m | 3.97 m | 4.09 m x 3.97 m |
| Second Level | Bedroom 3 | 4.21 m | 3.98 m | 4.21 m x 3.98 m |
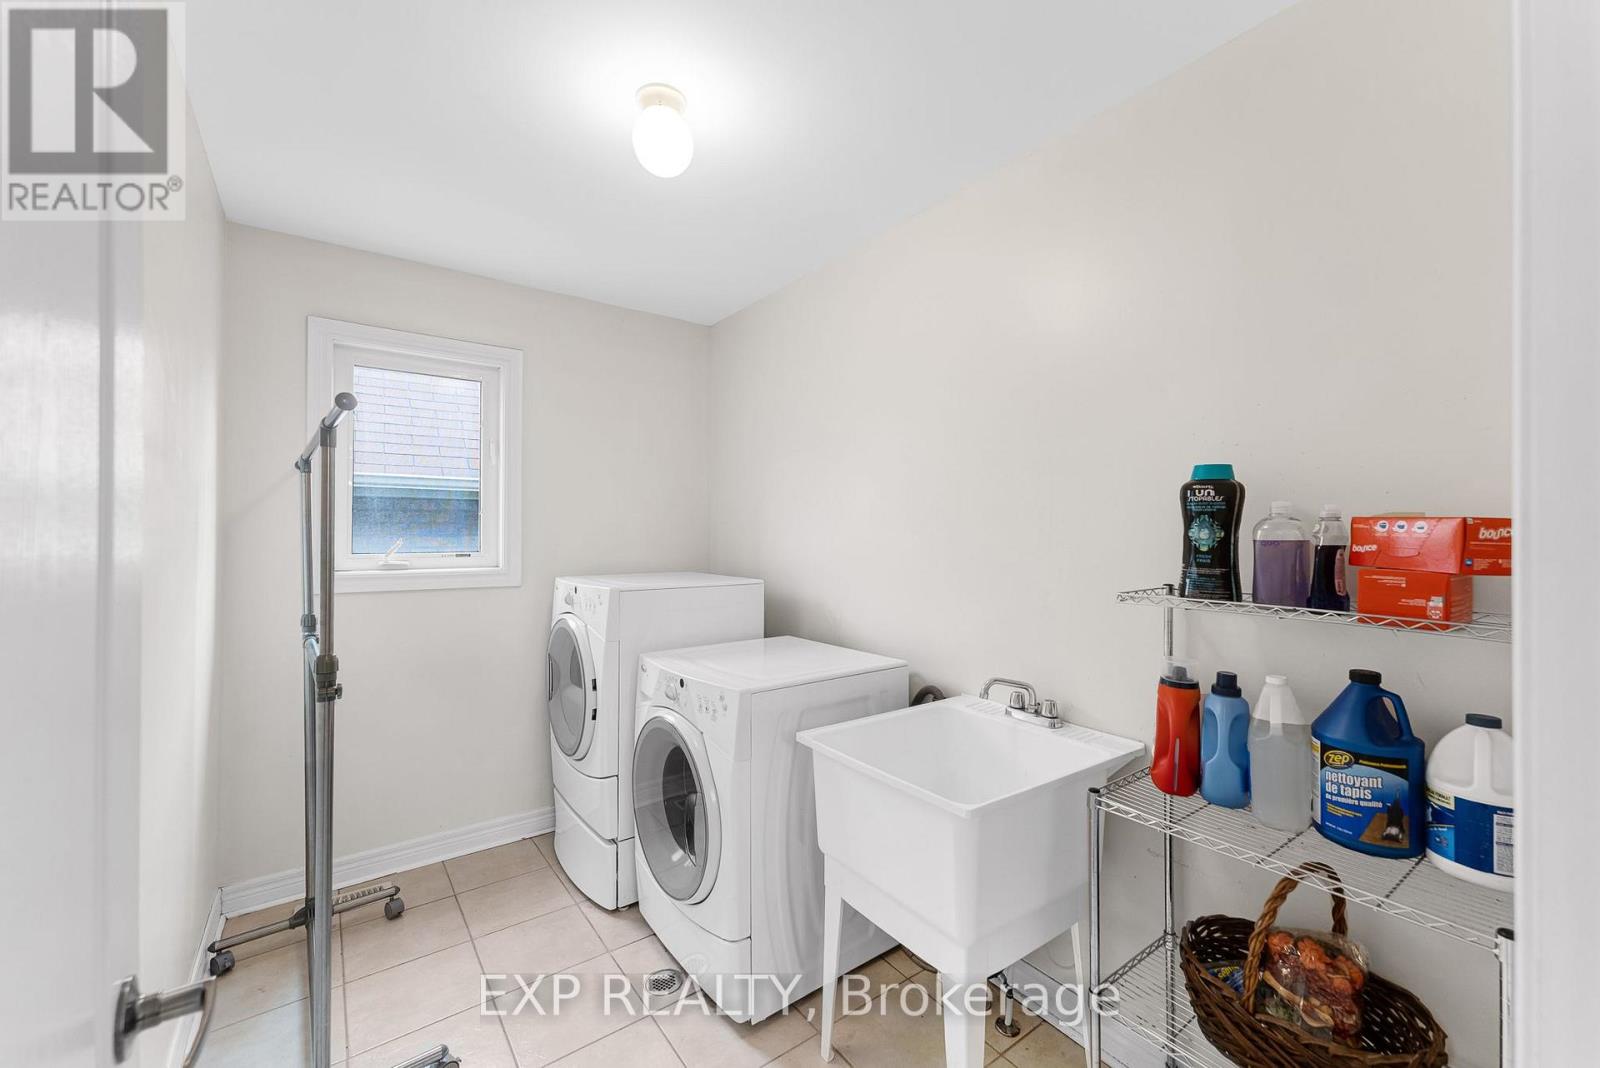
| Second Level | Laundry Room | 3.1 m | 1.88 m | 3.1 m x 1.88 m |
| Basement | Bedroom | 3.35 m | 2.41 m | 3.35 m x 2.41 m |
| Basement | Recreational, Games Room | 5.88 m | 3.36 m | 5.88 m x 3.36 m |
| Main Level | Living Room | 5.64 m | 4.08 m | 5.64 m x 4.08 m |
| Main Level | Dining Room | 4.33 m | 3.42 m | 4.33 m x 3.42 m |
| Main Level | Kitchen | 3.38 m | 2.98 m | 3.38 m x 2.98 m |
| Main Level | Eating Area | 3.38 m | 2.31 m | 3.38 m x 2.31 m |
| Main Level | Family Room | 4.81 m | 3.65 m | 4.81 m x 3.65 m |

The trademarks REALTOR®, REALTORS®, and the REALTOR® logo are controlled by The Canadian Real Estate Association (CREA) and identify real estate professionals who are members of CREA. The trademarks MLS®, Multiple Listing Service® and the associated logos are owned by The Canadian Real Estate Association (CREA) and identify the quality of services provided by real estate professionals who are members of CREA. The trademark DDF® is owned by The Canadian Real Estate Association (CREA) and identifies CREA's Data Distribution Facility (DDF®)
October 16 2026 05:32:31
Toronto Regional Real Estate Board
Exp Realty