
211 - 475 Parkhill Road W Peterborough, Ontario K9H 7M5

$429,000Maintenance, Common Area Maintenance, Water
$350.63 Monthly
Maintenance, Common Area Maintenance, Water
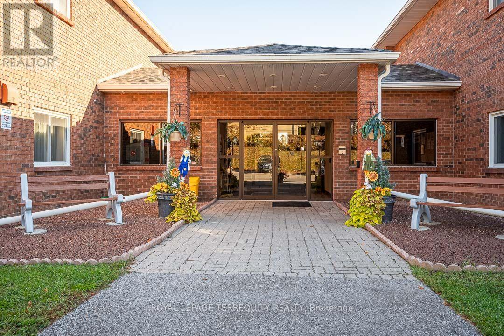
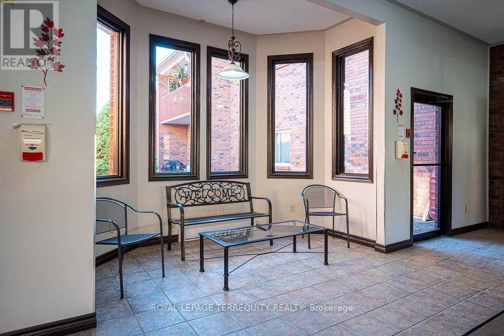
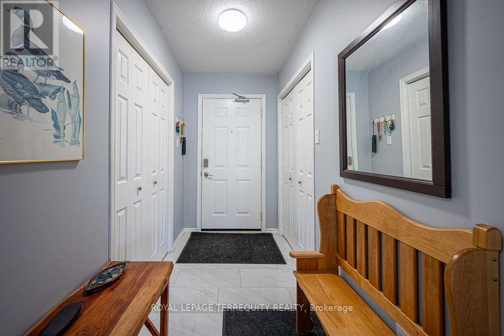
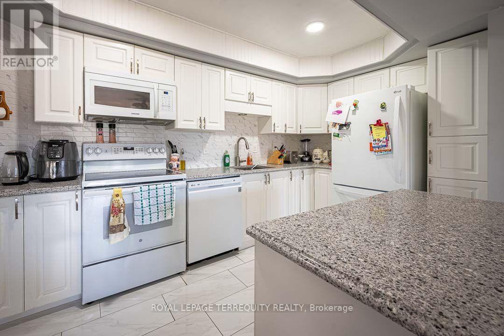
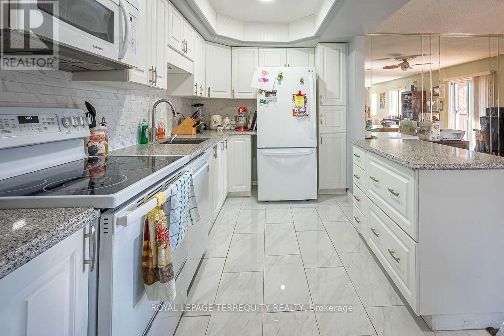
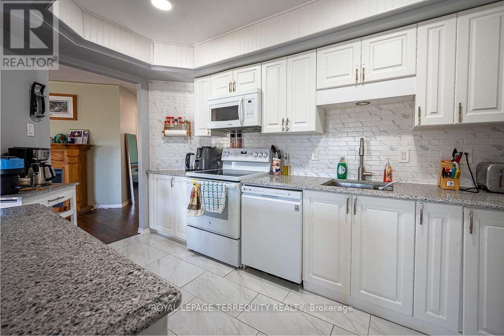
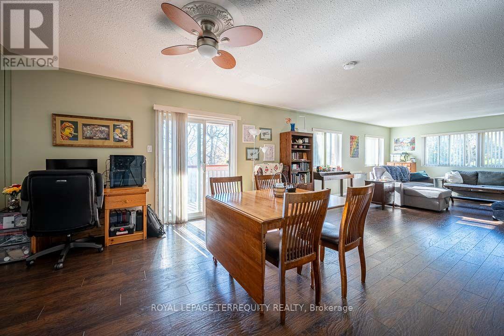
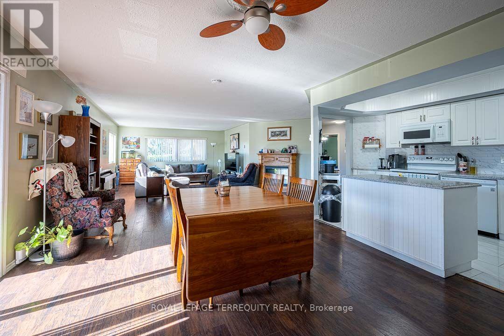
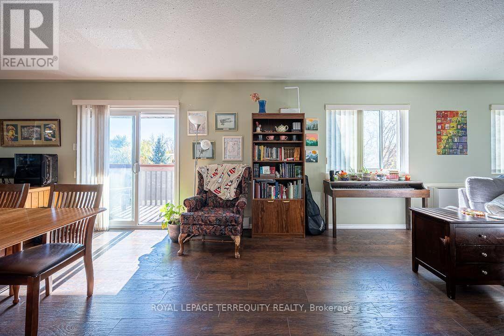
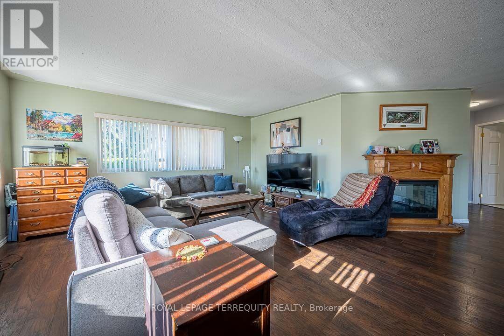
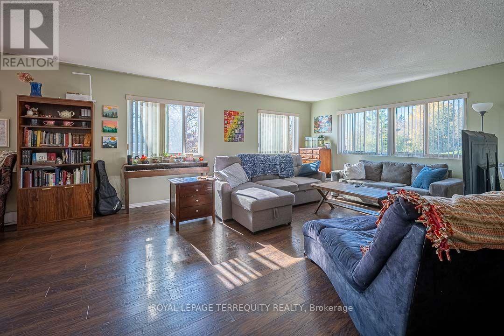
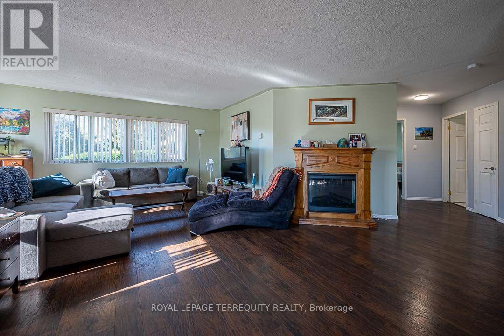
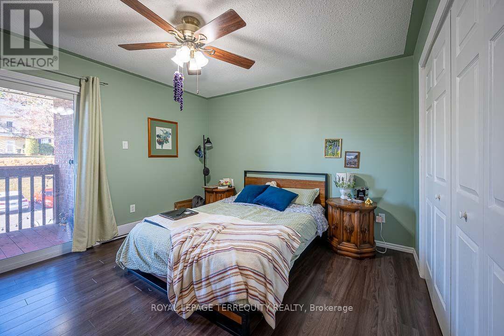
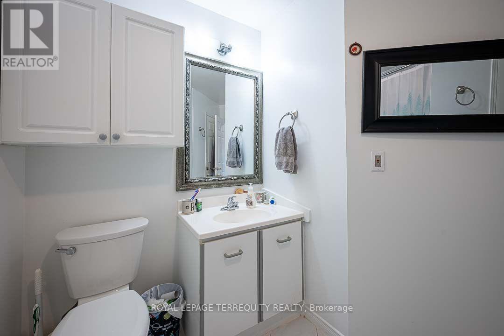
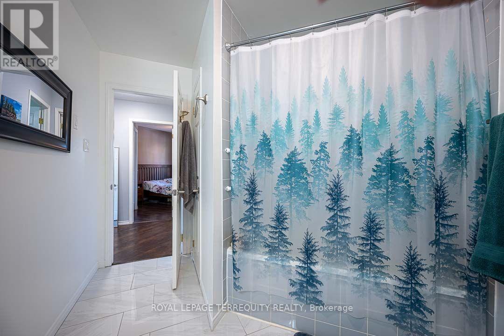
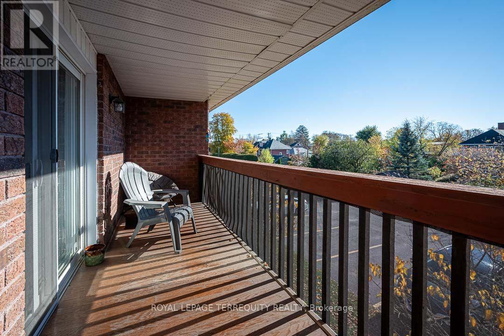
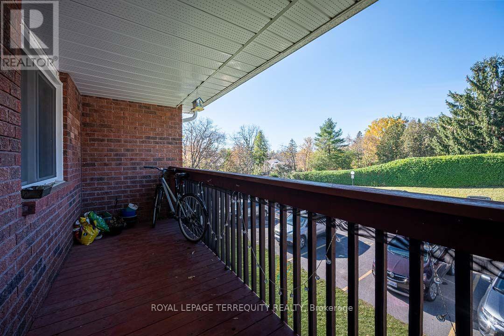
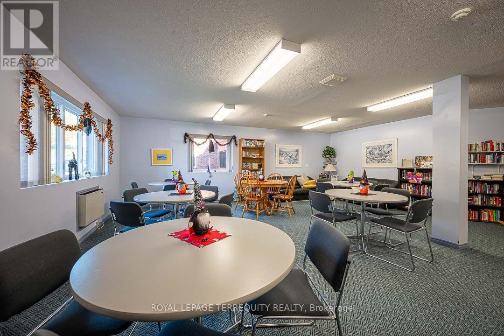
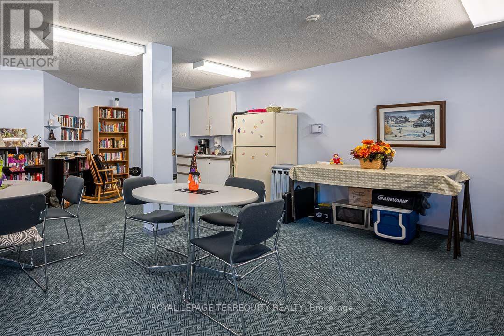
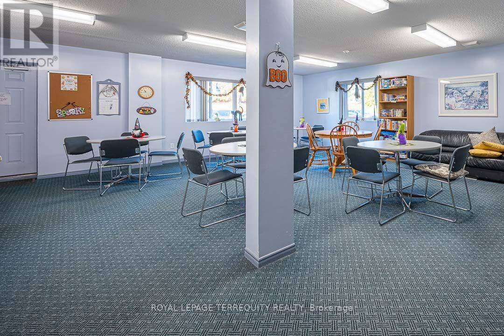
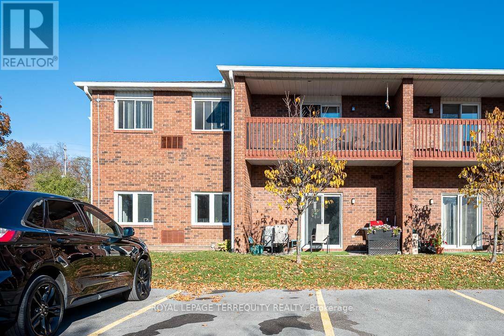
$350.63 MonthlyWelcome to Jackson Park Villas! This bright and spacious 1,284 sq. ft., 2-bedroom corner unit offers privacy, comfort, and convenience in a quiet, adult-only building. The open kitchen with granite countertops, porcelain fooring and the living room are flled with natural light walkout to the balcony. The full bathroom features a Jacuzzi soaker tub. Enjoy two private balconies - one off the primary bedroom and another off the living room . Perfect for morning coffee or evening relaxation. Recent updates include new open kitchen fooring in 2024 and a new roof in 2025. Building amenities include a games room, community room, exercise room, and visitor parking. A second parking space is available to rent for $20 per month. Ideally located steps from public transit and close to Jackson Park trails, shopping, restaurants, Walmart & Costco. Easy access to Highway 115. Move-in ready and an excellent opportunity for buyers seeking comfort, privacy, and value.. Don't Miss Your Opportunity To View This Gorgeous Home !!! (id:67731)
Property Details
| MLS® Number | X14119494 |
| Property Type | Single Family |
| Community Name | Town Ward 3 |
| Amenities Near By | Hospital, Park, Public Transit, Schools |
| Community Features | Pets Allowed With Restrictions, Community Centre |
| Equipment Type | Water Heater |
| Features | Balcony, Carpet Free |
| Parking Space Total | 1 |
| Rental Equipment Type | Water Heater |
Building
| Bathroom Total | 1 |
| Bedrooms Above Ground | 2 |
| Bedrooms Total | 2 |
| Age | 31 To 50 Years |
| Amenities | Recreation Centre, Party Room, Visitor Parking, Fireplace(s) |
| Appliances | Dishwasher, Dryer, Microwave, Stove, Washer, Window Coverings, Refrigerator |
| Basement Type | None |
| Cooling Type | Window Air Conditioner |
| Exterior Finish | Brick, Concrete |
| Fireplace Present | Yes |
| Flooring Type | Tile |
| Heating Fuel | Electric |
| Heating Type | Baseboard Heaters |
| Size Interior | 1,200 - 1,399 Sqft |
| Type | Apartment |
Parking
| Garage |
Land
| Acreage | No |
| Land Amenities | Hospital, Park, Public Transit, Schools |
Rooms
| Level | Type | Length | Width | Dimensions |
|---|---|---|---|---|
| Main Level | Living Room | 4.85 m | 6.72 m | 4.85 m x 6.72 m |
| Main Level | Dining Room | 3.72 m | 4.16 m | 3.72 m x 4.16 m |
| Main Level | Kitchen | 2.23 m | 4.22 m | 2.23 m x 4.22 m |
| Main Level | Primary Bedroom | 3.74 m | 3.67 m | 3.74 m x 3.67 m |
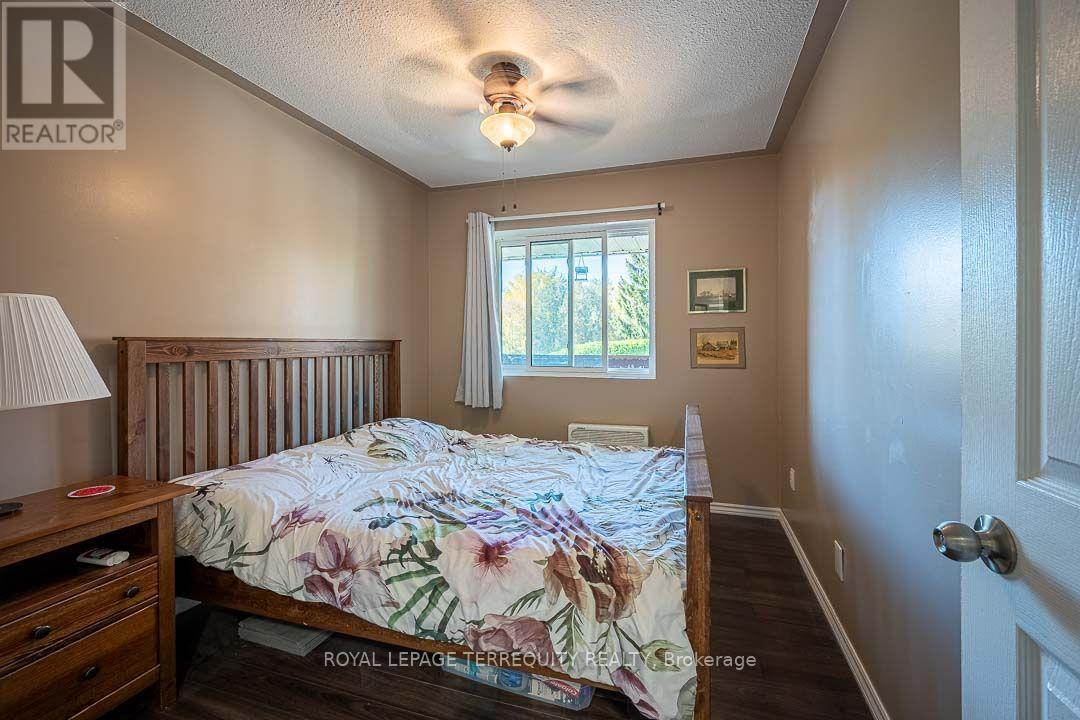
| Main Level | Bedroom 2 | 2.65 m | 3.74 m | 2.65 m x 3.74 m |
| Main Level | Bathroom | 3.12 m | 3.15 m | 3.12 m x 3.15 m |
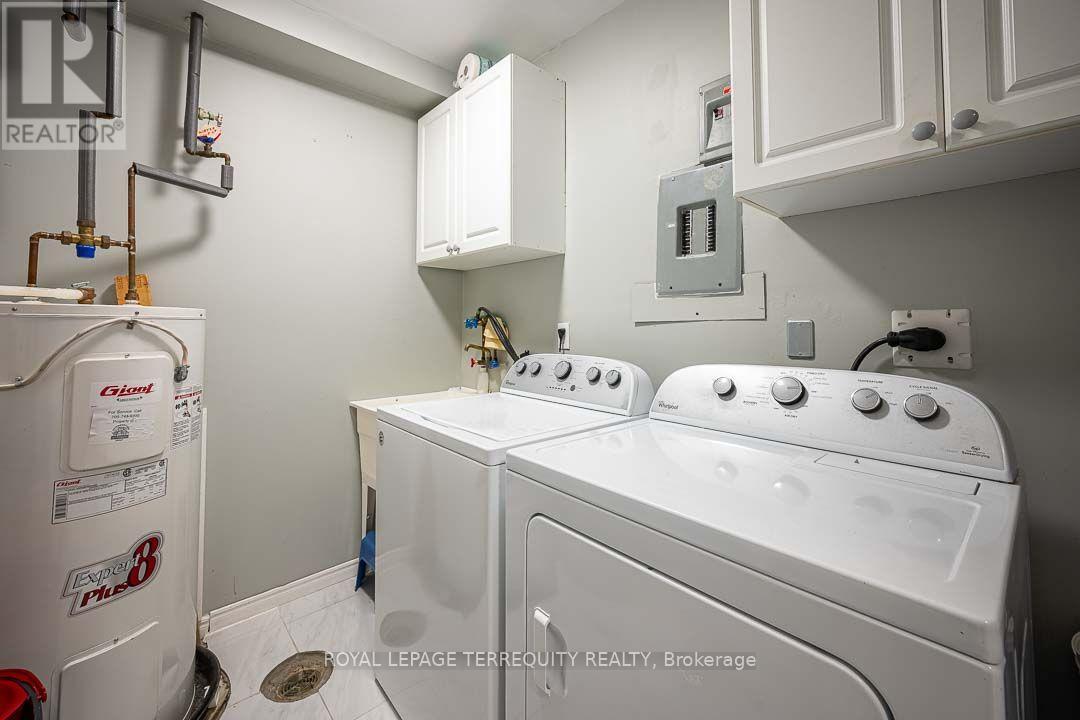
| Main Level | Laundry Room | 1.77 m | 3.44 m | 1.77 m x 3.44 m |

The trademarks REALTOR®, REALTORS®, and the REALTOR® logo are controlled by The Canadian Real Estate Association (CREA) and identify real estate professionals who are members of CREA. The trademarks MLS®, Multiple Listing Service® and the associated logos are owned by The Canadian Real Estate Association (CREA) and identify the quality of services provided by real estate professionals who are members of CREA. The trademark DDF® is owned by The Canadian Real Estate Association (CREA) and identifies CREA's Data Distribution Facility (DDF®)
October 27 2026 02:07:41
Toronto Regional Real Estate Board
Royal LePage Terrequity Realty