
211 - 11 Roxanne Drive Hamilton, Ontario L8H 1L9

$549,900Maintenance,
$115.92 Monthly
Maintenance,
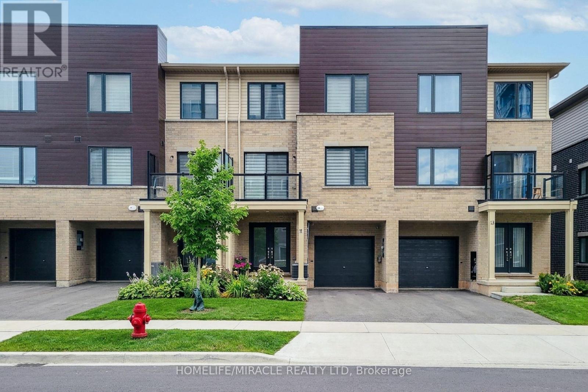
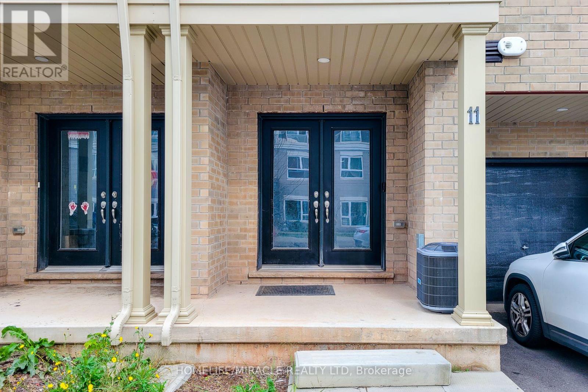
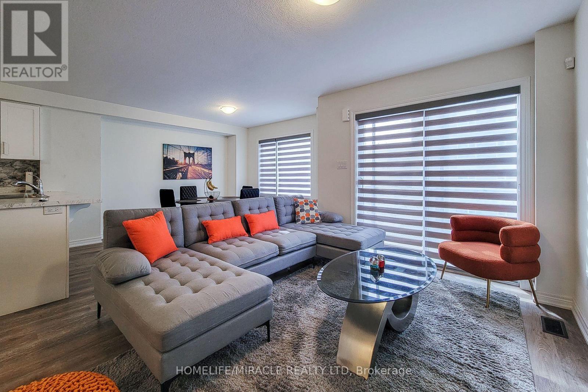
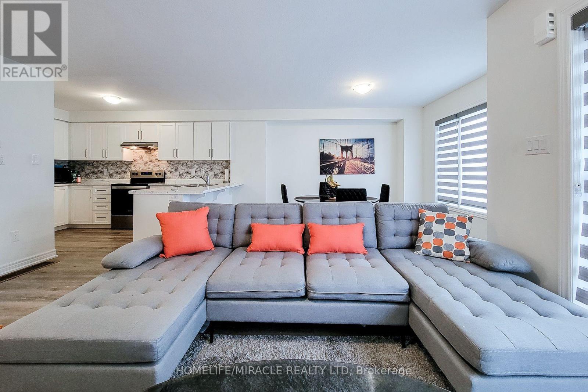
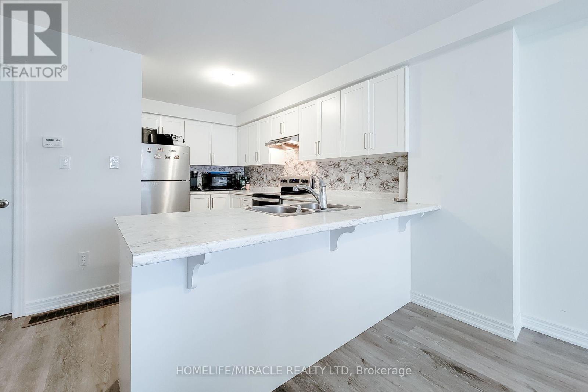
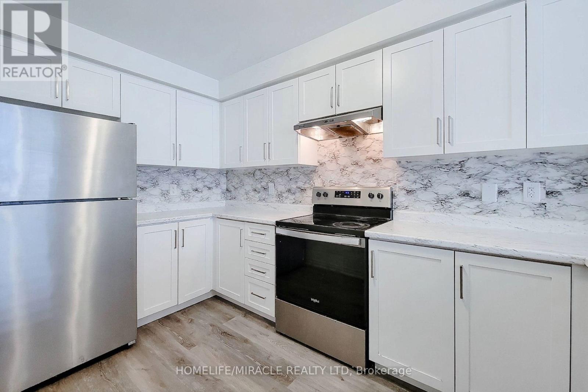
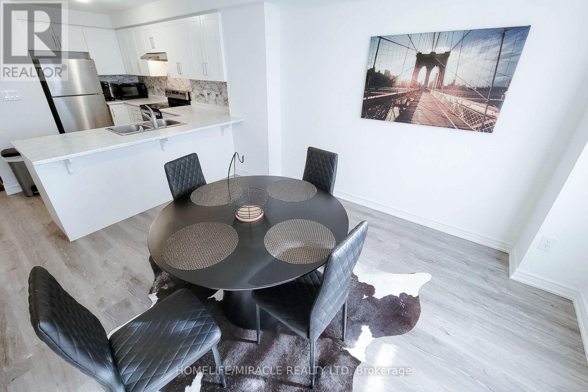
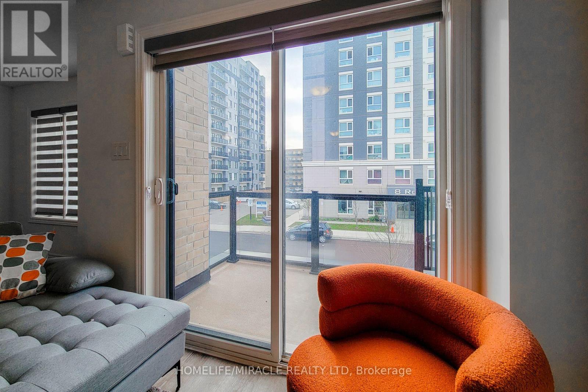
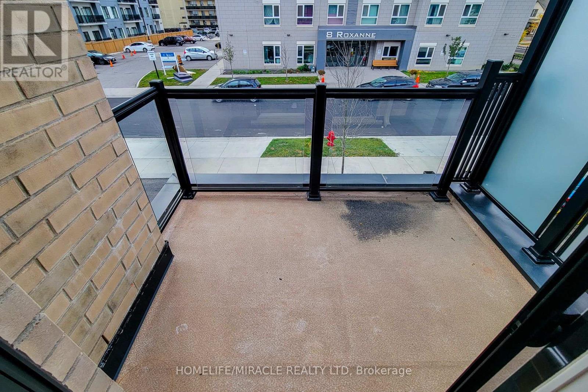
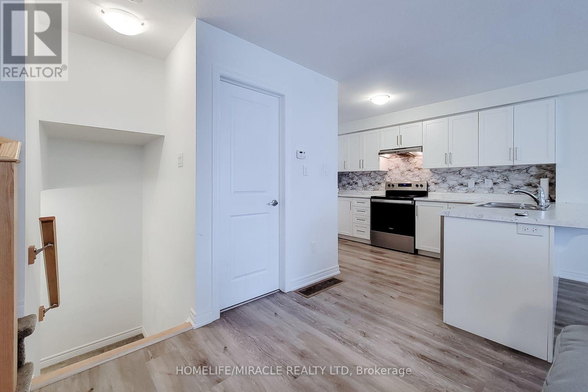
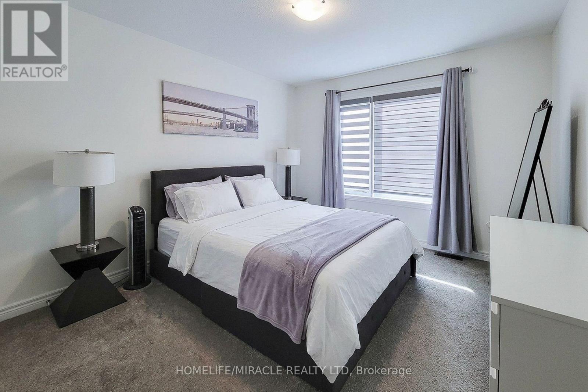
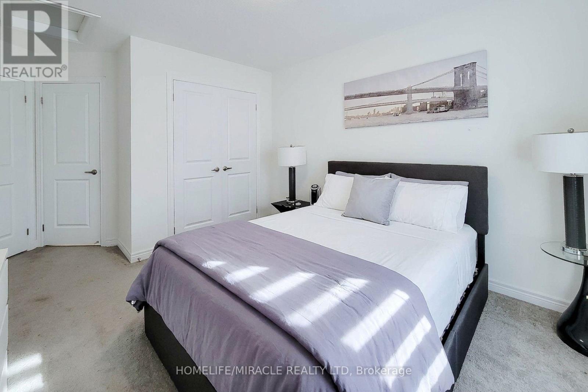
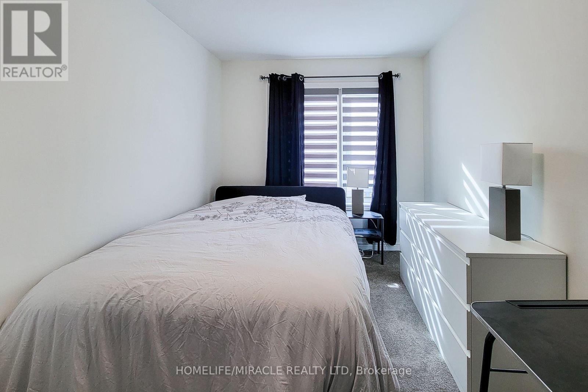
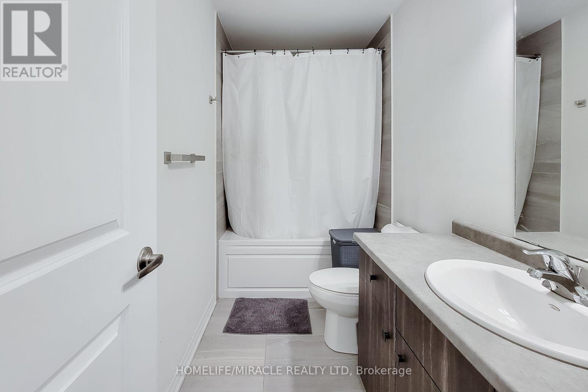
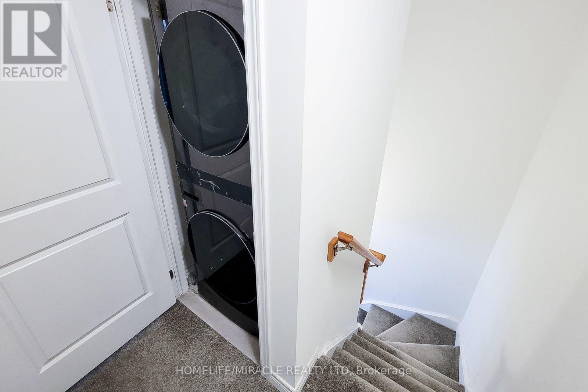
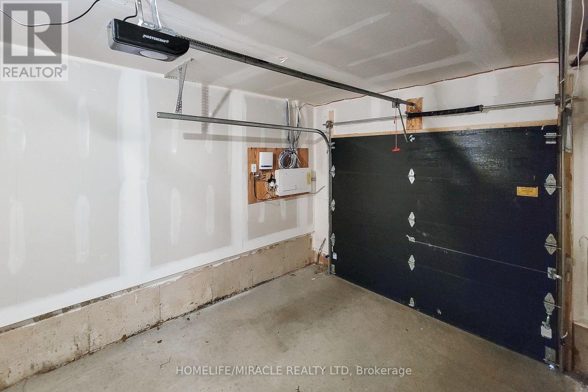
$115.92 MonthlyWelcome to 11 Roxanne Drive, Hamilton!** This beautifully designed, 2024-built, three-story townhouse offers modern style, comfort, and exceptional convenience. Featuring 2 spacious bedrooms, 3 bathrooms, elegant laminate flooring throughout, and a bright, open-concept main floor ideal for contemporary living. The spacious primary bedroom features a stylish 4-piece ensuite, with convenient third-floor laundry located on the same level as the bedrooms. Additional features include an attached built-in garage and two total parking spaces.Ideally situated in a desirable East Hamilton neighborhood, this home offers easy access to major highways, local shopping, and everyday amenities. Perfect for first-time buyers, young professionals, or small families seeking a modern, low-maintenance home in a growing community. **Don't miss this fantastic opportunity to own a stylish home in a convenient location! (id:67731)
Property Details
| MLS® Number | X14160718 |
| Property Type | Single Family |
| Community Name | McQuesten |
| Community Features | Pets Allowed With Restrictions |
| Equipment Type | Water Heater |
| Features | Balcony |
| Parking Space Total | 2 |
| Rental Equipment Type | Water Heater |
Building
| Bathroom Total | 3 |
| Bedrooms Above Ground | 2 |
| Bedrooms Total | 2 |
| Appliances | Blinds, Dishwasher, Dryer, Stove, Washer, Refrigerator |
| Basement Type | None |
| Cooling Type | Central Air Conditioning |
| Exterior Finish | Aluminum Siding, Brick |
| Half Bath Total | 1 |
| Heating Fuel | Natural Gas |
| Heating Type | Forced Air |
| Stories Total | 3 |
| Size Interior | 1,200 - 1,399 Sqft |
| Type | Row / Townhouse |
Parking
| Attached Garage | |
| Garage |
Land
| Acreage | No |
Rooms
| Level | Type | Length | Width | Dimensions |
|---|---|---|---|---|
| Second Level | Dining Room | 4.9 m | 2.78 m | 4.9 m x 2.78 m |
| Second Level | Living Room | 3.48 m | 3.38 m | 3.48 m x 3.38 m |
| Second Level | Kitchen | 4.52 m | 2.54 m | 4.52 m x 2.54 m |
| Third Level | Primary Bedroom | 4.27 m | 3.28 m | 4.27 m x 3.28 m |
| Third Level | Bedroom | 3.96 m | 2.64 m | 3.96 m x 2.64 m |
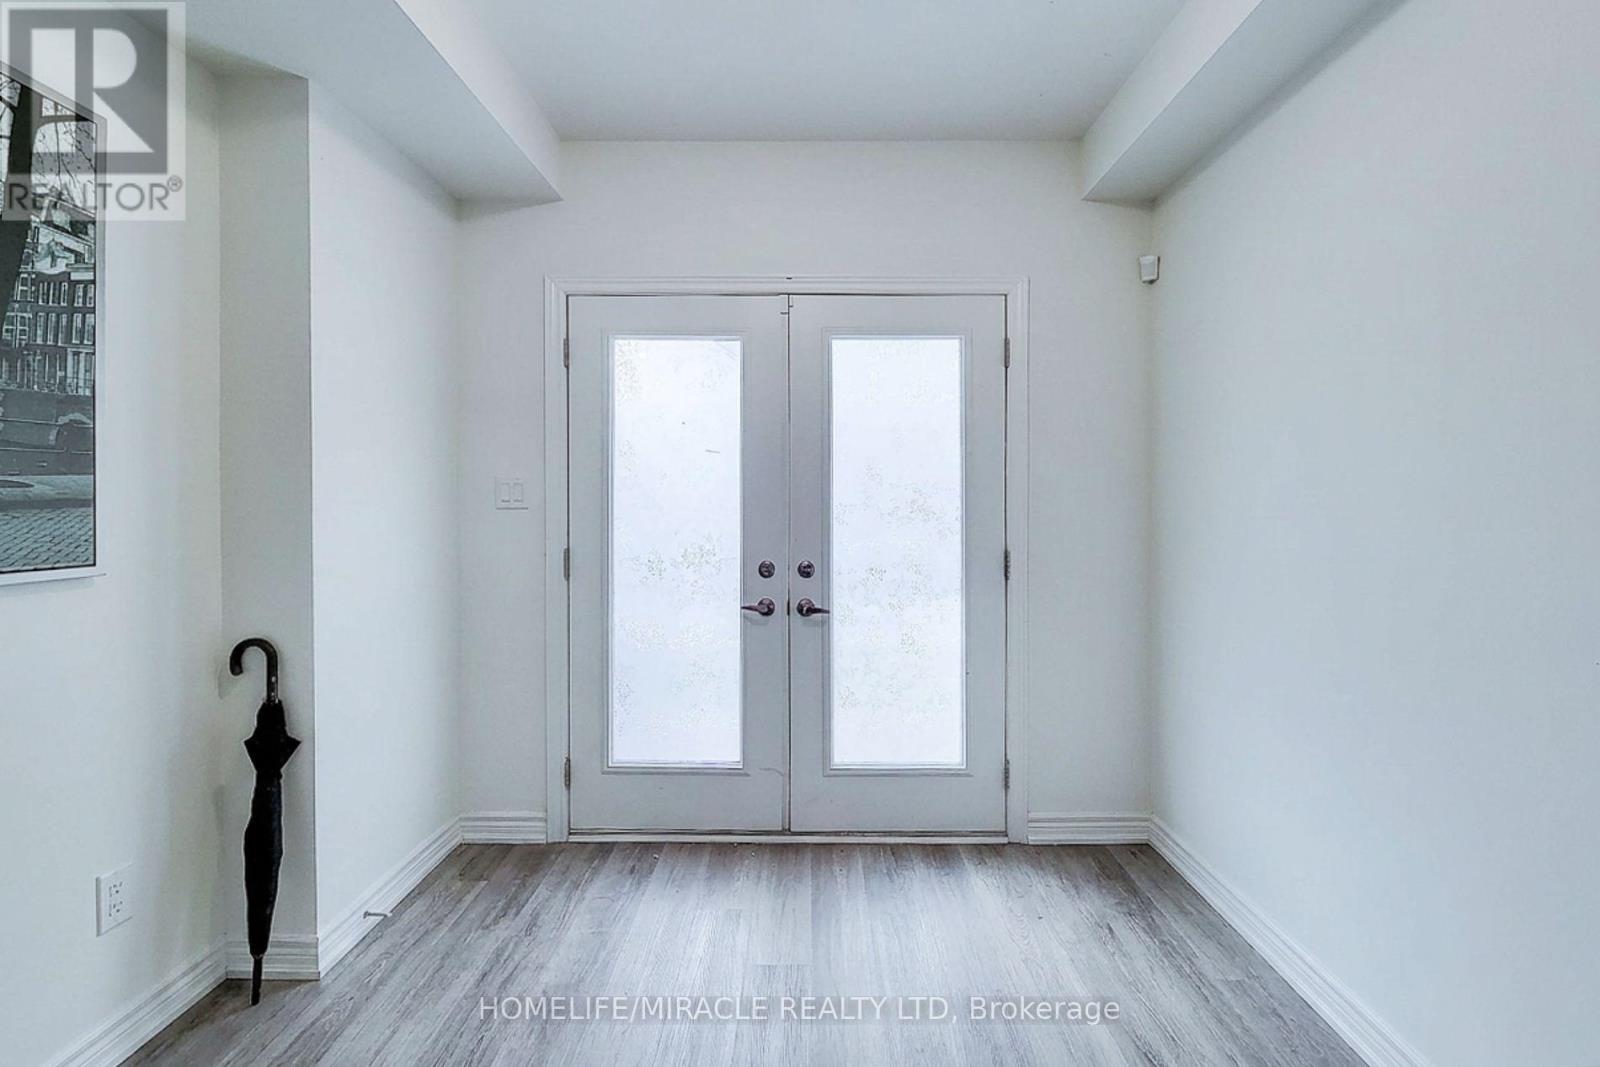
| Main Level | Media | 4.39 m | 2.84 m | 4.39 m x 2.84 m |
https://www.realtor.ca/real-estate/30491956/211-11-roxanne-drive-hamilton-mcquesten-mcquesten

The trademarks REALTOR®, REALTORS®, and the REALTOR® logo are controlled by The Canadian Real Estate Association (CREA) and identify real estate professionals who are members of CREA. The trademarks MLS®, Multiple Listing Service® and the associated logos are owned by The Canadian Real Estate Association (CREA) and identify the quality of services provided by real estate professionals who are members of CREA. The trademark DDF® is owned by The Canadian Real Estate Association (CREA) and identifies CREA's Data Distribution Facility (DDF®)
November 10 2026 09:39:47
Toronto Regional Real Estate Board
Homelife/miracle Realty Ltd