
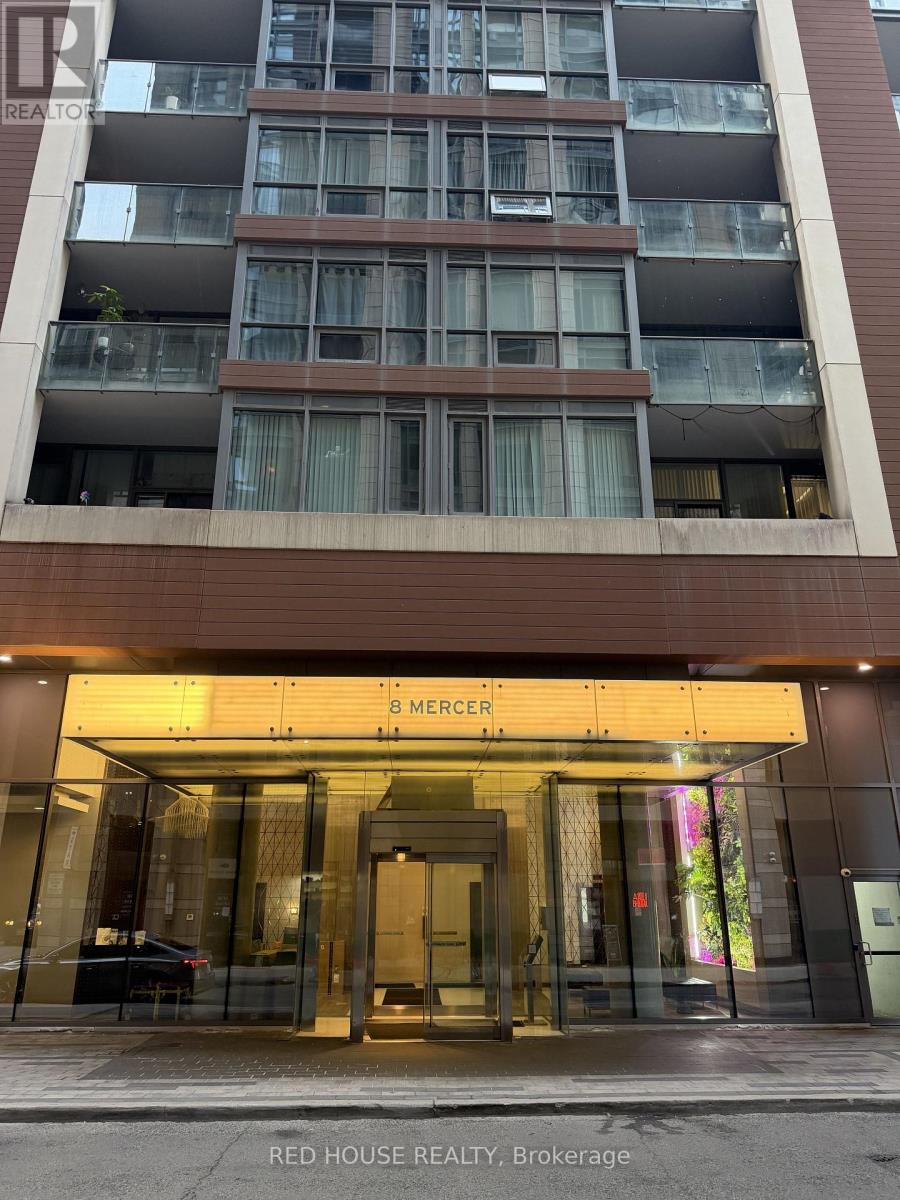
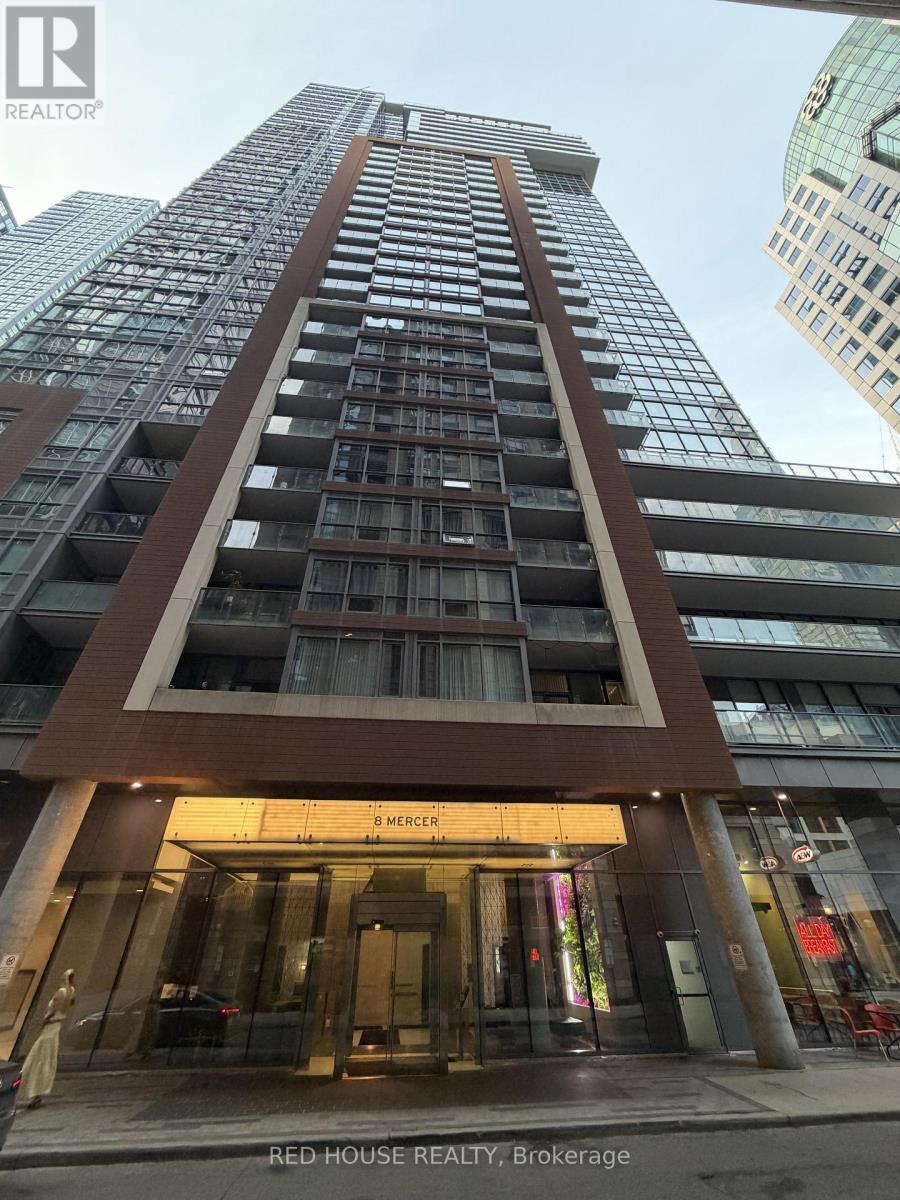
2107 - 8 Mercer Street Toronto, Ontario M5V 0C4

$2,500 Monthly
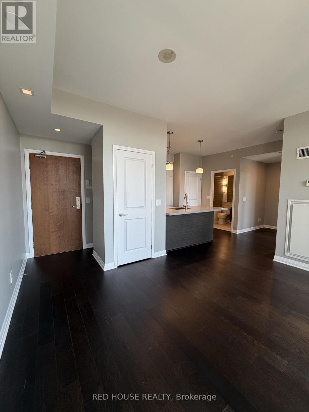
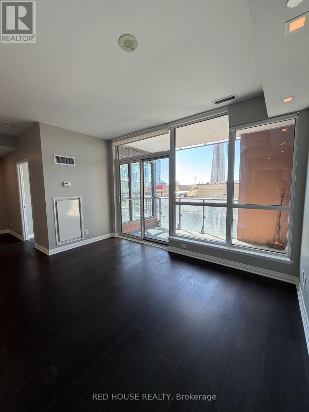
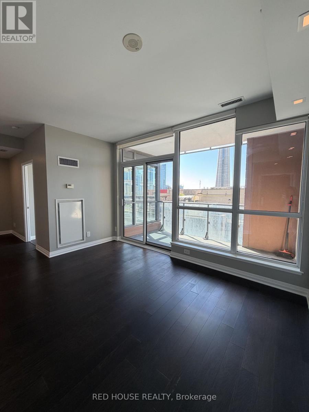
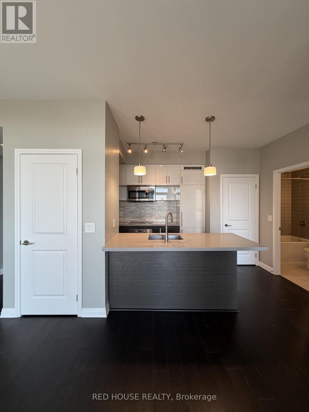
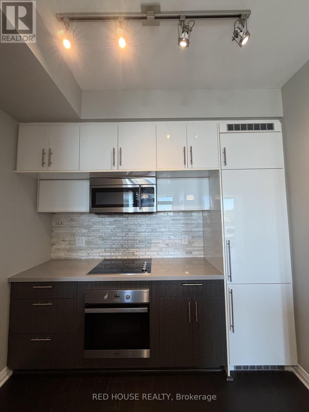
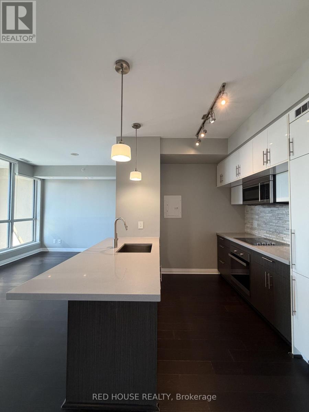
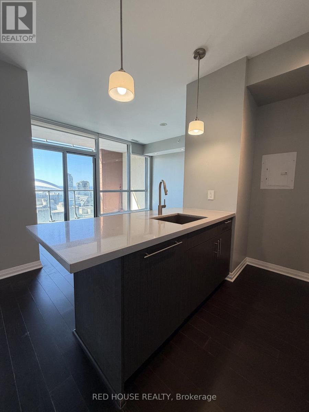
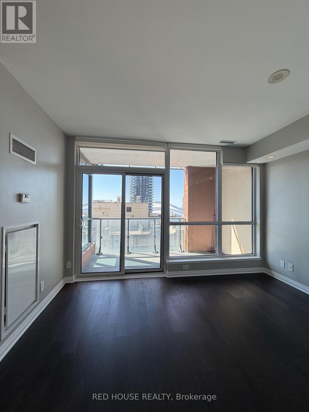
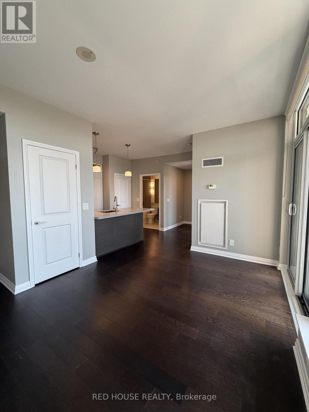
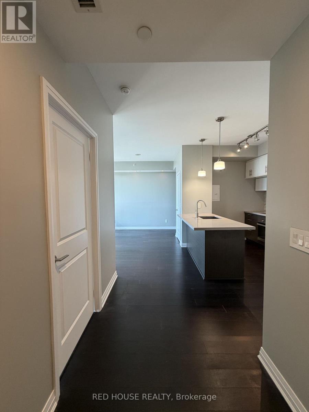
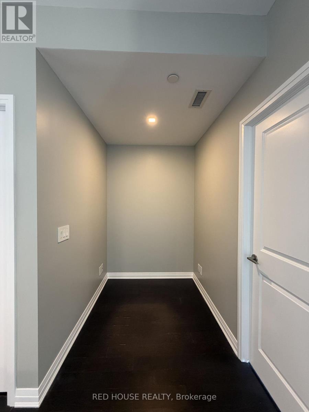
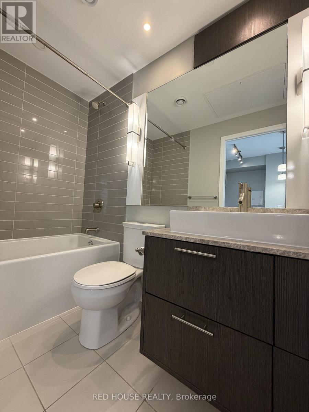
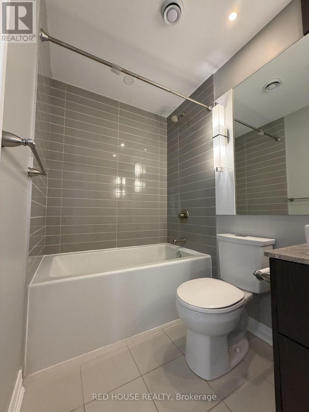
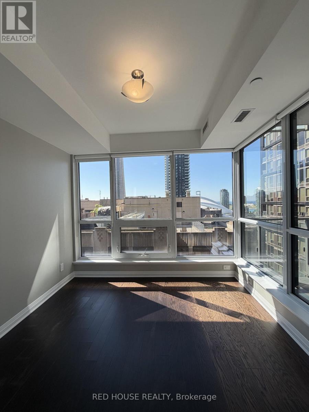
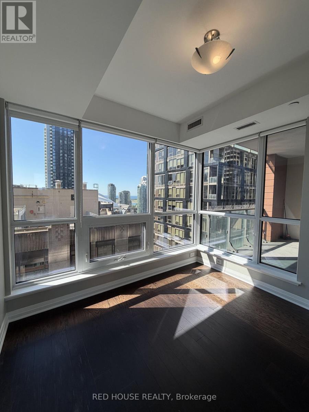
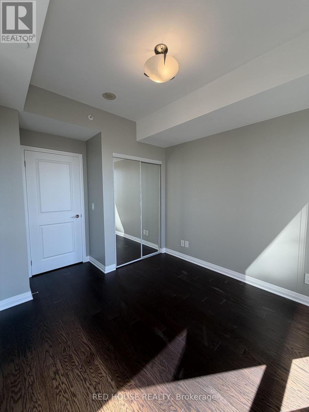
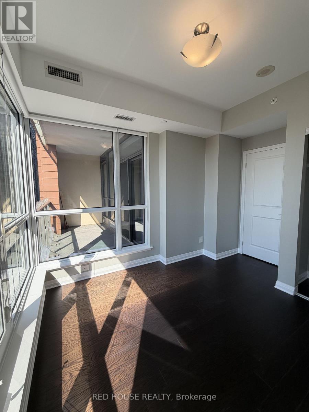
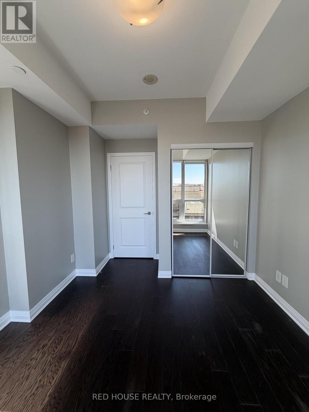
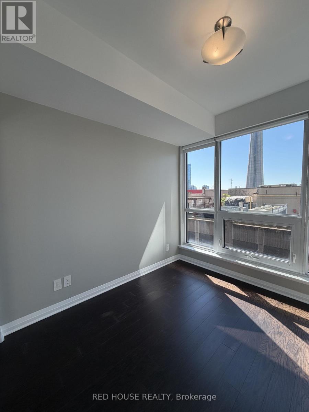
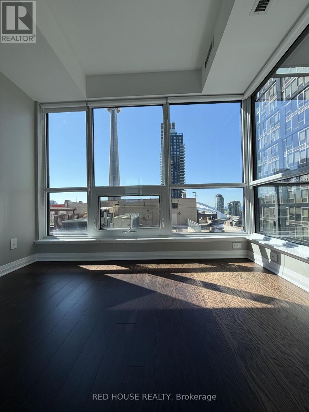
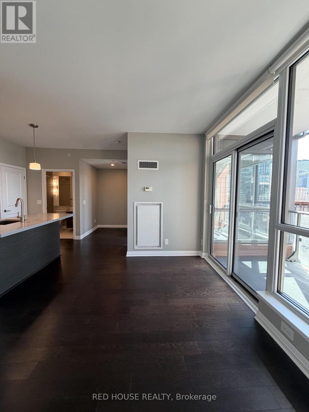
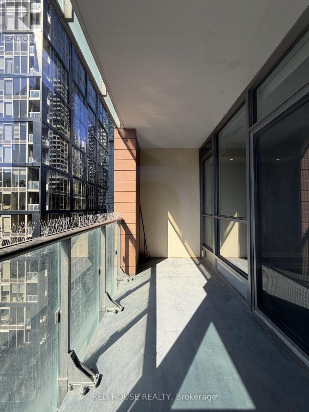
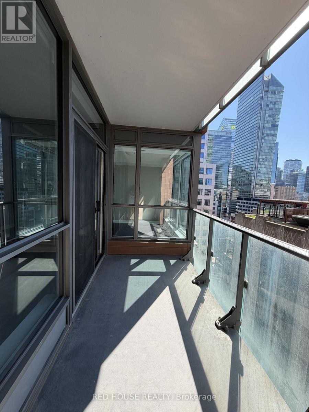
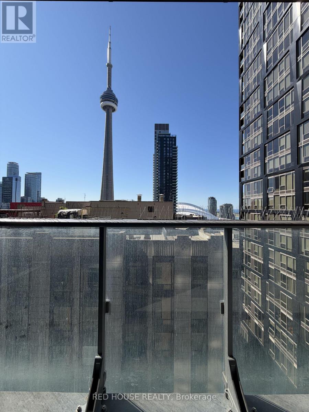
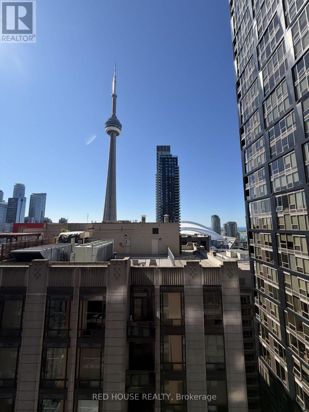
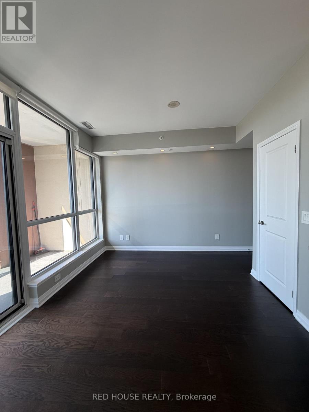
Welcome to 8 Mercer St! This freshly painted and professionally cleaned 1-bedroom + den condo is move-in ready and offers stylish downtown living in one of Toronto's most desirable neighbourhoods. Featuring a bright, open-concept layout with floor-to-ceiling windows, you'll enjoy breathtaking CN Tower views from the bedroom, kitchen, and living room. The spacious den is perfect for a home office, guest room, or study space, providing flexibility to suit your lifestyle.Residents of The Mercer enjoy exceptional building amenities, including a 24-hour concierge, fully equipped fitness centre, basketball court, party room, games room, theatre room, rooftop terrace with BBQs, guest suites, and visitor parking. Ideally located in the heart of Toronto's Entertainment District, you're just steps from the PATH, TTC, Rogers Centre, Scotiabank Arena, TIFF Bell Lightbox, world-class restaurants, cafés, shopping, the Financial District, and the waterfront.This beautifully refreshed condo offers the perfect combination of comfort, convenience, and unbeatable city living. Don't miss your chance to call this stunning unit home! (id:50787)
Property Details
| MLS® Number | C13627644 |
| Property Type | Single Family |
| Community Name | Waterfront Communities C1 |
| Amenities Near By | Hospital, Park, Public Transit, Schools |
| Community Features | Pets Not Allowed |
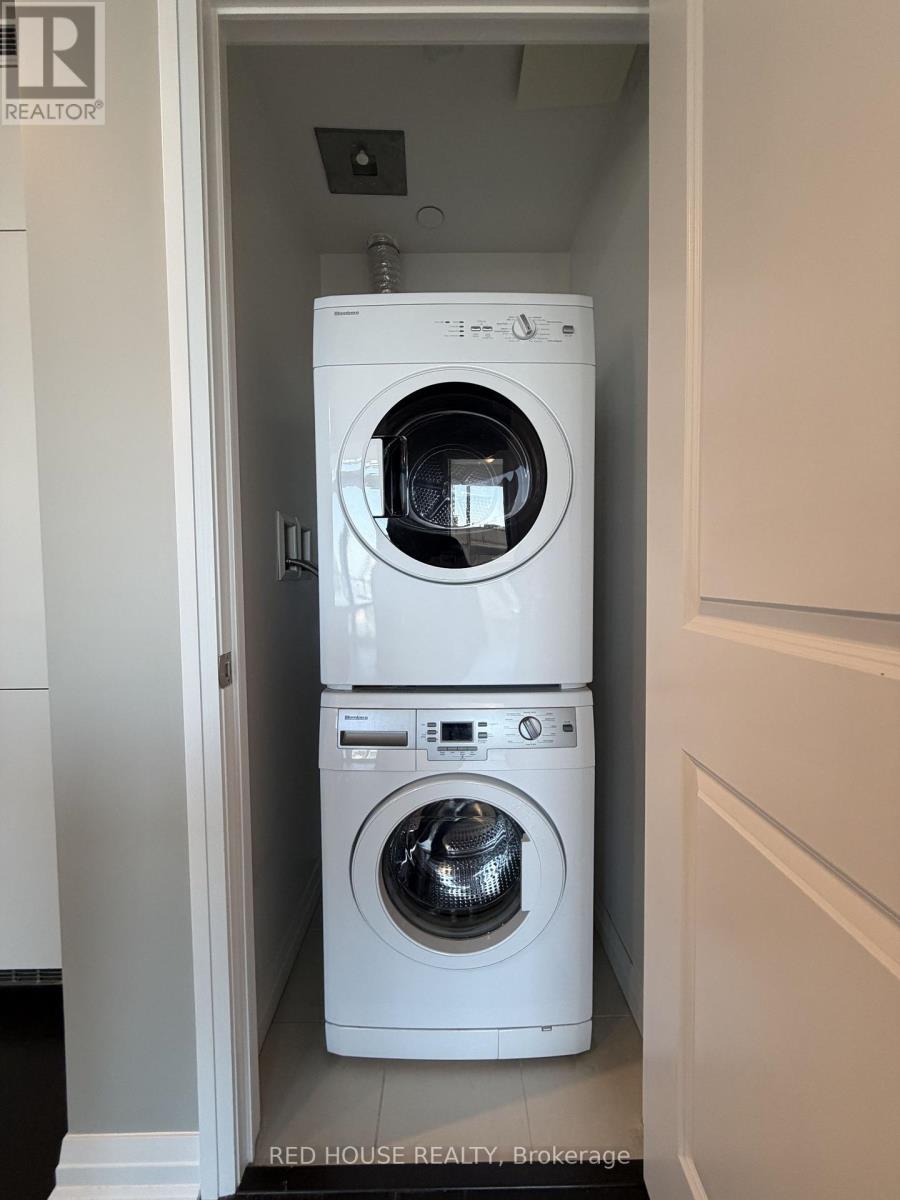
| Features | Balcony, Carpet Free, In Suite Laundry |
| Structure | Patio(s) |
Building
| Bathroom Total | 1 |
| Bedrooms Above Ground | 1 |
| Bedrooms Total | 1 |
| Age | 11 To 15 Years |
| Amenities | Exercise Centre, Party Room, Sauna, Security/concierge |
| Basement Type | None |
| Cooling Type | Central Air Conditioning |
| Exterior Finish | Concrete |
| Flooring Type | Laminate |
| Heating Fuel | Natural Gas |
| Heating Type | Forced Air |
| Size Interior | 600 - 699 Sqft |
| Type | Apartment |
Parking
| No Garage |
Land
| Acreage | No |
| Land Amenities | Hospital, Park, Public Transit, Schools |
Rooms
| Level | Type | Length | Width | Dimensions |
|---|---|---|---|---|
| Main Level | Living Room | 13.48 m | 10.36 m | 13.48 m x 10.36 m |
| Main Level | Dining Room | 13.48 m | 10.36 m | 13.48 m x 10.36 m |
| Main Level | Kitchen | 8.99 m | 8.17 m | 8.99 m x 8.17 m |
| Main Level | Bedroom | 10.5 m | 9.48 m | 10.5 m x 9.48 m |
| Main Level | Den | 9.68 m | 5.28 m | 9.68 m x 5.28 m |

The trademarks REALTOR®, REALTORS®, and the REALTOR® logo are controlled by The Canadian Real Estate Association (CREA) and identify real estate professionals who are members of CREA. The trademarks MLS®, Multiple Listing Service® and the associated logos are owned by The Canadian Real Estate Association (CREA) and identify the quality of services provided by real estate professionals who are members of CREA. The trademark DDF® is owned by The Canadian Real Estate Association (CREA) and identifies CREA's Data Distribution Facility (DDF®)
August 01 2026 08:59:51
Toronto Regional Real Estate Board
Red House Realty