
2102 - 39 Roehampton Avenue Toronto, Ontario M4P 1P9

$2,550 Monthly
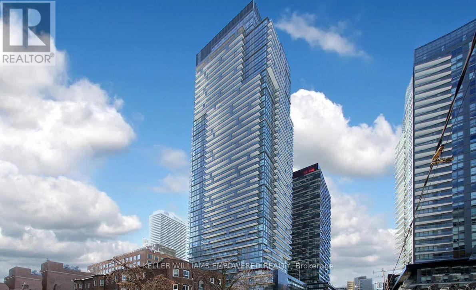
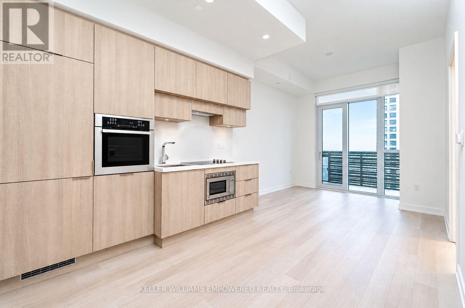
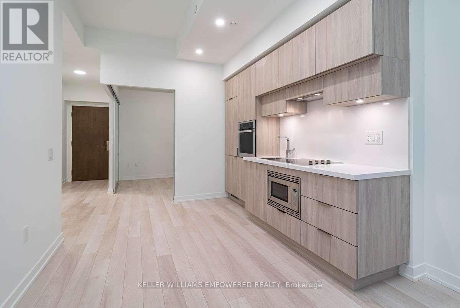
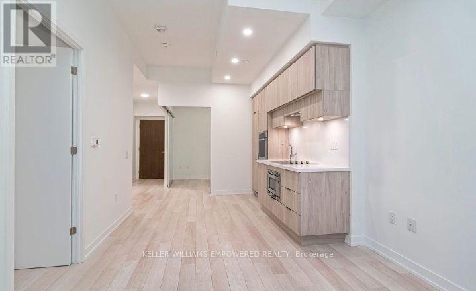
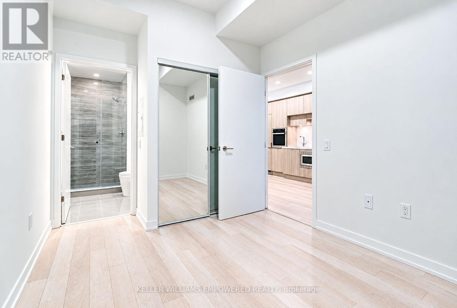
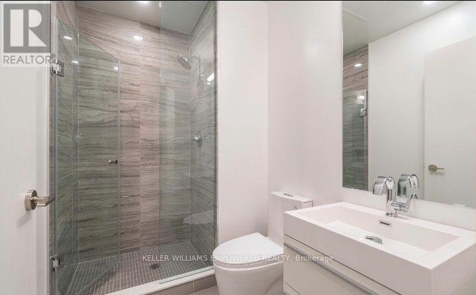
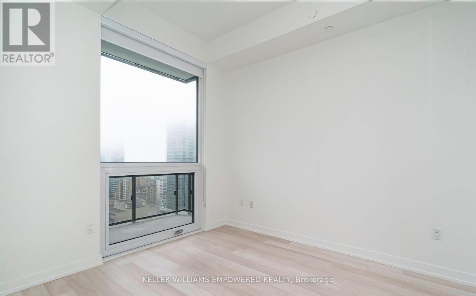
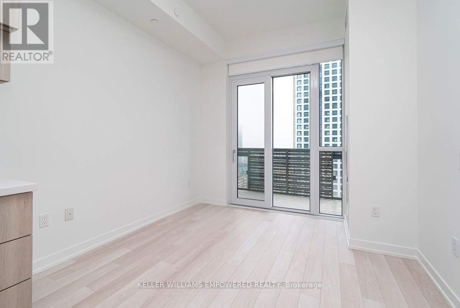
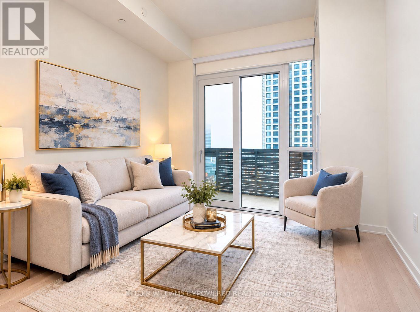
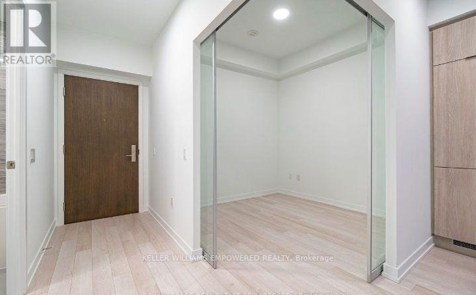
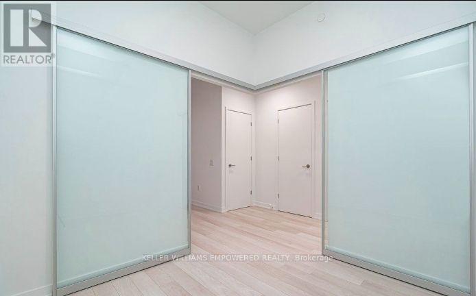
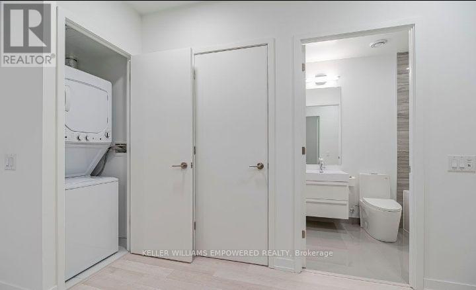
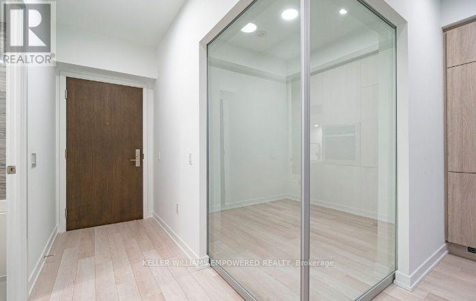
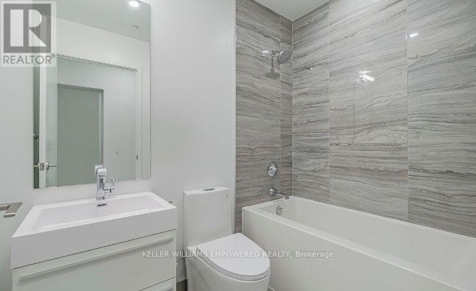
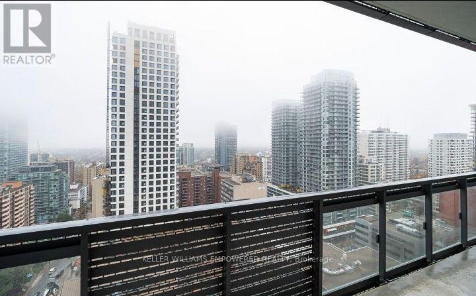
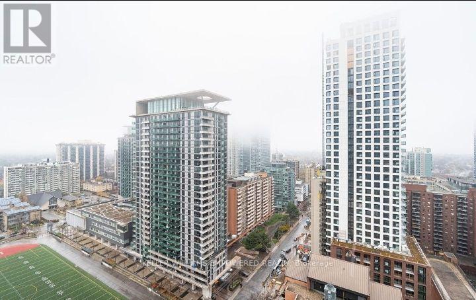
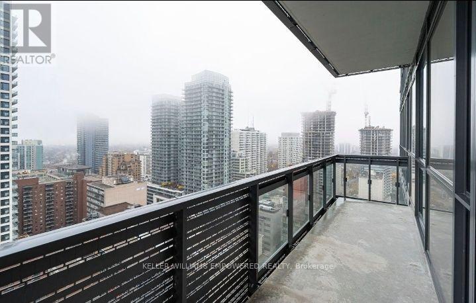
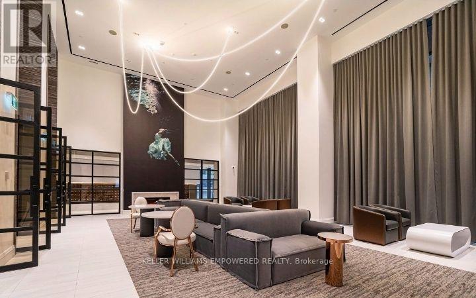
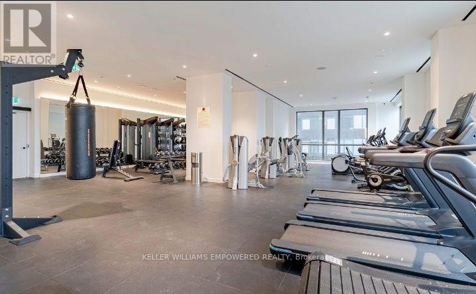
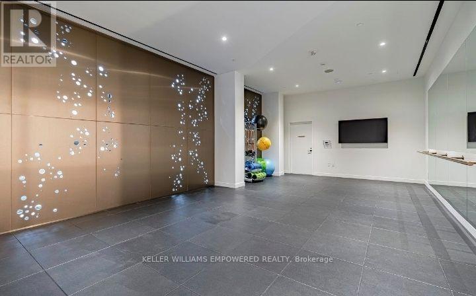
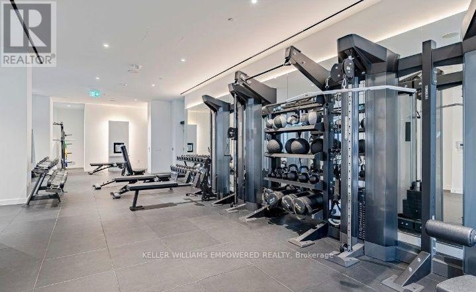
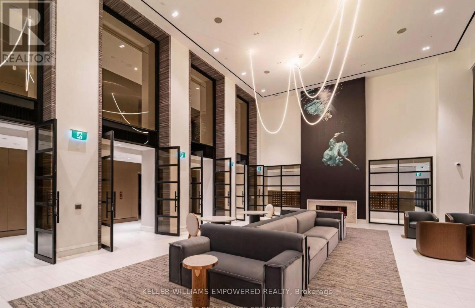
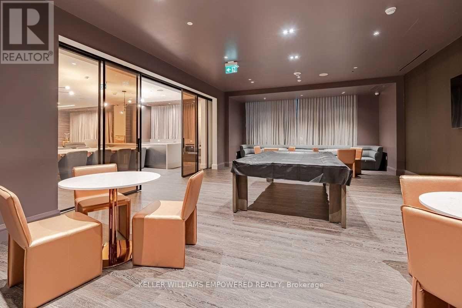
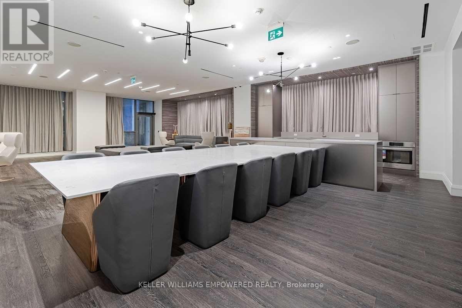
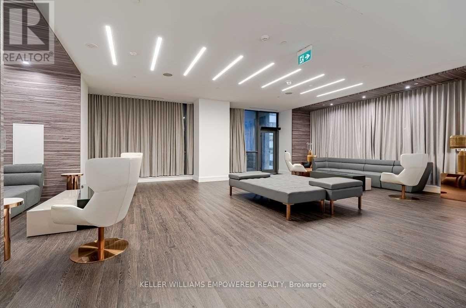
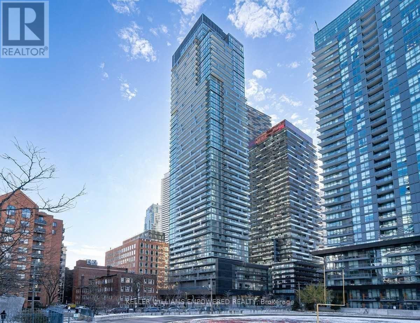
Welcome to E2 Condos in the heart of Midtown Toronto at Yonge & Eglinton! This bright and spacious1-bedroom plus den suite offers 2 full bathrooms, with a versatile den ideal for a second bedroom or home office. Featuring a functional open-concept layout, modern kitchen, 9-foot ceilings, and beautiful northeast-facing views, this suite offers 633 sq. ft. of interior living space plus a 102 sq. ft. private balcony. BBQs and lounge space to Enjoy! Pet Spa, Gym, Guess Suit, Direct Access to Yonge Eglinton Centre Subway System ,TTC, LRT, shops, restaurants, and everyday essentials. Perfect for a professional, couple, or small family seeking stylish urban living with exceptional access to transit and everything Midtown has to offer. A fantastic place to call home! Some of the rooms are staged virtually. (id:67731)
Property Details
| MLS® Number | C14089130 |
| Property Type | Single Family |
| Community Name | Mount Pleasant West |
| Amenities Near By | Hospital, Park, Public Transit, Schools |
| Community Features | Pets Allowed With Restrictions, School Bus |
| Features | Elevator, Lighting, Balcony |
| View Type | City View |
Building
| Bathroom Total | 2 |
| Bedrooms Above Ground | 1 |
| Bedrooms Below Ground | 1 |
| Bedrooms Total | 2 |
| Age | 0 To 5 Years |
| Amenities | Security/concierge, Exercise Centre, Party Room |
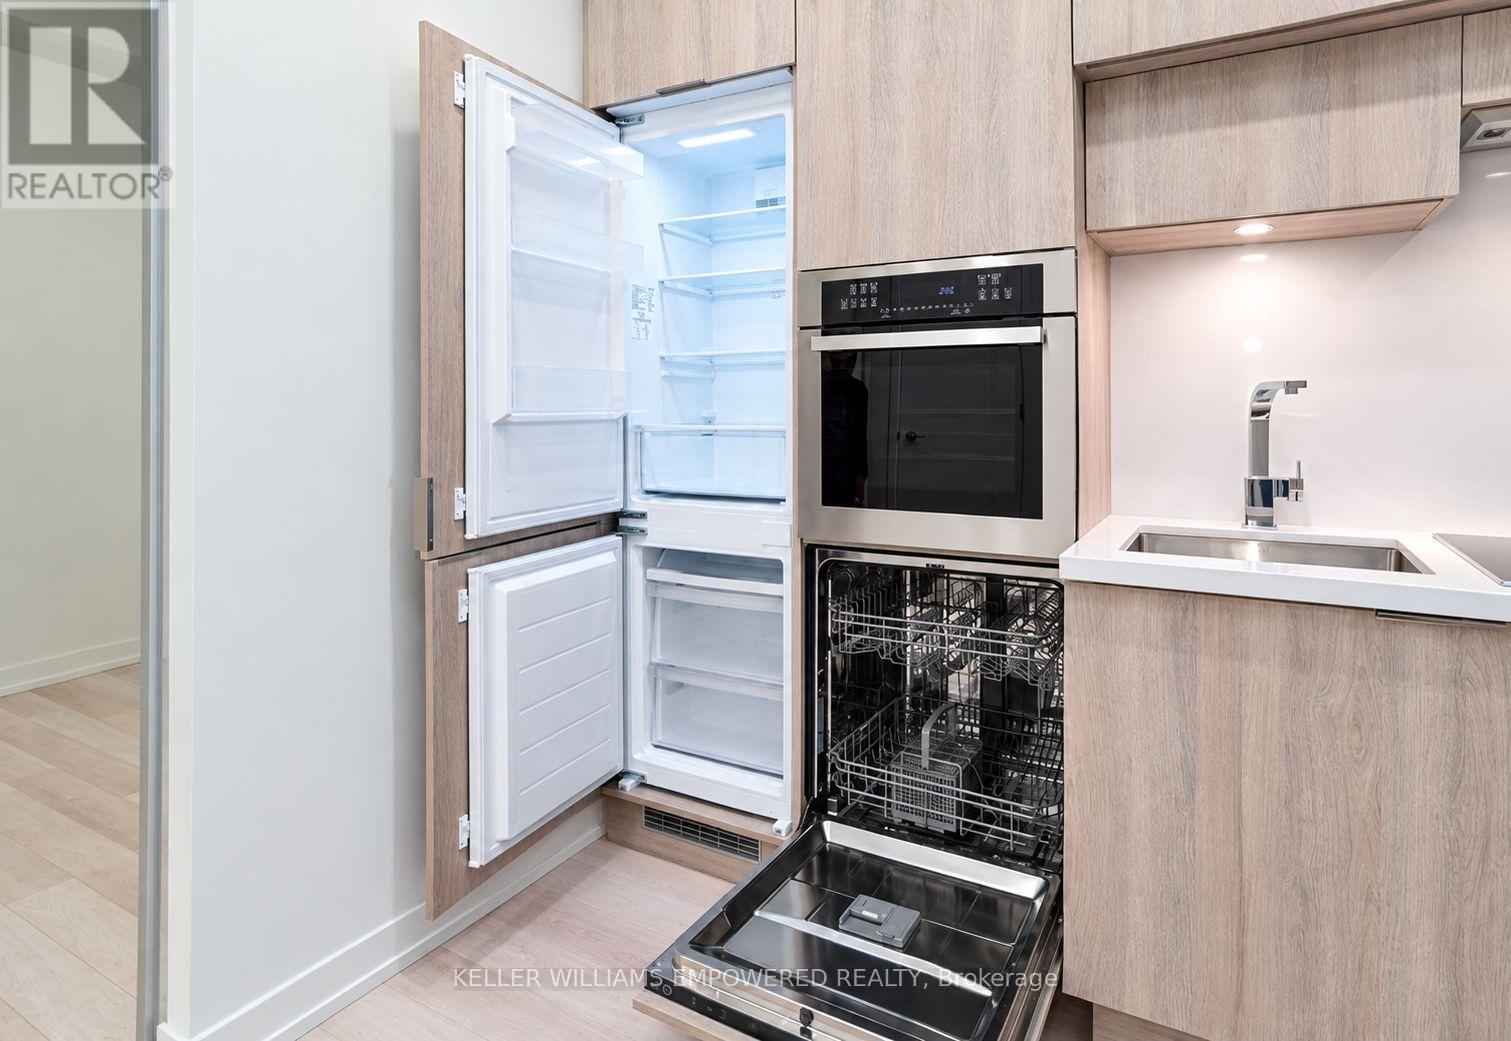
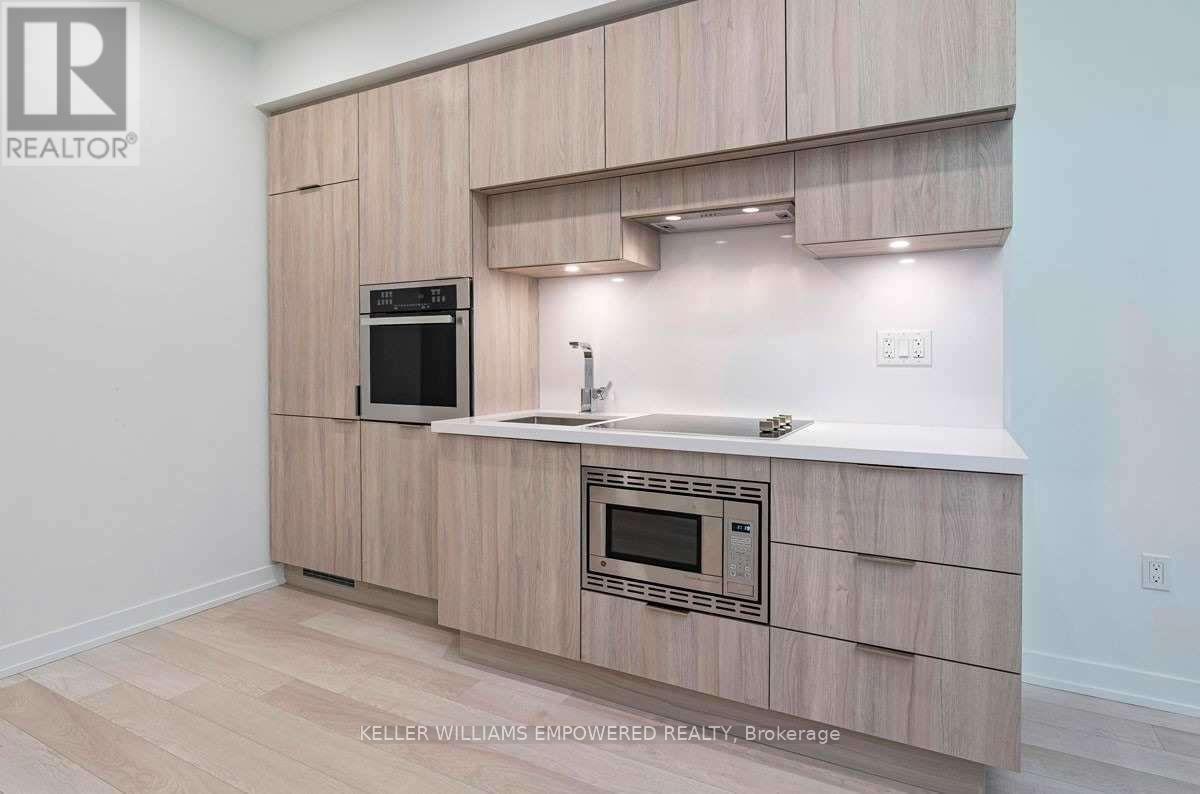
| Appliances | Oven - Built-in, Range |
| Architectural Style | Multi-level |
| Basement Type | None |
| Cooling Type | Central Air Conditioning |
| Exterior Finish | Concrete, Steel |
| Fire Protection | Security System, Smoke Detectors |
| Flooring Type | Laminate |
| Foundation Type | Concrete |
| Heating Fuel | Electric |
| Heating Type | Forced Air |
| Size Interior | 600 - 699 Sqft |
| Type | Apartment |
Parking
| No Garage |
Land
| Acreage | No |
| Land Amenities | Hospital, Park, Public Transit, Schools |
Rooms
| Level | Type | Length | Width | Dimensions |
|---|---|---|---|---|
| Flat | Living Room | 3.06 m | 5.81 m | 3.06 m x 5.81 m |
| Flat | Dining Room | 5.81 m | 2.16 m | 5.81 m x 2.16 m |
| Flat | Kitchen | 5.81 m | 2.16 m | 5.81 m x 2.16 m |
| Flat | Primary Bedroom | 3.05 m | 2.74 m | 3.05 m x 2.74 m |
| Flat | Den | 2.74 m | 2.74 m | 2.74 m x 2.74 m |

The trademarks REALTOR®, REALTORS®, and the REALTOR® logo are controlled by The Canadian Real Estate Association (CREA) and identify real estate professionals who are members of CREA. The trademarks MLS®, Multiple Listing Service® and the associated logos are owned by The Canadian Real Estate Association (CREA) and identify the quality of services provided by real estate professionals who are members of CREA. The trademark DDF® is owned by The Canadian Real Estate Association (CREA) and identifies CREA's Data Distribution Facility (DDF®)
October 27 2026 11:55:42
Toronto Regional Real Estate Board
Keller Williams Empowered Realty