
210 Aberdeen Avenue Peterborough, Ontario K9H 4W8

$625,000
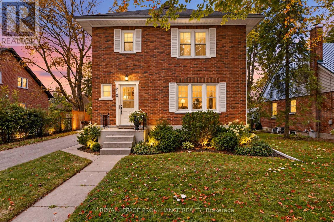
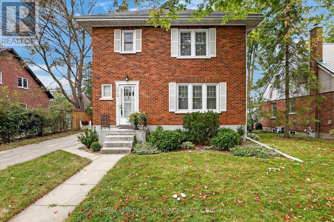
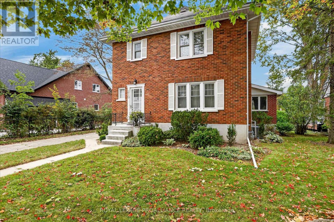
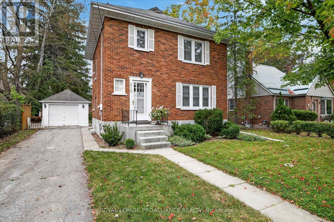
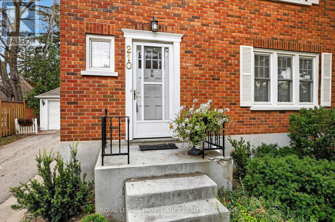
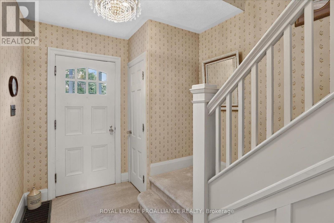
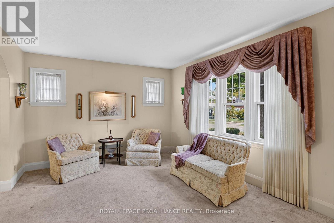
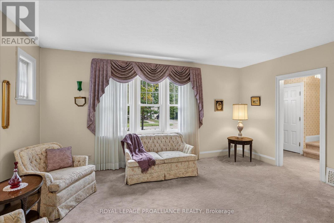
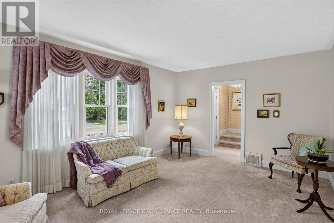
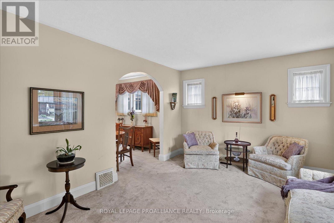
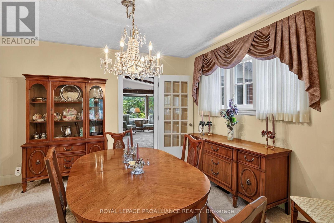
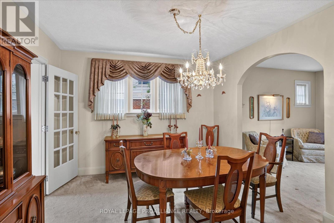
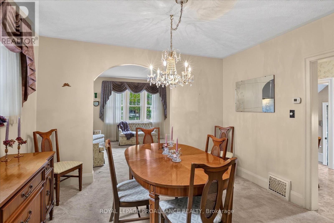
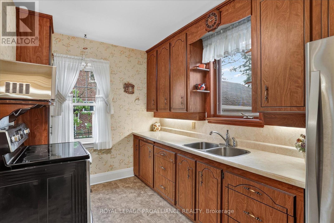
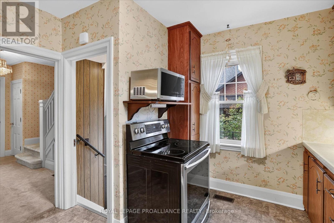
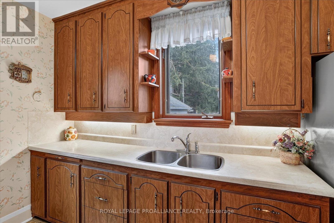
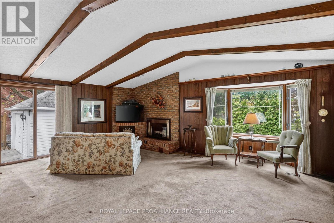
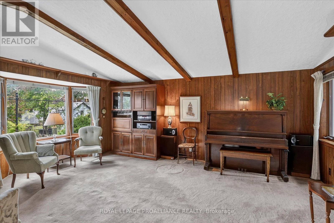
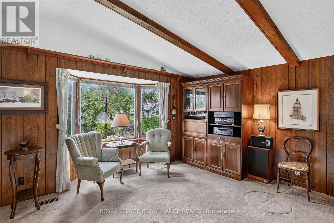
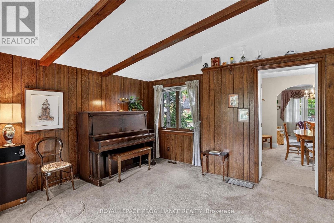
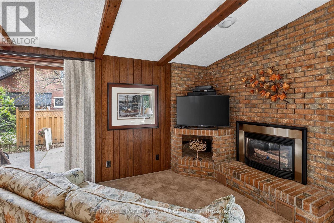
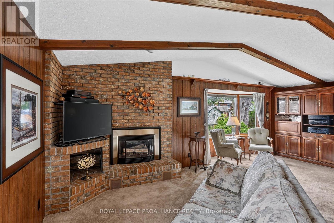
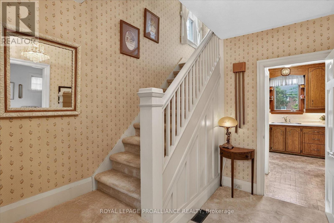
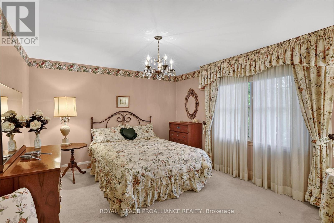
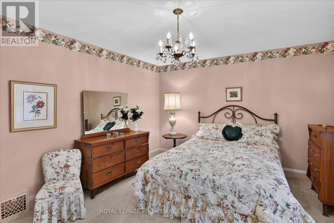
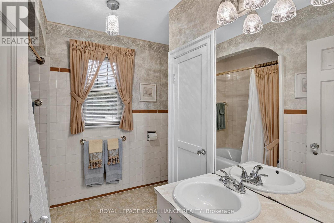
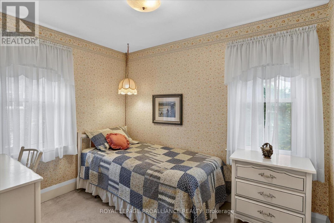
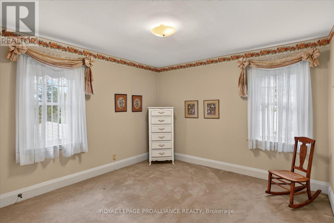
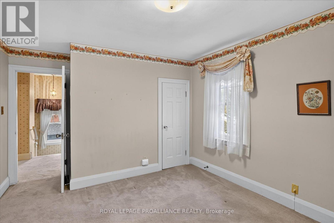
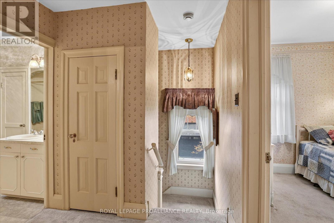
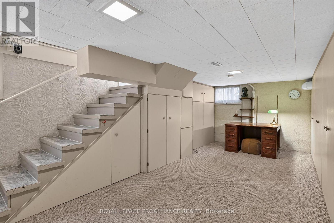
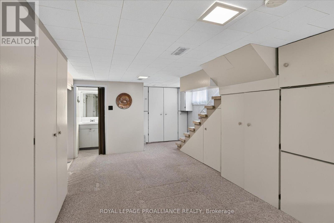
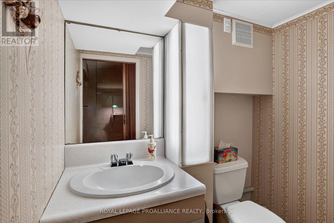
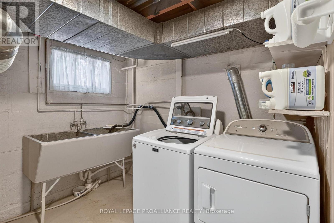
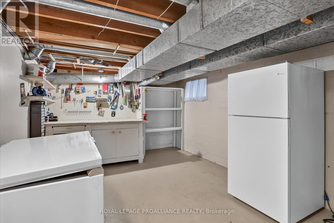
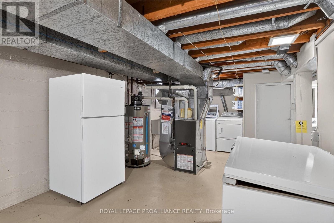
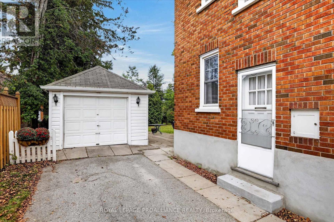
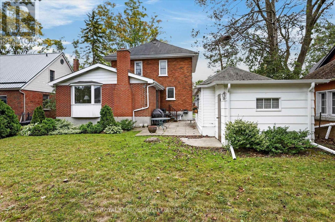
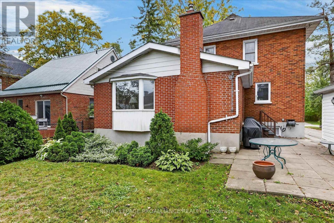
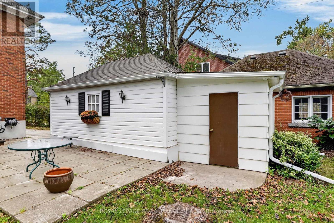
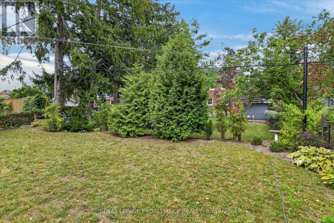
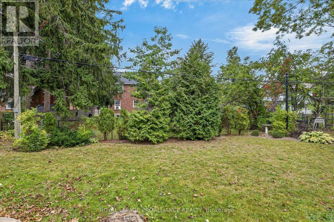
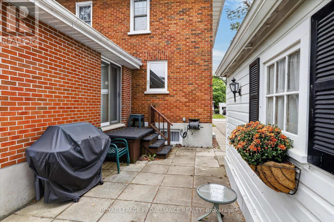
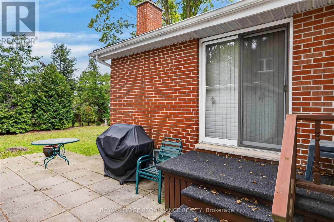
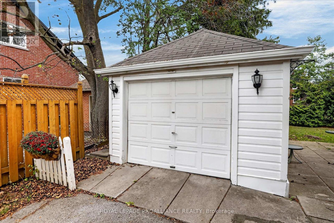
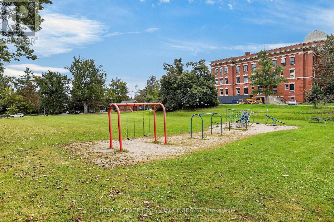
210 Aberdeen Ave is located in the popular Teachers College District in Peterborough's North End, an enclave known for its mature, tree-lined streets and green spaces. It's a pleasant, peaceful, and quiet family neighbourhood, ideal for raising children, situated just north of downtown and just east of all the shopping amenities, giving it a well-located yet tucked-away feel. Good elementary schools are within walking distance. This solid all brick two-storey home sits alongside other quality-built homes on a level, partially fenced 58' x 106' lot that offers nice separation from its neighbours, plus a detached garage. Built in 1944 with a later family room addition, the home offers over 1700 square feet above grade, with hardwood flooring under broadloom and three bedrooms upstairs. The owners have been good stewards of the property, and ready for a new family to move into. The partially finished basement includes a workshop, a two-piece bathroom, and laundry.The home has been inspected, floor plans are available, and immediate occupancy is possible for buyers who wish it. (id:50787)
Open House
This property has open houses!
2:00 pm
Ends at:3:00 pm
2:00 pm
Ends at:3:00 pm
Property Details
| MLS® Number | X13791694 |
| Property Type | Single Family |
| Community Name | Northcrest Ward 5 |
| Amenities Near By | Park, Place Of Worship, Public Transit, Schools |
| Community Features | School Bus |
| Equipment Type | Water Heater |
| Features | Level |
| Parking Space Total | 4 |
| Rental Equipment Type | Water Heater |
| Structure | Patio(s), Shed |
Building
| Bathroom Total | 2 |
| Bedrooms Above Ground | 3 |
| Bedrooms Total | 3 |
| Age | 51 To 99 Years |
| Amenities | Fireplace(s) |
| Appliances | Garage Door Opener Remote(s), Water Meter, Dryer, Freezer, Stove, Washer, Window Coverings, Refrigerator |
| Basement Development | Partially Finished |
| Basement Type | Crawl Space, Full, N/a (partially Finished) |
| Construction Style Attachment | Detached |
| Cooling Type | Central Air Conditioning |
| Exterior Finish | Brick |
| Fire Protection | Smoke Detectors |
| Fireplace Present | Yes |
| Fireplace Total | 1 |
| Foundation Type | Concrete |
| Half Bath Total | 1 |
| Heating Fuel | Natural Gas |
| Heating Type | Forced Air |
| Stories Total | 2 |
| Size Interior | 1,500 - 2,000 Sqft |
| Type | House |
| Utility Water | Municipal Water |
Parking
| Detached Garage | |
| Garage | |
| Tandem |
Land
| Acreage | No |
| Fence Type | Fenced Yard |
| Land Amenities | Park, Place Of Worship, Public Transit, Schools |
| Landscape Features | Landscaped |
| Sewer | Sanitary Sewer |
| Size Depth | 106 Ft |
| Size Frontage | 58 Ft |
| Size Irregular | 58 X 106 Ft ; 99.55' X 58.18' X 99.27' X 59.14' |
| Size Total Text | 58 X 106 Ft ; 99.55' X 58.18' X 99.27' X 59.14'|under 1/2 Acre |
| Zoning Description | R1 |
Rooms
| Level | Type | Length | Width | Dimensions |
|---|---|---|---|---|
| Second Level | Primary Bedroom | 4.22 m | 3.61 m | 4.22 m x 3.61 m |
| Second Level | Bedroom 2 | 4.21 m | 3.39 m | 4.21 m x 3.39 m |
| Second Level | Bedroom 3 | 3.06 m | 2.34 m | 3.06 m x 2.34 m |
| Second Level | Bathroom | 3.05 m | 2.46 m | 3.05 m x 2.46 m |
| Lower Level | Laundry Room | 2.52 m | 1.26 m | 2.52 m x 1.26 m |
| Lower Level | Bathroom | 1.75 m | 1.17 m | 1.75 m x 1.17 m |
| Lower Level | Other | 3.41 m | 5.86 m | 3.41 m x 5.86 m |
| Lower Level | Recreational, Games Room | 4.01 m | 6.63 m | 4.01 m x 6.63 m |
| Main Level | Foyer | 1.42 m | 3.61 m | 1.42 m x 3.61 m |
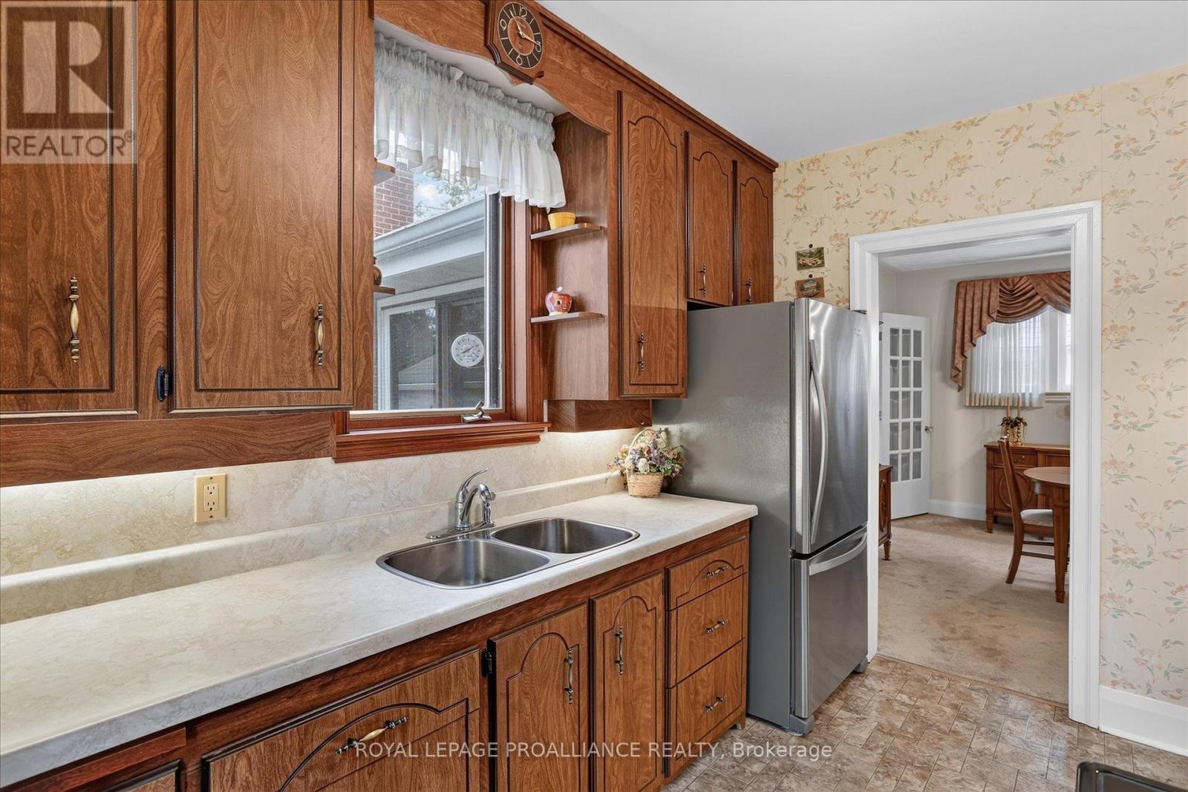
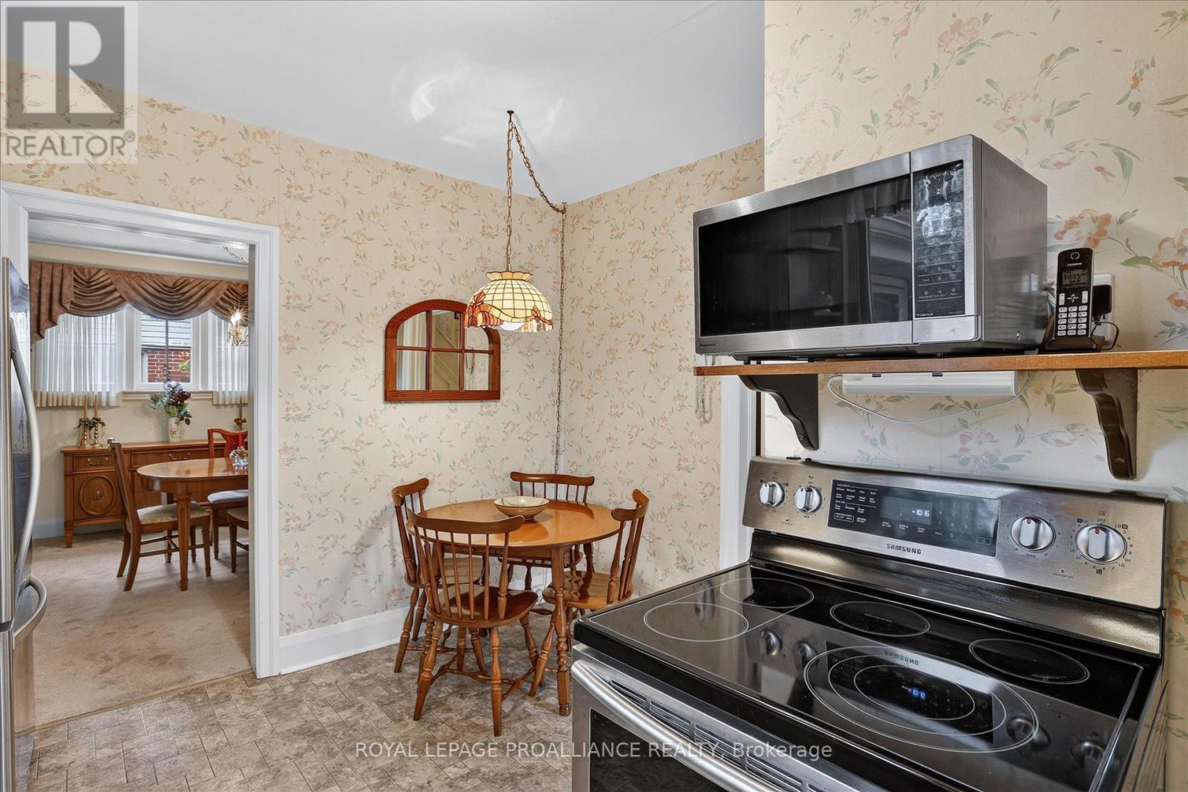
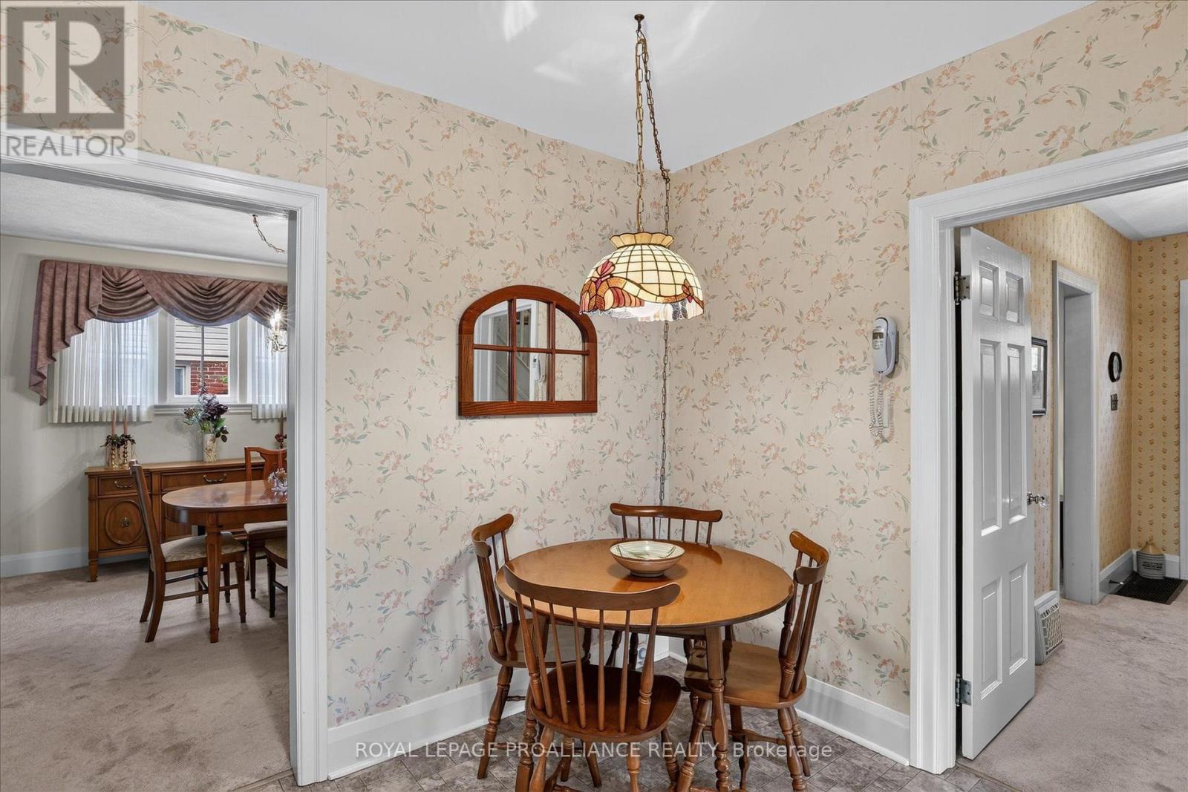
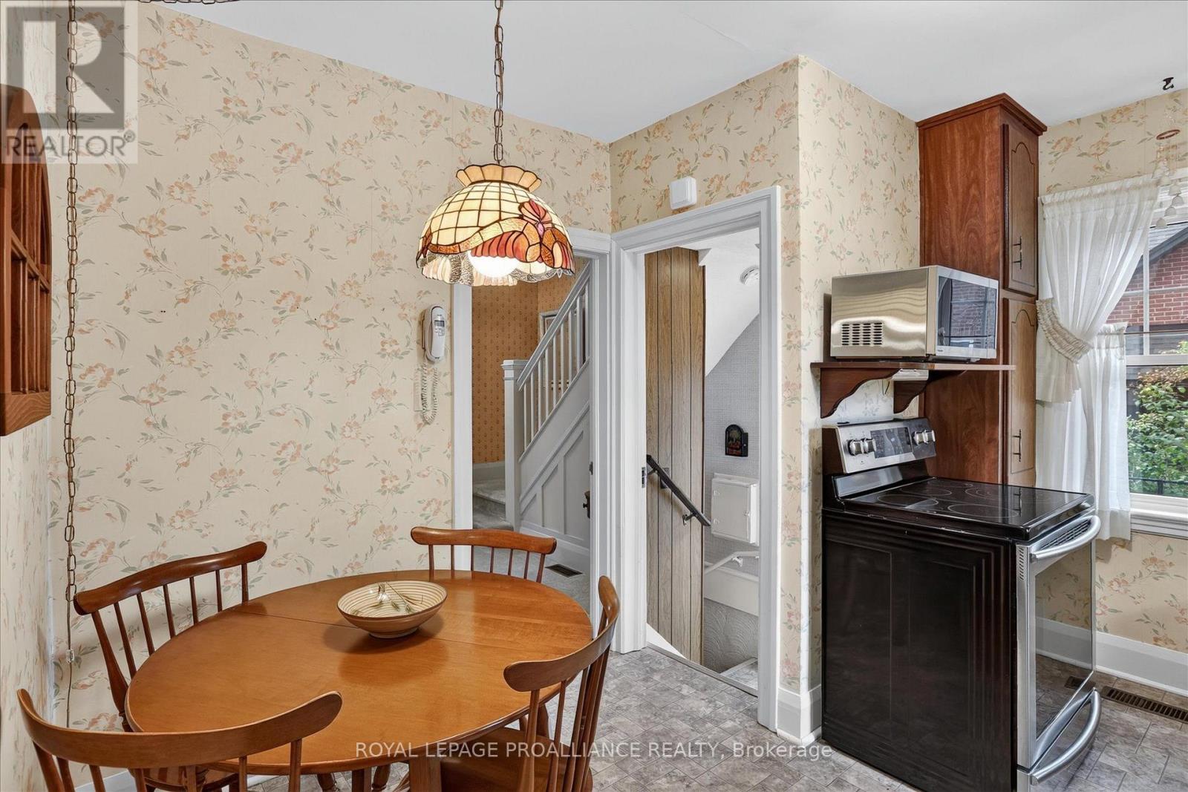
| Main Level | Kitchen | 3.63 m | 3.38 m | 3.63 m x 3.38 m |
| Main Level | Dining Room | 3.64 m | 3.42 m | 3.64 m x 3.42 m |
| Main Level | Living Room | 4.93 m | 3.59 m | 4.93 m x 3.59 m |
| Main Level | Family Room | 6.46 m | 5.72 m | 6.46 m x 5.72 m |
Utilities
| Cable | Available |
| Electricity | Installed |
| Sewer | Installed |

The trademarks REALTOR®, REALTORS®, and the REALTOR® logo are controlled by The Canadian Real Estate Association (CREA) and identify real estate professionals who are members of CREA. The trademarks MLS®, Multiple Listing Service® and the associated logos are owned by The Canadian Real Estate Association (CREA) and identify the quality of services provided by real estate professionals who are members of CREA. The trademark DDF® is owned by The Canadian Real Estate Association (CREA) and identifies CREA's Data Distribution Facility (DDF®)
September 16 2026 07:03:49
Toronto Regional Real Estate Board
Royal LePage Proalliance Realty