
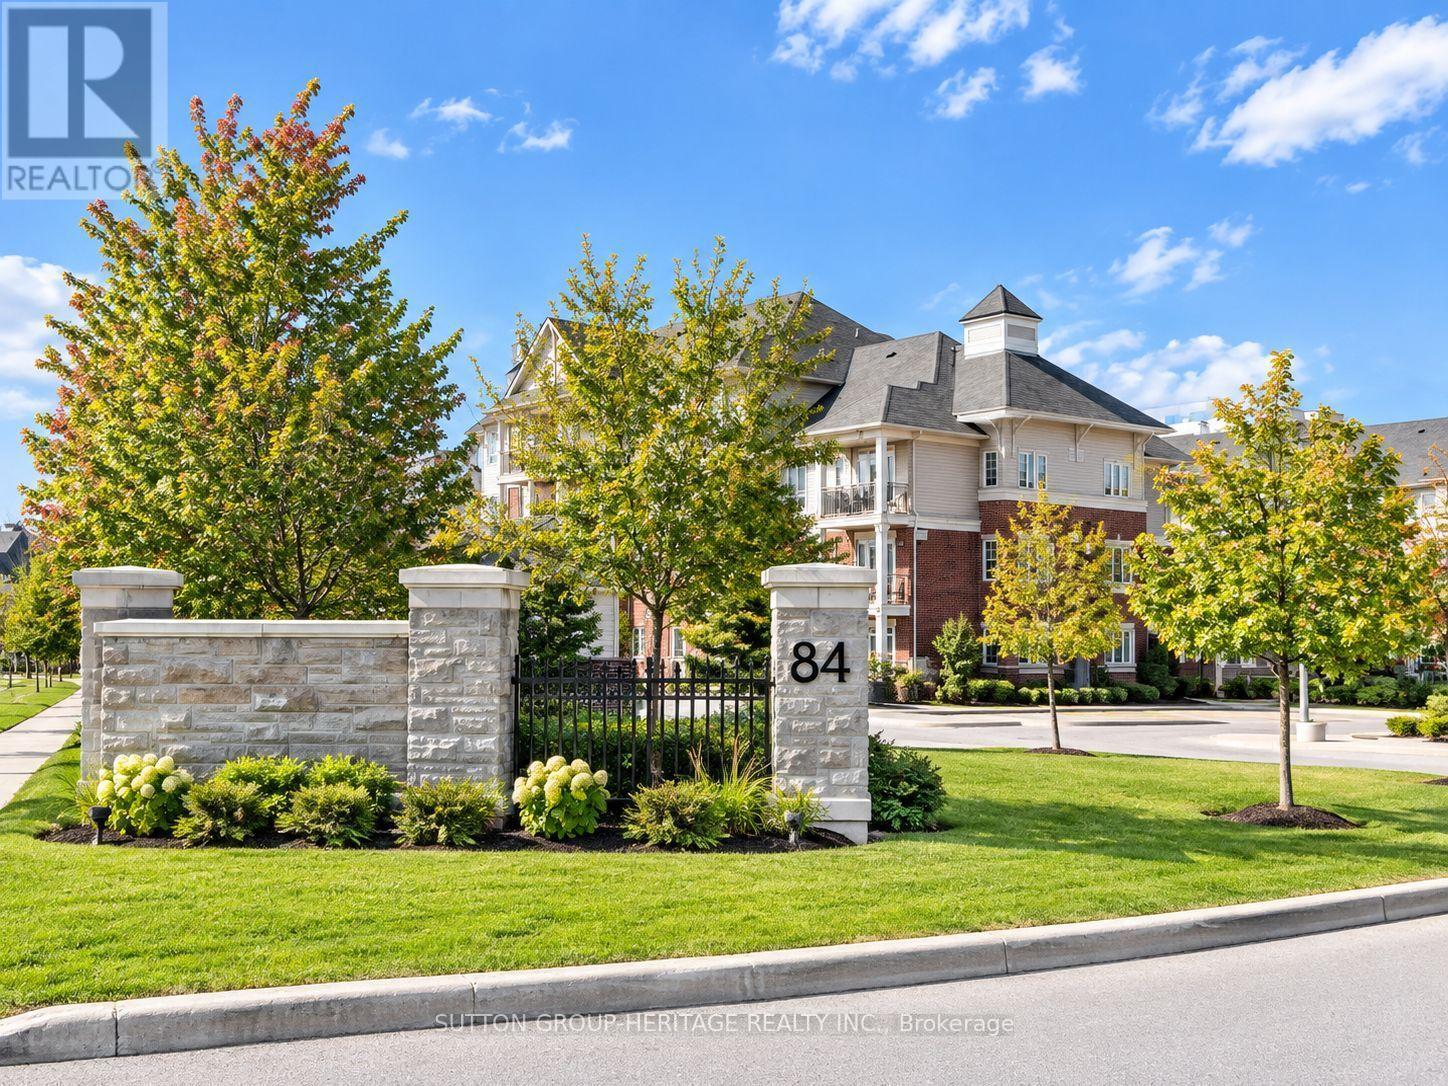
210 - 84 Aspen Springs Drive Clarington, Ontario L1C 0V3

$2,400 Monthly
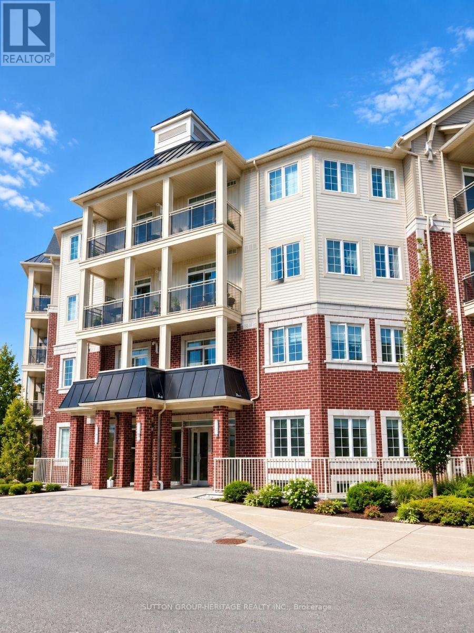
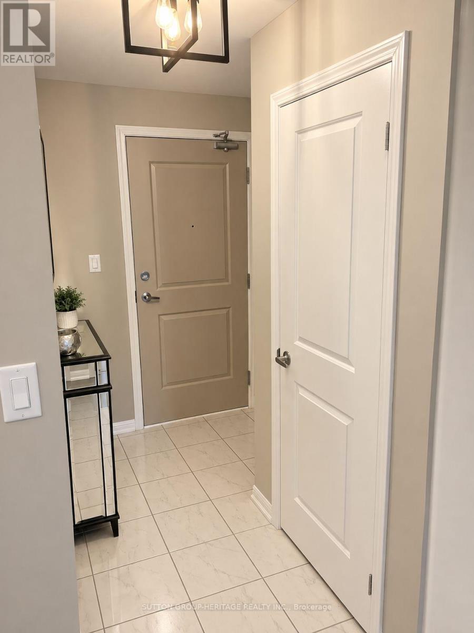
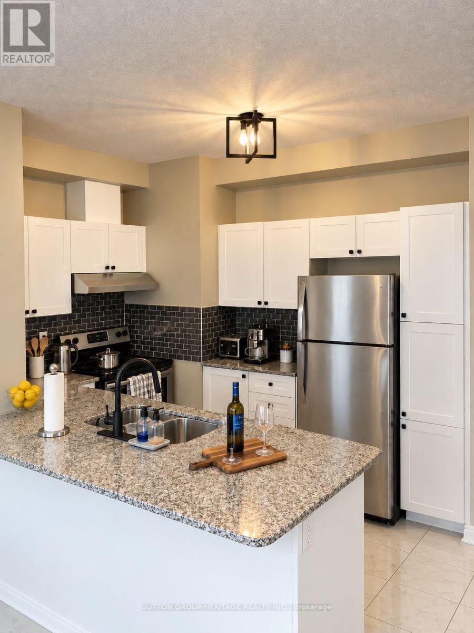
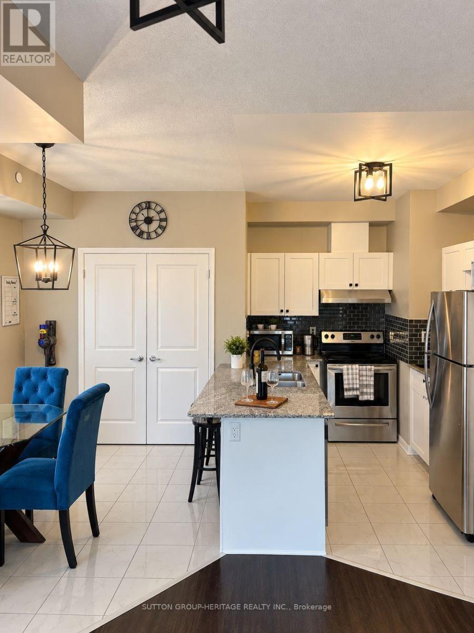
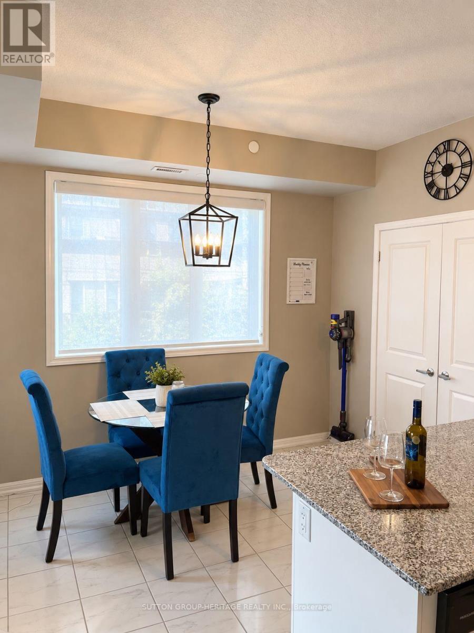
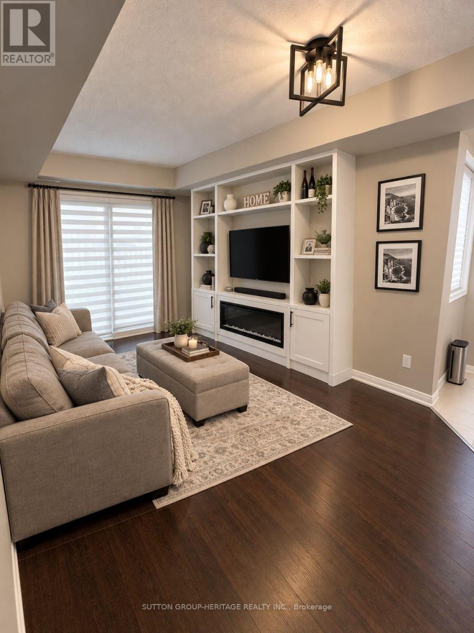
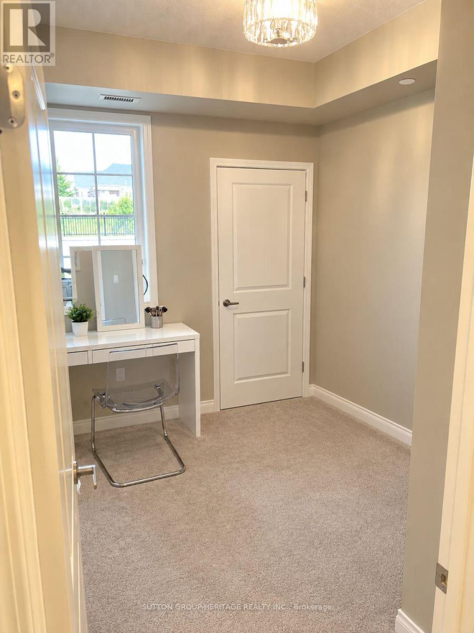
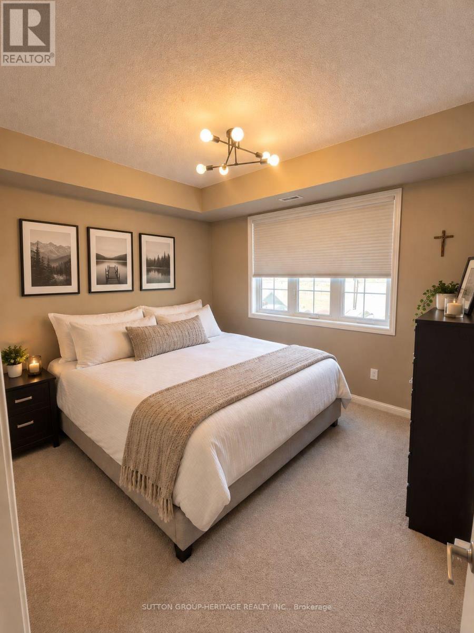
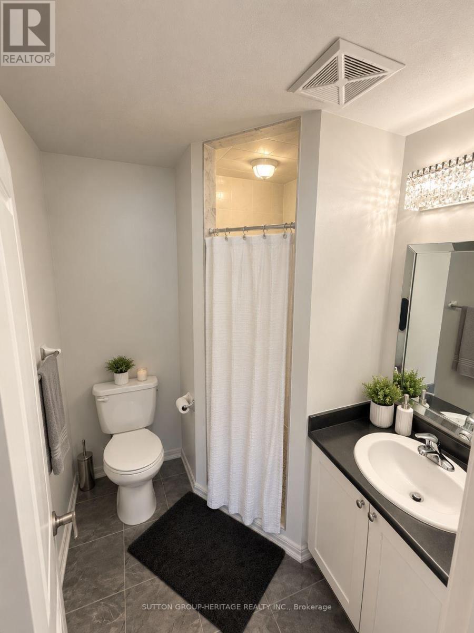
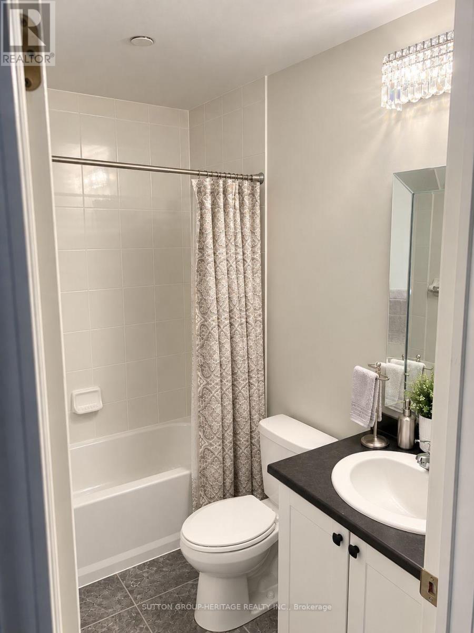
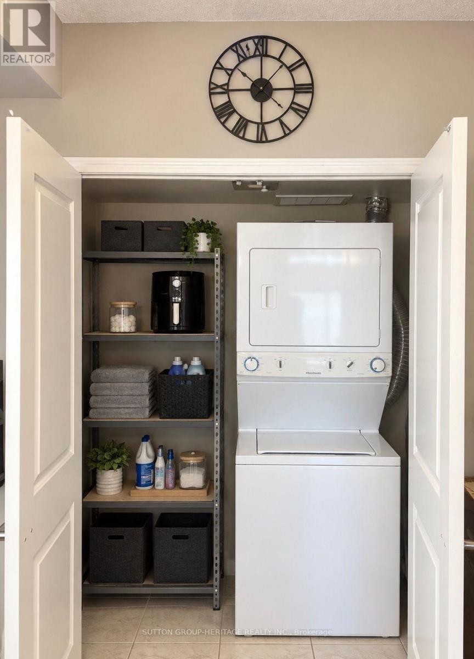
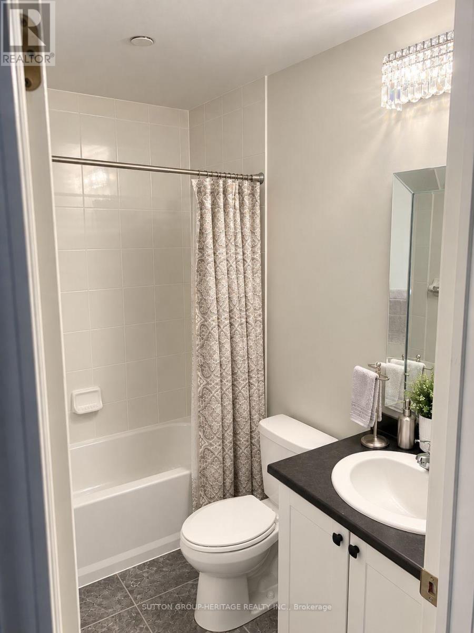
Welcome to Aspen Springs! Meticulously maintained 2 bedroom, 2 bathroom end-unit condo is one of the largest units in the building and is ideal ly located just mins from schools, shopping, dining, transit and everyday conveniences. The spacious eat-kitchen offers lots of natural light, stainle ss steel appliances and granite counters, while a ensuite laundry adds to the convenience. The inviting living room features a custom built-in unit w ith fireplace and w/o to a private balcony. The generous sized primary bedroom offers double closets and a 3 pc ensuite, with a second bedroom providing additional space for family or home office. This exceptionally cared for building offers a range of amenities including multiple elevators, party room, exercise room and visitor parking (id:50787)
Property Details
| MLS® Number | E13876722 |
| Property Type | Single Family |
| Community Name | Bowmanville |
| Amenities Near By | Public Transit, Schools |
| Community Features | Pets Allowed With Restrictions |
| Features | Balcony |
| Parking Space Total | 1 |
Building
| Bathroom Total | 2 |
| Bedrooms Above Ground | 2 |
| Bedrooms Total | 2 |
| Age | 6 To 10 Years |
| Amenities | Exercise Centre, Party Room, Visitor Parking, Fireplace(s) |
| Appliances | Dishwasher, Dryer, Stove, Washer, Window Coverings, Refrigerator |
| Basement Type | None |
| Cooling Type | Central Air Conditioning |
| Exterior Finish | Brick |
| Fireplace Present | Yes |
| Flooring Type | Laminate, Ceramic, Carpeted |
| Heating Fuel | Natural Gas |
| Heating Type | Forced Air |
| Size Interior | 600 - 699 Sqft |
| Type | Apartment |
Parking
| No Garage |
Land
| Acreage | No |
| Land Amenities | Public Transit, Schools |
Rooms
| Level | Type | Length | Width | Dimensions |
|---|---|---|---|---|
| Ground Level | Living Room | 3.08 m | 5.49 m | 3.08 m x 5.49 m |
| Ground Level | Kitchen | 2.32 m | 3.35 m | 2.32 m x 3.35 m |
| Ground Level | Eating Area | 2.56 m | 3.26 m | 2.56 m x 3.26 m |
| Ground Level | Primary Bedroom | 3.38 m | 3.05 m | 3.38 m x 3.05 m |
| Ground Level | Bedroom 2 | 2.43 m | 3.05 m | 2.43 m x 3.05 m |

The trademarks REALTOR®, REALTORS®, and the REALTOR® logo are controlled by The Canadian Real Estate Association (CREA) and identify real estate professionals who are members of CREA. The trademarks MLS®, Multiple Listing Service® and the associated logos are owned by The Canadian Real Estate Association (CREA) and identify the quality of services provided by real estate professionals who are members of CREA. The trademark DDF® is owned by The Canadian Real Estate Association (CREA) and identifies CREA's Data Distribution Facility (DDF®)
October 08 2026 05:30:33
Toronto Regional Real Estate Board
Sutton Group-Heritage Realty Inc.