
21 Sparks Street Aurora, Ontario L4G 0Z9

$3,650 Monthly
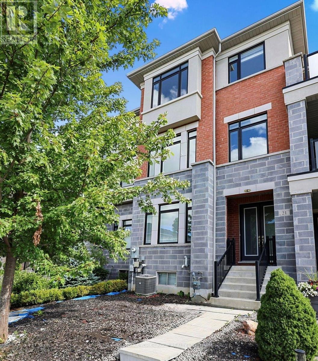
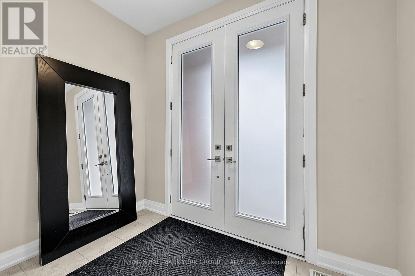
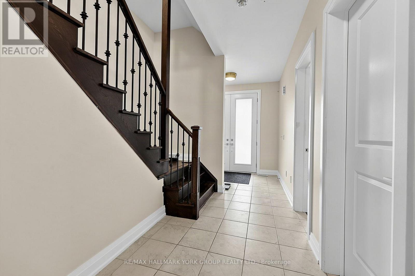
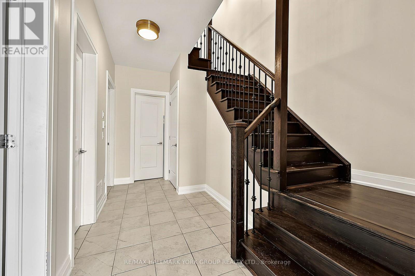
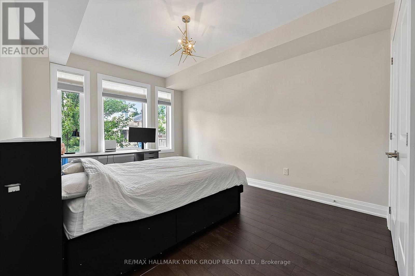
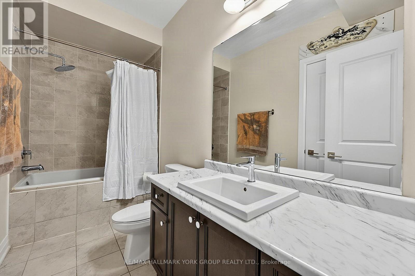
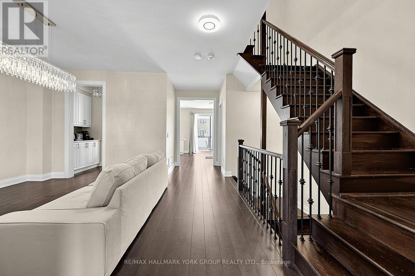
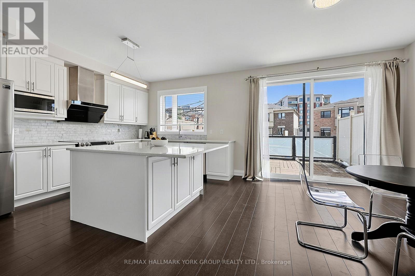
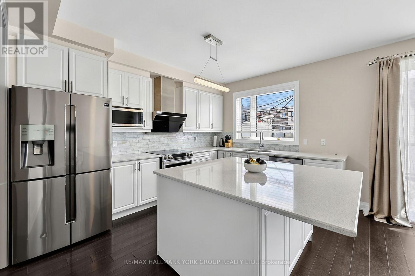
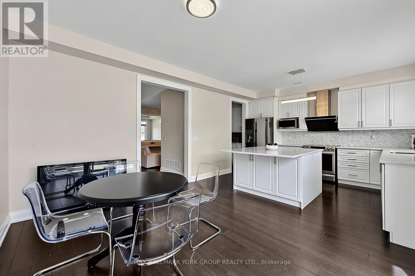
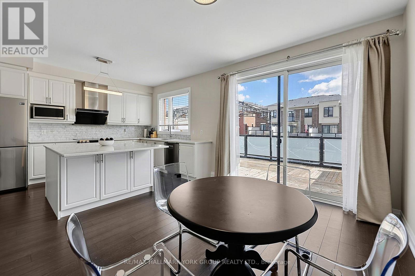
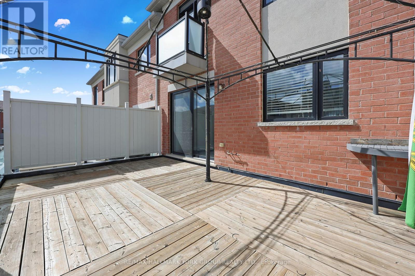
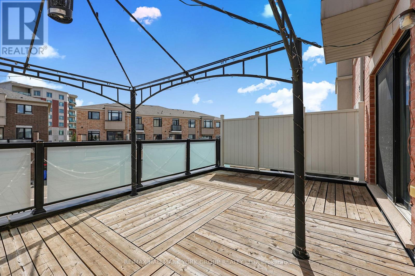
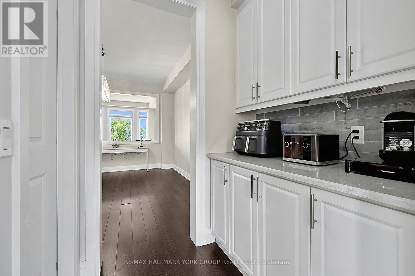
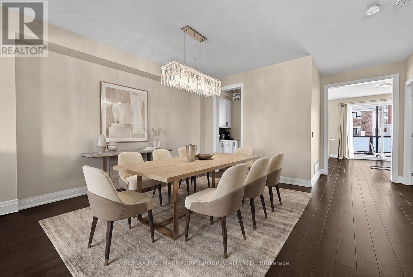
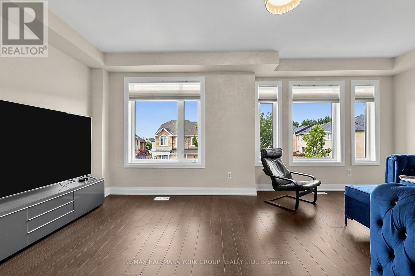
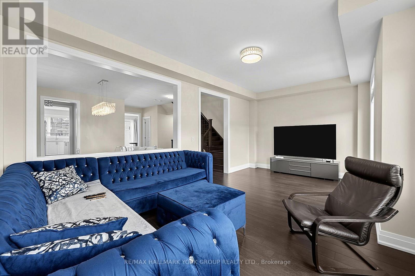
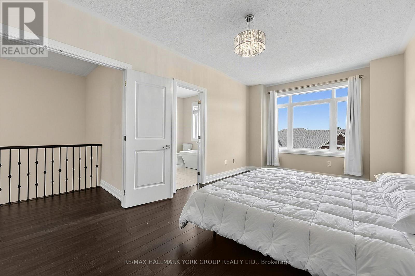
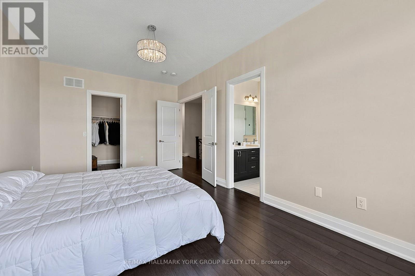
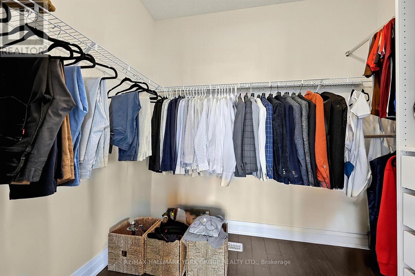
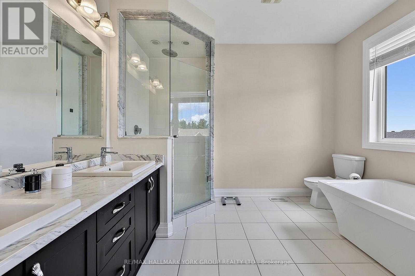
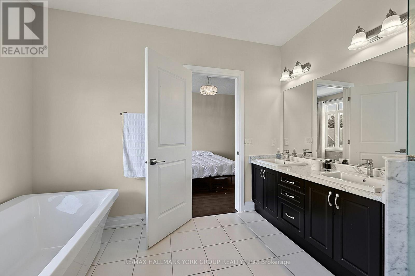
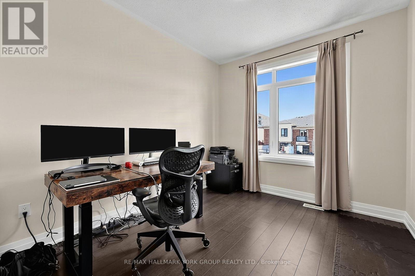
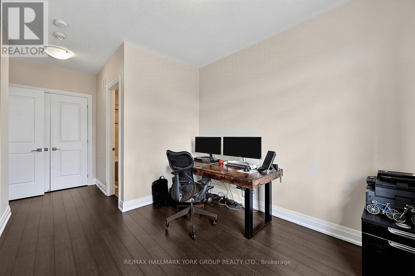
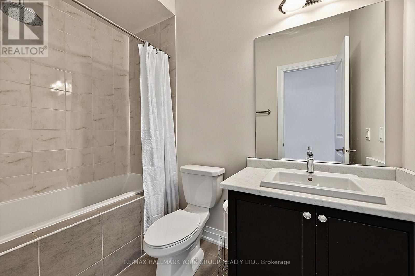
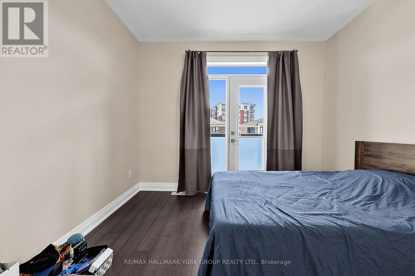
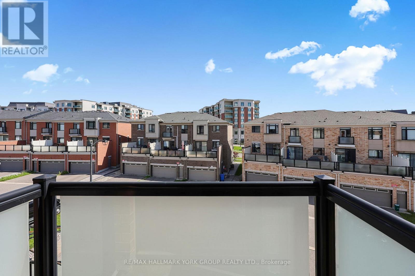
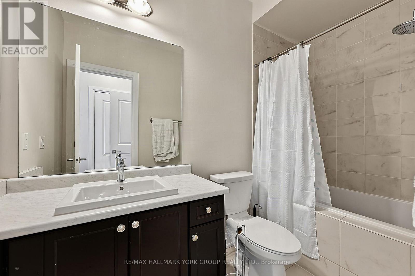
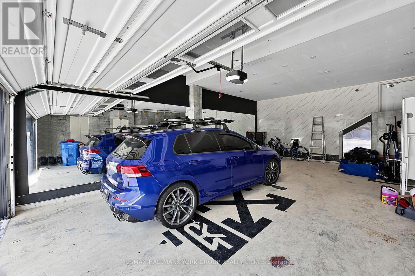
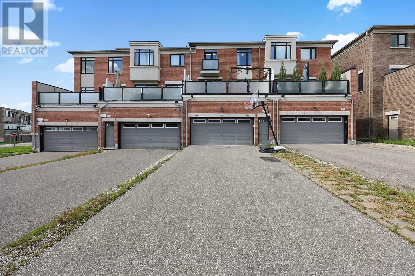
Welcome to this Bright and spacious exceptional Executive Townhouse in Aurora, offering approximately 2,732 Sqf of beautifully designed living space with High ceilings. This home is thoughtfully laid out and featuring 3 generous bedrooms with their own ensuite, a versatile ground-level multi-purpose room as a 4th bedroom, a home office, family room, or gym. A spacious and functional deck off the living room with plenty of space for family enjoyment. Enjoy the convenience of a direct access to a 2 car garage.This home is ideally located close to excellent schools, shopping, dining, Aurora Recreation Complex, parks, trails, with easy access to 404 and minutes away from the GO station. A wonderful opportunity to enjoy spacious living in one of Aurora's desirable locations. Rental application with Employment Letter and References, Credit Report (with Score). Tenancy Insurance is Required. (id:50787)
Property Details
| MLS® Number | N13705816 |
| Property Type | Single Family |
| Community Name | Rural Aurora |
| Amenities Near By | Golf Nearby, Park, Public Transit, Schools |
| Equipment Type | Water Heater |
| Features | Carpet Free |
| Parking Space Total | 6 |
| Rental Equipment Type | Water Heater |
| Structure | Deck |
Building
| Bathroom Total | 5 |
| Bedrooms Above Ground | 4 |
| Bedrooms Total | 4 |
| Age | 6 To 15 Years |
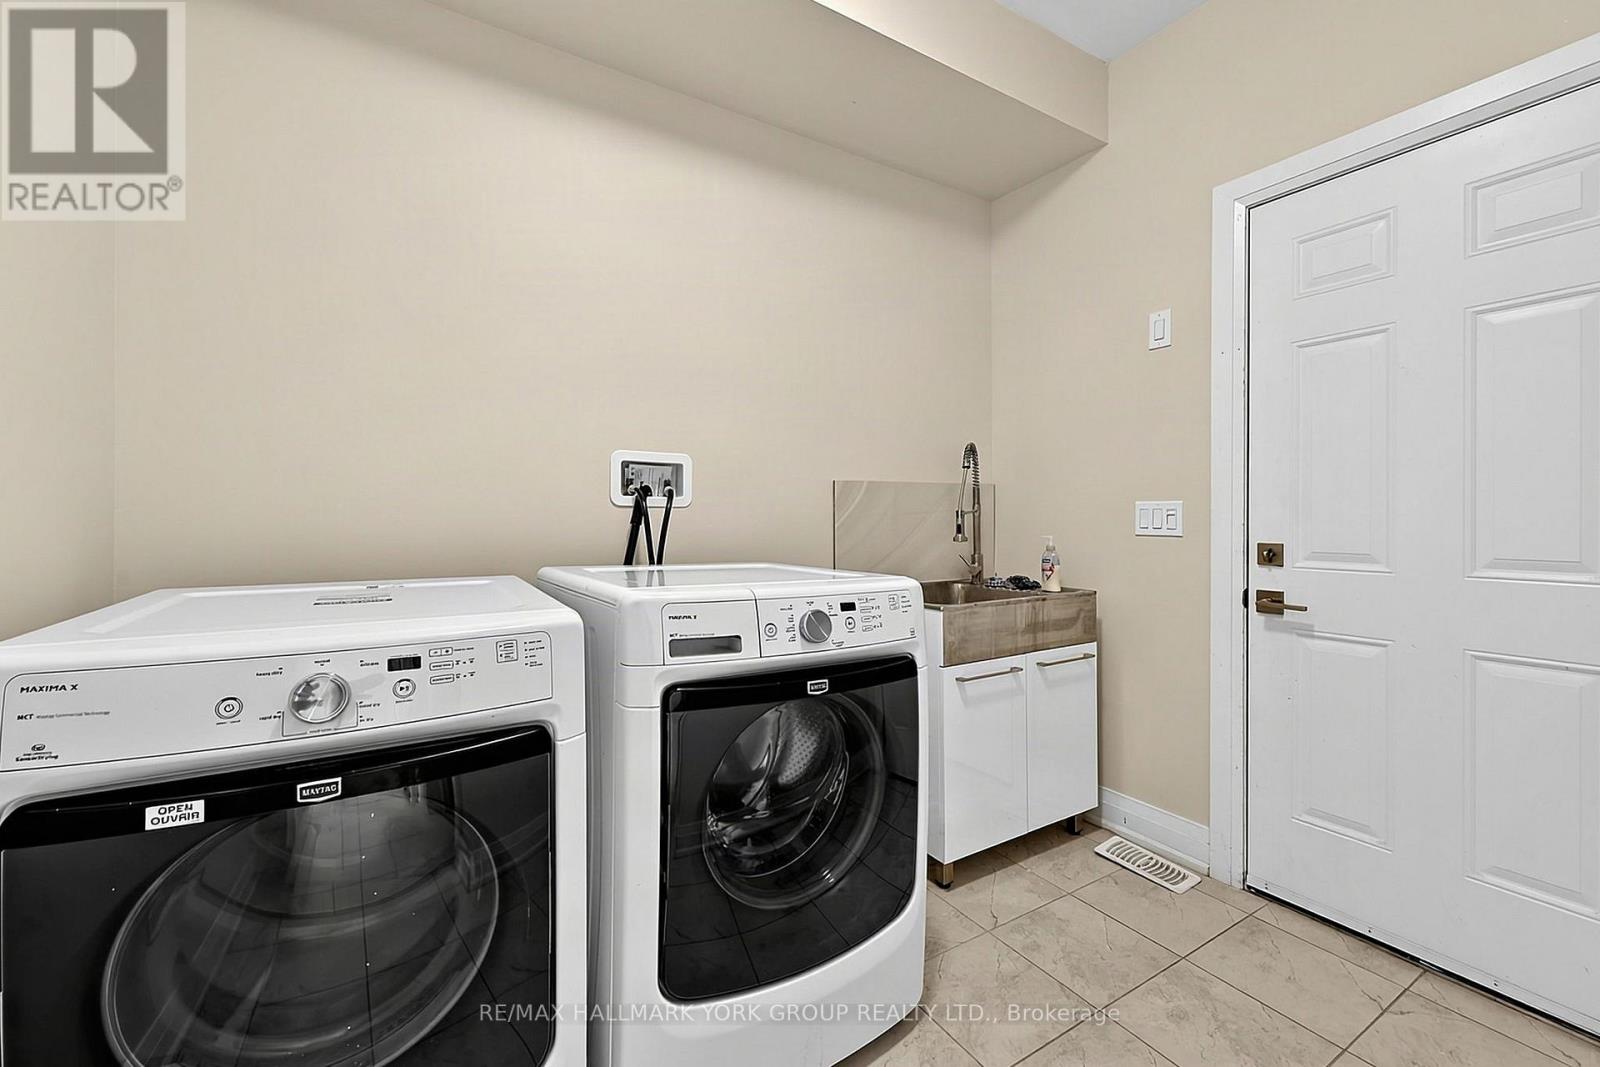
| Appliances | Garage Door Opener Remote(s), Dryer, Washer, Window Coverings |
| Basement Development | Unfinished |
| Basement Type | N/a (unfinished) |
| Construction Style Attachment | Attached |
| Cooling Type | Central Air Conditioning, Air Exchanger |
| Exterior Finish | Brick, Stone |
| Flooring Type | Hardwood, Tile |
| Foundation Type | Concrete |
| Half Bath Total | 1 |
| Heating Fuel | Natural Gas |
| Heating Type | Forced Air |
| Stories Total | 3 |
| Size Interior | 2,500 - 3,000 Sqft |
| Type | Row / Townhouse |
| Utility Water | Municipal Water |
Parking
| Attached Garage | |
| Garage |
Land
| Acreage | No |
| Land Amenities | Golf Nearby, Park, Public Transit, Schools |
| Sewer | Sanitary Sewer |
| Size Depth | 93 Ft ,2 In |
| Size Frontage | 23 Ft |
| Size Irregular | 23 X 93.2 Ft |
| Size Total Text | 23 X 93.2 Ft |
Rooms
| Level | Type | Length | Width | Dimensions |
|---|---|---|---|---|
| Second Level | Dining Room | 6.4 m | 3.66 m | 6.4 m x 3.66 m |
| Second Level | Living Room | 4.88 m | 4.21 m | 4.88 m x 4.21 m |
| Second Level | Kitchen | 6.52 m | 4.21 m | 6.52 m x 4.21 m |
| Third Level | Primary Bedroom | 5.98 m | 3.35 m | 5.98 m x 3.35 m |
| Third Level | Bedroom 2 | 3.35 m | 2.87 m | 3.35 m x 2.87 m |
| Third Level | Bedroom 3 | 3.35 m | 2.95 m | 3.35 m x 2.95 m |
| Ground Level | Bedroom 4 | 5.18 m | 3.35 m | 5.18 m x 3.35 m |
| Ground Level | Laundry Room | 2.2 m | 2.7 m | 2.2 m x 2.7 m |
Utilities
| Cable | Available |
| Electricity | Installed |
| Sewer | Installed |
https://www.realtor.ca/real-estate/30189463/21-sparks-street-aurora-rural-aurora

The trademarks REALTOR®, REALTORS®, and the REALTOR® logo are controlled by The Canadian Real Estate Association (CREA) and identify real estate professionals who are members of CREA. The trademarks MLS®, Multiple Listing Service® and the associated logos are owned by The Canadian Real Estate Association (CREA) and identify the quality of services provided by real estate professionals who are members of CREA. The trademark DDF® is owned by The Canadian Real Estate Association (CREA) and identifies CREA's Data Distribution Facility (DDF®)
August 24 2026 03:33:30
Toronto Regional Real Estate Board
RE/MAX Hallmark York Group Realty Ltd.