3 Bedroom
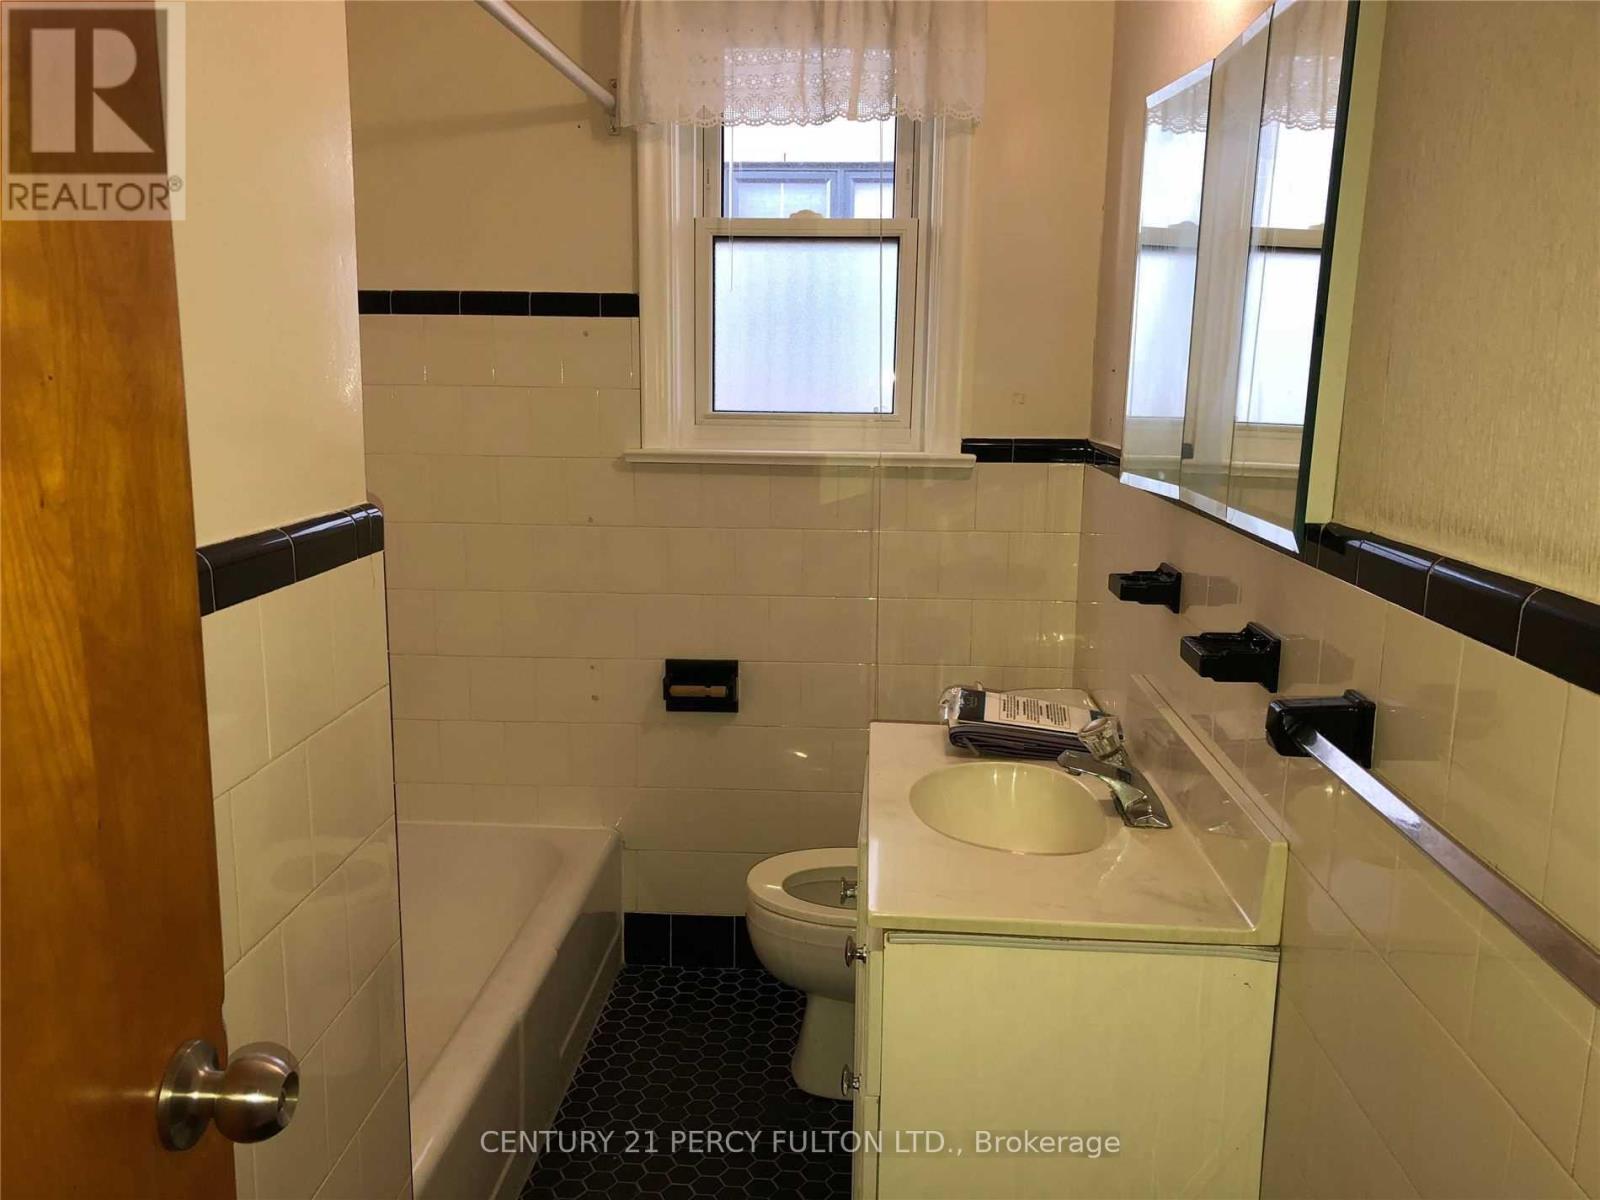
1 Bathroom
700 - 1,100 sqft
Bungalow
Central Air Conditioning
Forced Air
$2,500 Monthly
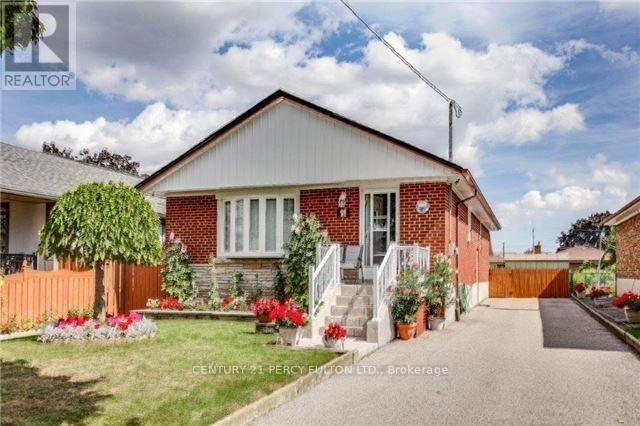
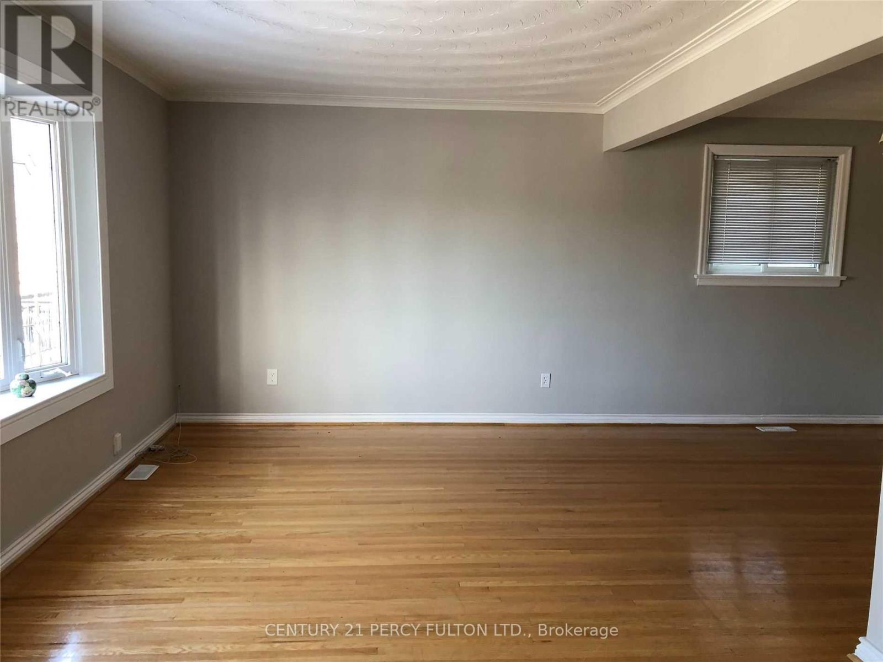
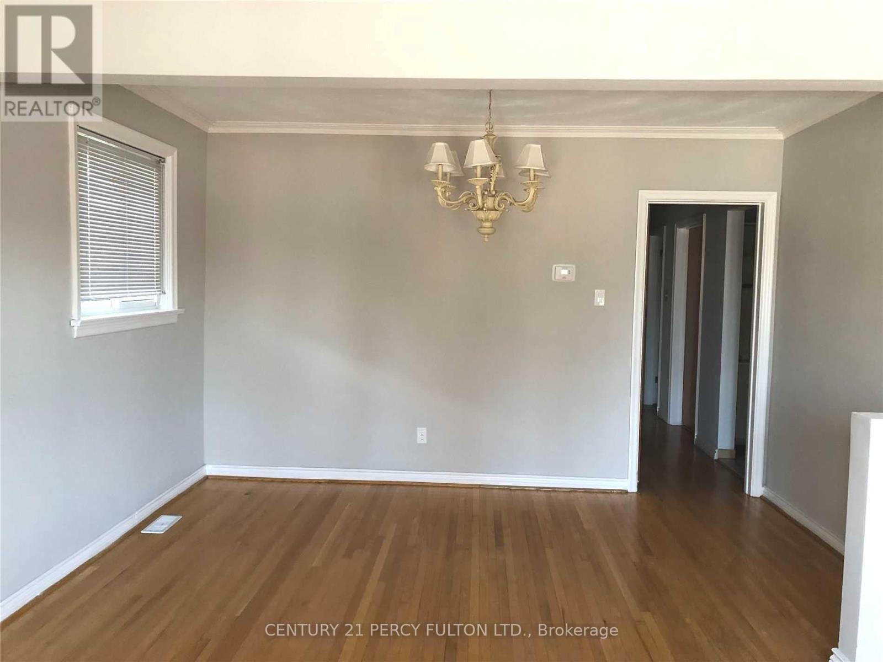
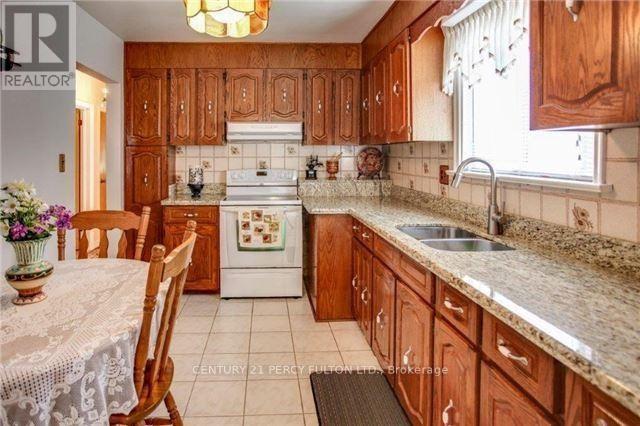
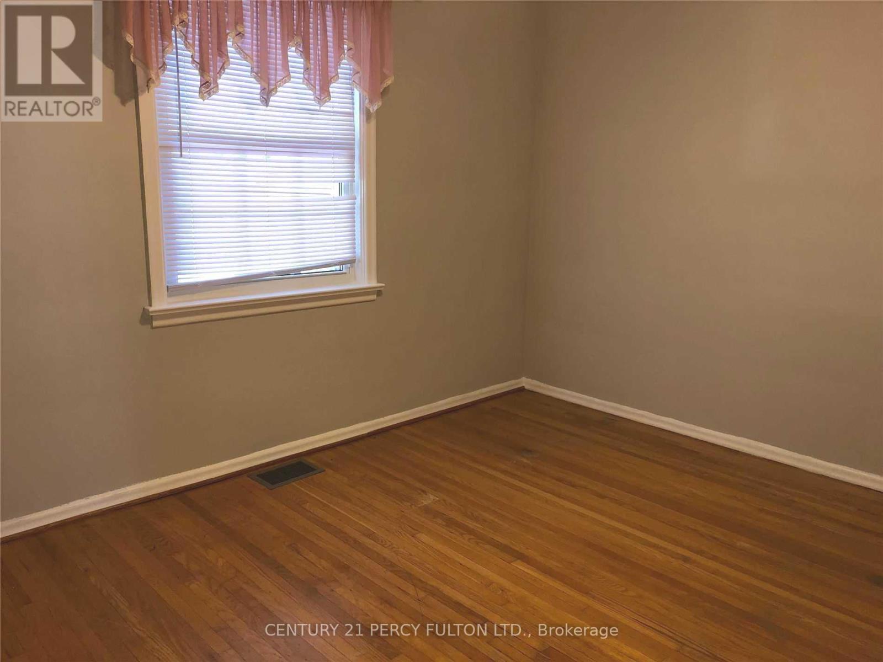
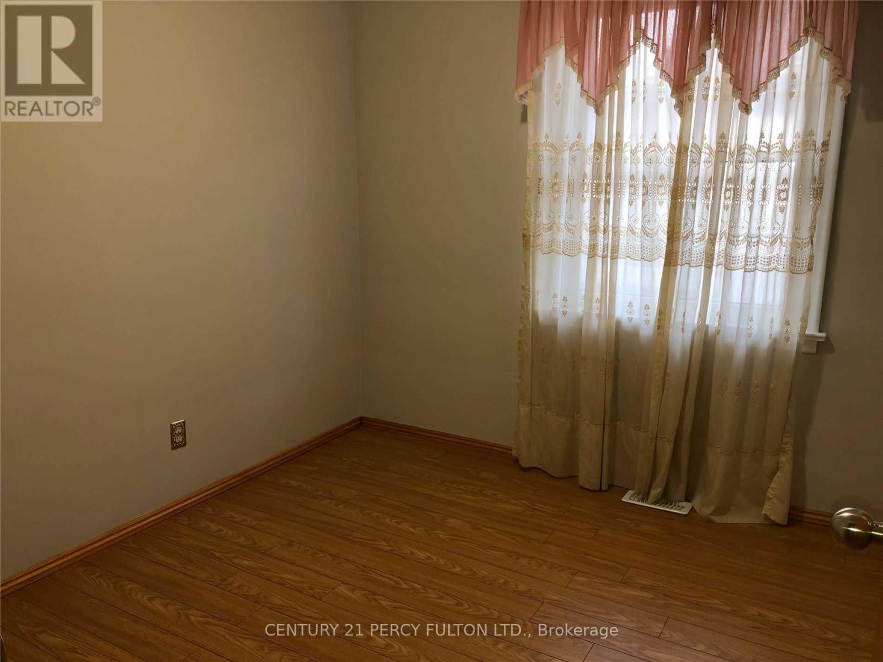
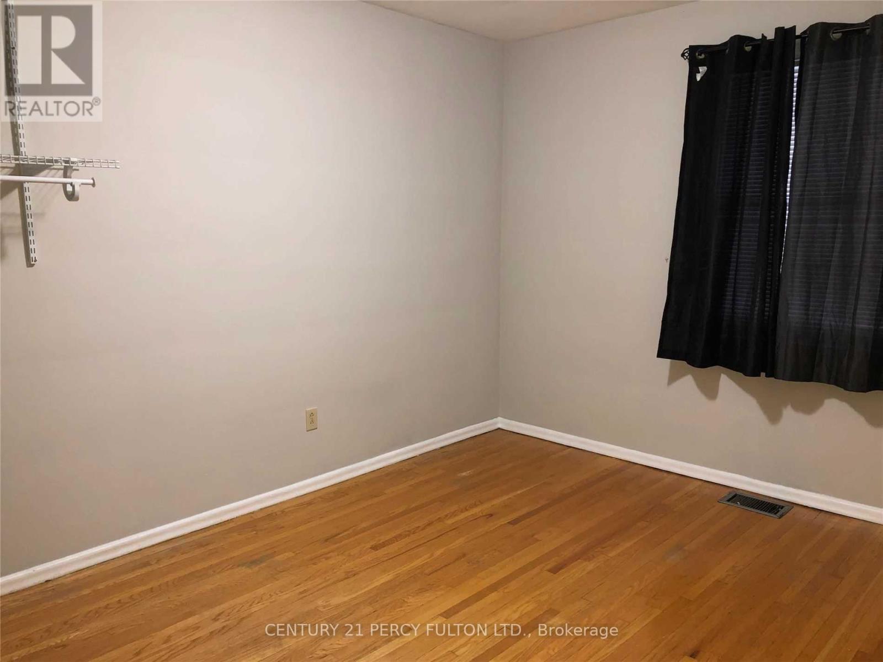
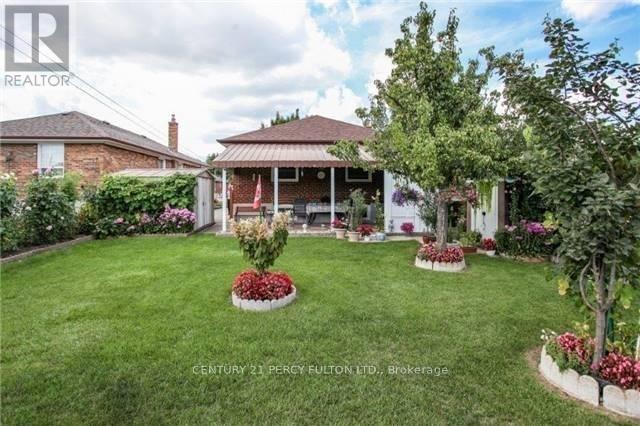
Beautifully Updated House In A Quiet Residential Street, Comes With Spacious Living, Dining Rooms, Kitchen With Granite Counter Top, Lot Of Cabinets. Spacious Cement/Covered Patio Overlooking Breathtaking Backyard. Close Proximity To Eglinton Sq, Parkway Mall, Dvp/401, Schools& Amenities. (id:50787)
Property Details
|
MLS® Number
|
E13571676 |
|
Property Type
|
Single Family |
|
Community Name
|
Wexford-Maryvale |
|
Parking Space Total
|
3 |
Building
|
Bathroom Total
|
1 |
|
Bedrooms Above Ground
|
3 |
|
Bedrooms Total
|
3 |
|
Appliances
|
Dryer, Stove, Washer, Refrigerator |
|
Architectural Style
|
Bungalow |
|
Basement Development
|
Finished |
|
Basement Type
|
N/a (finished) |
|
Construction Style Attachment
|
Detached |
|
Cooling Type
|
Central Air Conditioning |
|
Exterior Finish
|
Brick |
|
Flooring Type
|
Hardwood, Ceramic |
|
Foundation Type
|
Concrete |
|
Heating Fuel
|
Natural Gas |
|
Heating Type
|
Forced Air |
|
Stories Total
|
1 |
|
Size Interior
|
700 - 1,100 Sqft |
|
Type
|
House |
|
Utility Water
|
Municipal Water |
Parking
Land
|
Acreage
|
No |
|
Sewer
|
Sanitary Sewer |
|
Size Depth
|
125 Ft |
|
Size Frontage
|
40 Ft |
|
Size Irregular
|
40 X 125 Ft |
|
Size Total Text
|
40 X 125 Ft |
Rooms
| Level |
Type |
Length |
Width |
Dimensions |
|
Main Level |
Living Room |
3.3 m |
4.9 m |
3.3 m x 4.9 m |
|
Main Level |
Dining Room |
3.3 m |
4.9 m |
3.3 m x 4.9 m |
|
Main Level |
Kitchen |
4.55 m |
2.7 m |
4.55 m x 2.7 m |
|
Main Level |
Primary Bedroom |
3.8 m |
2.89 m |
3.8 m x 2.89 m |
|
Main Level |
Bedroom 2 |
3.8 m |
2.7 m |
3.8 m x 2.7 m |
|
Main Level |
Bedroom 3 |
2.89 m |
2.6 m |
2.89 m x 2.6 m |
Utilities
|
Cable
|
Installed |
|
Electricity
|
Installed |
|
Sewer
|
Installed |
https://www.realtor.ca/real-estate/30041982/21-ivanhoe-court-toronto-wexford-maryvale-wexford-maryvale