
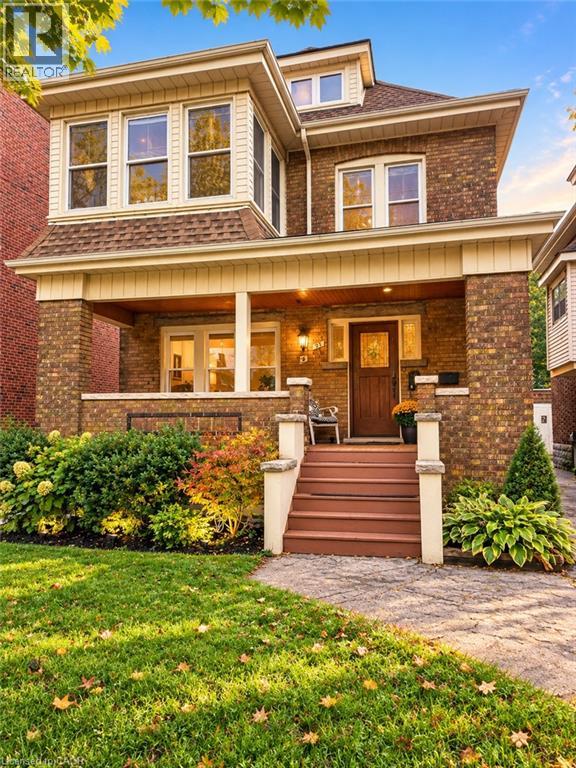
21 Gage Avenue S Unit# 2 Hamilton, Ontario L8M 3C7

$2,250 MonthlyHeat, Water
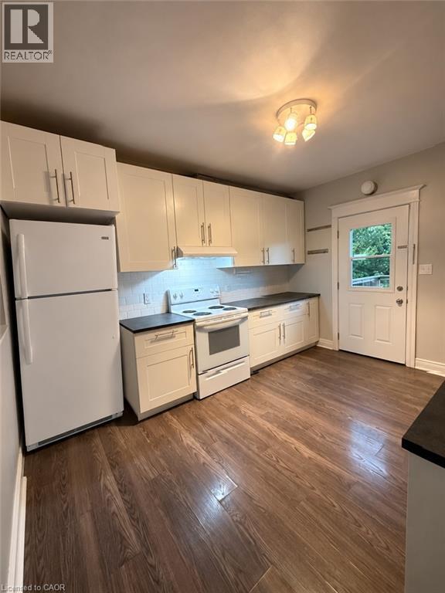
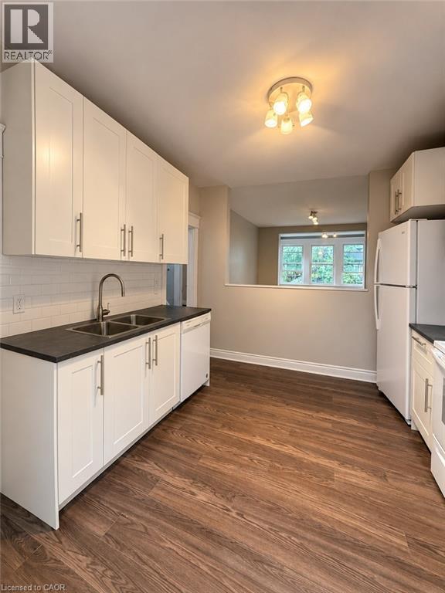
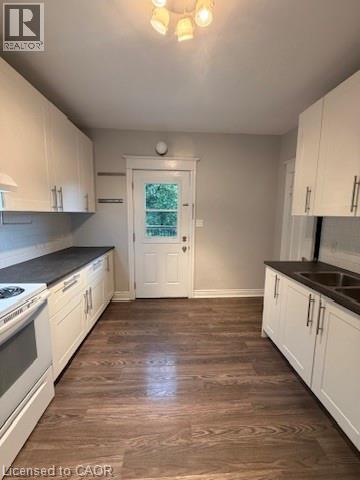
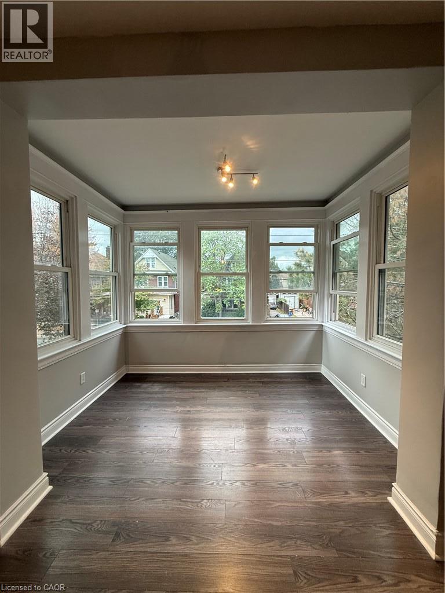
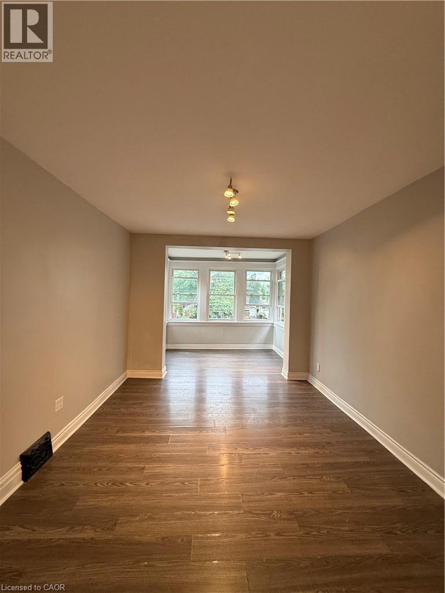
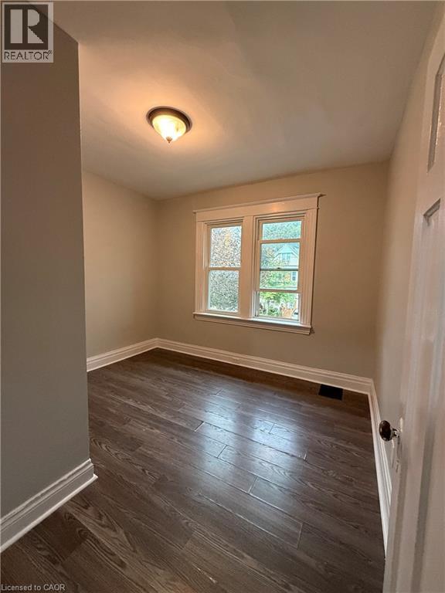
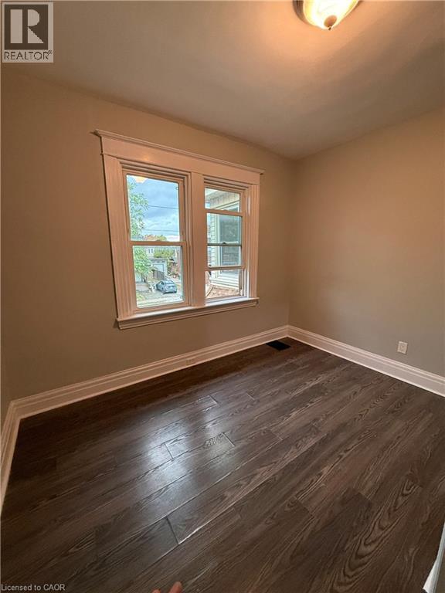
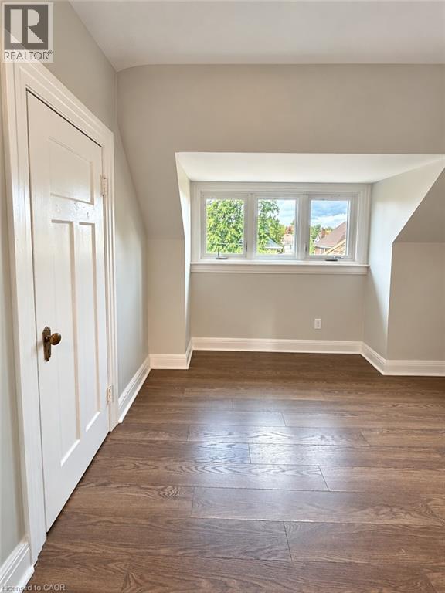
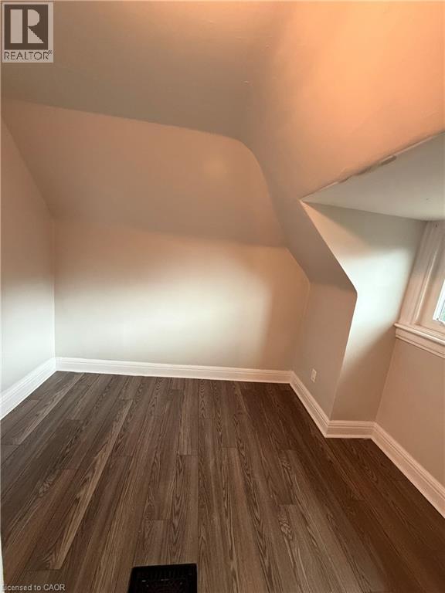
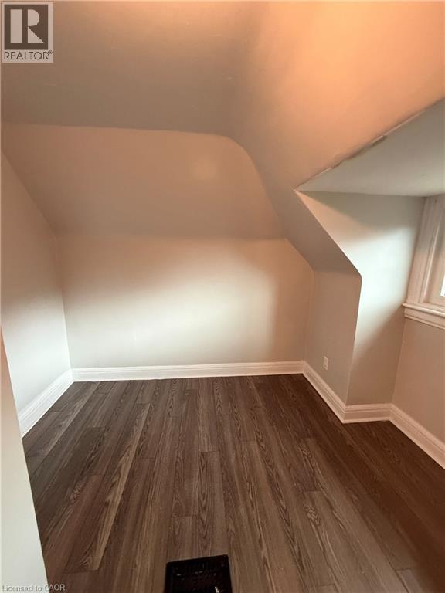
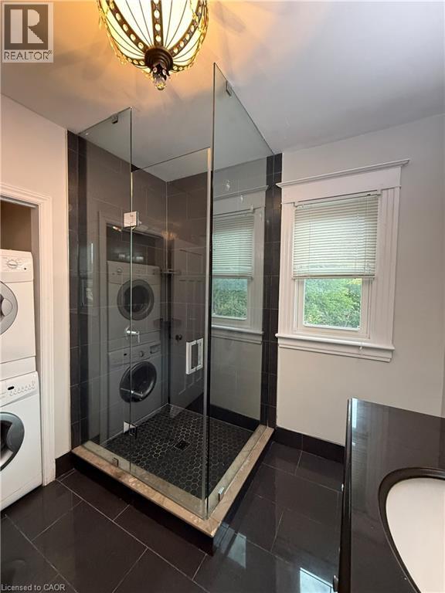
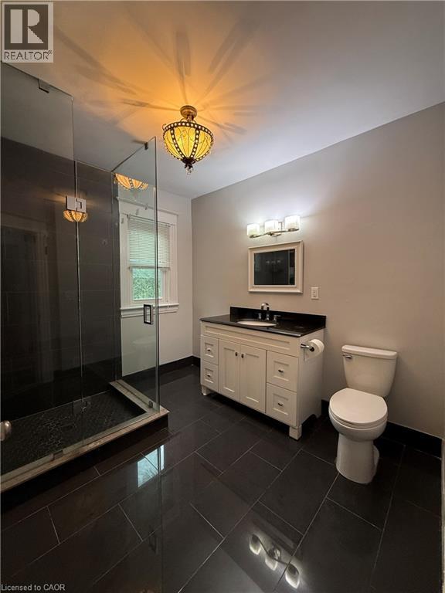
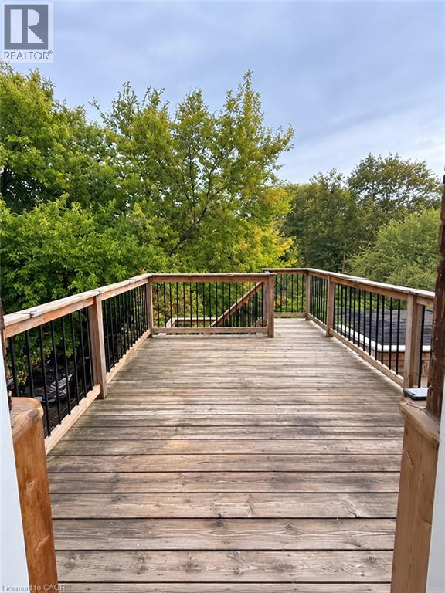
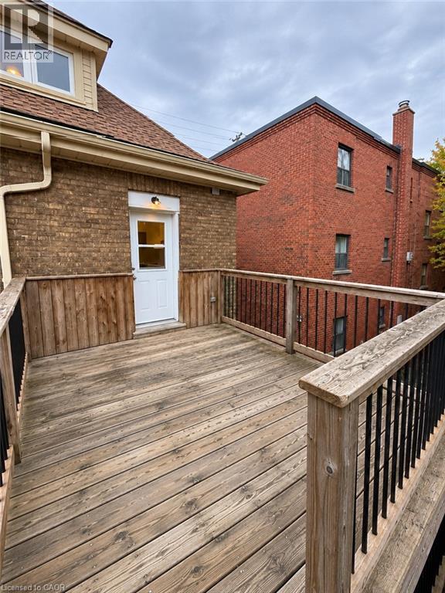
Looking for a stylish, spacious rental with room to live, work and relax? This bright, beautifully updated 3-bedroom upper suite in Hamilton’s desirable Gage Park neighbourhood is ideal for working professionals, couples or anyone seeking extra space for a home office. Spanning the second and third floors, the home features an updated kitchen with dishwasher and pass-through to a sun-filled living area with a charming bay-window nook. Enjoy a modern bathroom with glass-enclosed shower, convenient in-suite laundry and a private rear deck. One bedroom is located on the second floor, with two additional bedrooms upstairs. Heat and water included; tenant pays hydro. Steps from Gage Park, the Tropical Greenhouse, Ottawa Street shops and restaurants, and Tim Hortons Field, with convenient transit and highway access. Available immediately — inquire today! (id:50787)
Property Details
| MLS® Number | 40871867 |
| Property Type | Single Family |
| Amenities Near By | Park, Schools, Shopping |
| Community Features | Community Centre |
| Features | Shared Driveway |
Building
| Bathroom Total | 1 |
| Bedrooms Above Ground | 3 |
| Bedrooms Total | 3 |
| Architectural Style | Other |
| Basement Type | None |
| Construction Style Attachment | Detached |
| Cooling Type | Central Air Conditioning |
| Exterior Finish | Brick |
| Heating Fuel | Natural Gas |
| Heating Type | Forced Air |
| Stories Total | 3 |
| Size Interior | 775 Sqft |
| Type | House |
| Utility Water | Municipal Water |
Parking
| None |
Land
| Acreage | No |
| Land Amenities | Park, Schools, Shopping |
| Sewer | Municipal Sewage System |
| Size Depth | 105 Ft |
| Size Frontage | 30 Ft |
| Size Total Text | Unknown |
| Zoning Description | Toc3 |
Rooms
| Level | Type | Length | Width | Dimensions |
|---|---|---|---|---|
| Second Level | Storage | 8'0'' x 2'8'' | ||
| Second Level | 3pc Bathroom | 9'7'' x 8'1'' | ||
| Second Level | Bedroom | 11'9'' x 9'8'' | ||
| Second Level | Living Room | 21'4'' x 11'9'' | ||
| Second Level | Kitchen | 12'5'' x 10'4'' | ||
| Second Level | Living Room/dining Room | 12'5'' x 10'6'' | ||
| Third Level | Bedroom | 10'6'' x 10'1'' | ||
| Third Level | Bedroom | 10'6'' x 10'1'' |
https://www.realtor.ca/real-estate/30412823/21-gage-avenue-s-unit-2-hamilton

The trademarks REALTOR®, REALTORS®, and the REALTOR® logo are controlled by The Canadian Real Estate Association (CREA) and identify real estate professionals who are members of CREA. The trademarks MLS®, Multiple Listing Service® and the associated logos are owned by The Canadian Real Estate Association (CREA) and identify the quality of services provided by real estate professionals who are members of CREA. The trademark DDF® is owned by The Canadian Real Estate Association (CREA) and identifies CREA's Data Distribution Facility (DDF®)
October 16 2026 08:09:19
REALTORS® Association of Hamilton-Burlington
Nashdom Realty Brokerage Inc.