
21 Franks Way Barrie, Ontario L4N 3J1

$2,600 Monthly
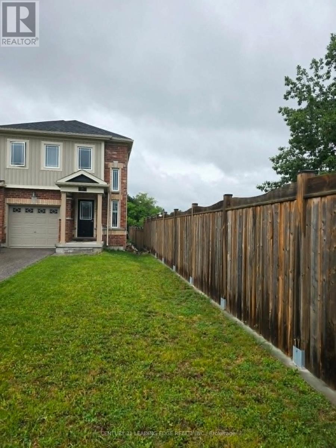
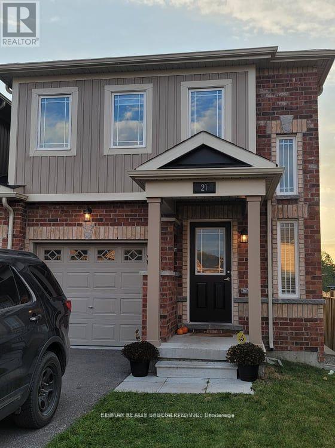
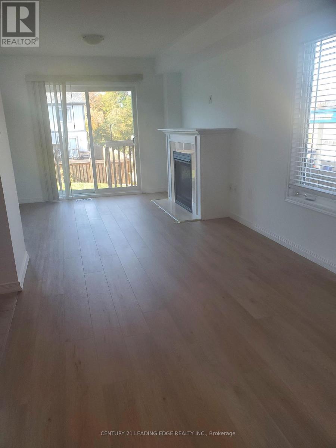
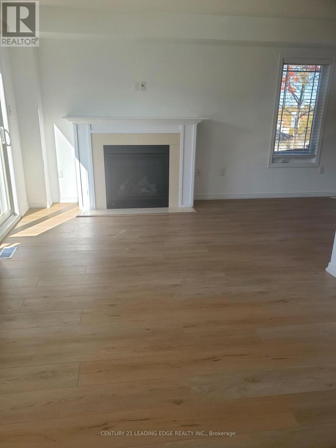
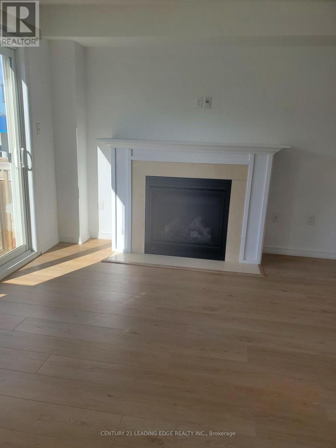
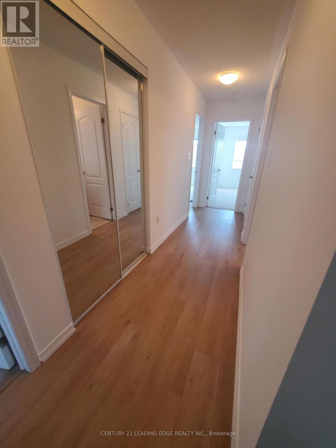
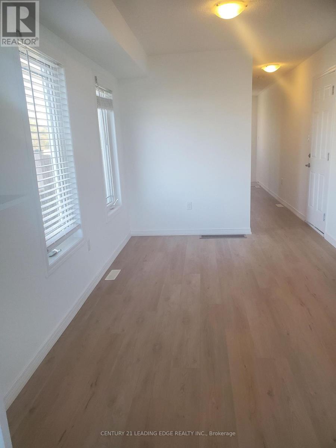
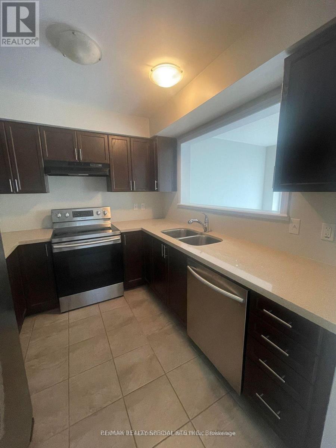
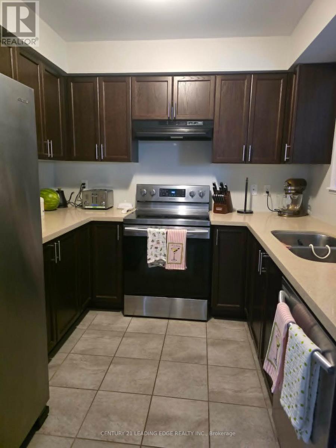
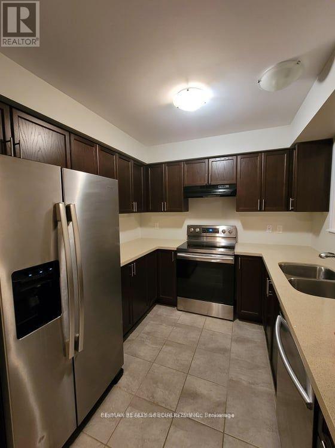
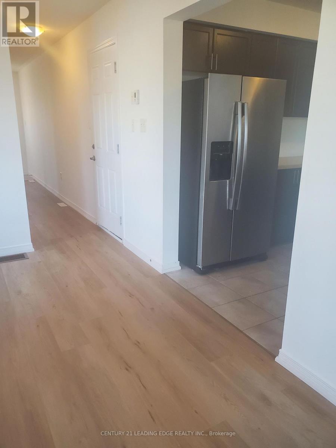
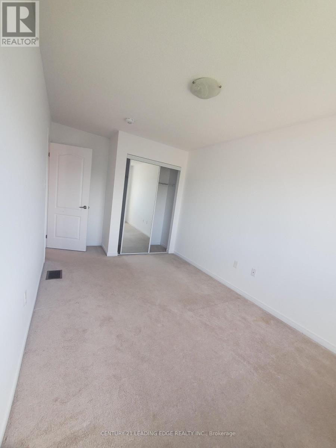
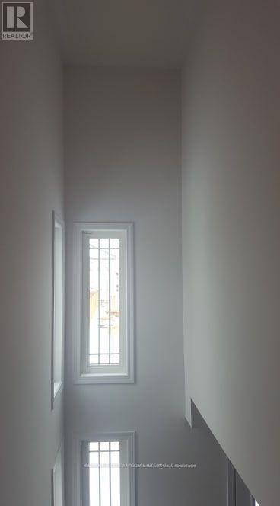
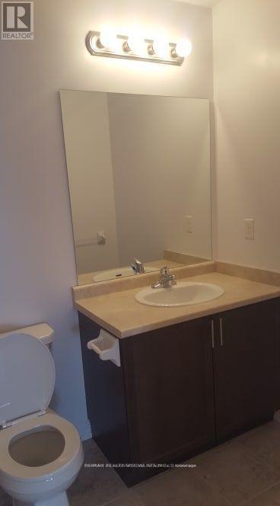
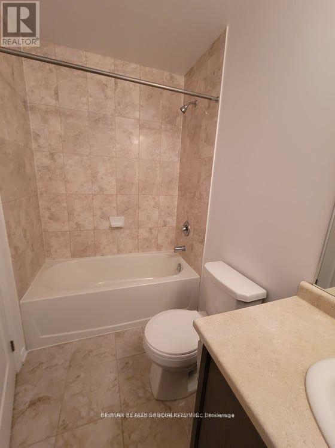
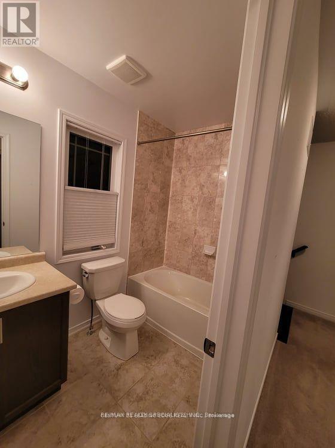
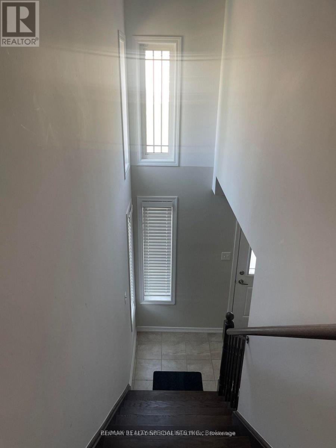
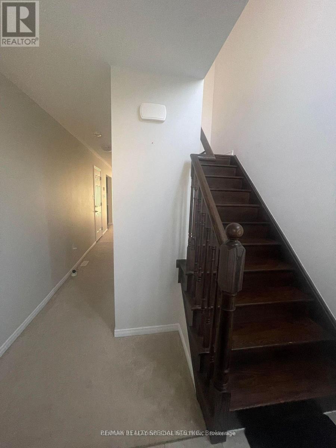
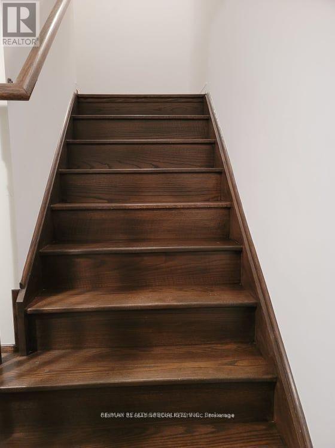
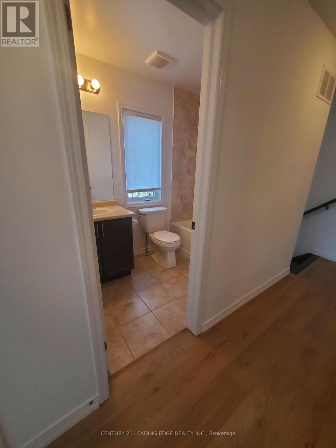
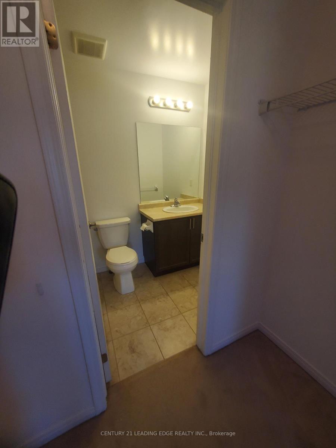
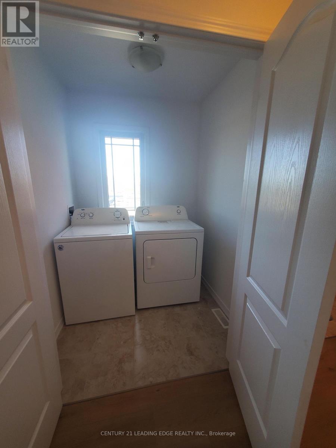
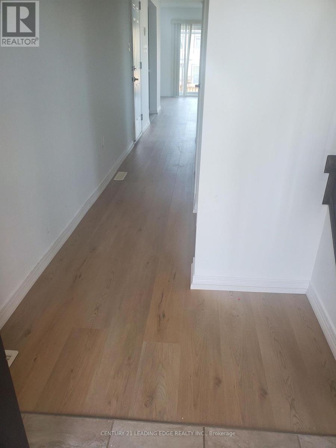
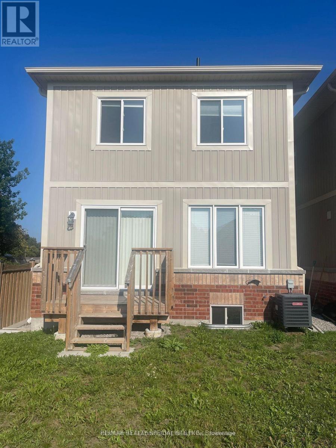
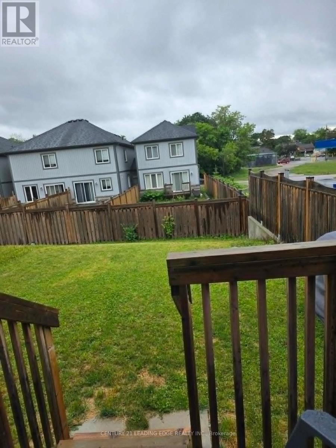
End Unit- 3 Bedroom Like A Semi, and enjoy the privacy. Beautifully Refreshed 3-Bedroom End-Unit Townhome in Allandale! Welcome to 21 Frank's Way, Barrie! This spacious end unit townhome offers the feel of a semi-detached home, with a welcoming open concept layout that makes excellent use of the space. Enjoy stainless steel appliances, new flooring, and freshly painted interiors a fresh, inviting setting ready for you to make your own. Located in the desirable Allandale neighborhood, with convenient access to Allandale Waterfront GO Station, shopping, schools, and Allandale Recreation Centre. Enjoy Barrie's waterfront, Centennial Beach, and scenic walking and cycling trails within easy reach. Comfort, convenience, and a refreshed interior all in one appealing rental home. Easy Access To Go Station & Shopping. a lot of sunlight through large windows. (id:67731)
Property Details
| MLS® Number | S14113442 |
| Property Type | Single Family |
| Community Name | Allandale |
| Equipment Type | Water Heater |
| Parking Space Total | 3 |
| Rental Equipment Type | Water Heater |
Building
| Bathroom Total | 3 |
| Bedrooms Above Ground | 3 |
| Bedrooms Total | 3 |
| Age | 6 To 15 Years |
| Appliances | Dishwasher, Dryer, Stove, Washer, Refrigerator |
| Basement Development | Unfinished |
| Basement Type | N/a (unfinished) |
| Construction Style Attachment | Attached |
| Cooling Type | Central Air Conditioning |
| Exterior Finish | Brick |
| Flooring Type | Carpeted |
| Foundation Type | Poured Concrete |
| Half Bath Total | 1 |
| Heating Fuel | Natural Gas |
| Heating Type | Forced Air |
| Stories Total | 2 |
| Size Interior | 1,100 - 1,500 Sqft |
| Type | Row / Townhouse |
| Utility Water | Municipal Water |
Parking
| Garage |
Land
| Acreage | No |
| Sewer | Sanitary Sewer |
Rooms
| Level | Type | Length | Width | Dimensions |
|---|---|---|---|---|
| Second Level | Primary Bedroom | 4.62 m | 4.8 m | 4.62 m x 4.8 m |
| Second Level | Bedroom 2 | 2.89 m | 2.97 m | 2.89 m x 2.97 m |
| Second Level | Bedroom 3 | 2.74 m | 4.11 m | 2.74 m x 4.11 m |
| Basement | Recreational, Games Room | 5.74 m | 5.79 m | 5.74 m x 5.79 m |
| Main Level | Living Room | 5.74 m | 3.04 m | 5.74 m x 3.04 m |
| Main Level | Dining Room | 2.46 m | 3.43 m | 2.46 m x 3.43 m |
| Main Level | Kitchen | 2.9 m | 2.62 m | 2.9 m x 2.62 m |
https://www.realtor.ca/real-estate/30440323/21-franks-way-barrie-allandale-allandale

The trademarks REALTOR®, REALTORS®, and the REALTOR® logo are controlled by The Canadian Real Estate Association (CREA) and identify real estate professionals who are members of CREA. The trademarks MLS®, Multiple Listing Service® and the associated logos are owned by The Canadian Real Estate Association (CREA) and identify the quality of services provided by real estate professionals who are members of CREA. The trademark DDF® is owned by The Canadian Real Estate Association (CREA) and identifies CREA's Data Distribution Facility (DDF®)
October 24 2026 12:28:43
Toronto Regional Real Estate Board
Century 21 Leading Edge Realty Inc.