
21 Fernbank Place Whitby, Ontario L1R 1S9

$2,700 Monthly
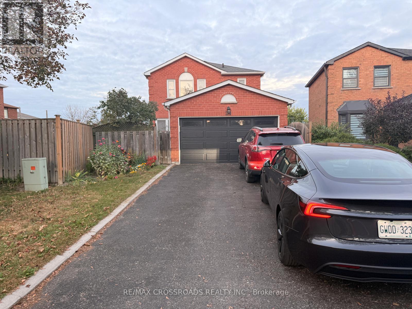
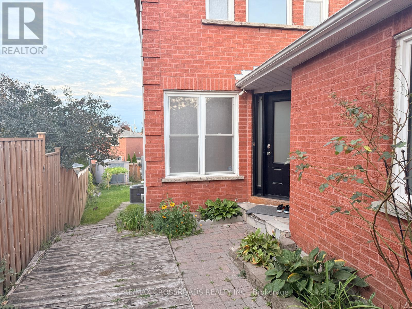
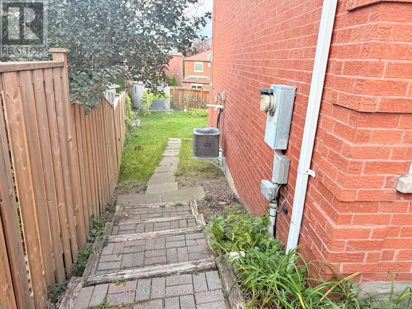
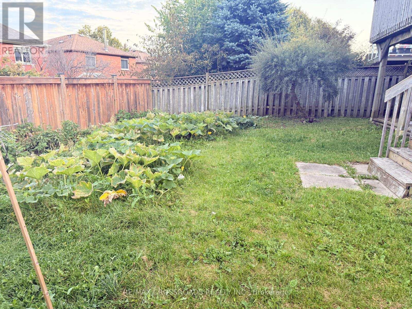
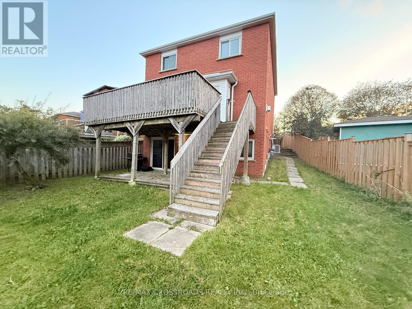
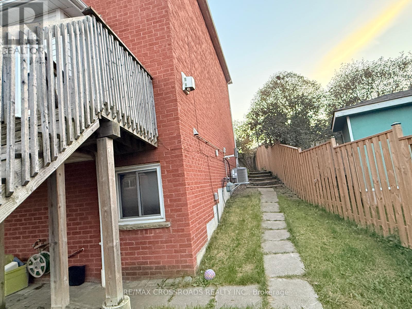
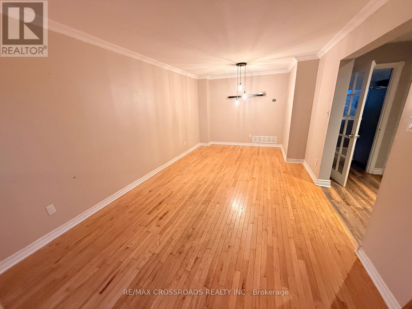
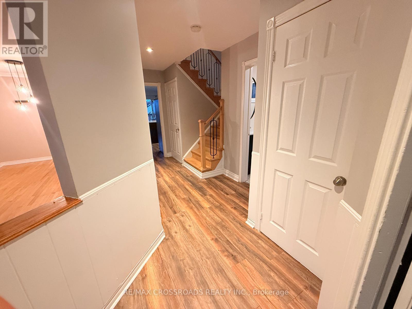
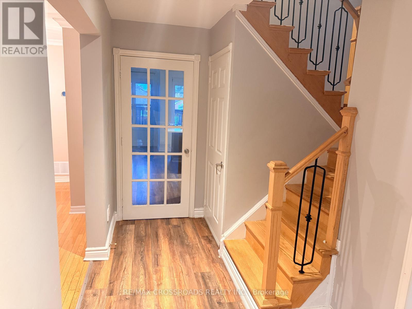
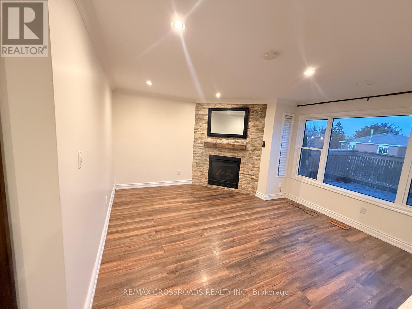
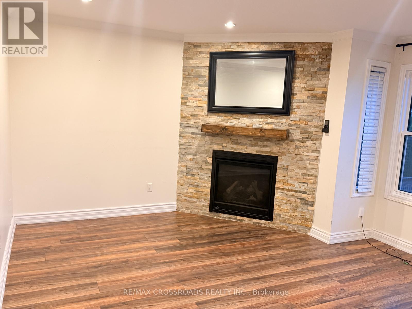
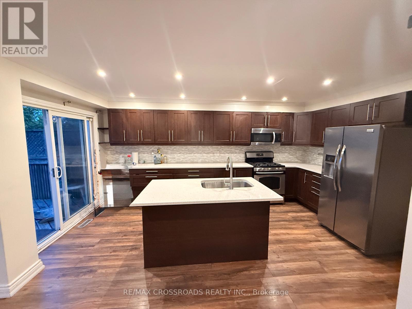
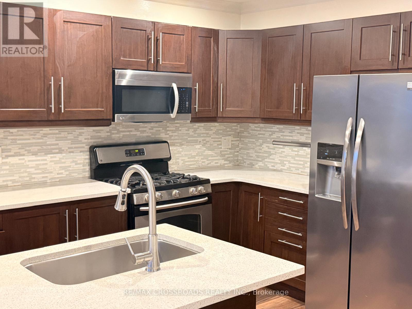
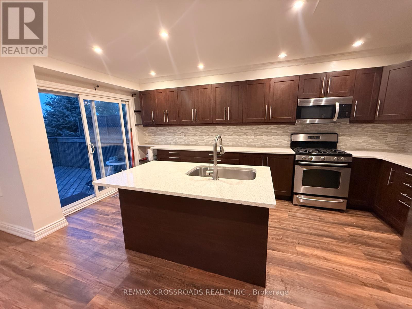
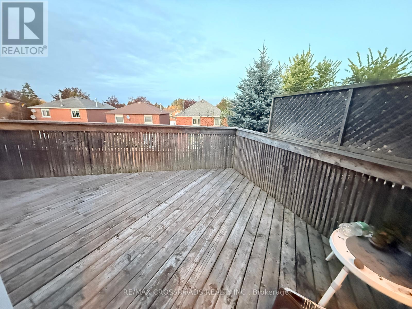
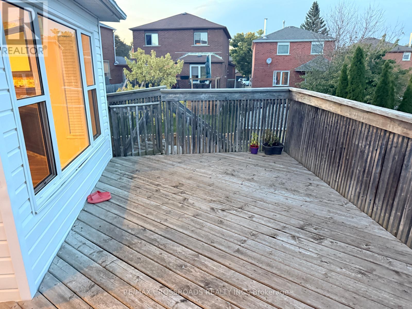
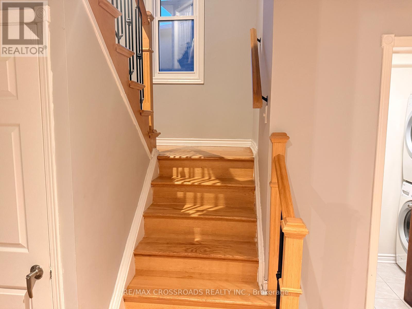
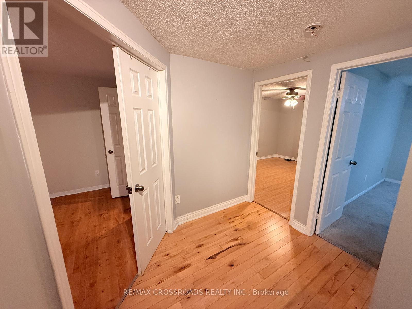
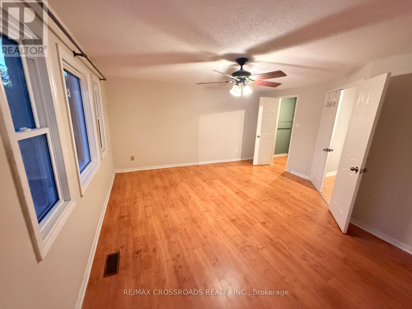
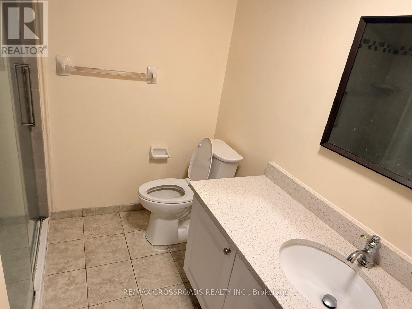
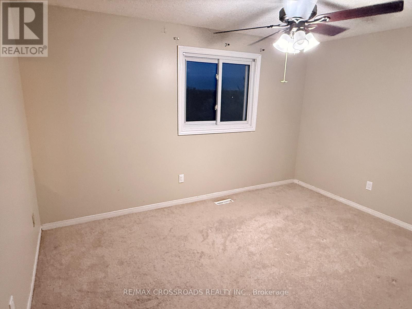
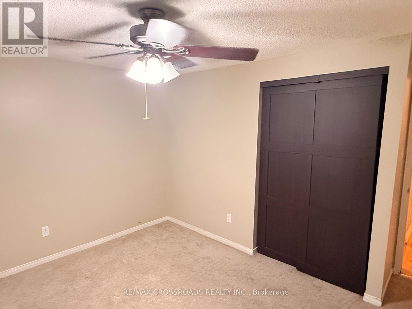
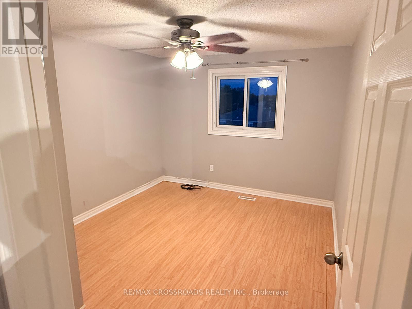
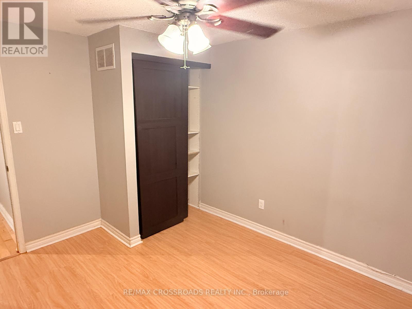
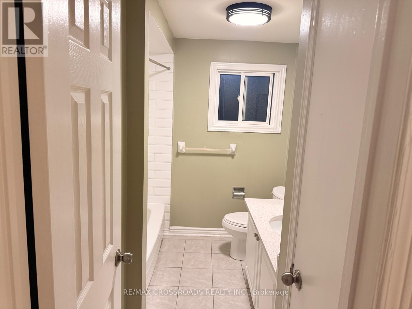
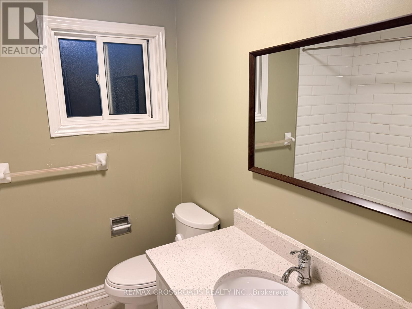
Three-bedroom home featuring a bright open layout with separate living and family rooms, a spacious second-floor patio next to the kitchen, and a lovely backyard. nestled in a family-friendly neighborhood, you'll have easy access to nearby transit options, including Whitby Station and local bus routes, With shopping, dining, and Highway 401 just minutes away, this home provides unparalleled convenience. Don't miss the opportunity to call this beautiful space your new home! Please note, the rent is the base amount plus 65% of utilities. (id:50787)
Property Details
| MLS® Number | E14030984 |
| Property Type | Single Family |
| Community Name | Pringle Creek |
| Equipment Type | Water Heater |
| Parking Space Total | 4 |
| Rental Equipment Type | Water Heater |
Building
| Bathroom Total | 3 |
| Bedrooms Above Ground | 3 |
| Bedrooms Total | 3 |
| Age | 31 To 50 Years |
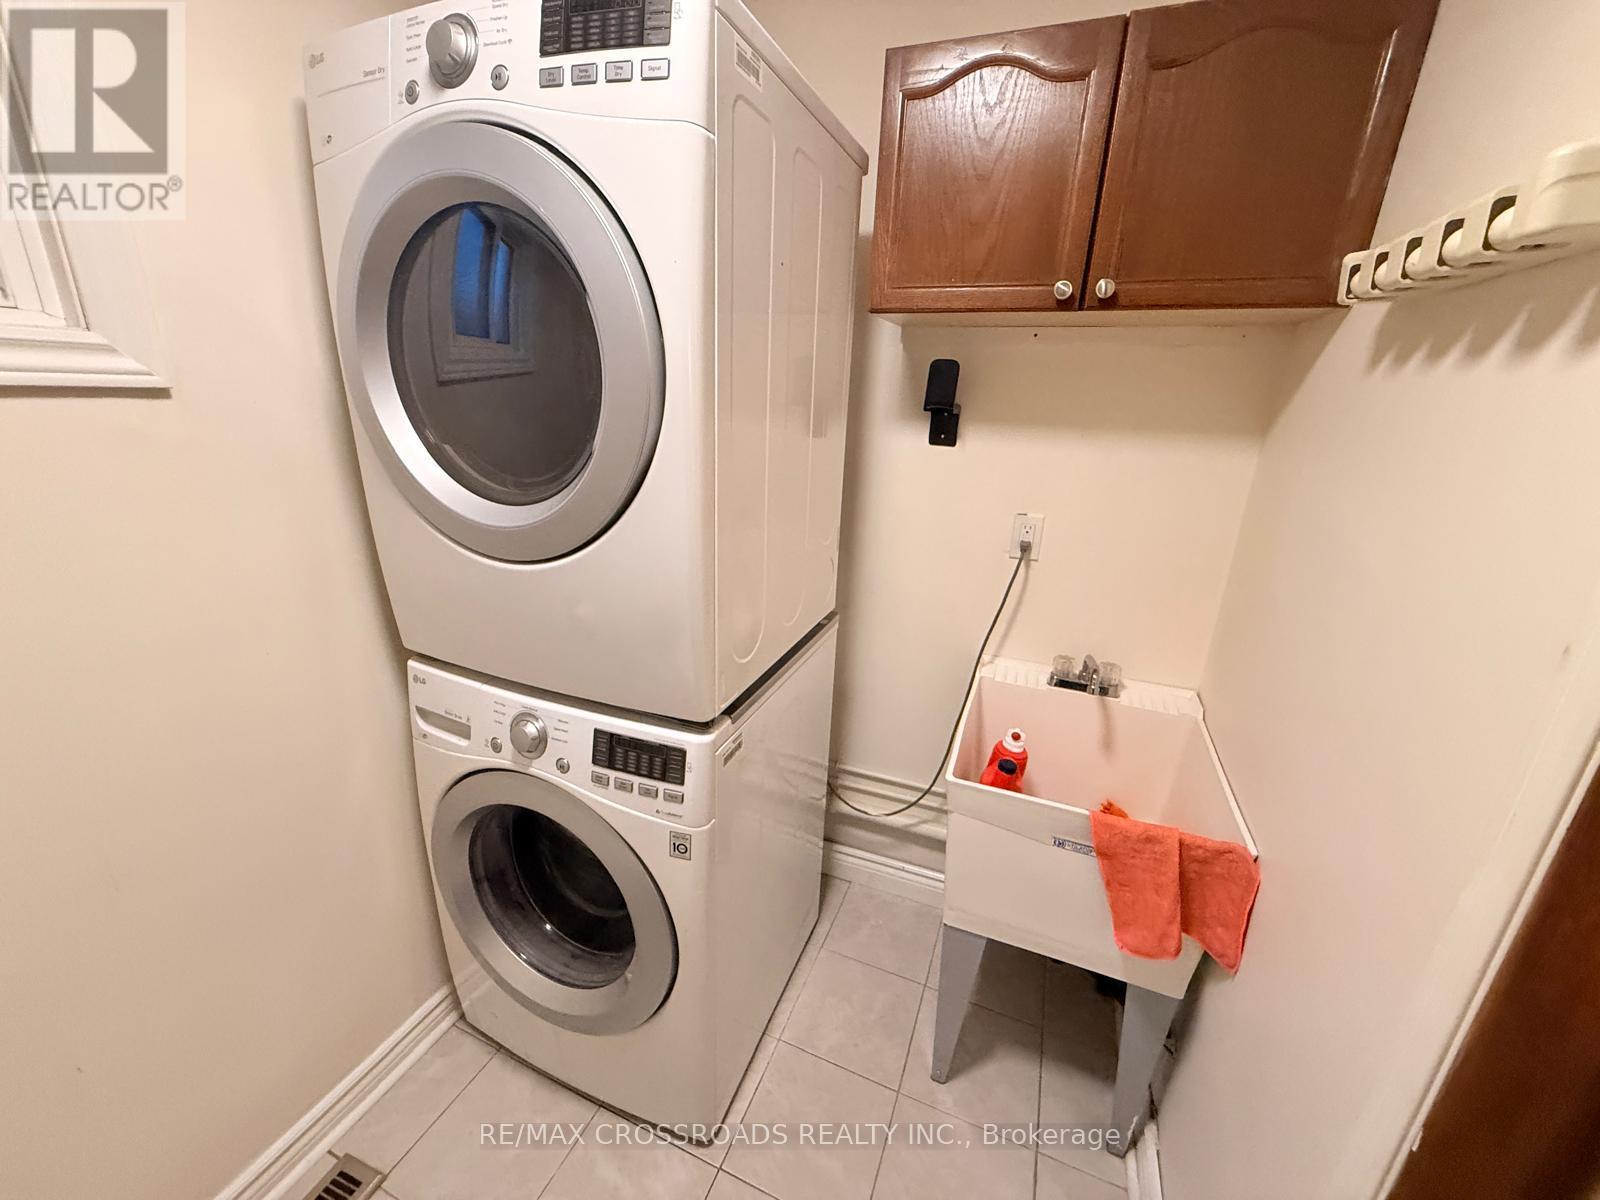
| Appliances | Garage Door Opener Remote(s), Dryer, Gas Stove(s), Washer, Refrigerator |
| Basement Development | Other, See Remarks |
| Basement Type | N/a (other, See Remarks) |
| Construction Style Attachment | Link |
| Cooling Type | Central Air Conditioning |
| Exterior Finish | Brick |
| Flooring Type | Laminate, Carpeted |
| Foundation Type | Brick, Concrete |
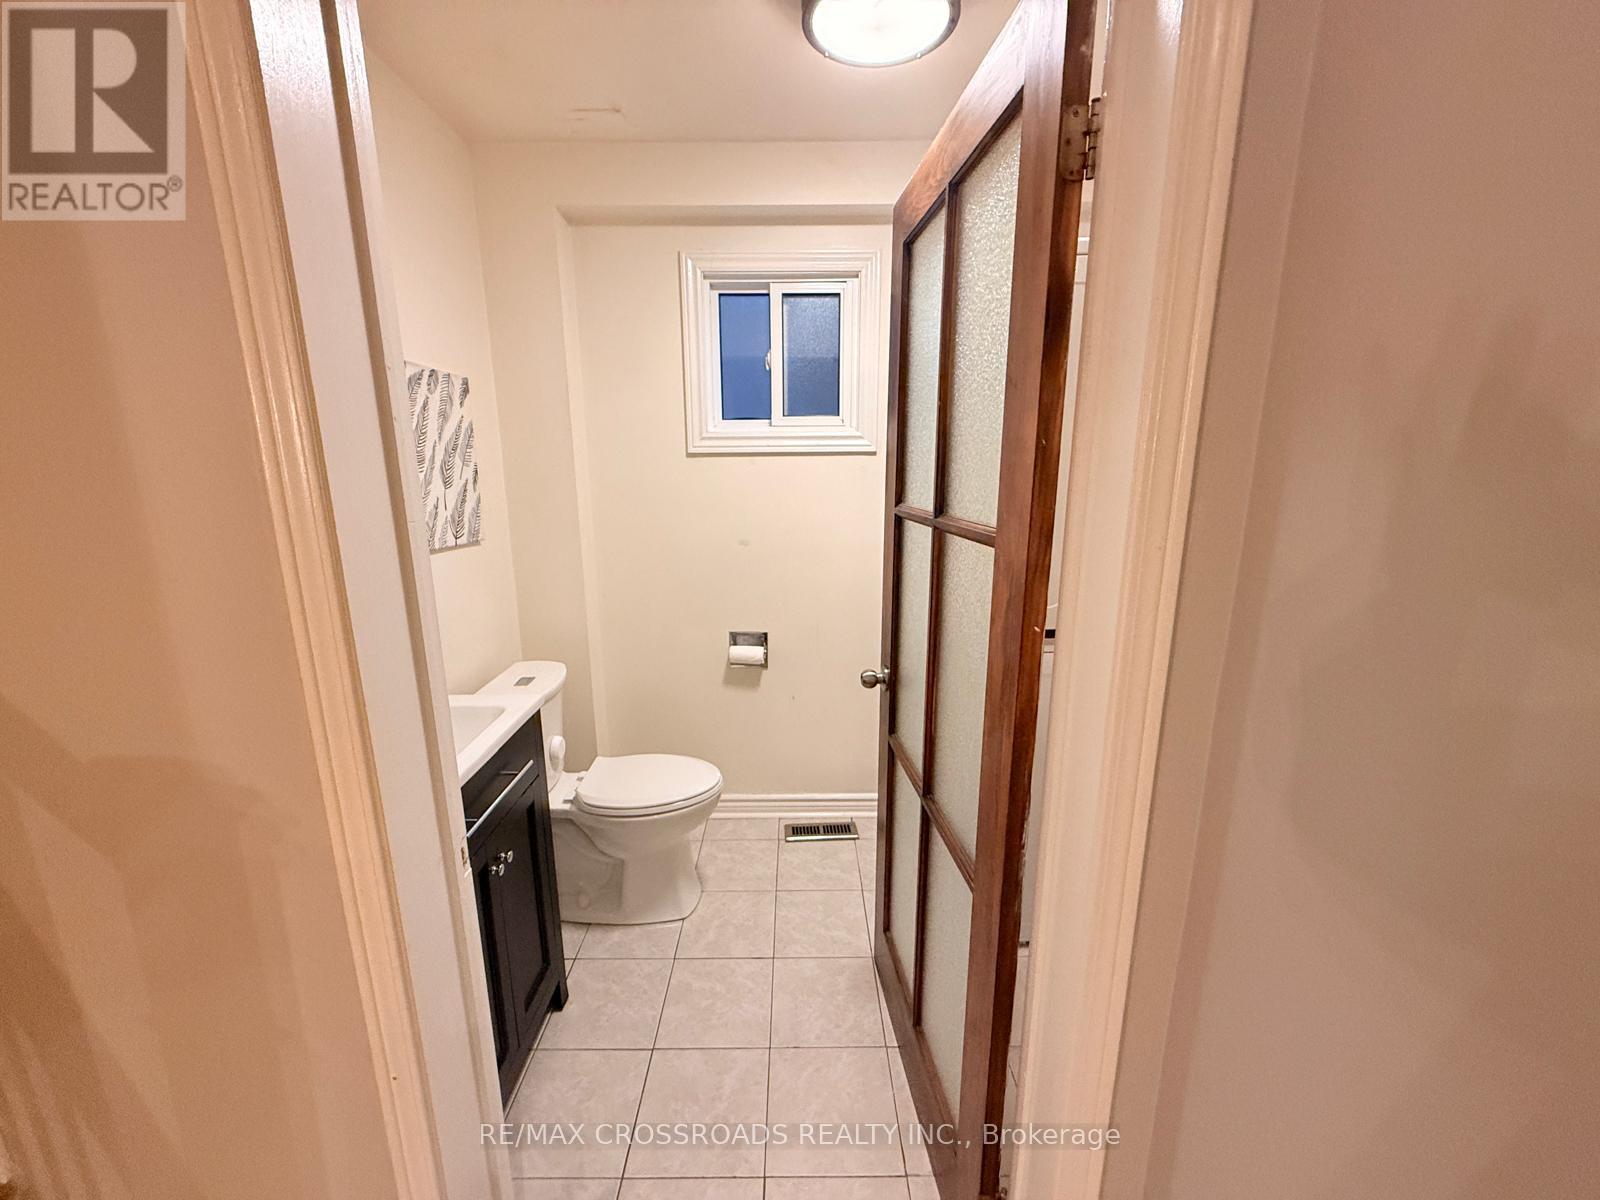
| Half Bath Total | 1 |
| Heating Fuel | Natural Gas |
| Heating Type | Forced Air |
| Stories Total | 2 |
| Size Interior | 1,500 - 2,000 Sqft |
| Type | House |
| Utility Water | Municipal Water |
Parking
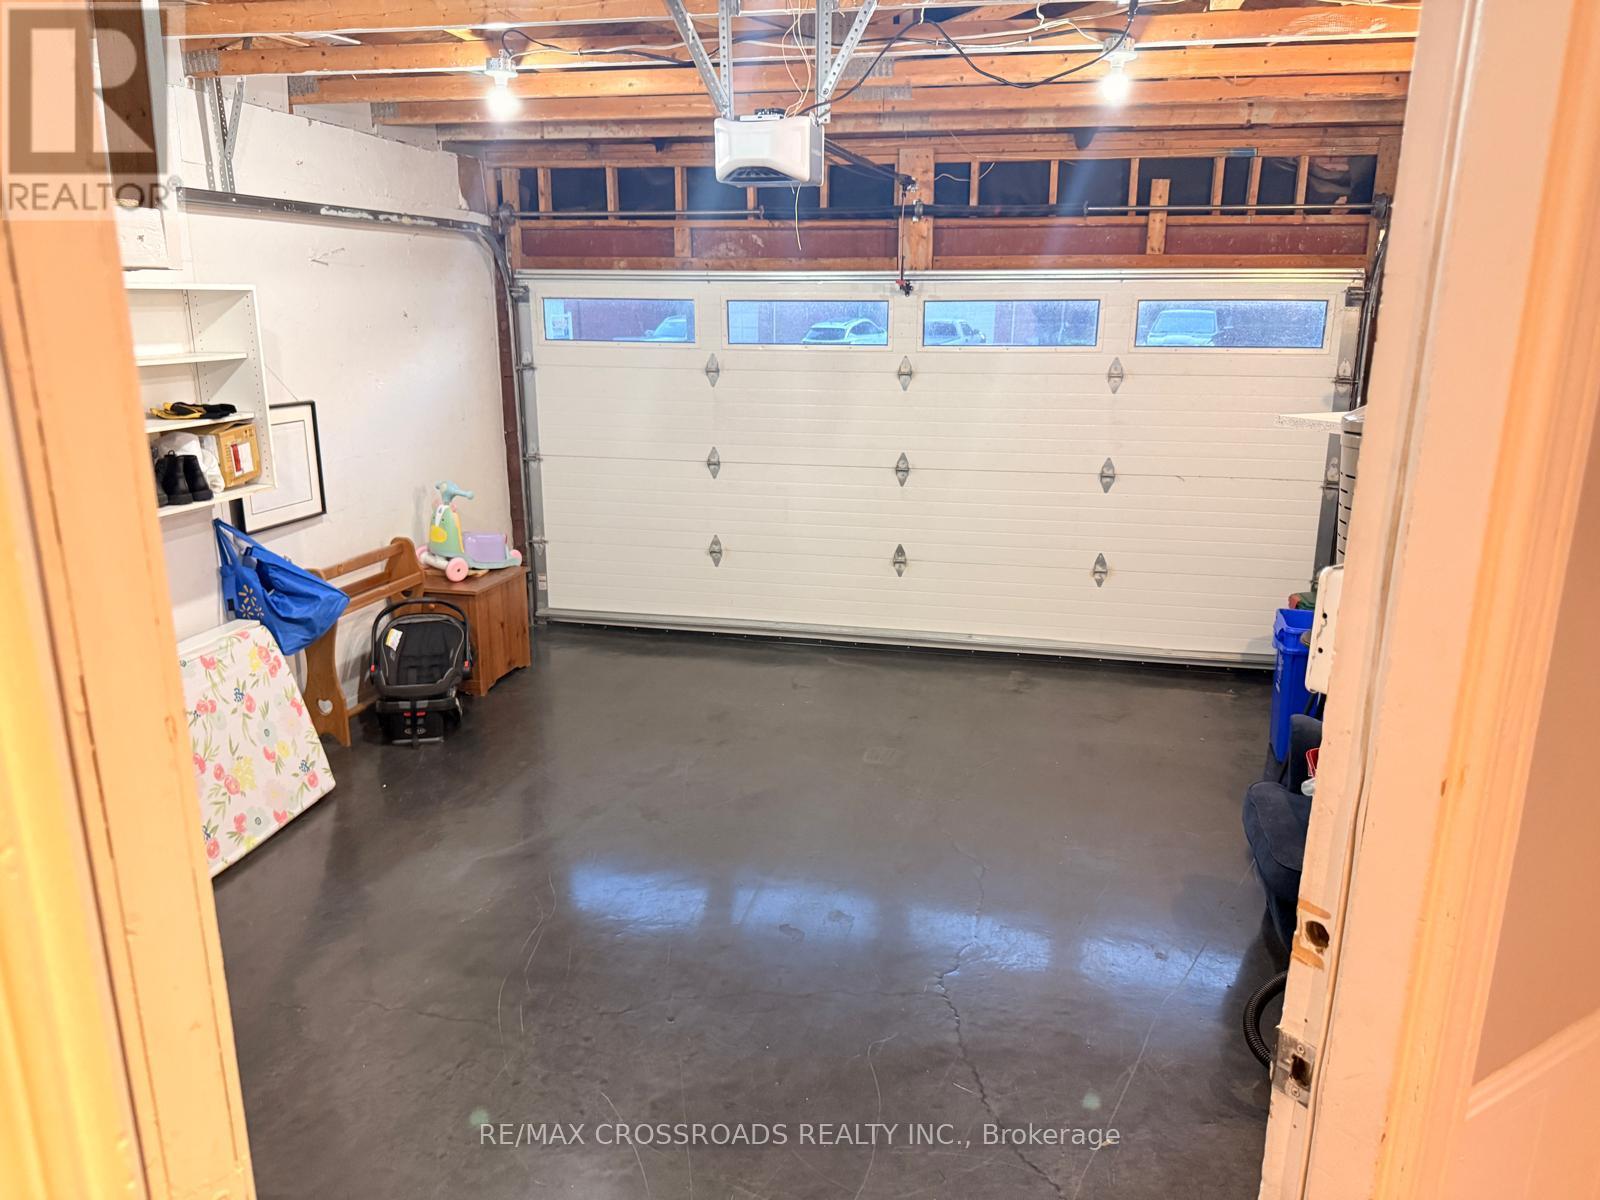
| Attached Garage | |
| Garage |
Land
| Acreage | No |
| Sewer | Sanitary Sewer |
| Size Depth | 116 Ft ,1 In |
| Size Frontage | 29 Ft ,7 In |
| Size Irregular | 29.6 X 116.1 Ft |
| Size Total Text | 29.6 X 116.1 Ft |
Rooms
| Level | Type | Length | Width | Dimensions |
|---|---|---|---|---|
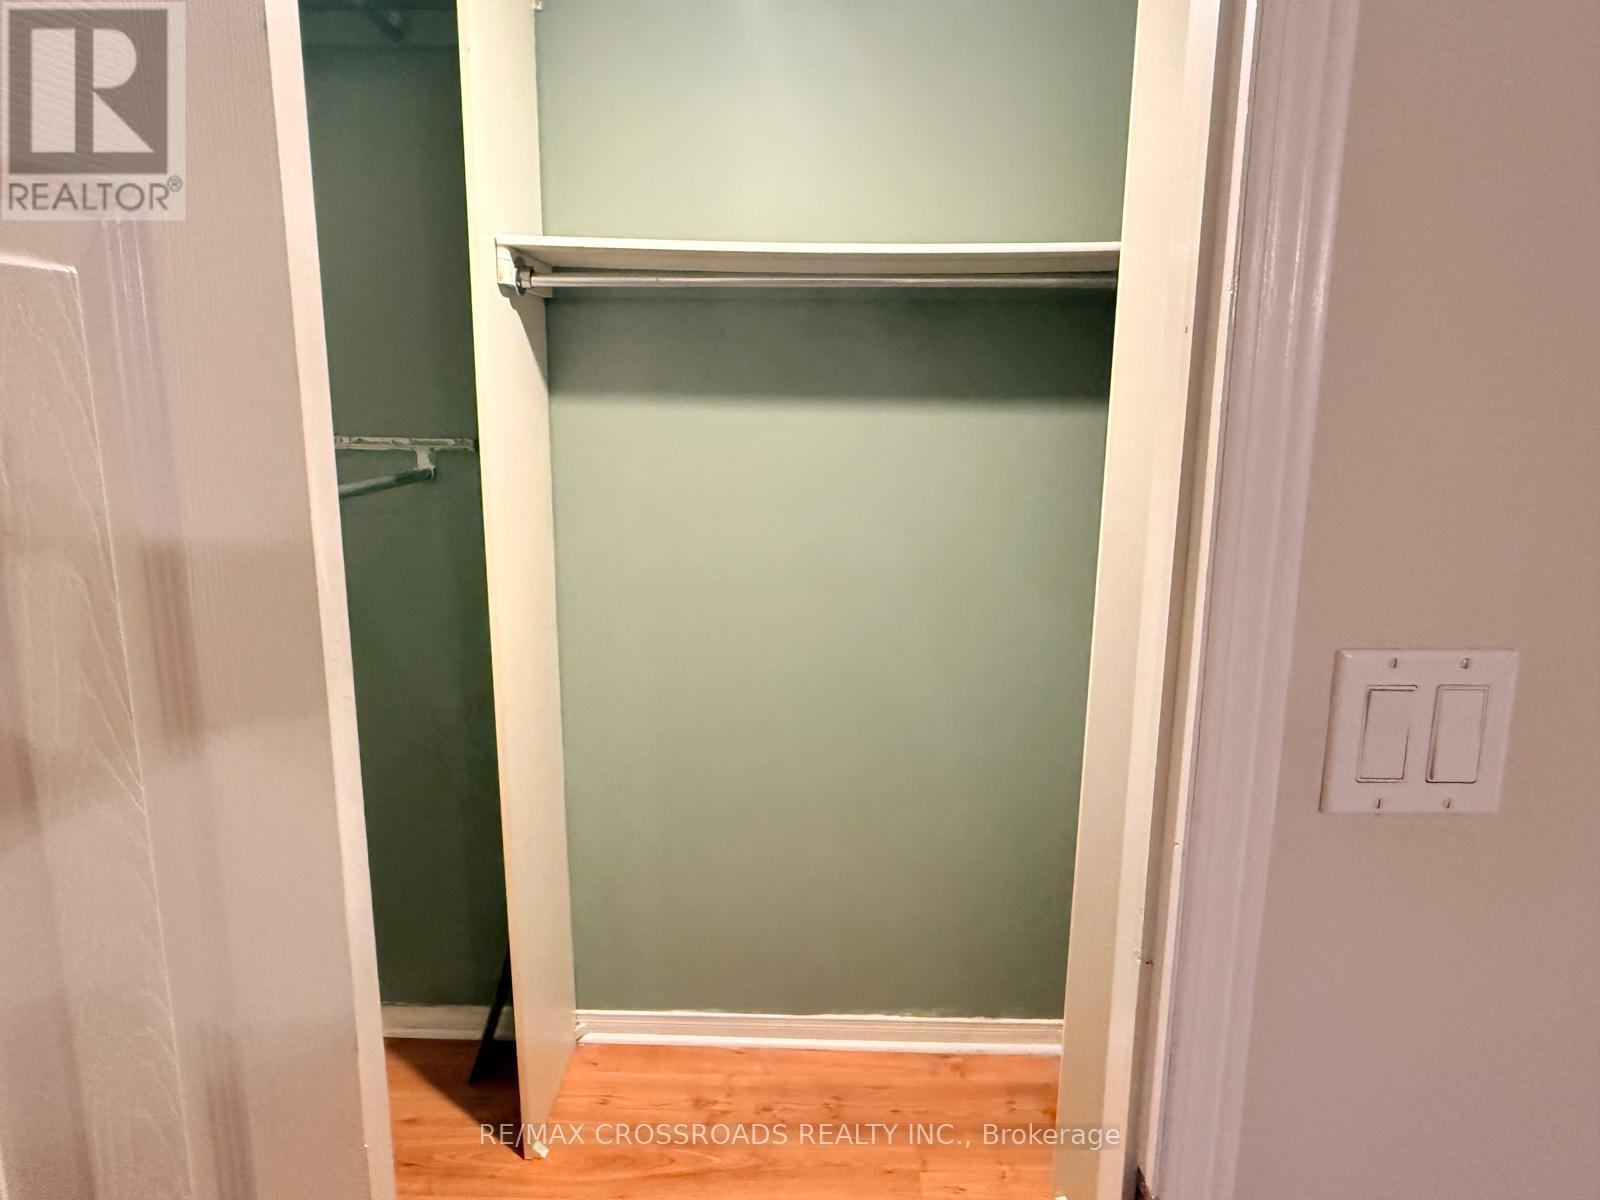
| Second Level | Primary Bedroom | 4.59 m | 4.47 m | 4.59 m x 4.47 m |
| Second Level | Bedroom 2 | 3.68 m | 2.99 m | 3.68 m x 2.99 m |
| Second Level | Bedroom 3 | 3.83 m | 3.02 m | 3.83 m x 3.02 m |
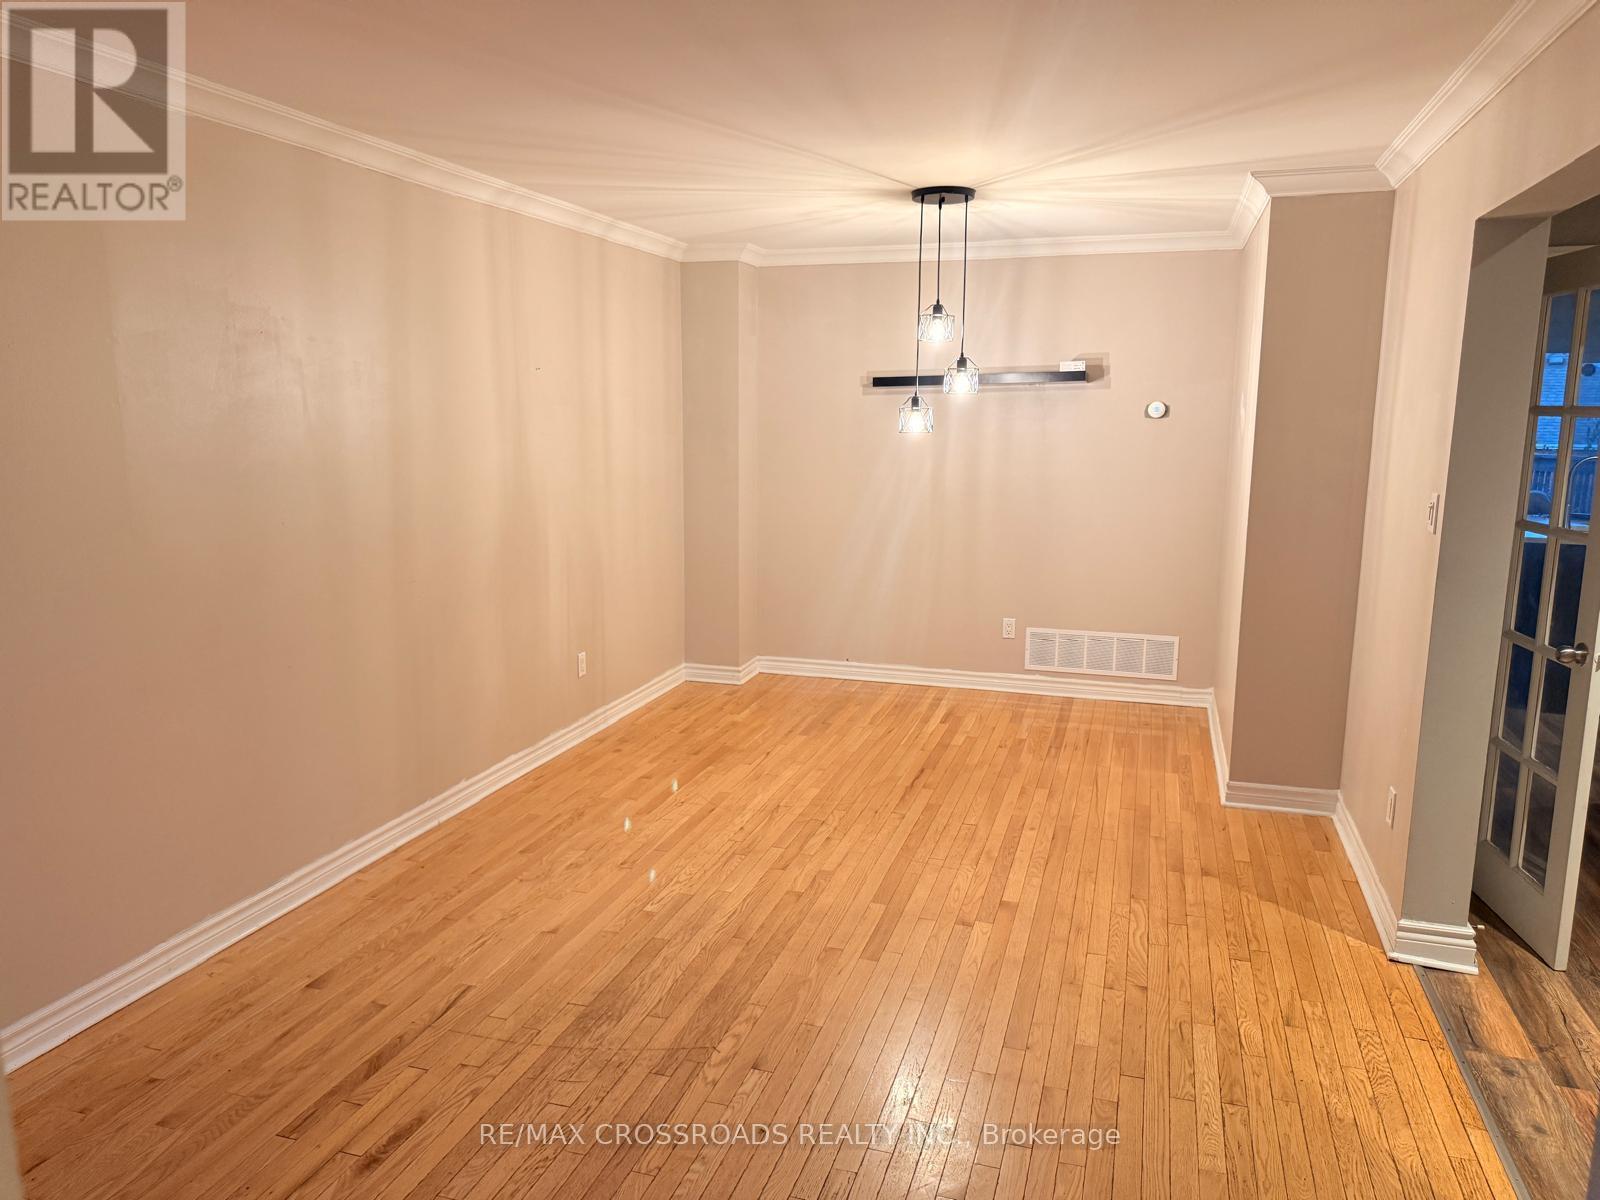
| Main Level | Living Room | 6.32 m | 3.3 m | 6.32 m x 3.3 m |
| Main Level | Family Room | 4.26 m | 4.06 m | 4.26 m x 4.06 m |
| Main Level | Kitchen | 5.8 m | 2.64 m | 5.8 m x 2.64 m |
https://www.realtor.ca/real-estate/30399432/21-fernbank-place-whitby-pringle-creek-pringle-creek

The trademarks REALTOR®, REALTORS®, and the REALTOR® logo are controlled by The Canadian Real Estate Association (CREA) and identify real estate professionals who are members of CREA. The trademarks MLS®, Multiple Listing Service® and the associated logos are owned by The Canadian Real Estate Association (CREA) and identify the quality of services provided by real estate professionals who are members of CREA. The trademark DDF® is owned by The Canadian Real Estate Association (CREA) and identifies CREA's Data Distribution Facility (DDF®)
October 14 2026 02:56:48
Toronto Regional Real Estate Board
RE/MAX Crossroads Realty Inc.