
21 Arctic Fox Crescent Brampton, Ontario L6R 0J3

$3,100 Monthly
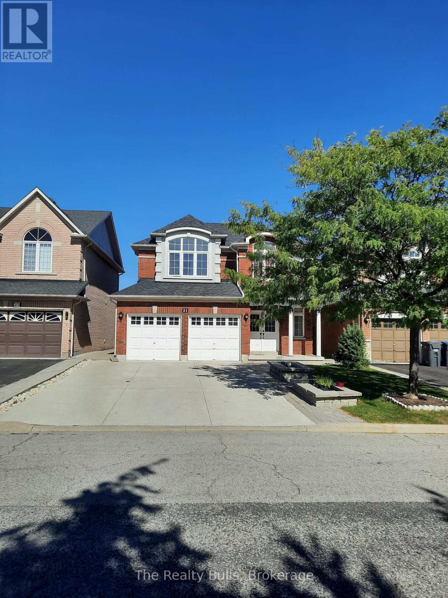
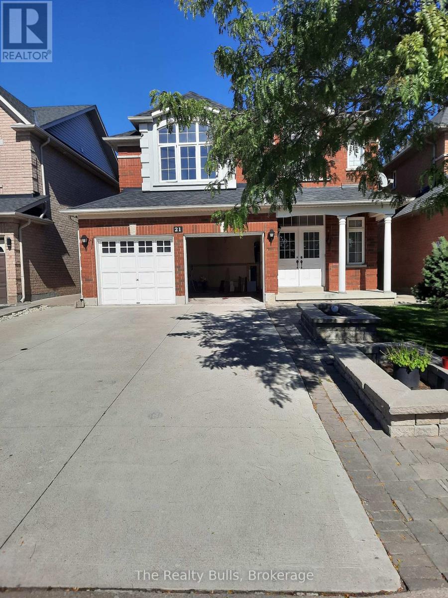
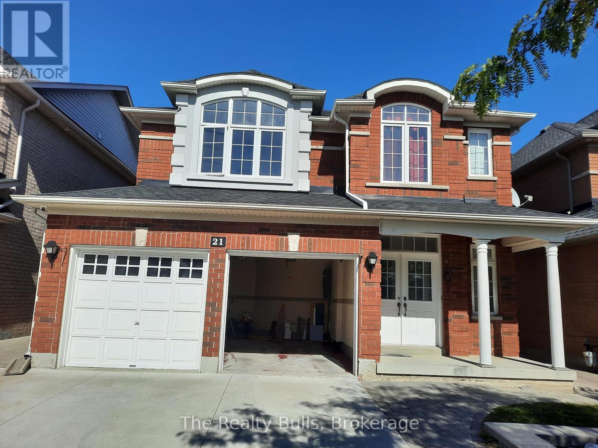
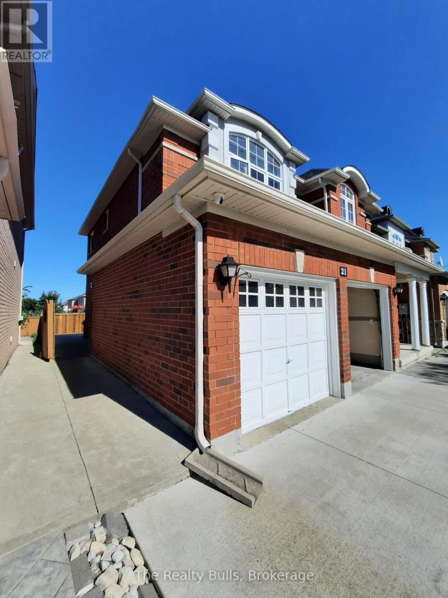
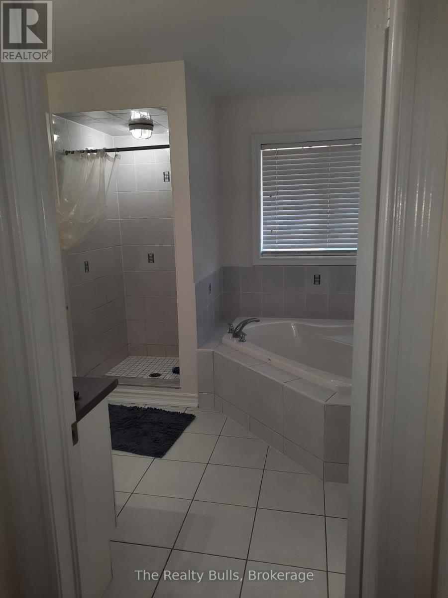
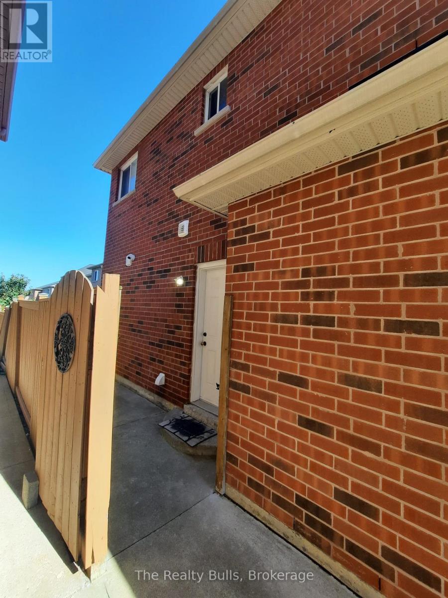
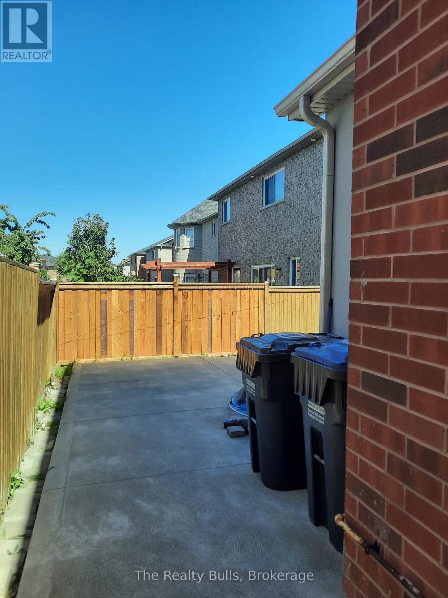
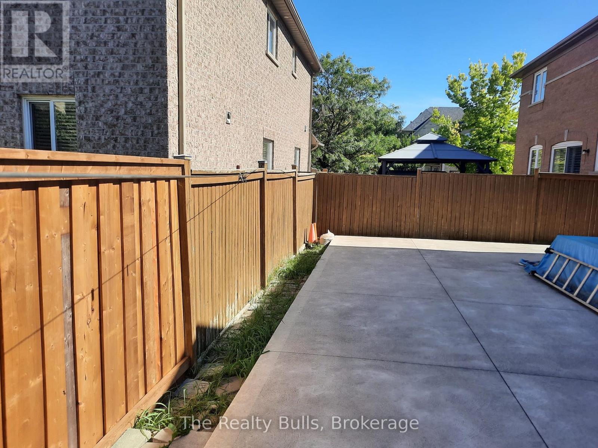
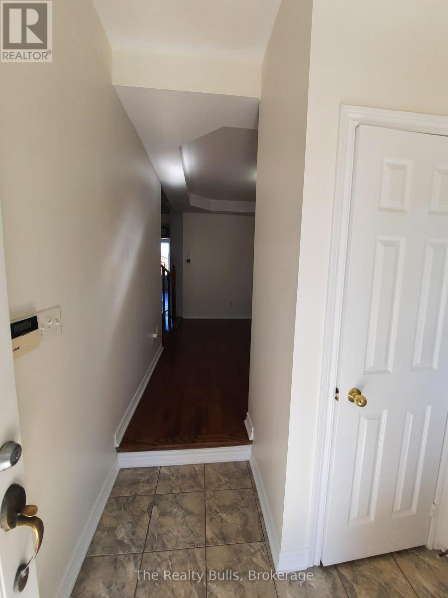
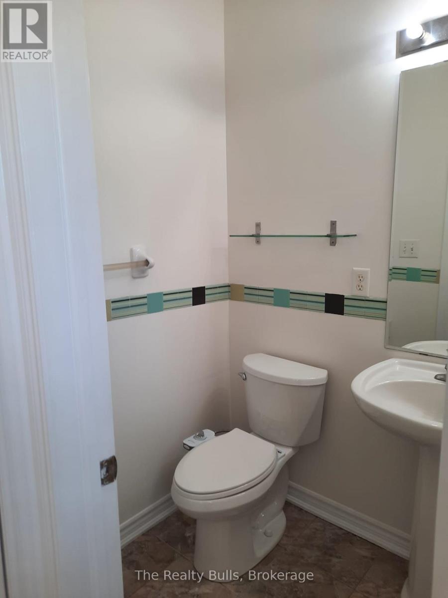
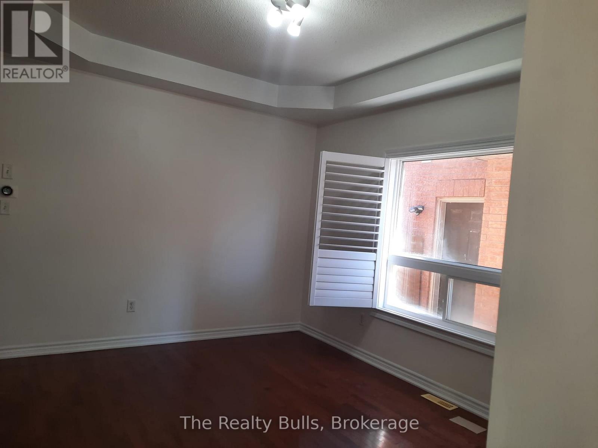
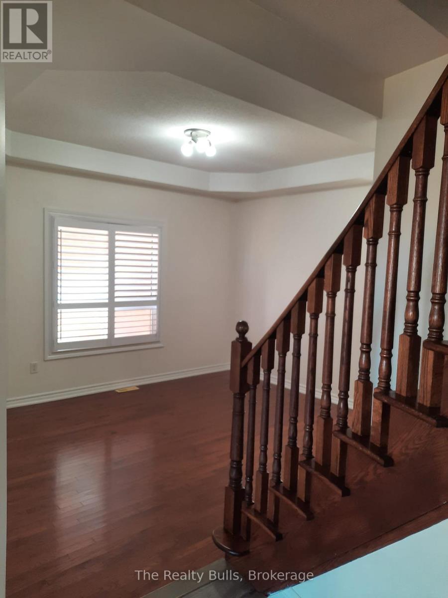
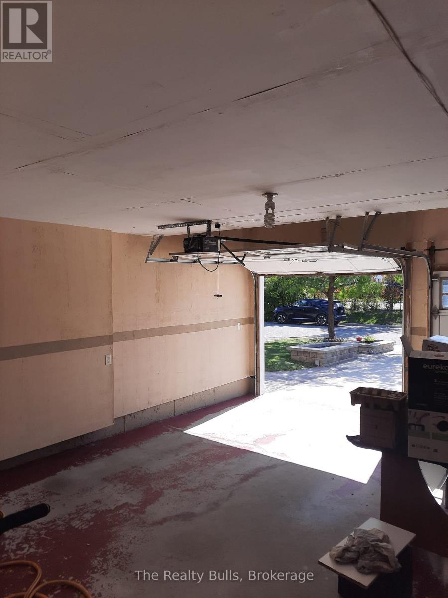
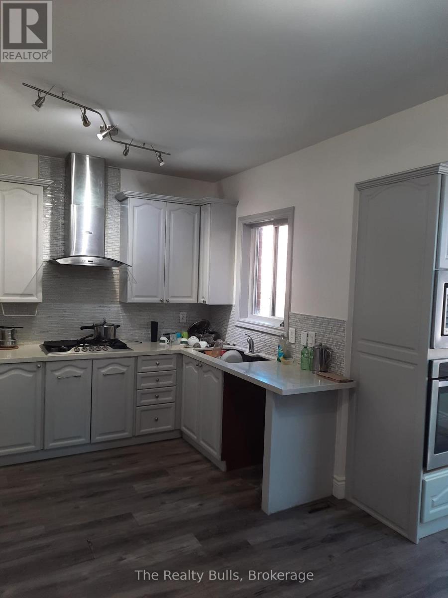
Beautifully renovated and freshly painted upper portion of the home available for lease immediately, featuring 3 spacious bedrooms and 2.5 bathrooms. The leased premises include the main floor and upper bedroom level, providing a bright, clean and comfortable living space in a prime location with convenient access to public transportation, shopping and other amenities. Parking for up to 3 vehicles is included: 2 parking spaces on the driveway and 1 parking space inside the garage. The remaining garage parking space is retained for the Owner, who occupies the basement portion of the property. Utilities are extra. The upstairs Tenant will be responsible for 70% of the applicable shared utility costs, with the remaining 30% attributable to the basement occupancy. An excellent opportunity for tenants seeking a freshly updated home with generous living space, convenient parking and excellent accessibility. (id:50787)
Property Details
| MLS® Number | W13816530 |
| Property Type | Single Family |
| Community Name | Sandringham-Wellington |
| Parking Space Total | 3 |
Building
| Bathroom Total | 3 |
| Bedrooms Above Ground | 3 |
| Bedrooms Total | 3 |
| Basement Features | Separate Entrance |
| Basement Type | N/a |
| Construction Style Attachment | Detached |
| Cooling Type | Central Air Conditioning |
| Exterior Finish | Brick |
| Fireplace Present | Yes |
| Flooring Type | Ceramic |
| Foundation Type | Concrete |
| Half Bath Total | 1 |
| Heating Fuel | Natural Gas |
| Heating Type | Forced Air |
| Stories Total | 2 |
| Size Interior | 1,500 - 2,000 Sqft |
| Type | House |
| Utility Water | Municipal Water |
Parking
| Attached Garage | |
| Garage |
Land
| Acreage | No |
| Sewer | Sanitary Sewer |
| Size Depth | 88 Ft ,7 In |
| Size Frontage | 39 Ft ,4 In |
| Size Irregular | 39.4 X 88.6 Ft |
| Size Total Text | 39.4 X 88.6 Ft|under 1/2 Acre |
Rooms
| Level | Type | Length | Width | Dimensions |
|---|---|---|---|---|
| Second Level | Primary Bedroom | 5.4 m | 3.7 m | 5.4 m x 3.7 m |
| Second Level | Bedroom 2 | 3 m | 4.4 m | 3 m x 4.4 m |
| Third Level | Bedroom 3 | 3.7 m | 3.2 m | 3.7 m x 3.2 m |
| Main Level | Living Room | 4.3 m | 3.35 m | 4.3 m x 3.35 m |
| Main Level | Dining Room | 4 m | 3.35 m | 4 m x 3.35 m |
| Main Level | Kitchen | 3 m | 2.1 m | 3 m x 2.1 m |
| Main Level | Eating Area | 3 m | 3.1 m | 3 m x 3.1 m |

The trademarks REALTOR®, REALTORS®, and the REALTOR® logo are controlled by The Canadian Real Estate Association (CREA) and identify real estate professionals who are members of CREA. The trademarks MLS®, Multiple Listing Service® and the associated logos are owned by The Canadian Real Estate Association (CREA) and identify the quality of services provided by real estate professionals who are members of CREA. The trademark DDF® is owned by The Canadian Real Estate Association (CREA) and identifies CREA's Data Distribution Facility (DDF®)
September 22 2026 10:33:30
Toronto Regional Real Estate Board
The Realty Bulls