
21 - 35 Chipstead Avenue Brampton, Ontario L6X 4G9

$690,000Maintenance, Common Area Maintenance, Insurance, Parking
$282.30 Monthly
Maintenance, Common Area Maintenance, Insurance, Parking
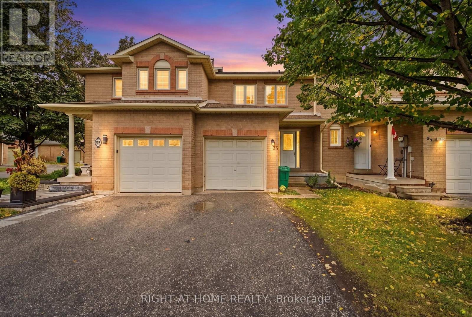
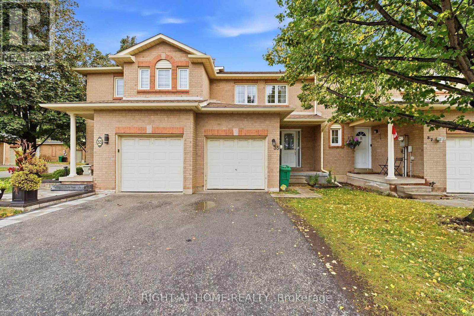
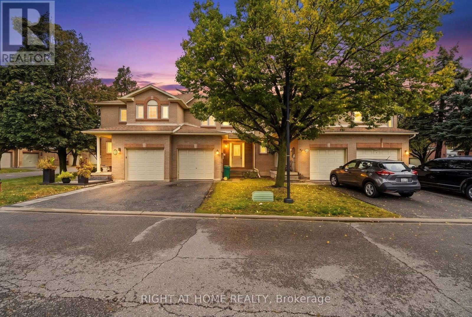
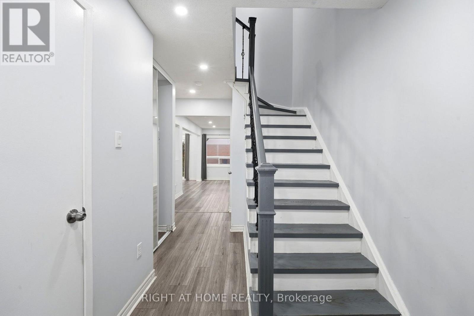
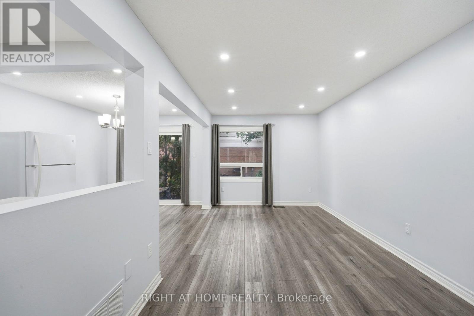
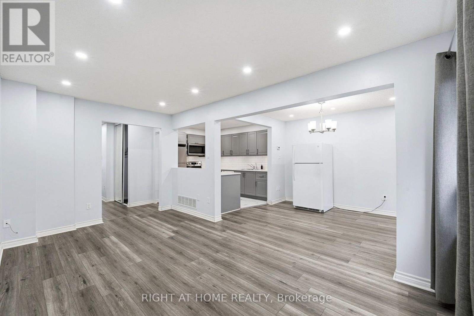
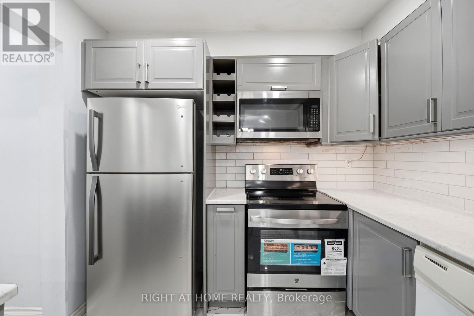
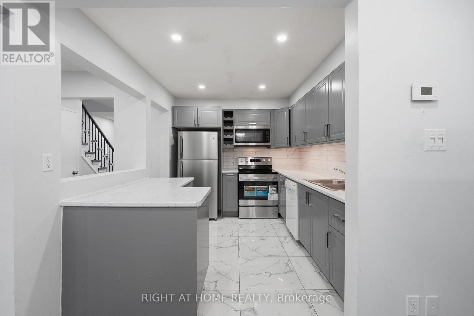
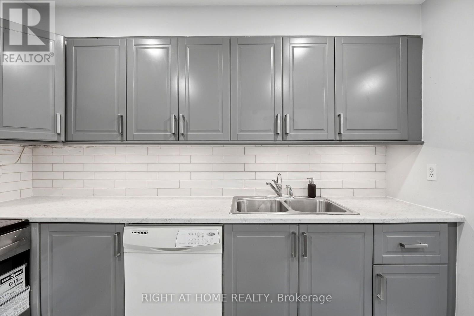
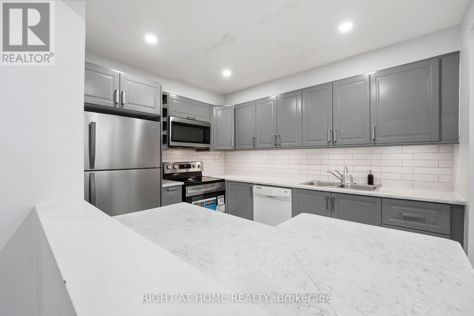
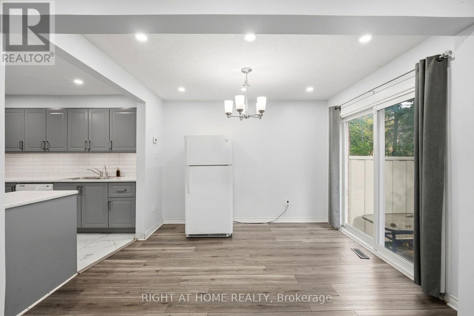
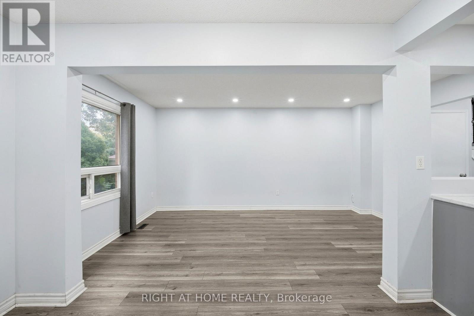
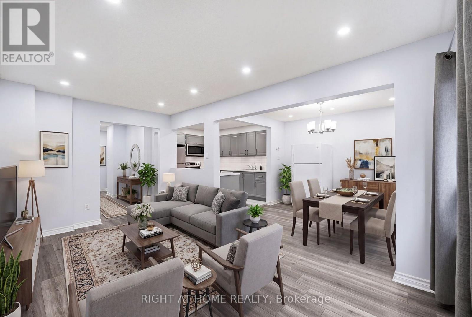
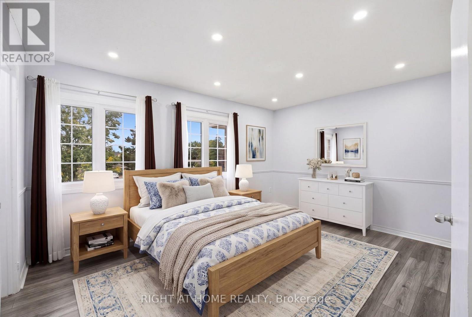
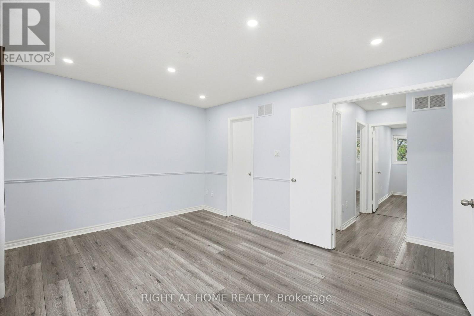
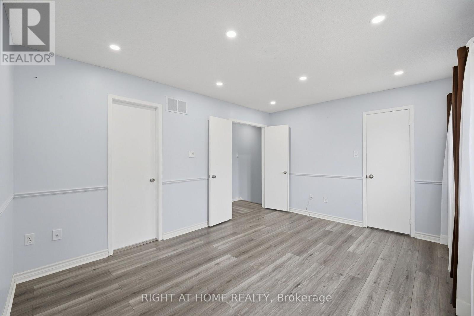
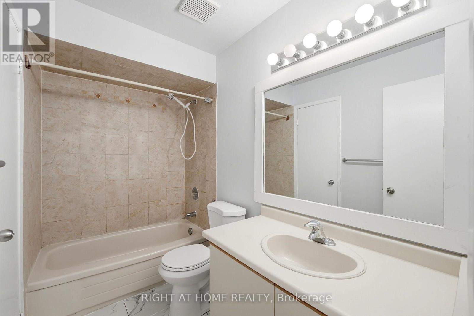
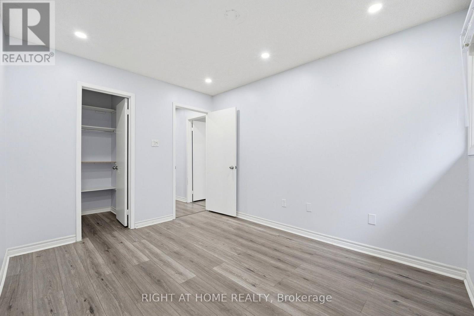
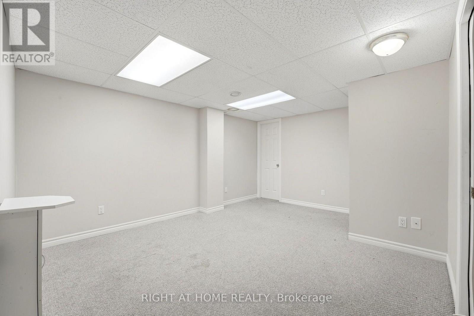
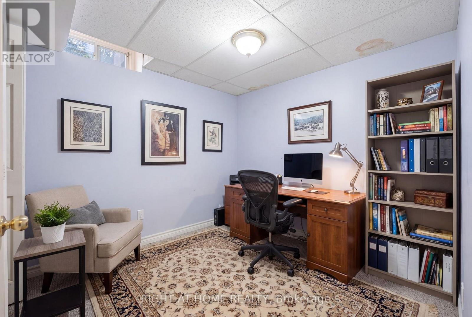
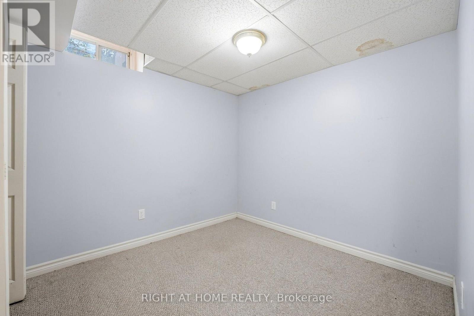
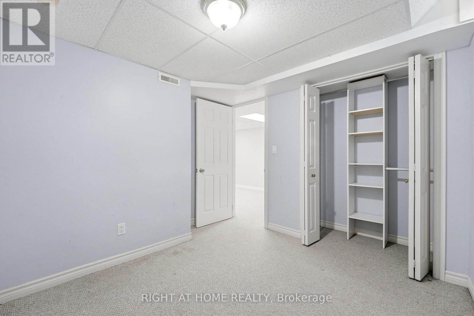
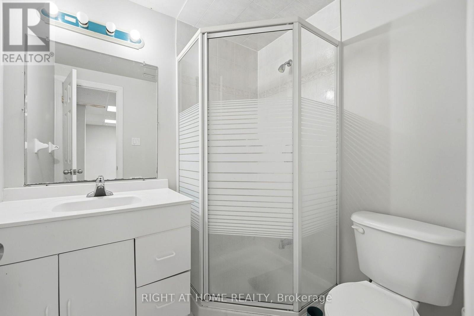
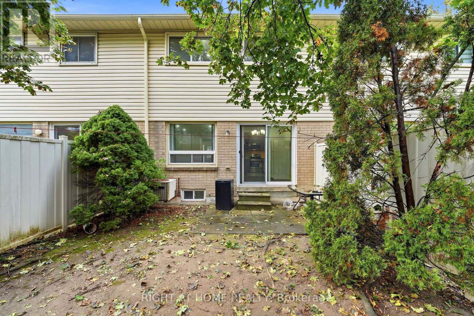
$282.30 MonthlyWelcome to this spacious 3+1 bedroom townhome in the popular Northwood Park community, lovingly maintained by the owners. The open-concept main floor brings together a renovated kitchen and generous living and dining areas, creating an inviting setting for everyday living and entertaining. A large picture window overlooks the rear yard, while a walkout to the patio extends your living space outdoors. The fully finished basement adds valuable flexibility with a family room, a 3-piece bathroom, and an additional bedroom or home office. Close to schools, parks, and trails, this home offers space, comfort, and convenience in a welcoming community. (id:50787)
Property Details
| MLS® Number | W14091098 |
| Property Type | Single Family |
| Community Name | Northwood Park |
| Community Features | Pets Allowed With Restrictions |
| Equipment Type | Water Heater |
| Parking Space Total | 2 |
| Rental Equipment Type | Water Heater |
Building
| Bathroom Total | 3 |
| Bedrooms Above Ground | 3 |
| Bedrooms Below Ground | 1 |
| Bedrooms Total | 4 |
| Appliances | Garage Door Opener Remote(s), Dishwasher, Dryer, Stove, Washer, Window Coverings, Refrigerator |
| Basement Development | Finished |
| Basement Type | N/a (finished) |
| Cooling Type | Central Air Conditioning |
| Exterior Finish | Brick |
| Fireplace Present | Yes |
| Flooring Type | Laminate |
| Half Bath Total | 1 |
| Heating Fuel | Natural Gas |
| Heating Type | Forced Air |
| Stories Total | 2 |
| Size Interior | 1,200 - 1,399 Sqft |
| Type | Row / Townhouse |
Parking
| Attached Garage | |
| Garage |
Land
| Acreage | No |
| Zoning Description | R3 |
Rooms
| Level | Type | Length | Width | Dimensions |
|---|---|---|---|---|
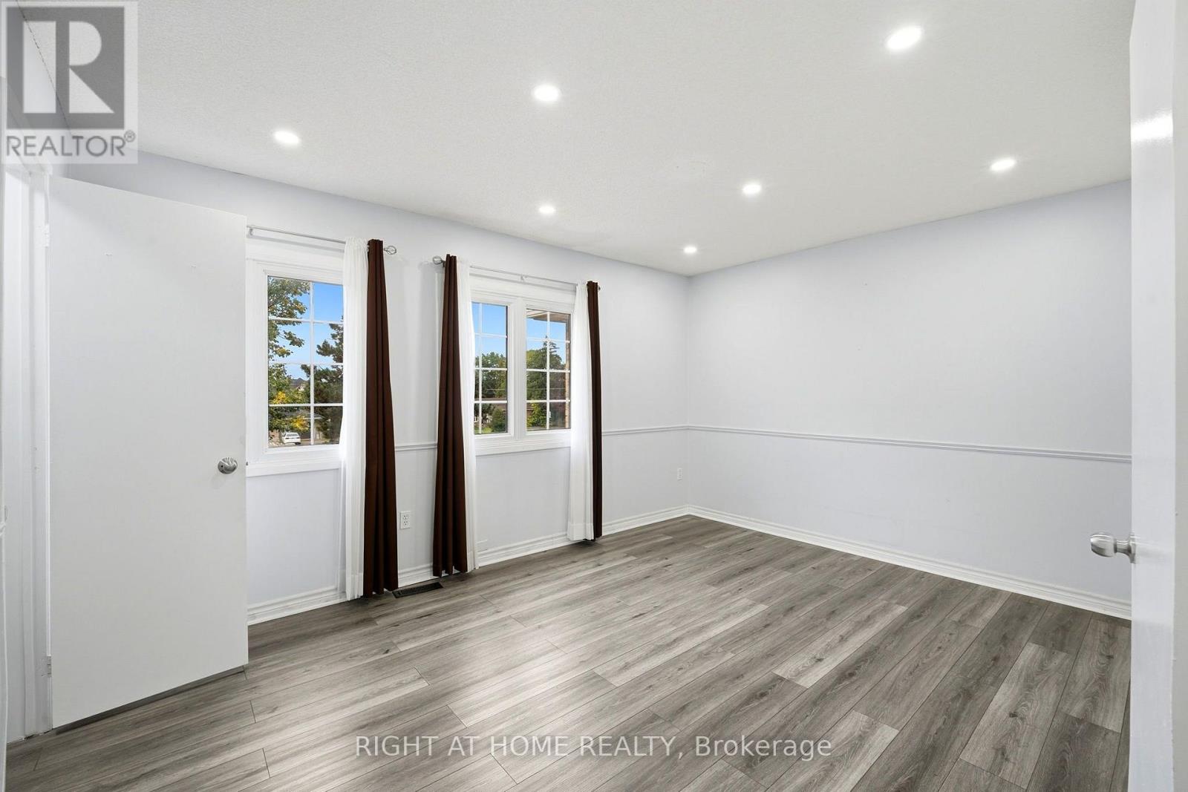
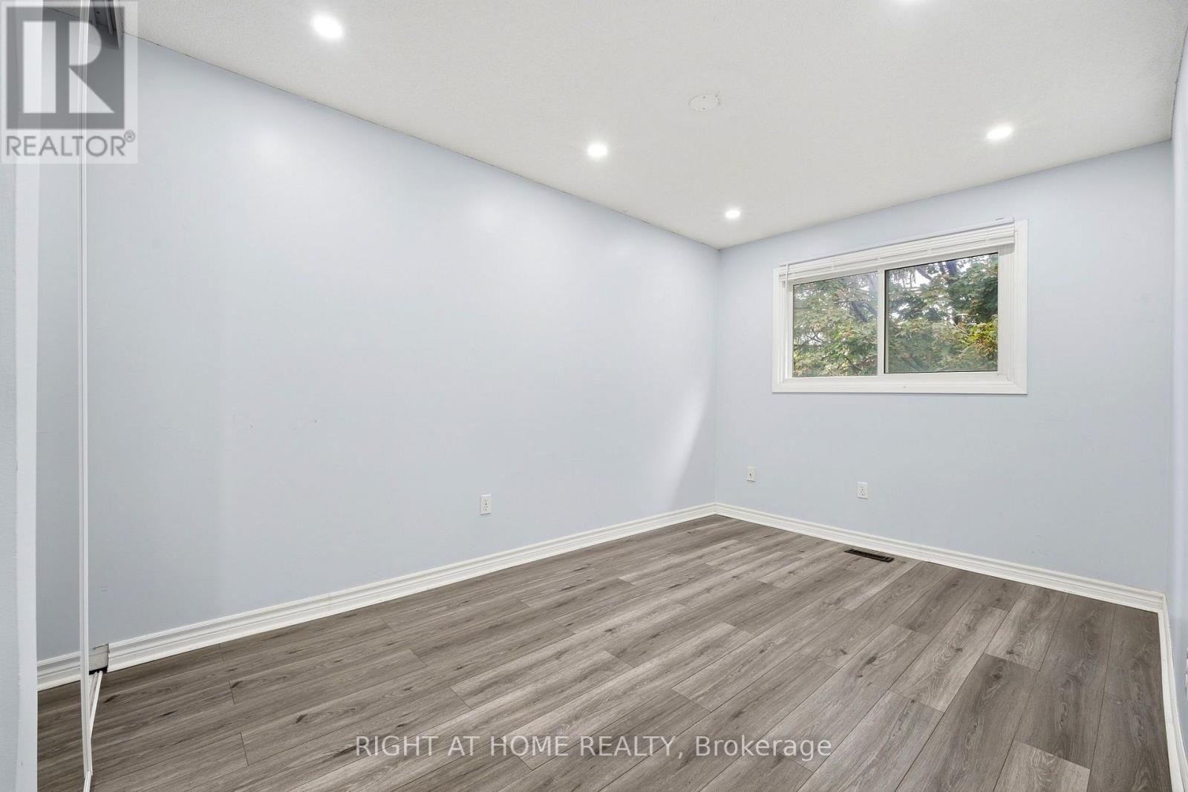
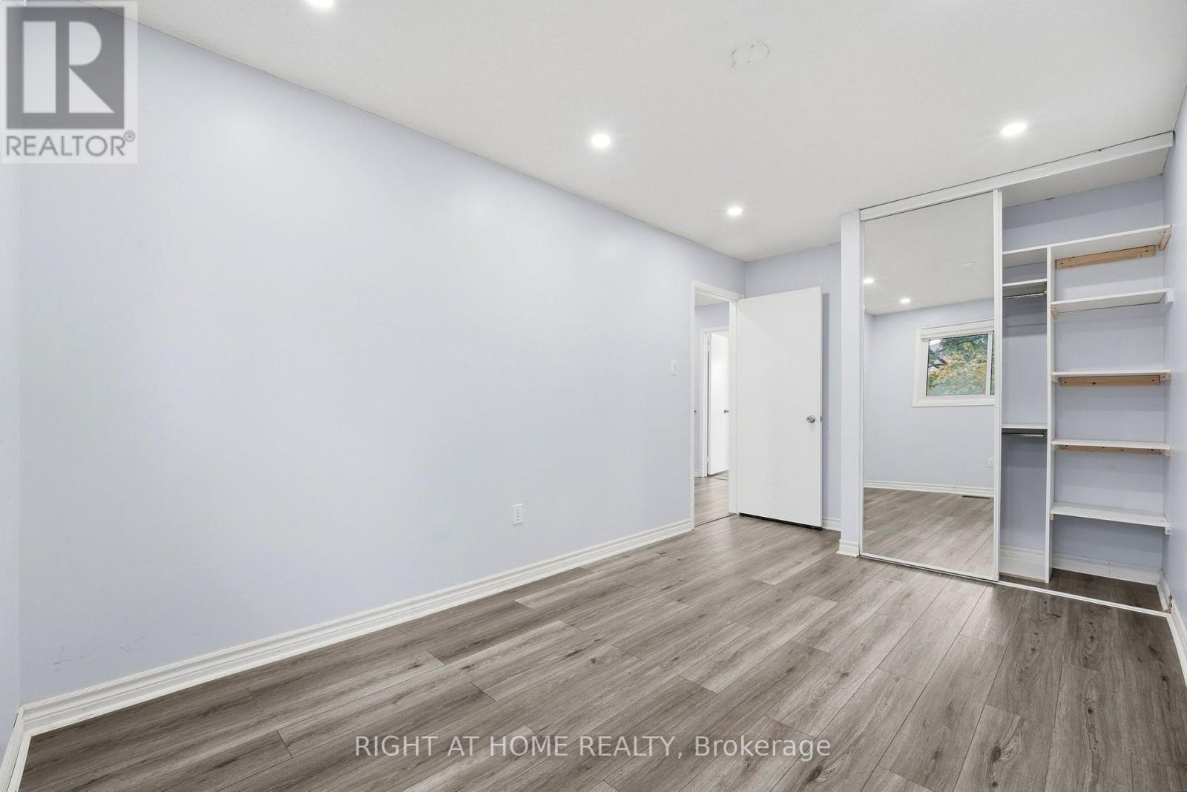
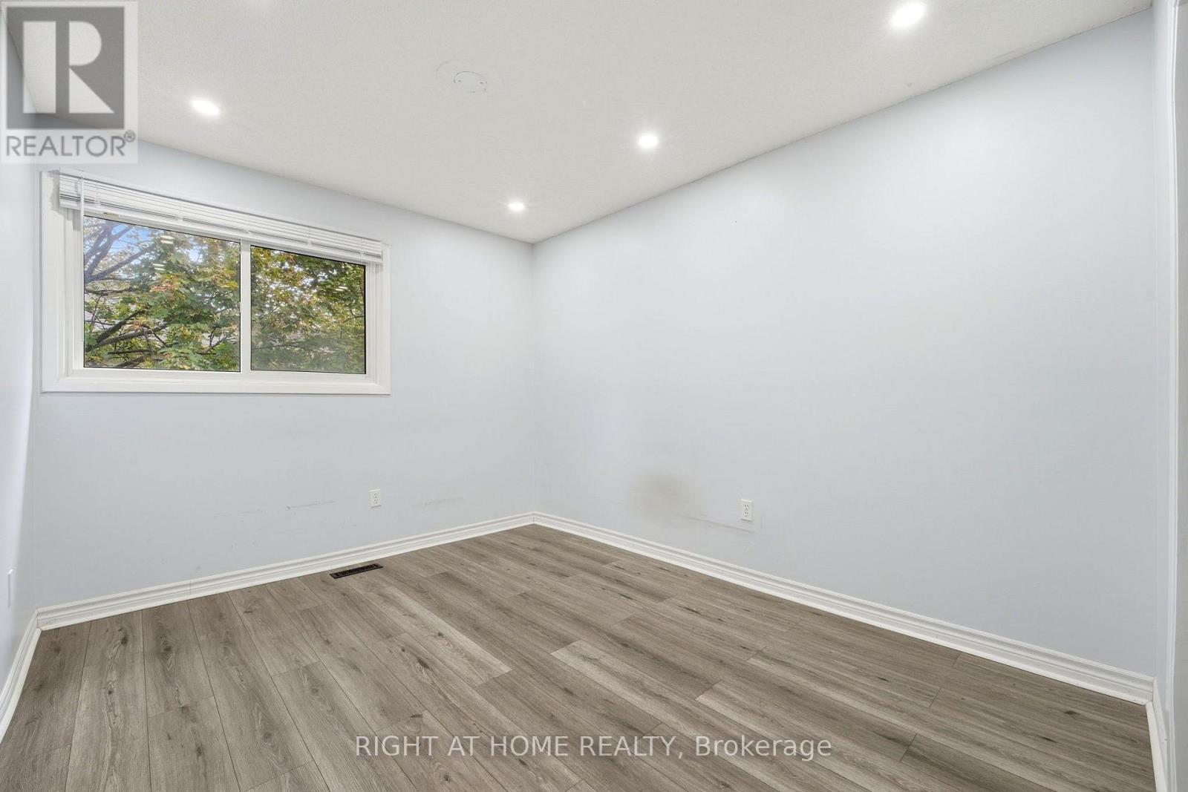
| Second Level | Primary Bedroom | 4.43 m | 3.34 m | 4.43 m x 3.34 m |
| Second Level | Bedroom 2 | 4.73 m | 2.73 m | 4.73 m x 2.73 m |
| Second Level | Bedroom 3 | 3.63 m | 2.89 m | 3.63 m x 2.89 m |
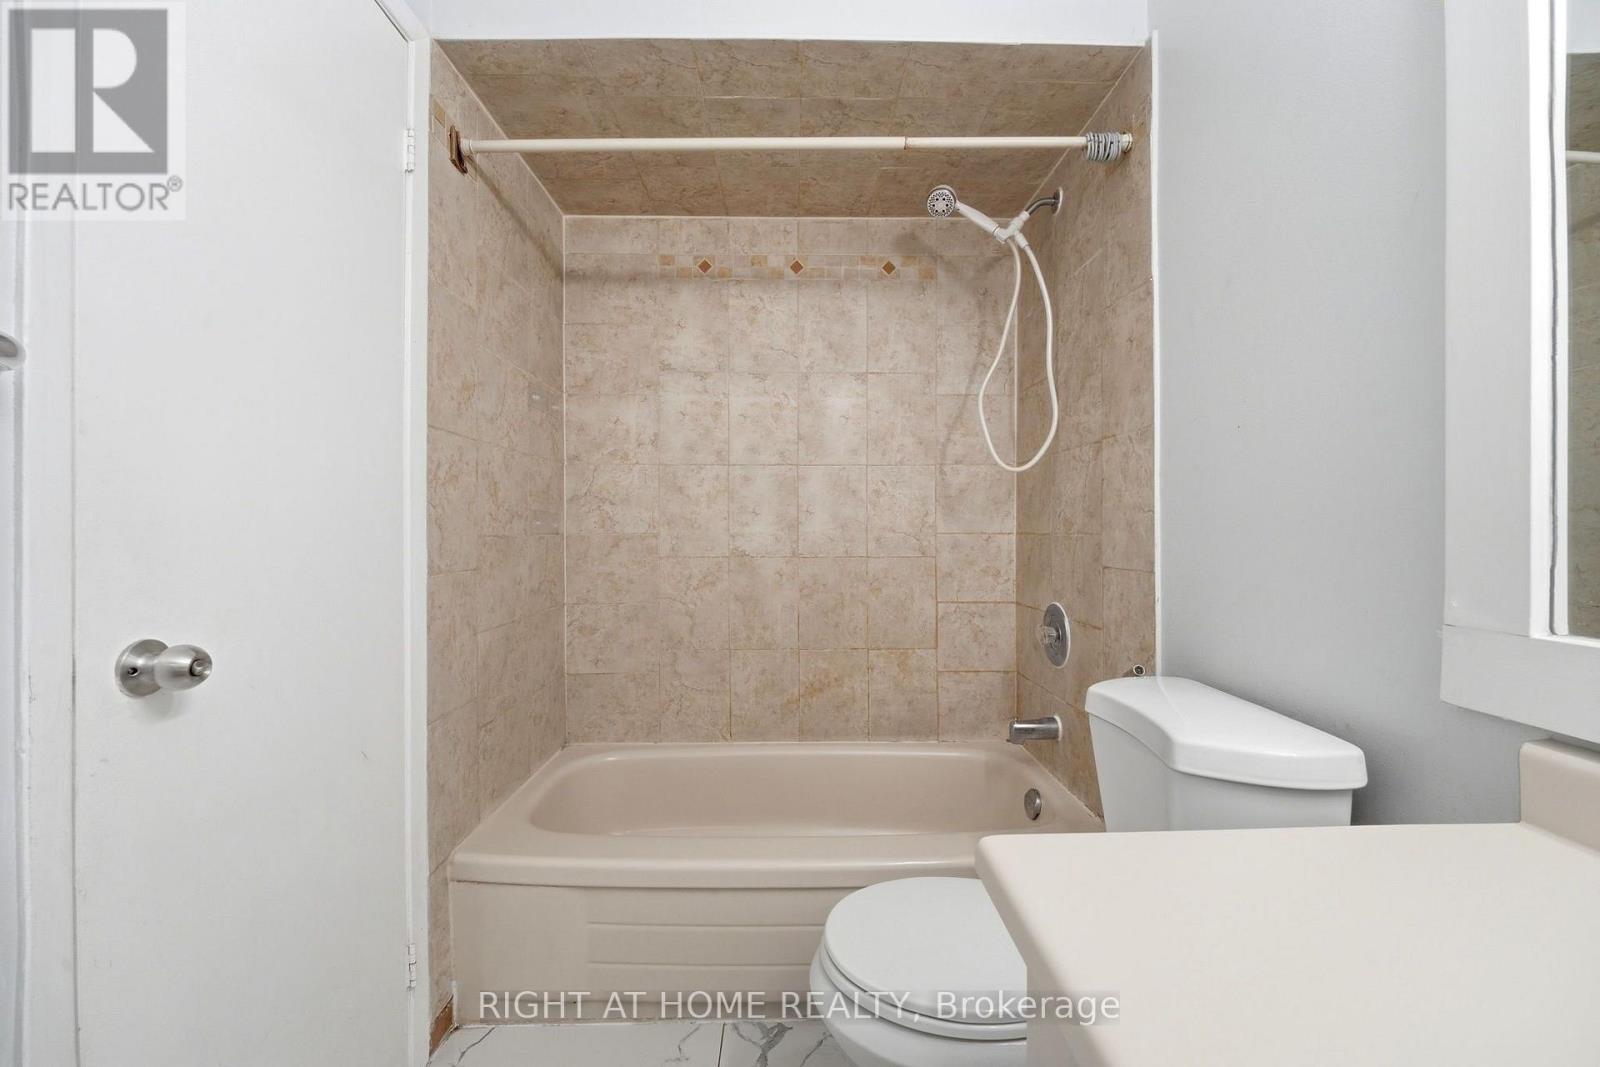
| Second Level | Bathroom | 2.72 m | 1.52 m | 2.72 m x 1.52 m |
| Basement | Bedroom 4 | 3.03 m | 2.73 m | 3.03 m x 2.73 m |
| Basement | Bathroom | 1.93 m | 1.69 m | 1.93 m x 1.69 m |
| Basement | Family Room | 4.5 m | 3.57 m | 4.5 m x 3.57 m |
| Ground Level | Foyer | 2 m | 1.53 m | 2 m x 1.53 m |
| Ground Level | Living Room | 5.03 m | 2.85 m | 5.03 m x 2.85 m |
| Ground Level | Dining Room | 3.31 m | 2.87 m | 3.31 m x 2.87 m |
| Ground Level | Kitchen | 3.3 m | 2.89 m | 3.3 m x 2.89 m |
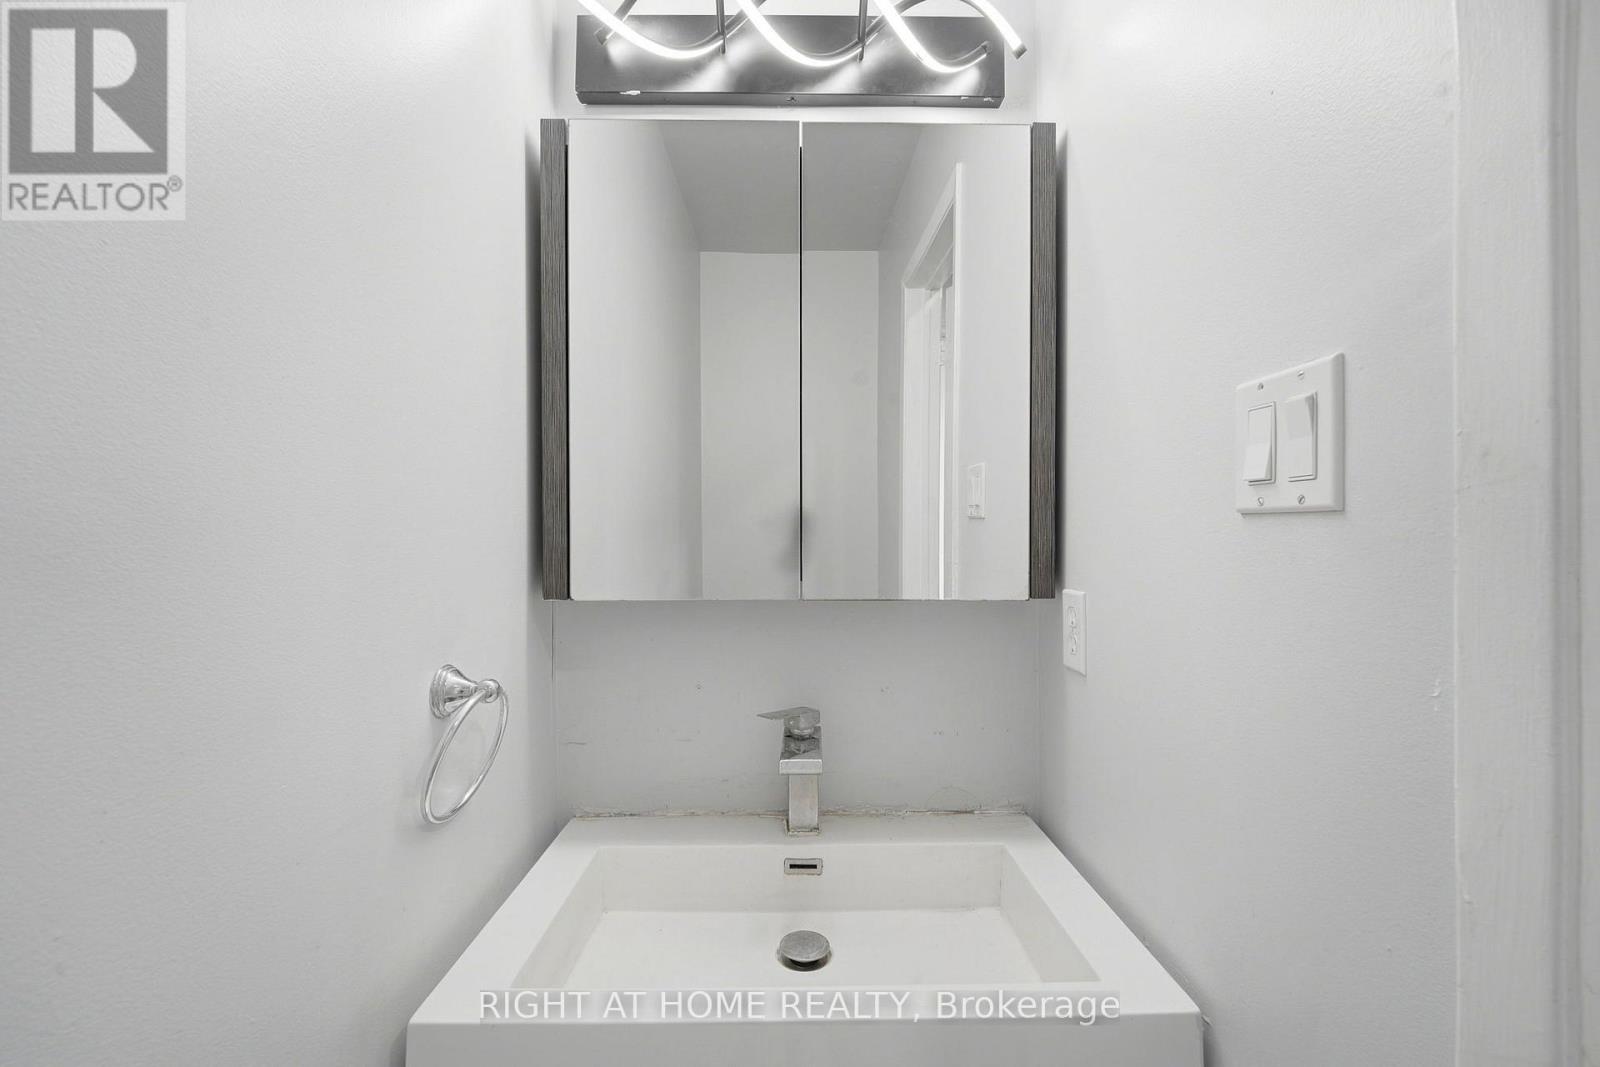
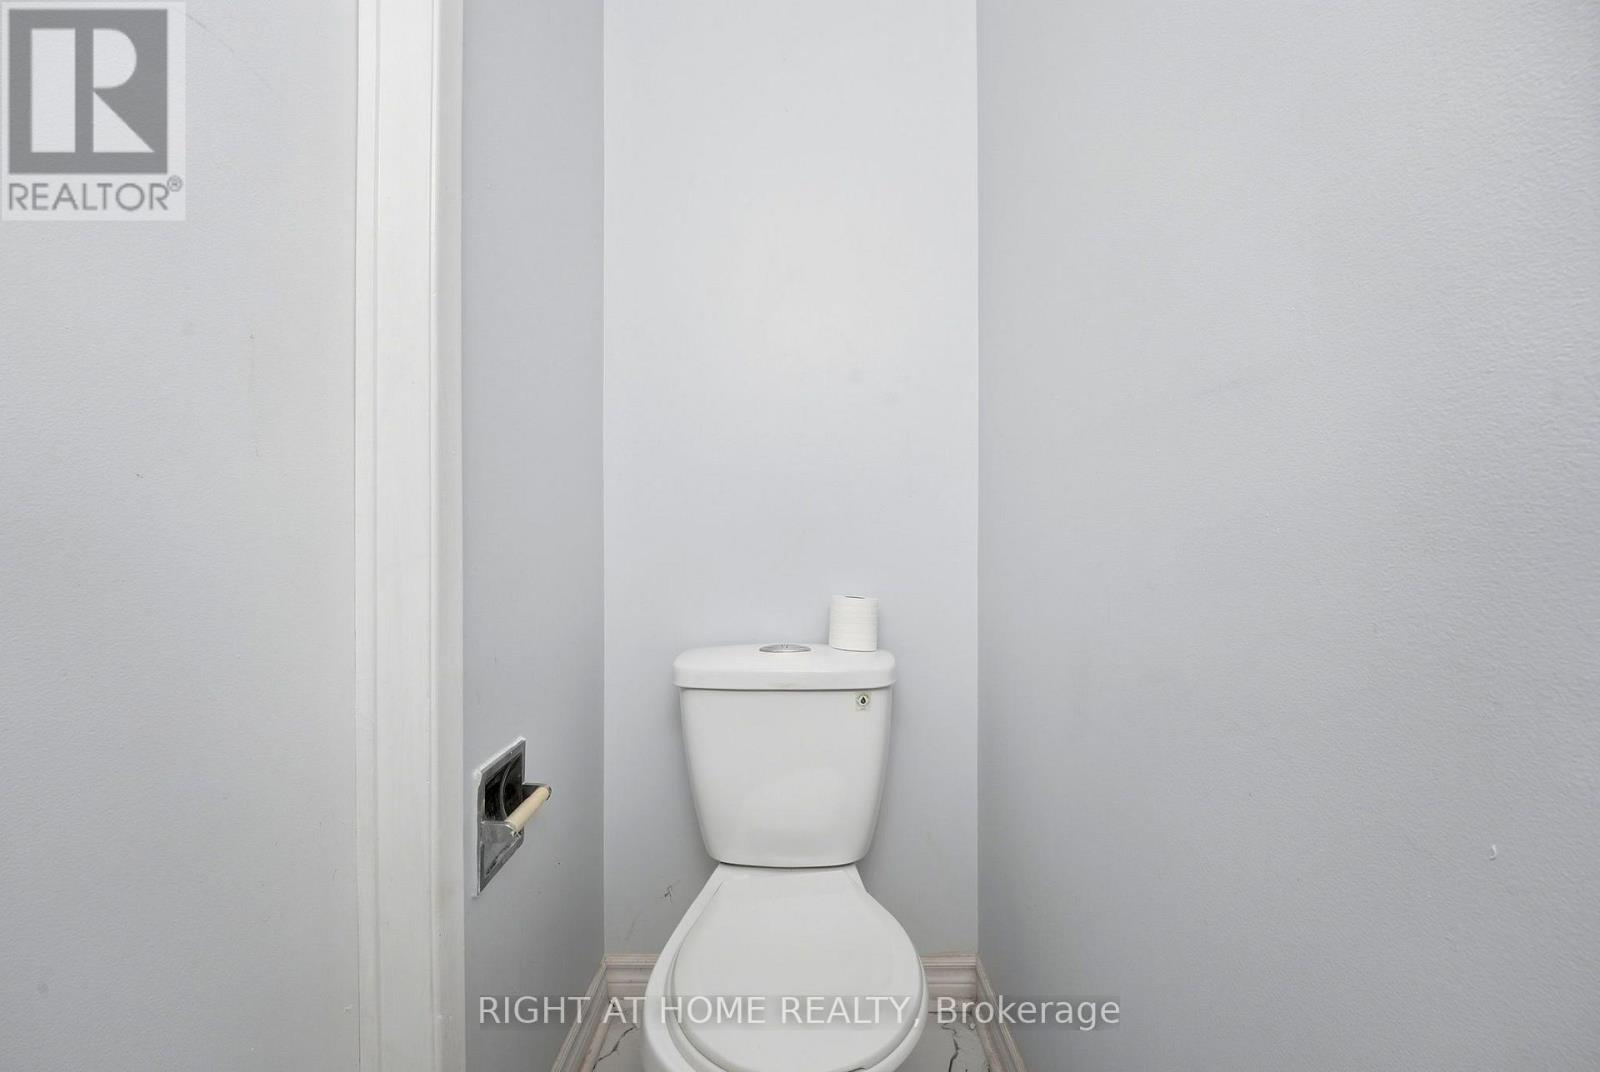
| Ground Level | Partial Bathroom | 2.08 m | 0.77 m | 2.08 m x 0.77 m |

The trademarks REALTOR®, REALTORS®, and the REALTOR® logo are controlled by The Canadian Real Estate Association (CREA) and identify real estate professionals who are members of CREA. The trademarks MLS®, Multiple Listing Service® and the associated logos are owned by The Canadian Real Estate Association (CREA) and identify the quality of services provided by real estate professionals who are members of CREA. The trademark DDF® is owned by The Canadian Real Estate Association (CREA) and identifies CREA's Data Distribution Facility (DDF®)
October 17 2026 11:34:38
Toronto Regional Real Estate Board
Right At Home Realty