
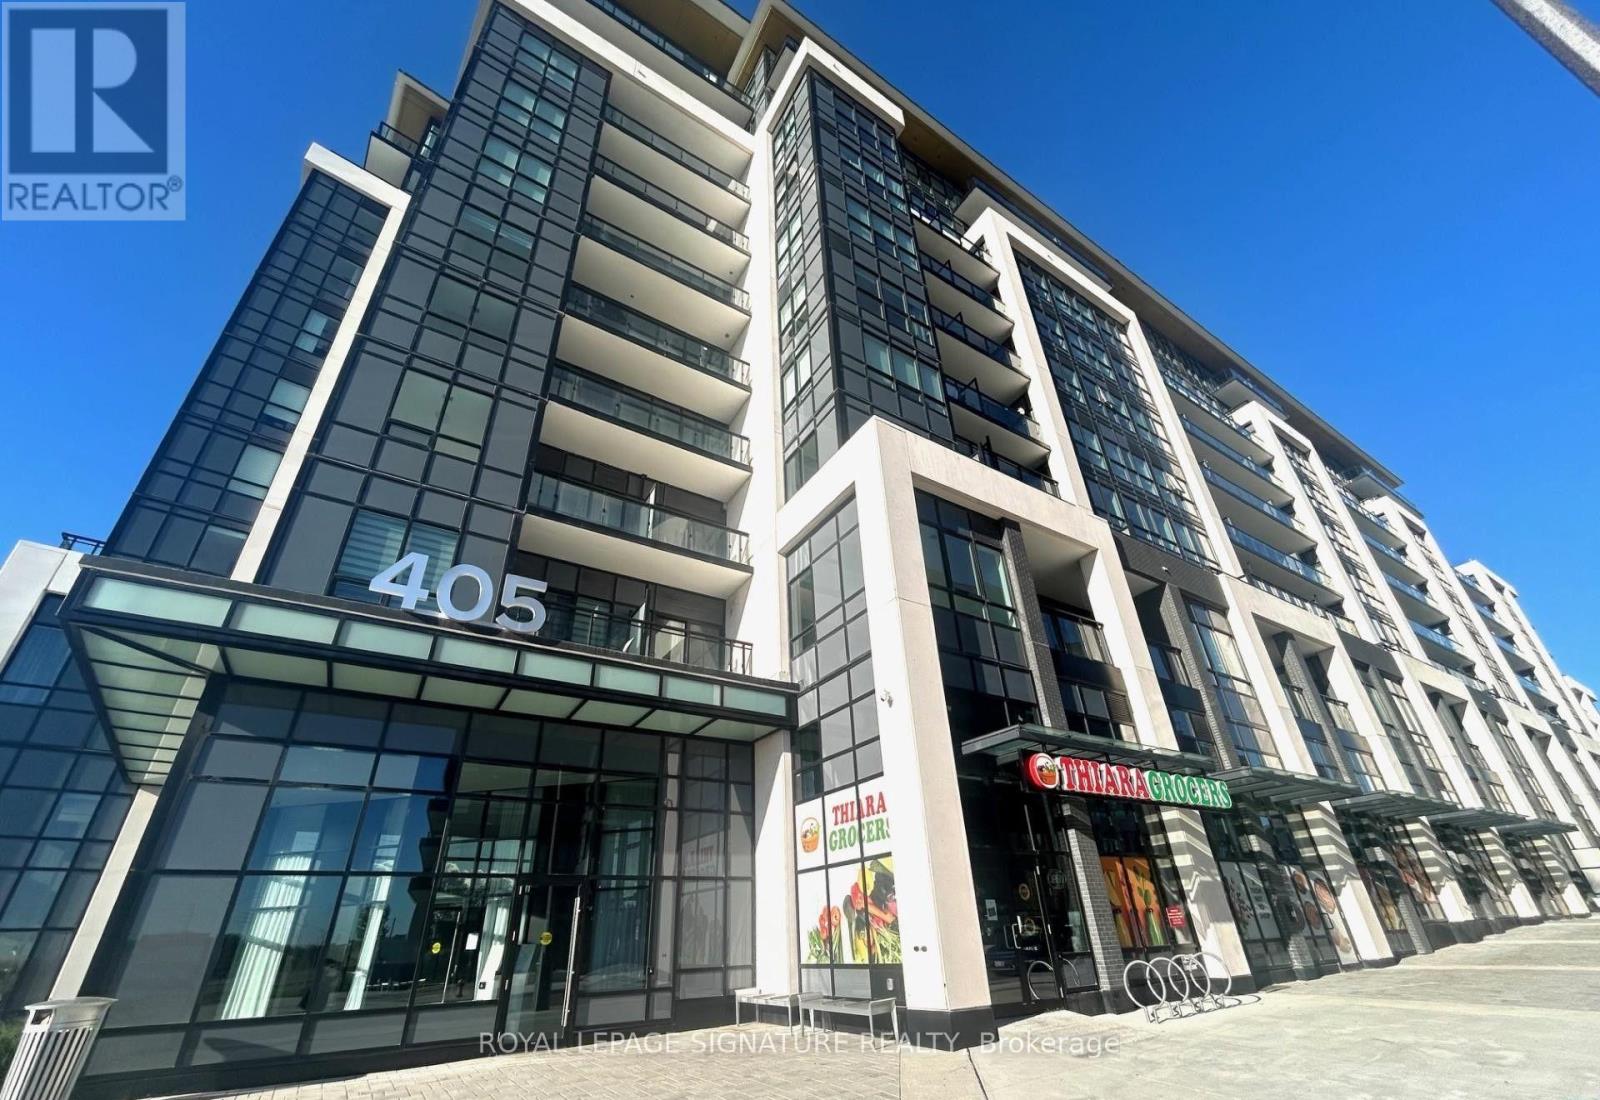
209 - 405 Dundas Street W Oakville, Ontario L6M 5P4

$2,600 Monthly
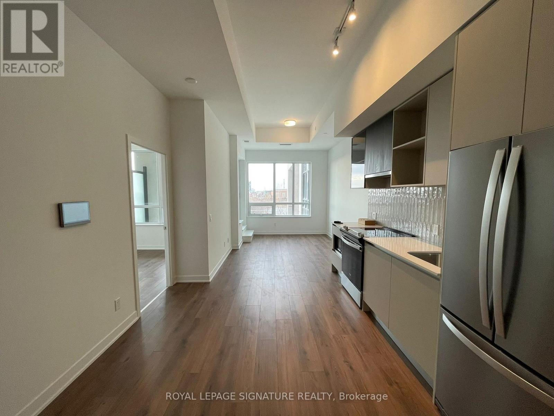
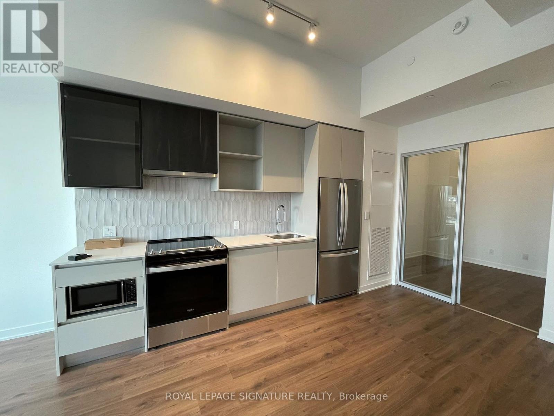
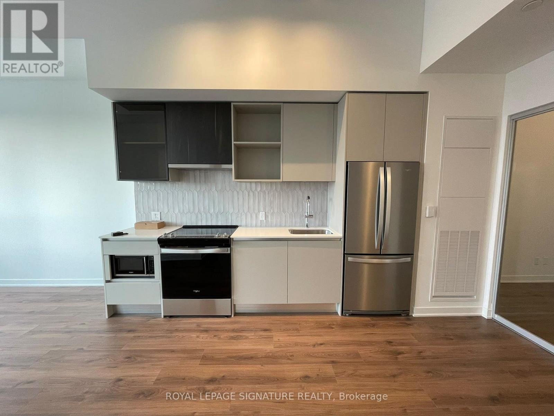
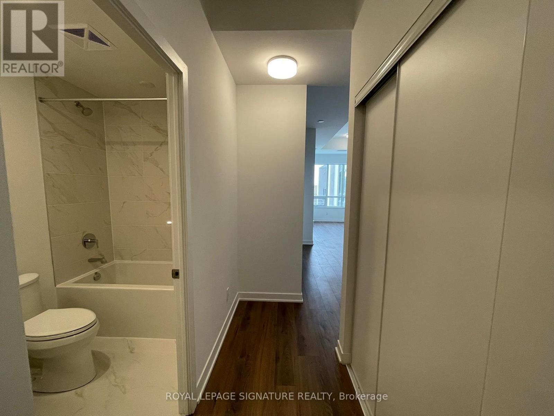
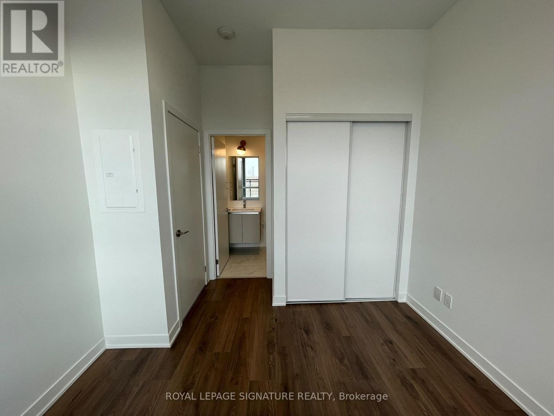
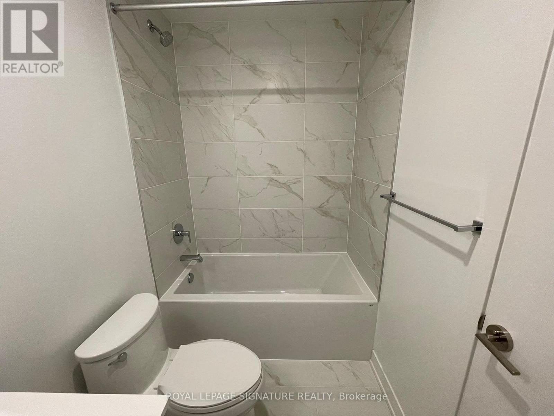
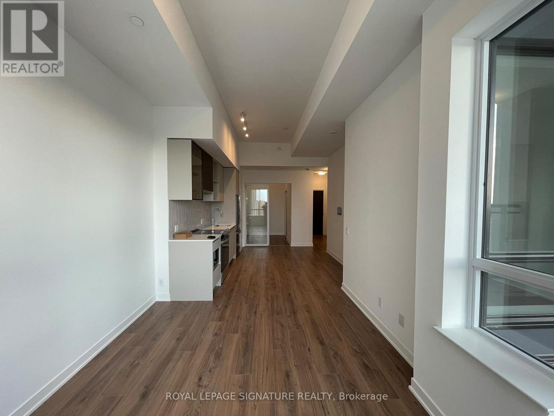
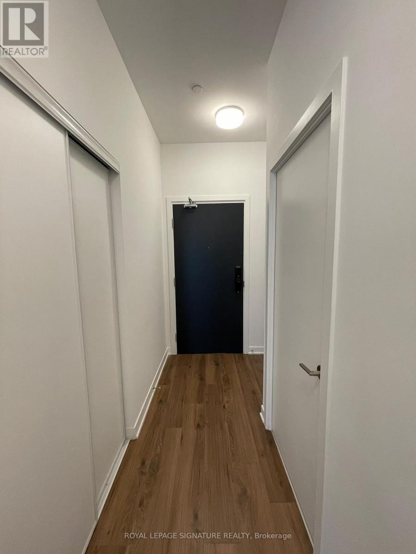
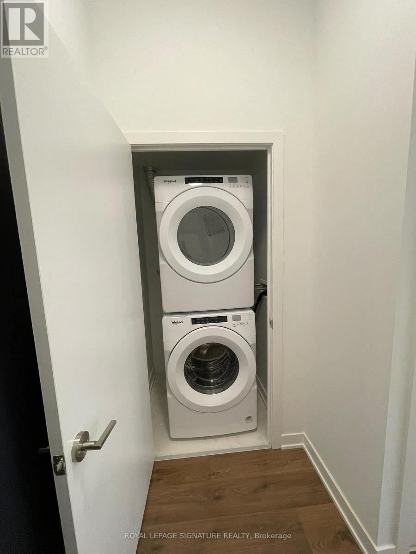
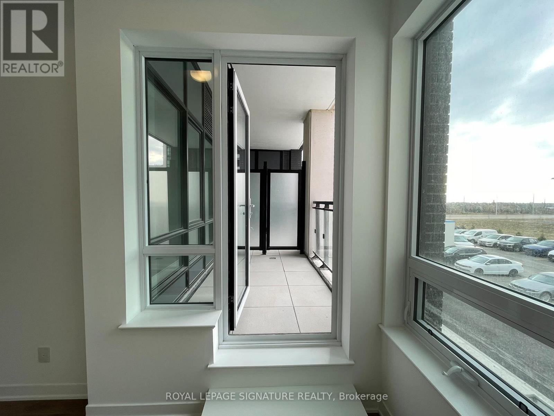
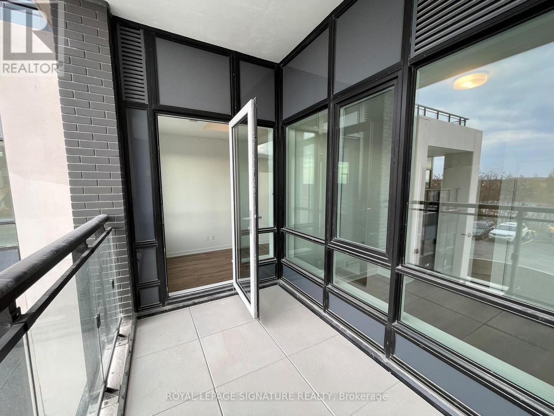
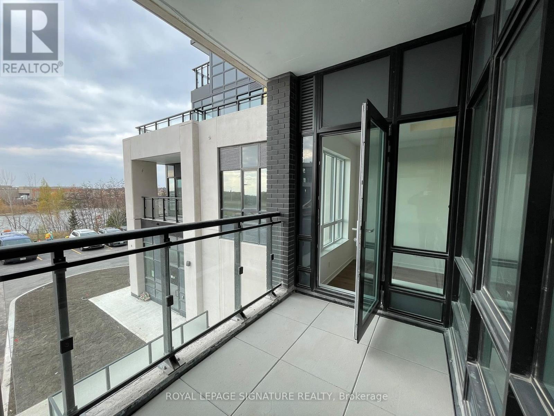
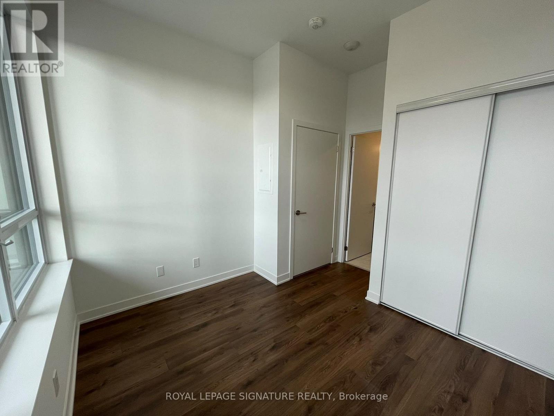
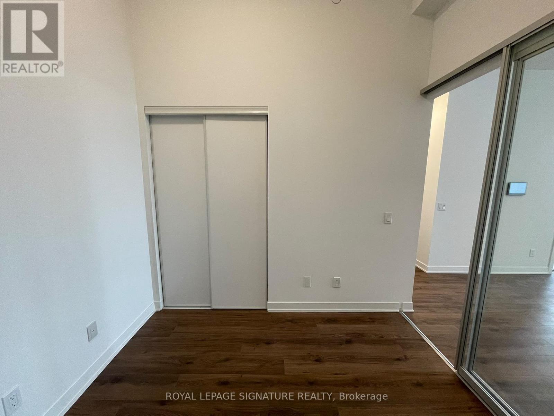
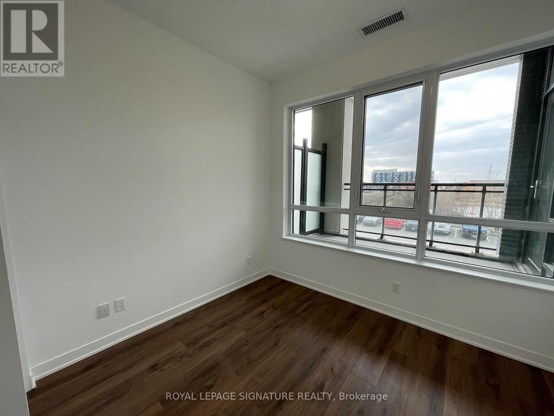
This stunning 2-bedroom, 2-bathroom condo features over 700 sq. ft. of living space with soaring 12-foot ceilings in a vibrant, open-concept layout. Expansive windows fill the home with natural light, complementing the walk-out balcony. The fully upgraded kitchen boasts built-in stainless steel appliances, including a fridge, wall oven, cooktop, hood range, and dishwasher. Complete with ensuite laundry and all light fixtures, this home is conveniently located close to Highways 407 & 403. Shopping, the Oakville Trafalgar Memorial Hospital, transit, dining, and entertainment are all right at your doorstep! (id:50787)
Property Details
| MLS® Number | W14033406 |
| Property Type | Single Family |
| Community Name | 1008 - GO Glenorchy |
| Amenities Near By | Place Of Worship, Public Transit, Schools |
| Community Features | Pets Allowed With Restrictions, Community Centre |
| Equipment Type | Water Heater |
| Features | Balcony, Carpet Free |
| Parking Space Total | 1 |
| Rental Equipment Type | Water Heater |
Building
| Bathroom Total | 2 |
| Bedrooms Above Ground | 2 |
| Bedrooms Total | 2 |
| Amenities | Security/concierge, Exercise Centre, Party Room |
| Appliances | Oven - Built-in, Dishwasher, Dryer, Microwave, Stove, Washer, Refrigerator |
| Basement Type | None |
| Cooling Type | Central Air Conditioning |
| Exterior Finish | Brick, Concrete |
| Flooring Type | Laminate |
| Heating Fuel | Electric |
| Heating Type | Forced Air |
| Size Interior | 700 - 799 Sqft |
| Type | Apartment |
Parking
| Underground | |
| Garage |
Land
| Acreage | No |
| Land Amenities | Place Of Worship, Public Transit, Schools |
Rooms
| Level | Type | Length | Width | Dimensions |
|---|---|---|---|---|
| Main Level | Kitchen | 3.26 m | 3.53 m | 3.26 m x 3.53 m |
| Main Level | Living Room | 3.04 m | 3.68 m | 3.04 m x 3.68 m |
| Main Level | Primary Bedroom | 3.07 m | 2.46 m | 3.07 m x 2.46 m |
| Main Level | Bedroom | 2.56 m | 2.74 m | 2.56 m x 2.74 m |

The trademarks REALTOR®, REALTORS®, and the REALTOR® logo are controlled by The Canadian Real Estate Association (CREA) and identify real estate professionals who are members of CREA. The trademarks MLS®, Multiple Listing Service® and the associated logos are owned by The Canadian Real Estate Association (CREA) and identify the quality of services provided by real estate professionals who are members of CREA. The trademark DDF® is owned by The Canadian Real Estate Association (CREA) and identifies CREA's Data Distribution Facility (DDF®)
October 14 2026 10:46:14
Toronto Regional Real Estate Board
Royal LePage Signature Realty