
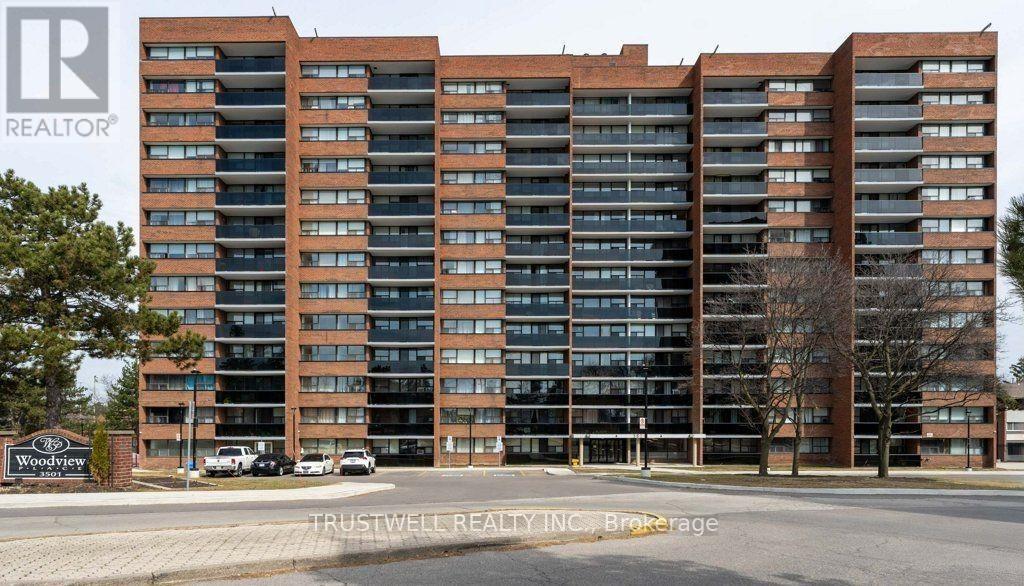
209 - 3501 Glen Erin Drive Mississauga, Ontario L5L 2E9

$2,400 Monthly
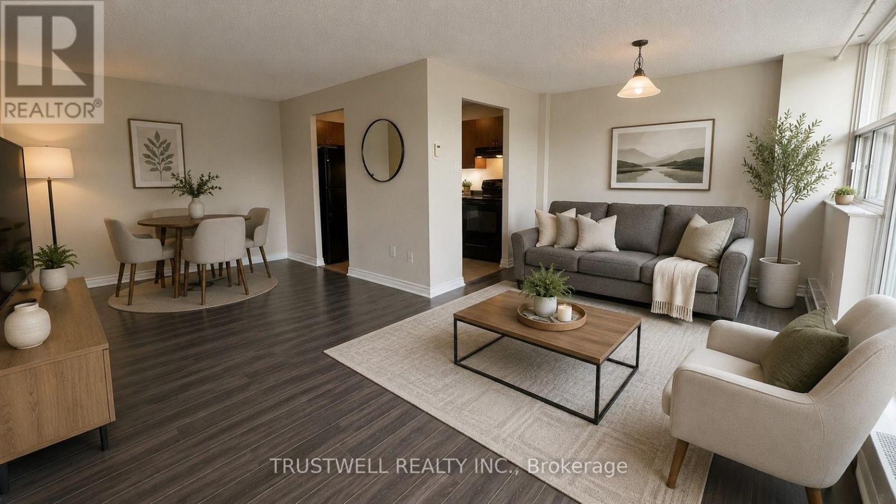
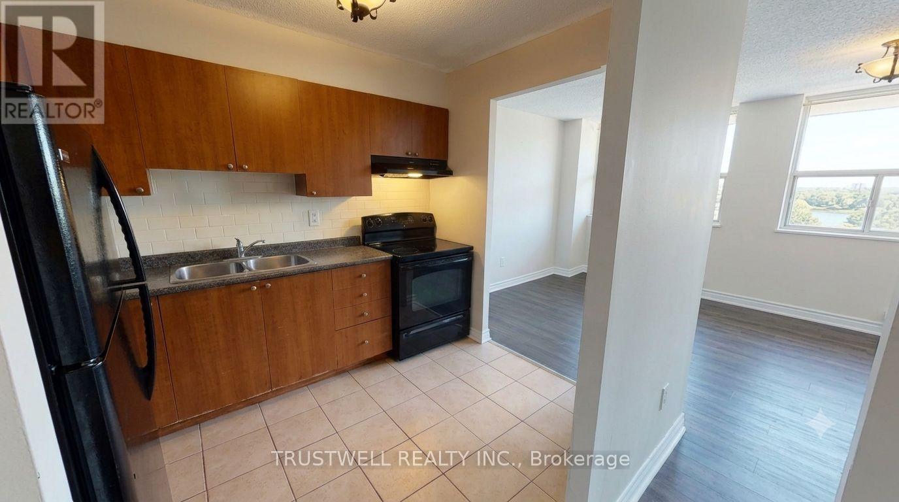
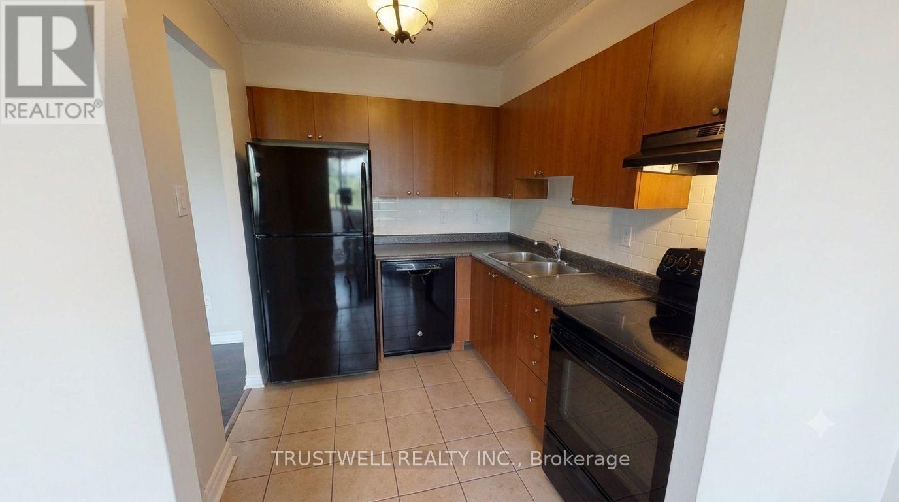
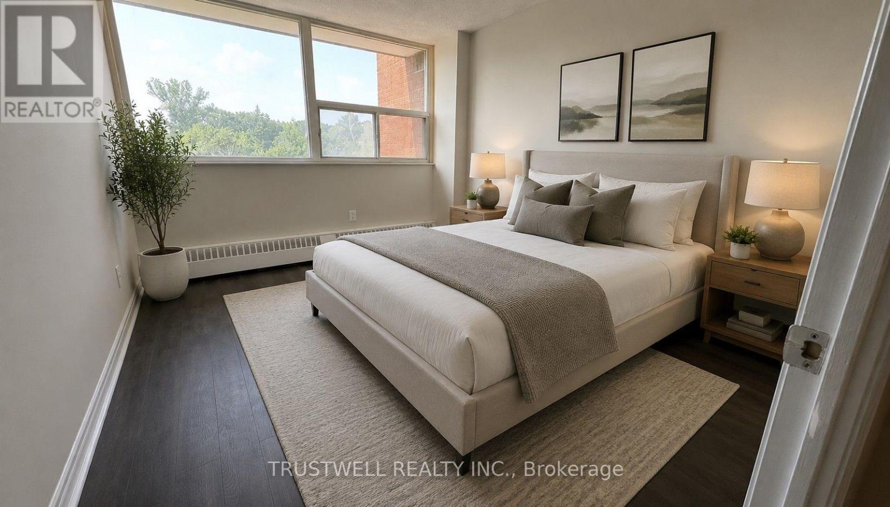
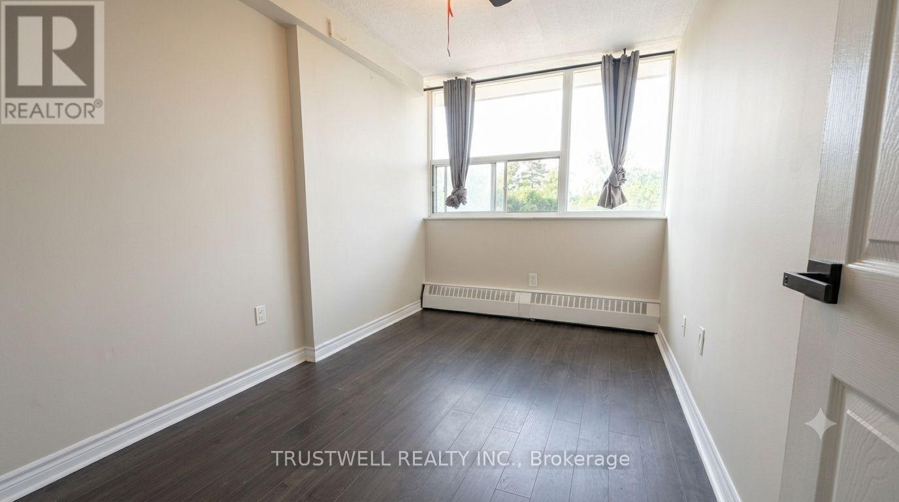
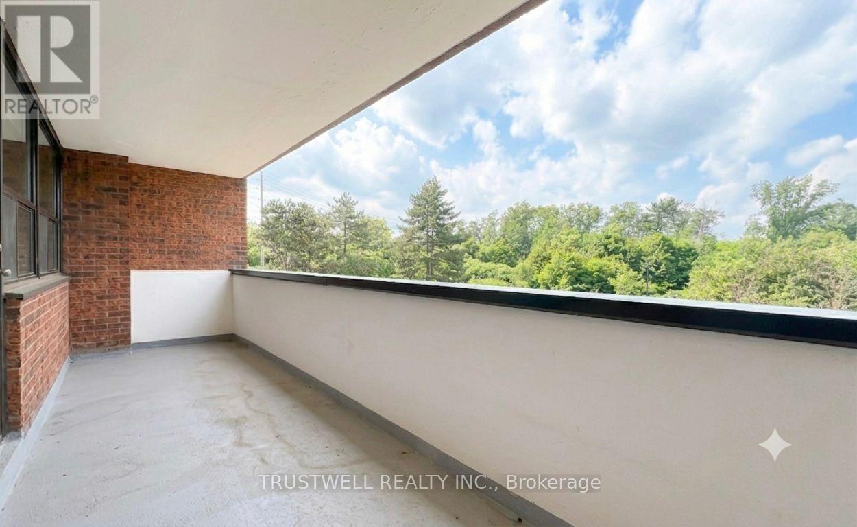
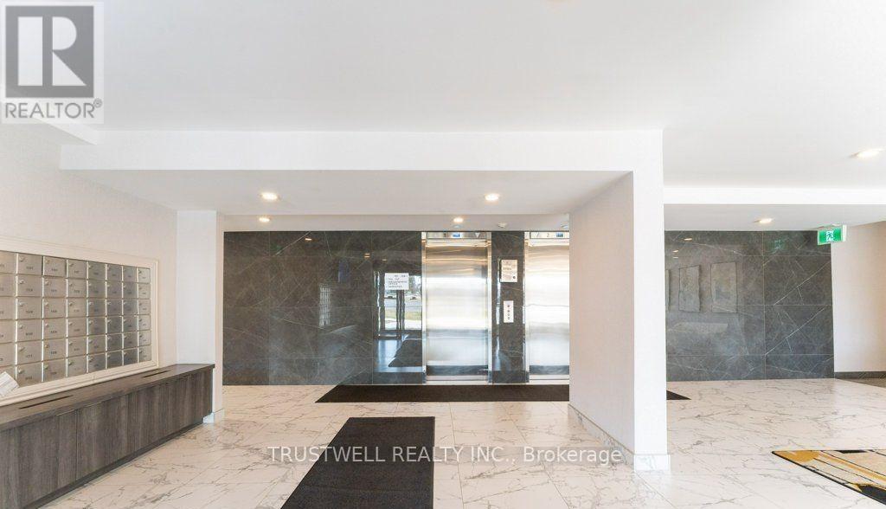
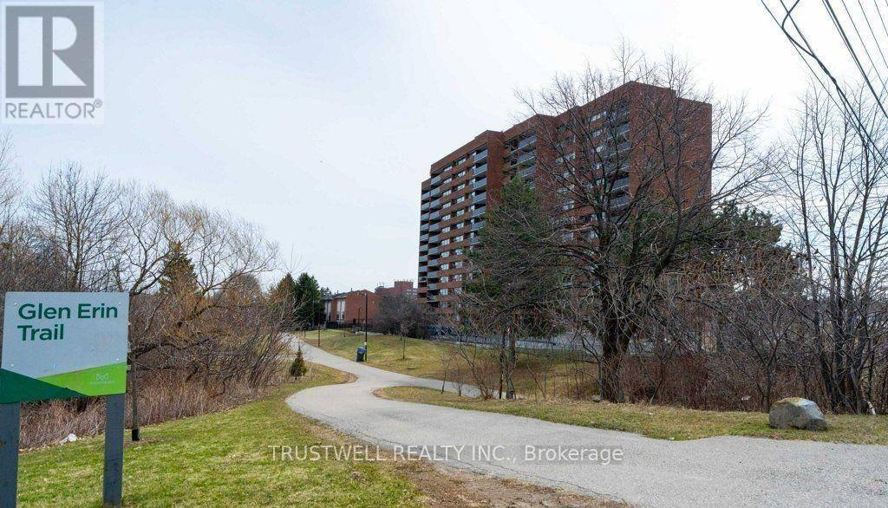
All utilities included. Just move in and enjoy. This beautiful freshly painted 2-bedroom suite offers bright, north west-facing living space designed for modern comfort. The kitchen is perfect for everyday living and entertaining. The building itself has been recently renovated from top to bottom - lobby, hallways, and common areas all refreshed with a sleek, modern aesthetic that sets the tone from the moment you walk in.Steps to parks, restaurants, grocery stores, and Erin Mills Town Centre, with quick access to Hwy 403. Everything you need is right at your door. (id:50787)
Property Details
| MLS® Number | W13547184 |
| Property Type | Single Family |
| Community Name | Erin Mills |
| Community Features | Pets Allowed With Restrictions |
| Features | Balcony, Laundry- Coin Operated |
| Parking Space Total | 1 |
Building
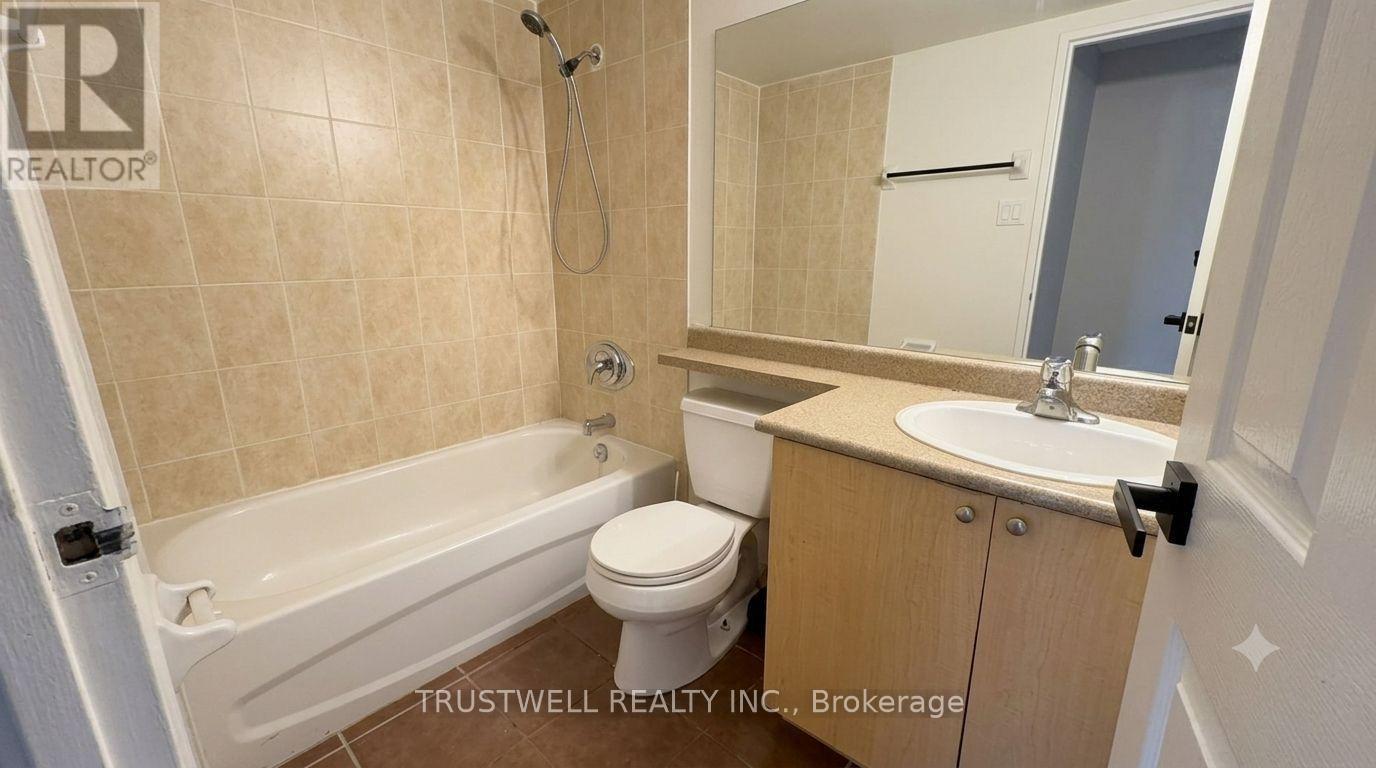
| Bathroom Total | 1 |
| Bedrooms Above Ground | 2 |
| Bedrooms Total | 2 |
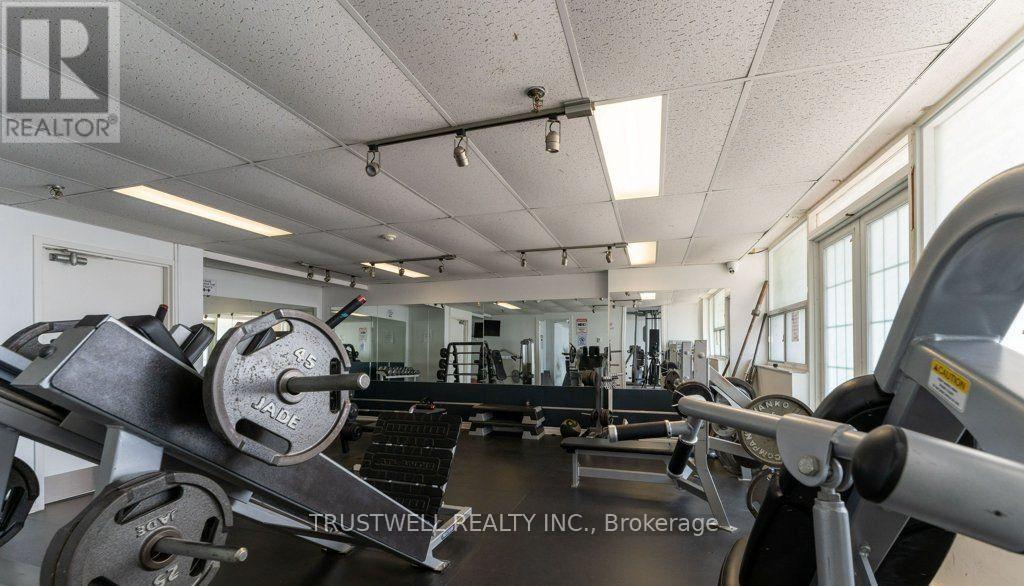
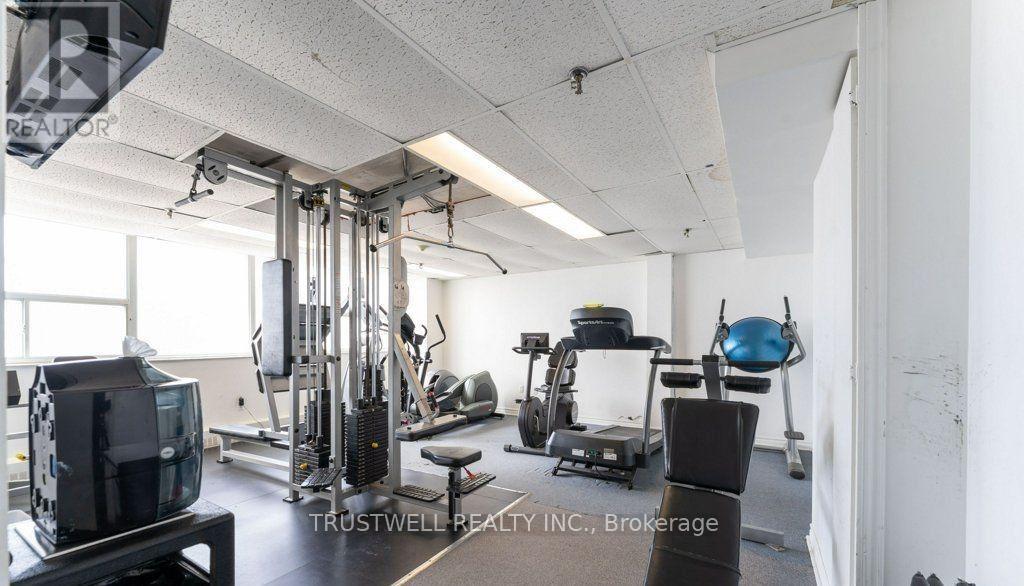
| Amenities | Exercise Centre, Party Room, Visitor Parking, Storage - Locker |
| Appliances | Dishwasher, Stove, Refrigerator |
| Basement Type | None |
| Cooling Type | Wall Unit |
| Exterior Finish | Concrete |
| Heating Fuel | Electric |
| Heating Type | Baseboard Heaters |
| Size Interior | 700 - 799 Sqft |
| Type | Apartment |
Parking
| Underground | |
| Garage |
Land
| Acreage | No |

The trademarks REALTOR®, REALTORS®, and the REALTOR® logo are controlled by The Canadian Real Estate Association (CREA) and identify real estate professionals who are members of CREA. The trademarks MLS®, Multiple Listing Service® and the associated logos are owned by The Canadian Real Estate Association (CREA) and identify the quality of services provided by real estate professionals who are members of CREA. The trademark DDF® is owned by The Canadian Real Estate Association (CREA) and identifies CREA's Data Distribution Facility (DDF®)
July 11 2026 12:01:05
Toronto Regional Real Estate Board
Trustwell Realty Inc.