
208 - 15 Maitland Place Toronto, Ontario M4Y 2X3

$3,300 Monthly
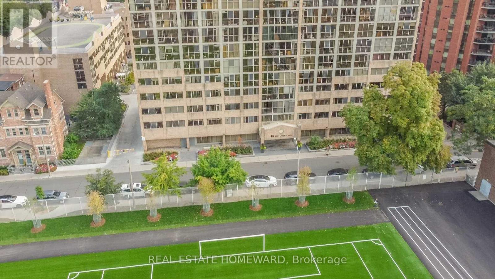
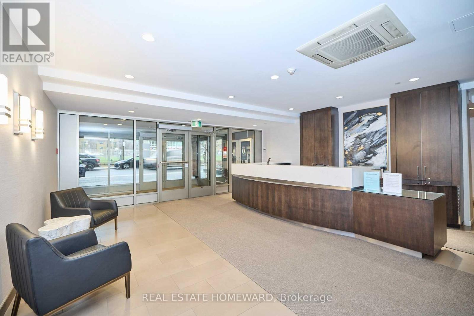
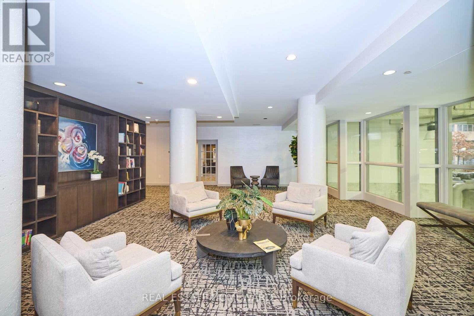
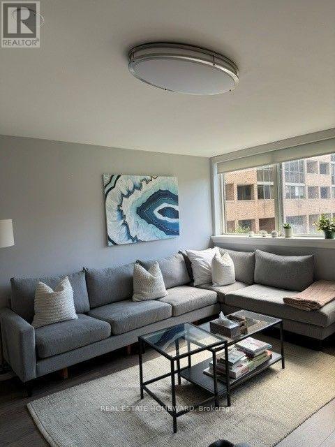
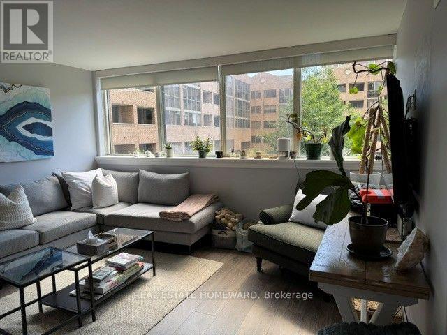
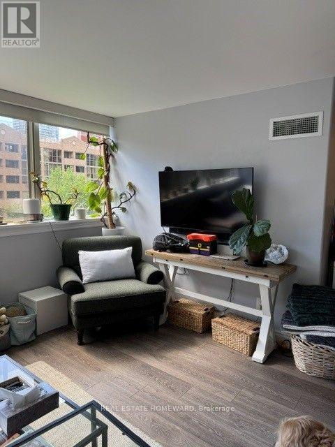
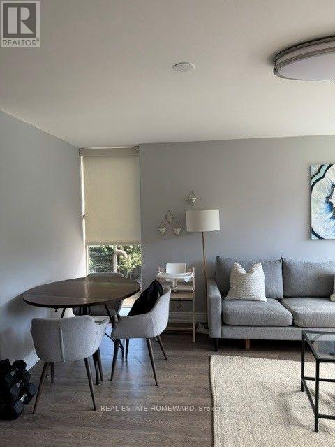
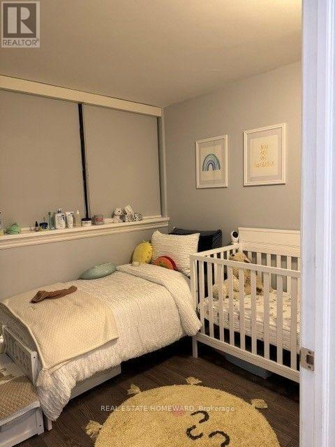
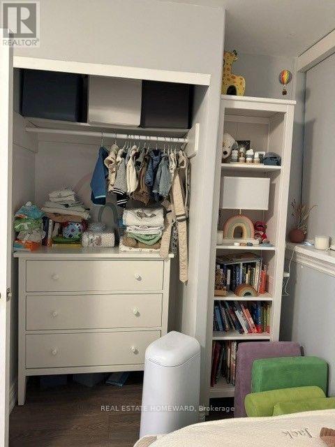
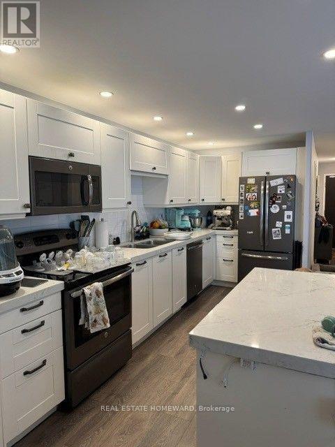
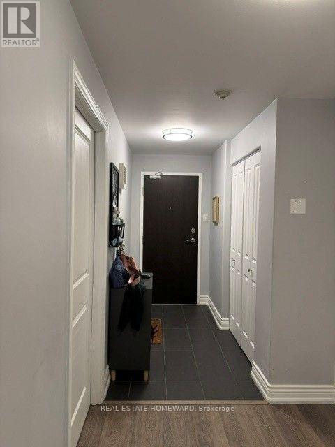
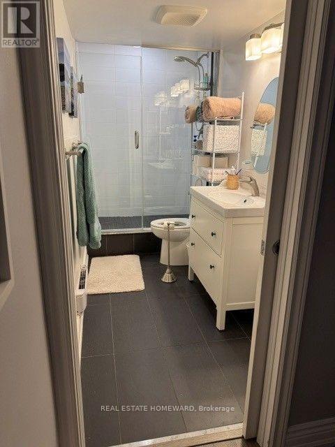
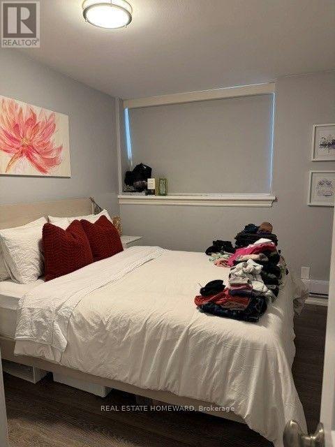
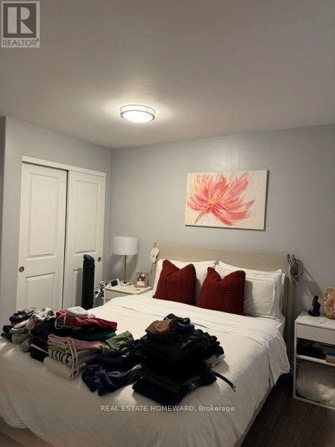
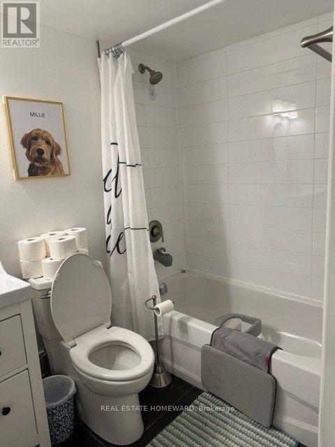
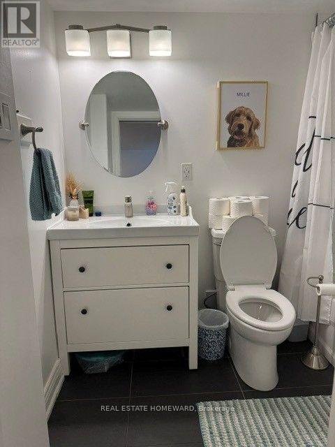
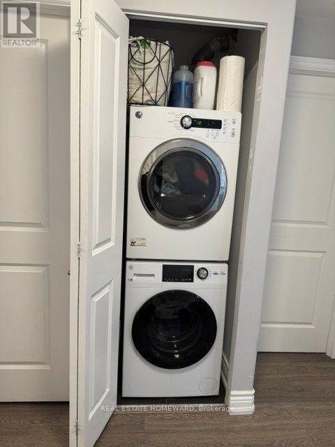
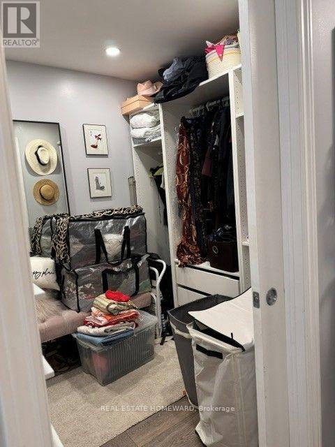
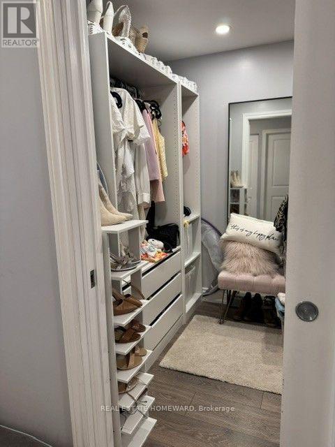
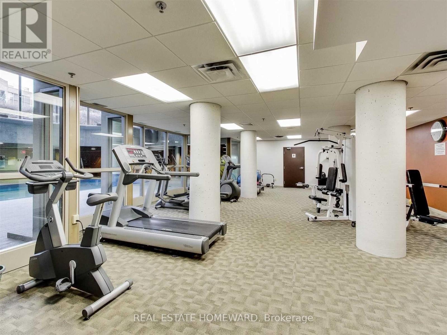
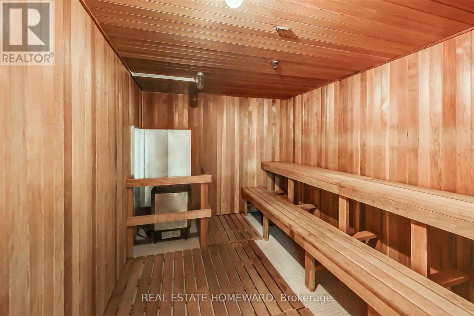
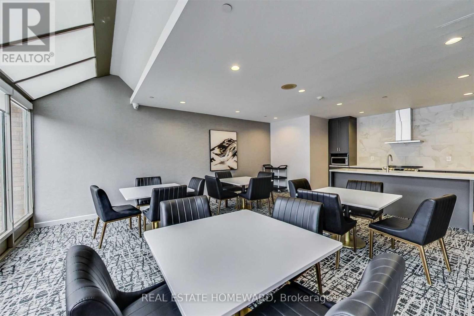
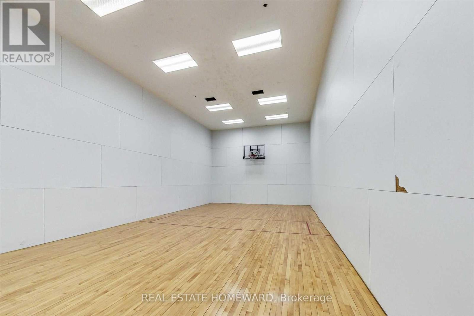
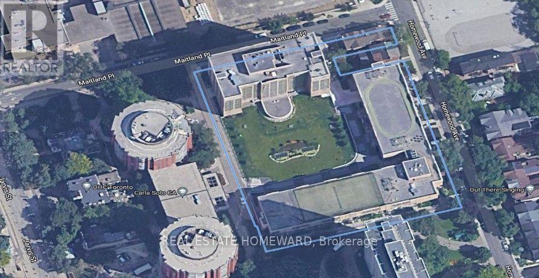
Available immediately! Large, just over 1150 Square feet, corner unit, all inclusive, hydro included. 24-hour security/concierge, 3 bedrooms, 2 full bathrooms. Located in the central core, close to hospitals, Toronto's finest shopping, theatres, and entertainment district. This was the first luxury condo built in Cabbagetown and now has been fully updated and modern. Amenities include a full 2 level gym, roof top tennis court, multiple meeting rooms, lounge areas, library, and private bistro. Beautiful outdoor private gated courtyard feels more like an exclusive private park with picnic tables and lounge areas, and an indoor atrium style pool. Detailed floor plan of unit available. Current photos don't do justice. This is a must see to appreciate. Current 3rd bedroom being used as storage, shelving will be removed, and the unit will be painted, and any required repairs will be done. (id:50787)
Property Details
| MLS® Number | C13852554 |
| Property Type | Single Family |
| Community Name | Cabbagetown-South St. James Town |
| Community Features | Pets Allowed With Restrictions |
| Parking Space Total | 1 |
| Pool Type | Indoor Pool |
| Structure | Tennis Court |
Building
| Bathroom Total | 2 |
| Bedrooms Above Ground | 3 |
| Bedrooms Below Ground | 1 |
| Bedrooms Total | 4 |
| Amenities | Security/concierge, Exercise Centre, Visitor Parking |
| Basement Type | None |
| Cooling Type | Central Air Conditioning |
| Exterior Finish | Brick |
| Flooring Type | Tile |
| Heating Fuel | Natural Gas |
| Heating Type | Forced Air |
| Size Interior | 1,000 - 1,199 Sqft |
| Type | Apartment |
Parking
| Underground | |
| Garage |
Land
| Acreage | No |
Rooms
| Level | Type | Length | Width | Dimensions |
|---|---|---|---|---|
| Flat | Foyer | 5.13 m | 1.83 m | 5.13 m x 1.83 m |
| Flat | Living Room | 6.4 m | 4.11 m | 6.4 m x 4.11 m |
| Flat | Dining Room | 6.4 m | 4.11 m | 6.4 m x 4.11 m |
| Flat | Kitchen | 5.31 m | 3.66 m | 5.31 m x 3.66 m |
| Flat | Primary Bedroom | 3.89 m | 3.1 m | 3.89 m x 3.1 m |
| Flat | Bathroom | 2.97 m | 1.45 m | 2.97 m x 1.45 m |
| Flat | Bedroom 2 | 3.18 m | 2.67 m | 3.18 m x 2.67 m |
| Flat | Bedroom 3 | 2.87 m | 1.91 m | 2.87 m x 1.91 m |
| Flat | Laundry Room | 1 m | 1 m | 1 m x 1 m |

The trademarks REALTOR®, REALTORS®, and the REALTOR® logo are controlled by The Canadian Real Estate Association (CREA) and identify real estate professionals who are members of CREA. The trademarks MLS®, Multiple Listing Service® and the associated logos are owned by The Canadian Real Estate Association (CREA) and identify the quality of services provided by real estate professionals who are members of CREA. The trademark DDF® is owned by The Canadian Real Estate Association (CREA) and identifies CREA's Data Distribution Facility (DDF®)
October 08 2026 02:00:08
Toronto Regional Real Estate Board
Real Estate Homeward