
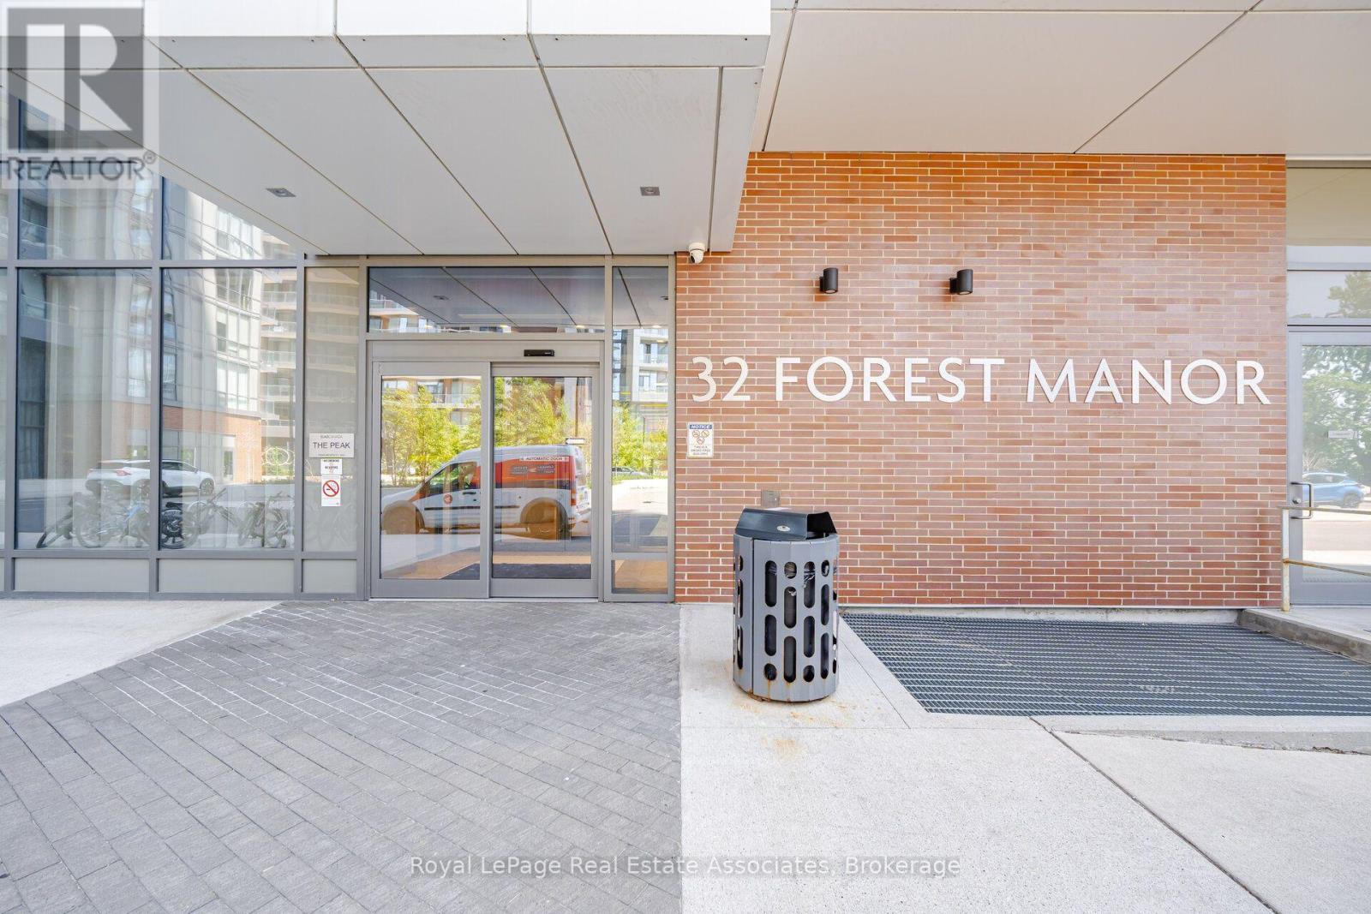
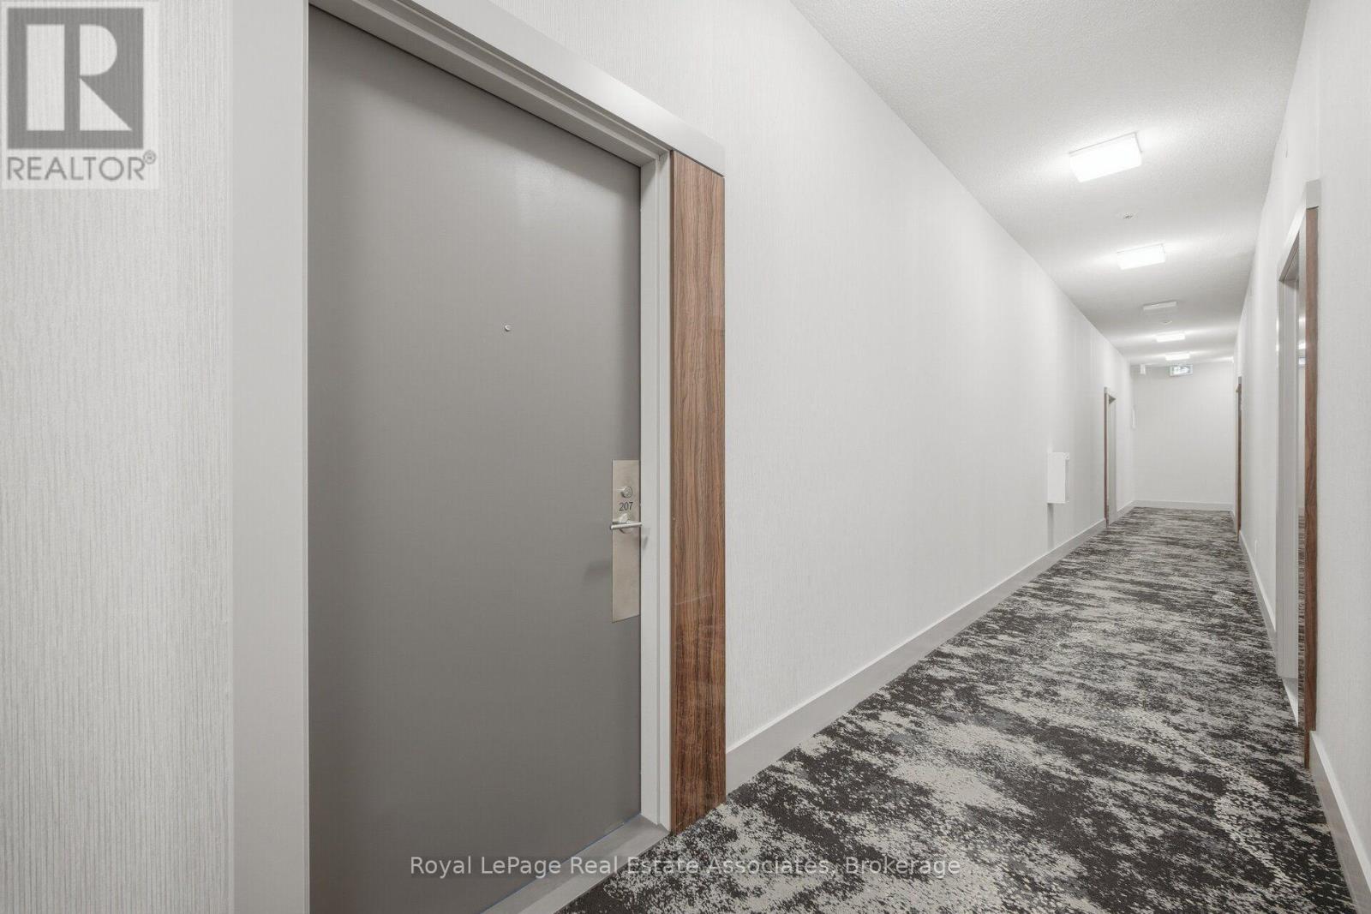
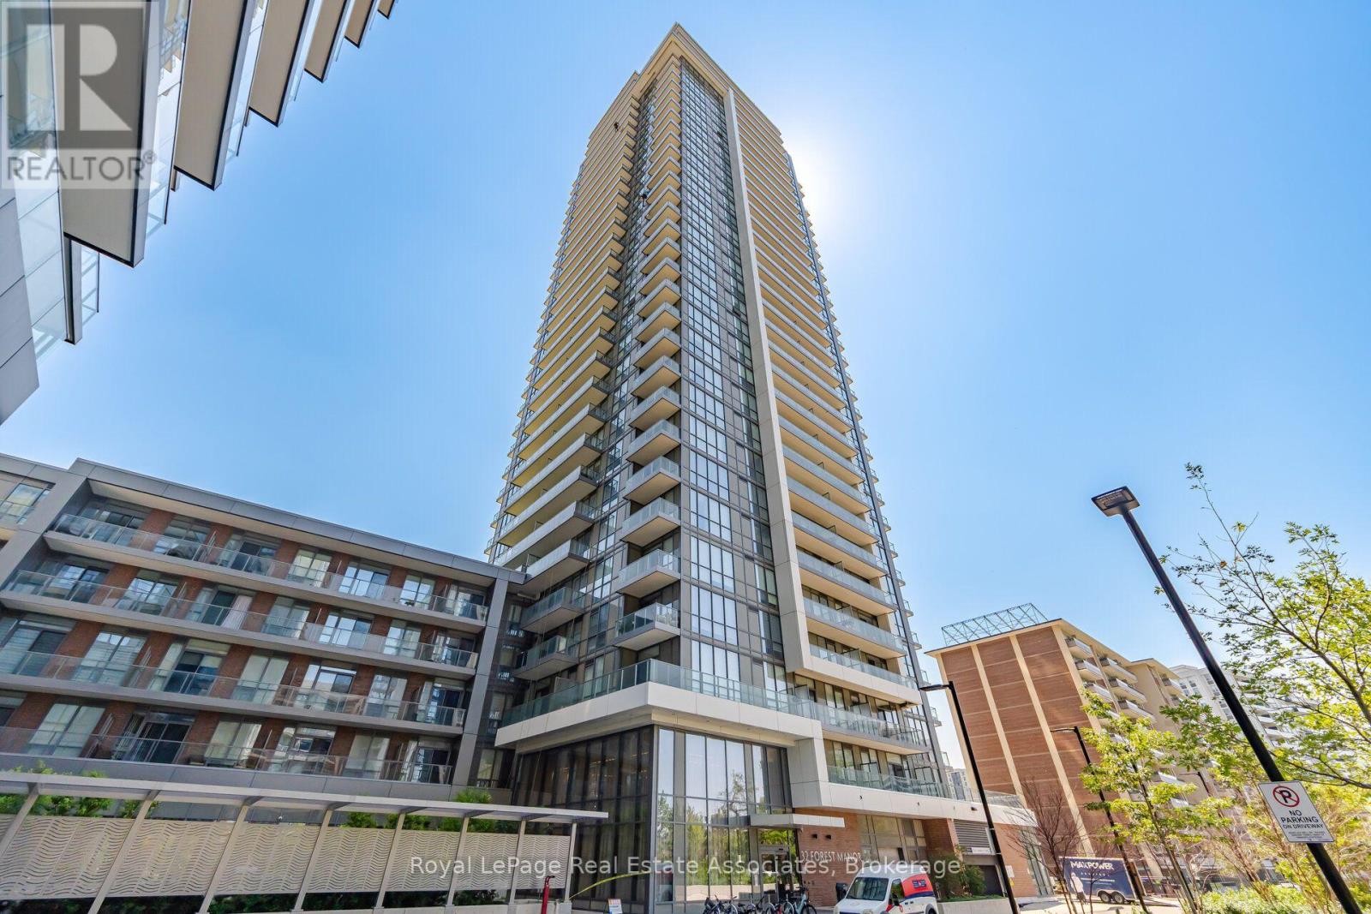
207 - 32 Forest Manor Road Toronto, Ontario M2J 0H2

$2,875 Monthly
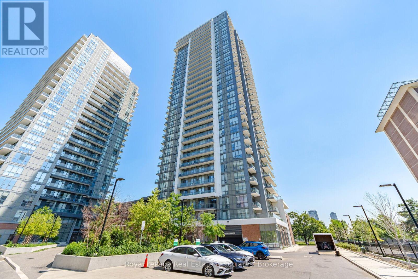
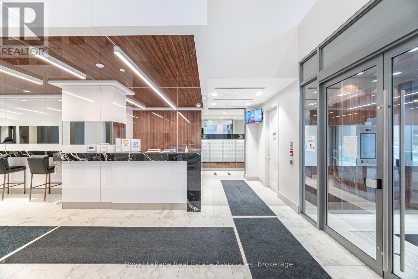
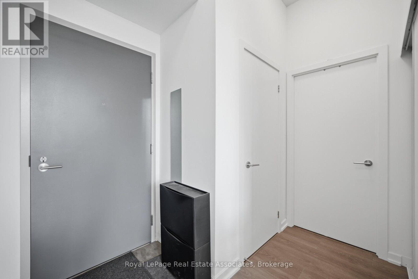
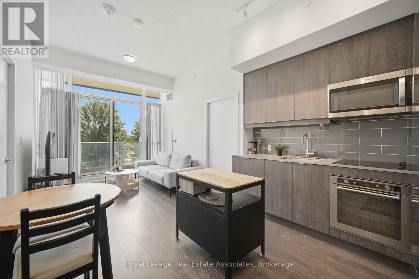
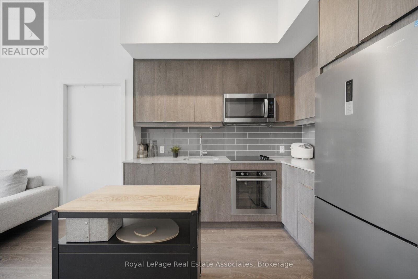
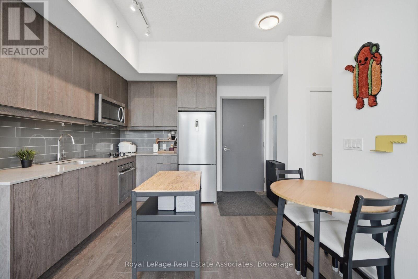
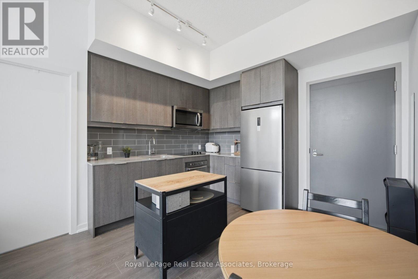
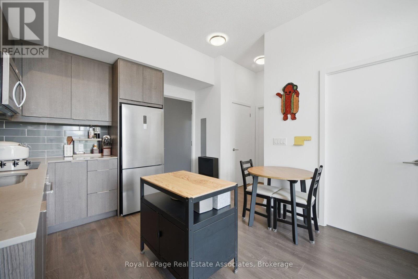
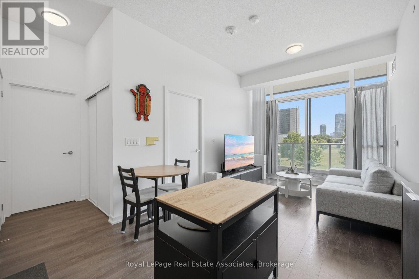
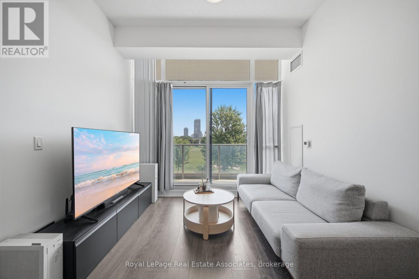
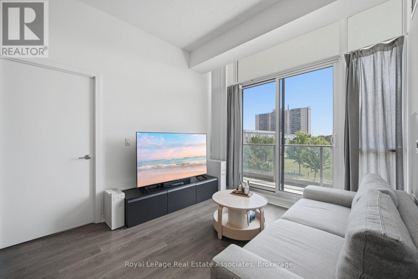
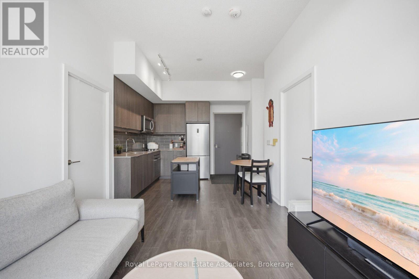
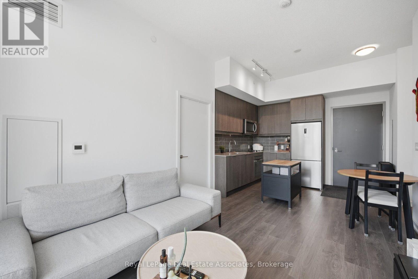
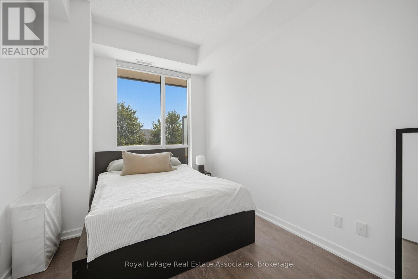
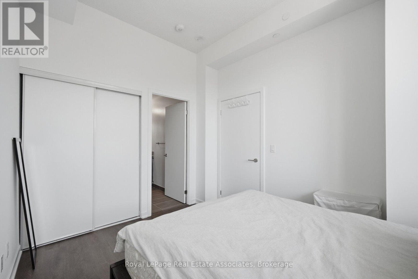
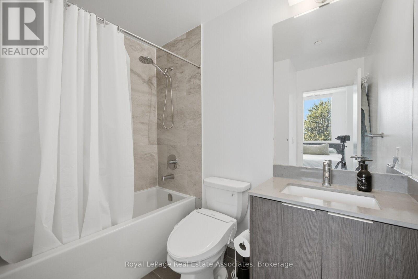
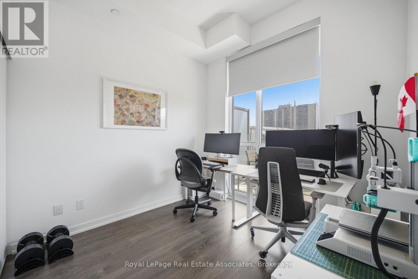
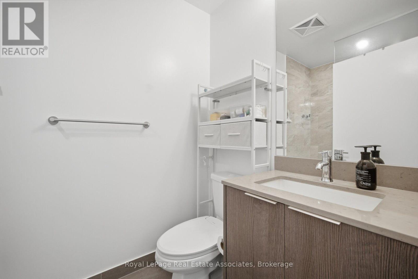
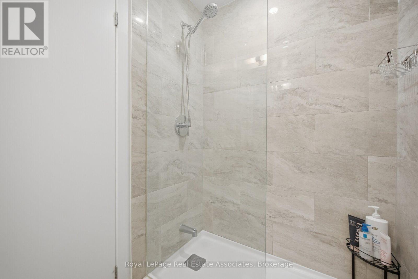
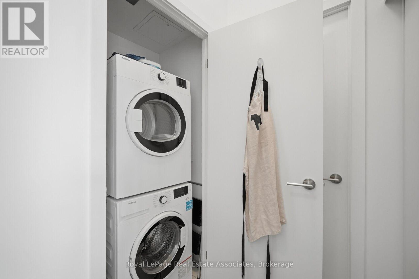
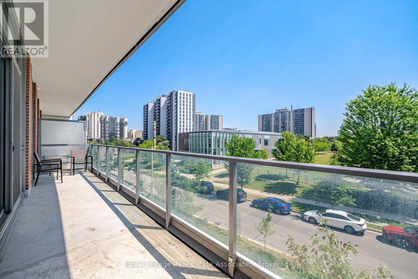
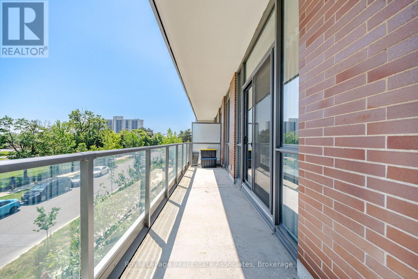
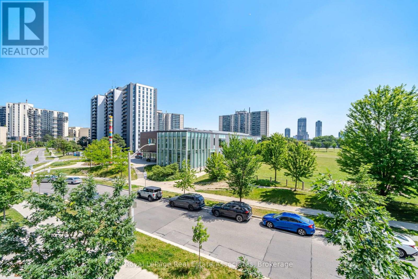
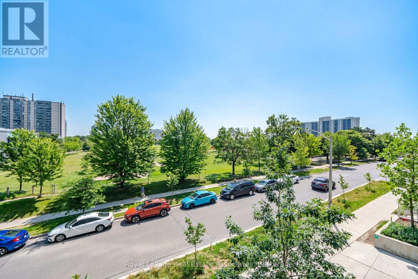
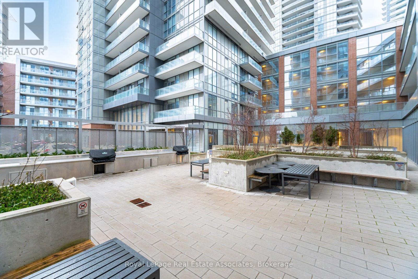
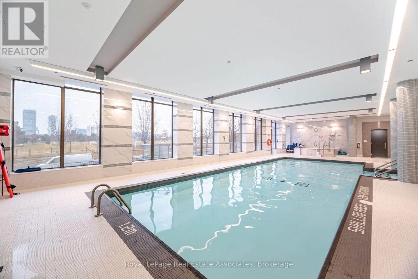
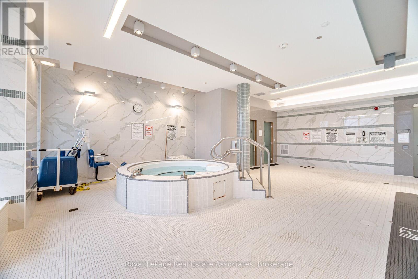
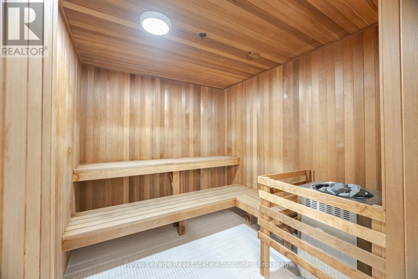
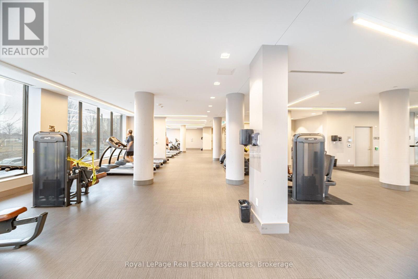
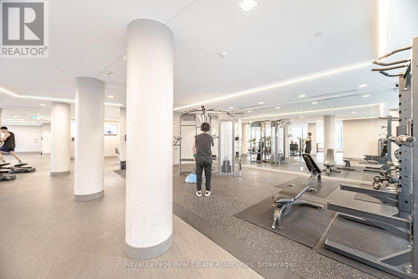
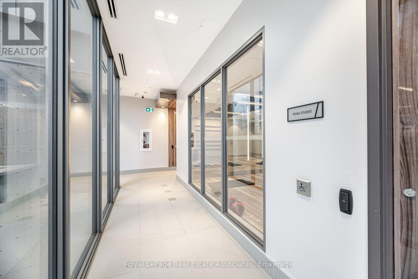
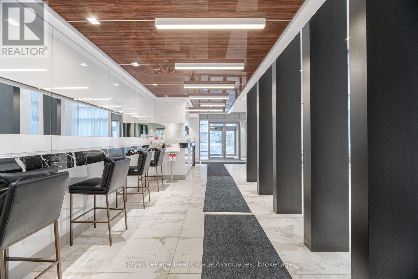
Welcome to Emerald City Condominiums! First time on the market - this bright and spacious 2-bedroom, 2-bath suite offers a functional split-bedroom layout with rare 10-ft ceilings, floor-to-ceiling windows, an over-sized balcony with unobstructed east-facing, quiet views overlooking Parkway Forest Park. The modern kitchen features stainless steel appliances and a custom backsplash, while ensuite laundry adds everyday convenience. Enjoy the rare bonus of TWO parking spaces and easy second-floor access-no elevator needed. FreshCo grocery store is conveniently located within the building. Ideally situated just minutes to Highways 401 and 404, and only a 5-minute walk to Don Mills Subway Station, TTC, Fairview Mall, schools, parks, community centre, medical centre, library, and more. Residents enjoy exceptional amenities including a 24-hour concierge, indoor pool, gym, party rooms, theatre, yoga/dance studio, outdoor garden with BBQ area, secure entry, and ample visitor parking. Amazing opportunity to lease this well maintained home! (id:50787)
Property Details
| MLS® Number | C13565536 |
| Property Type | Single Family |
| Community Name | Henry Farm |
| Amenities Near By | Park, Public Transit, Schools |
| Community Features | Pets Allowed With Restrictions, Community Centre |
| Features | Elevator, Balcony, Carpet Free |
| Parking Space Total | 2 |
| Pool Type | Indoor Pool |
| View Type | View |
Building
| Bathroom Total | 2 |
| Bedrooms Above Ground | 2 |
| Bedrooms Total | 2 |
| Age | 0 To 5 Years |
| Amenities | Security/concierge, Exercise Centre |
| Appliances | Dishwasher, Dryer, Microwave, Stove, Washer, Window Coverings, Refrigerator |
| Basement Type | None |
| Cooling Type | Central Air Conditioning |
| Exterior Finish | Concrete |
| Fire Protection | Smoke Detectors |
| Flooring Type | Laminate |
| Heating Fuel | Natural Gas |
| Heating Type | Forced Air |
| Size Interior | 600 - 699 Sqft |
| Type | Apartment |
Parking
| Underground | |
| Garage |
Land
| Acreage | No |
| Land Amenities | Park, Public Transit, Schools |
Rooms
| Level | Type | Length | Width | Dimensions |
|---|---|---|---|---|
| Main Level | Kitchen | 3.35 m | 2.74 m | 3.35 m x 2.74 m |
| Main Level | Living Room | 3.35 m | 3.12 m | 3.35 m x 3.12 m |
| Main Level | Primary Bedroom | 3.66 m | 2.74 m | 3.66 m x 2.74 m |
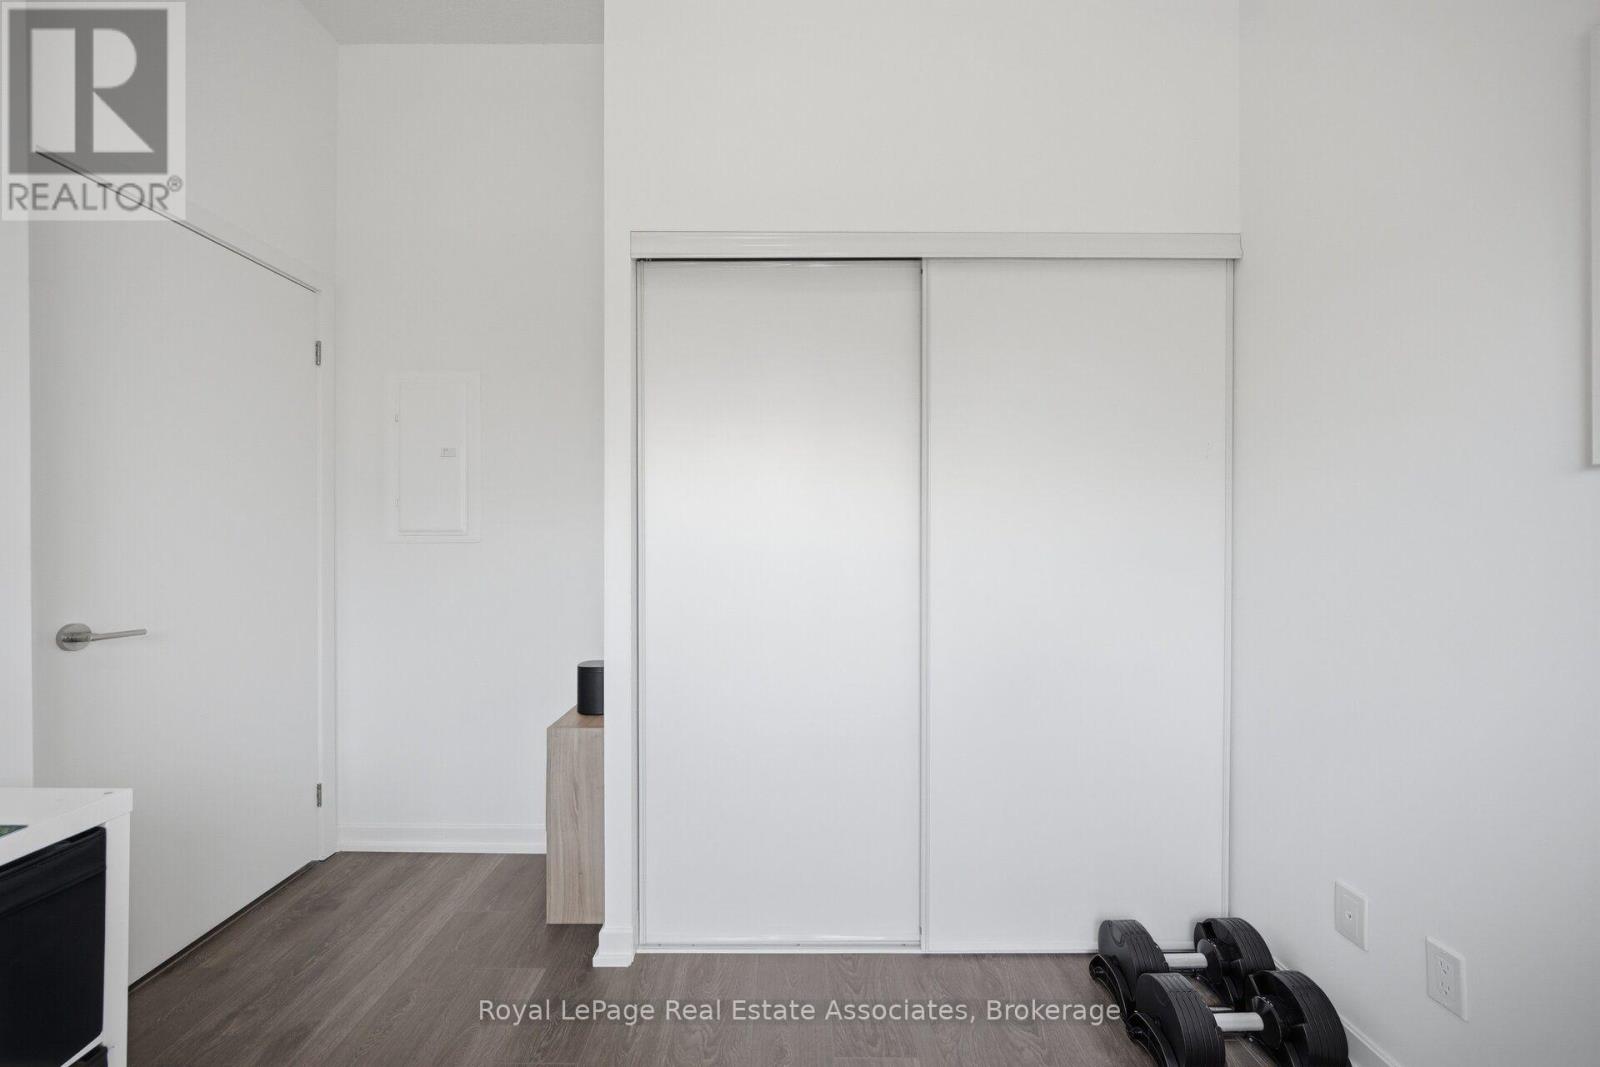
| Main Level | Bedroom 2 | 2.74 m | 2.74 m | 2.74 m x 2.74 m |
https://www.realtor.ca/real-estate/30035330/207-32-forest-manor-road-toronto-henry-farm-henry-farm

The trademarks REALTOR®, REALTORS®, and the REALTOR® logo are controlled by The Canadian Real Estate Association (CREA) and identify real estate professionals who are members of CREA. The trademarks MLS®, Multiple Listing Service® and the associated logos are owned by The Canadian Real Estate Association (CREA) and identify the quality of services provided by real estate professionals who are members of CREA. The trademark DDF® is owned by The Canadian Real Estate Association (CREA) and identifies CREA's Data Distribution Facility (DDF®)
July 15 2026 02:31:31
Toronto Regional Real Estate Board
Royal LePage Real Estate Associates