
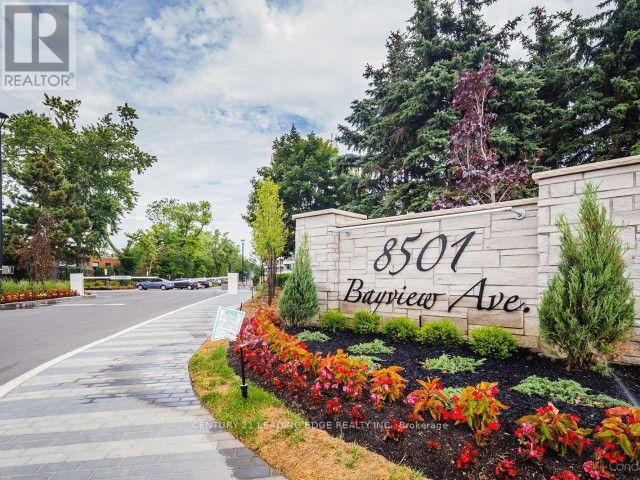
206 - 8501 Bayview Avenue Richmond Hill, Ontario L4B 3J7

$3,100 Monthly
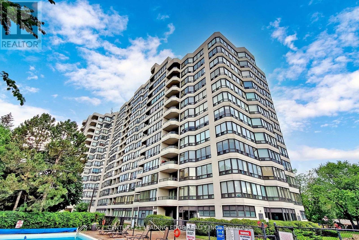
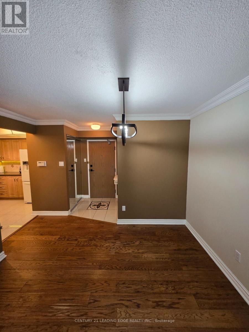
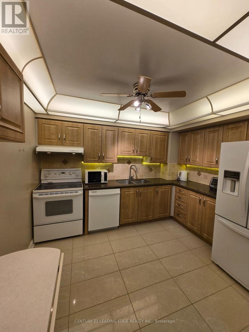
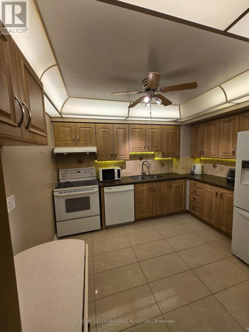
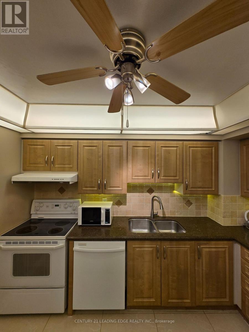
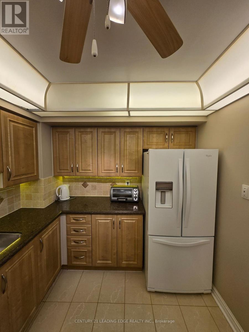
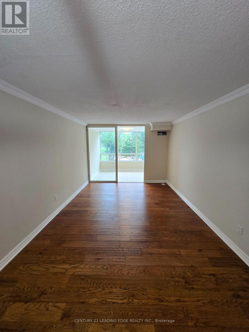
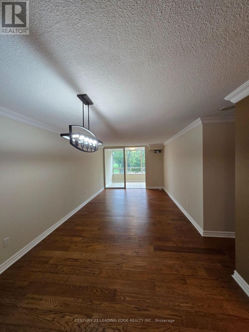
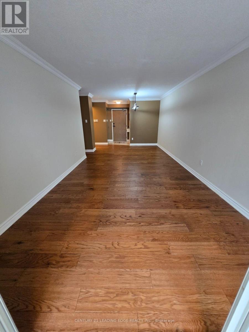
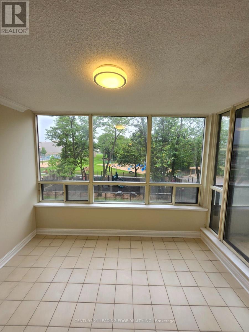
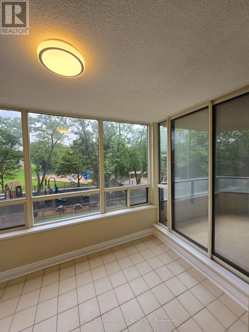
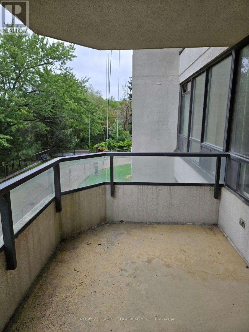
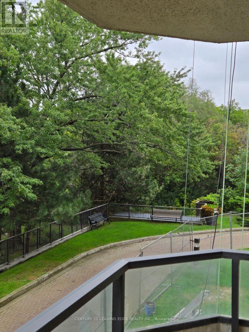
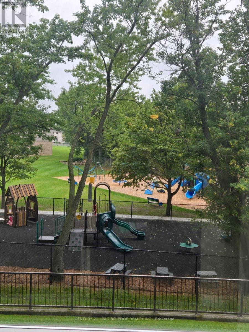
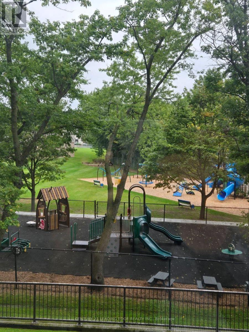
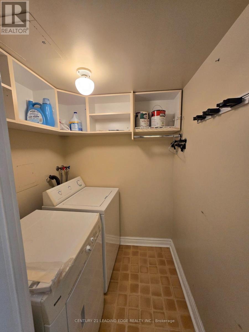
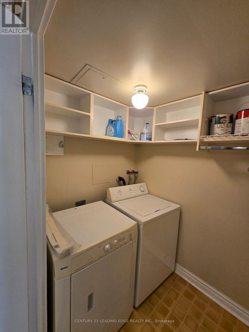
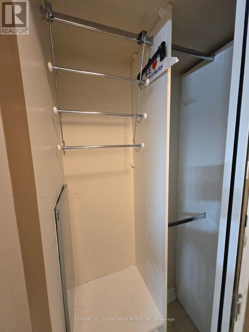
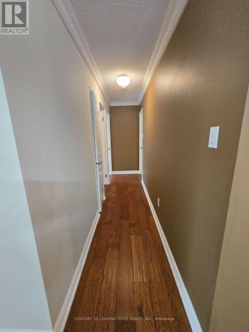
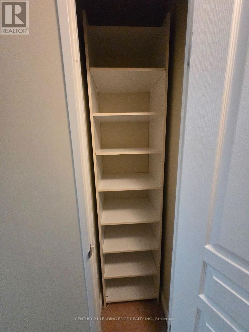
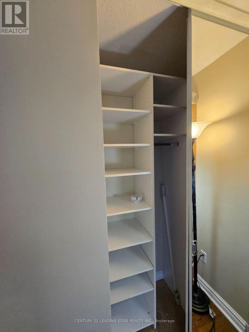
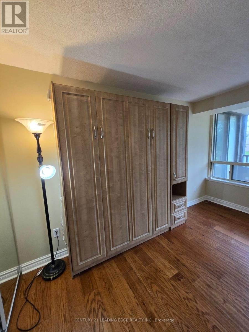
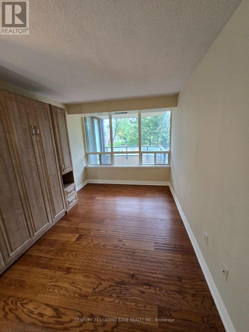
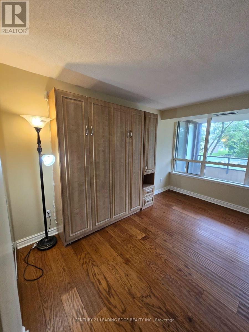
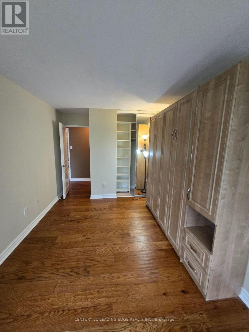
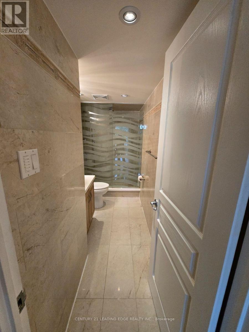
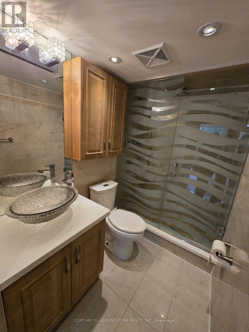
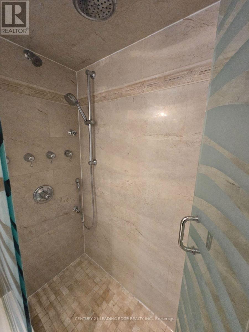
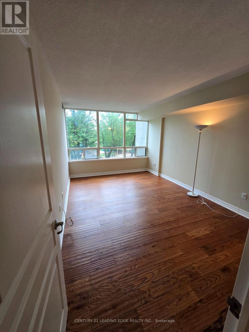
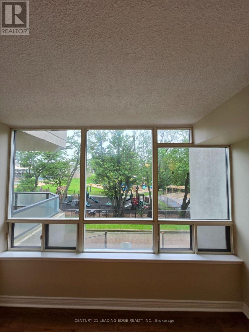
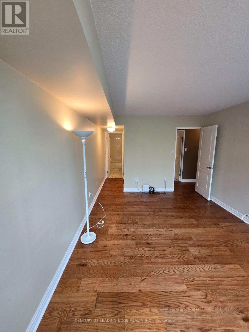
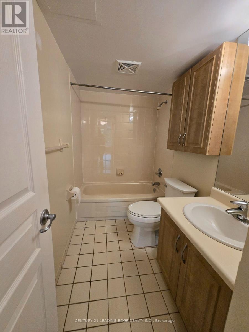
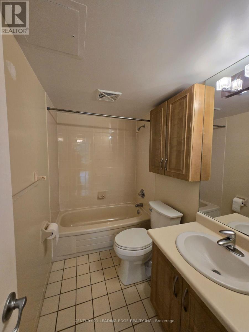
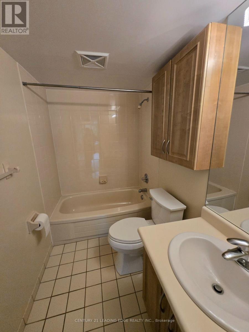
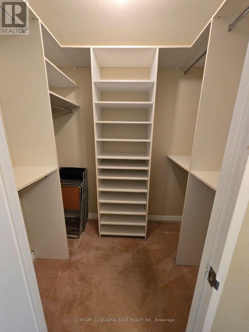
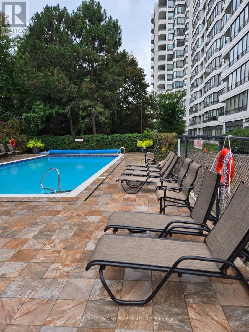
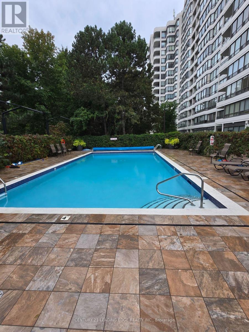
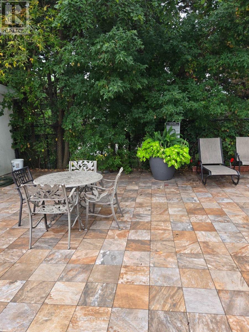
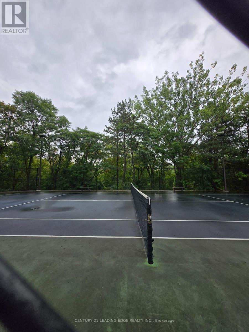
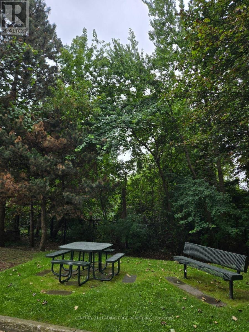
"NO PET BUILDING" Beautiful highly upgraded suite,1127 Sf, 2 large bedrooms + Solarium, 63 Sf Balcony. Hardwood Floors, Custom Closet Organizers, Updated 3 Pc Washroom with Glass Enclosed Shower & Statement Vessel Sink, Updated Kitchen with Refaced Cabinets, Ceramic Backsplash, Quartz Counters, 2nd Bedroom with queen size murphy bed. A+ Amenities: Concierge, Gym, Guest Suites, Outdoor Pool, Whirlpool, Outdoor Tennis court, Visitor Parking. (id:50787)
Property Details
| MLS® Number | N13765888 |
| Property Type | Single Family |
| Community Name | Doncrest |
| Amenities Near By | Schools |
| Community Features | Pets Not Allowed |
| Features | Balcony, Carpet Free, In Suite Laundry |
| Parking Space Total | 1 |
Building
| Bathroom Total | 2 |
| Bedrooms Above Ground | 2 |
| Bedrooms Below Ground | 1 |
| Bedrooms Total | 3 |
| Age | 16 To 30 Years |
| Amenities | Storage - Locker |
| Appliances | Blinds, Dryer, Stove, Washer, Refrigerator |
| Basement Type | None |
| Cooling Type | Central Air Conditioning |
| Exterior Finish | Concrete |
| Flooring Type | Tile, Hardwood |
| Heating Fuel | Natural Gas |
| Heating Type | Forced Air |
| Size Interior | 1,000 - 1,199 Sqft |
| Type | Apartment |
Parking
| Attached Garage | |
| Garage |
Land
| Acreage | No |
| Land Amenities | Schools |
Rooms
| Level | Type | Length | Width | Dimensions |
|---|---|---|---|---|
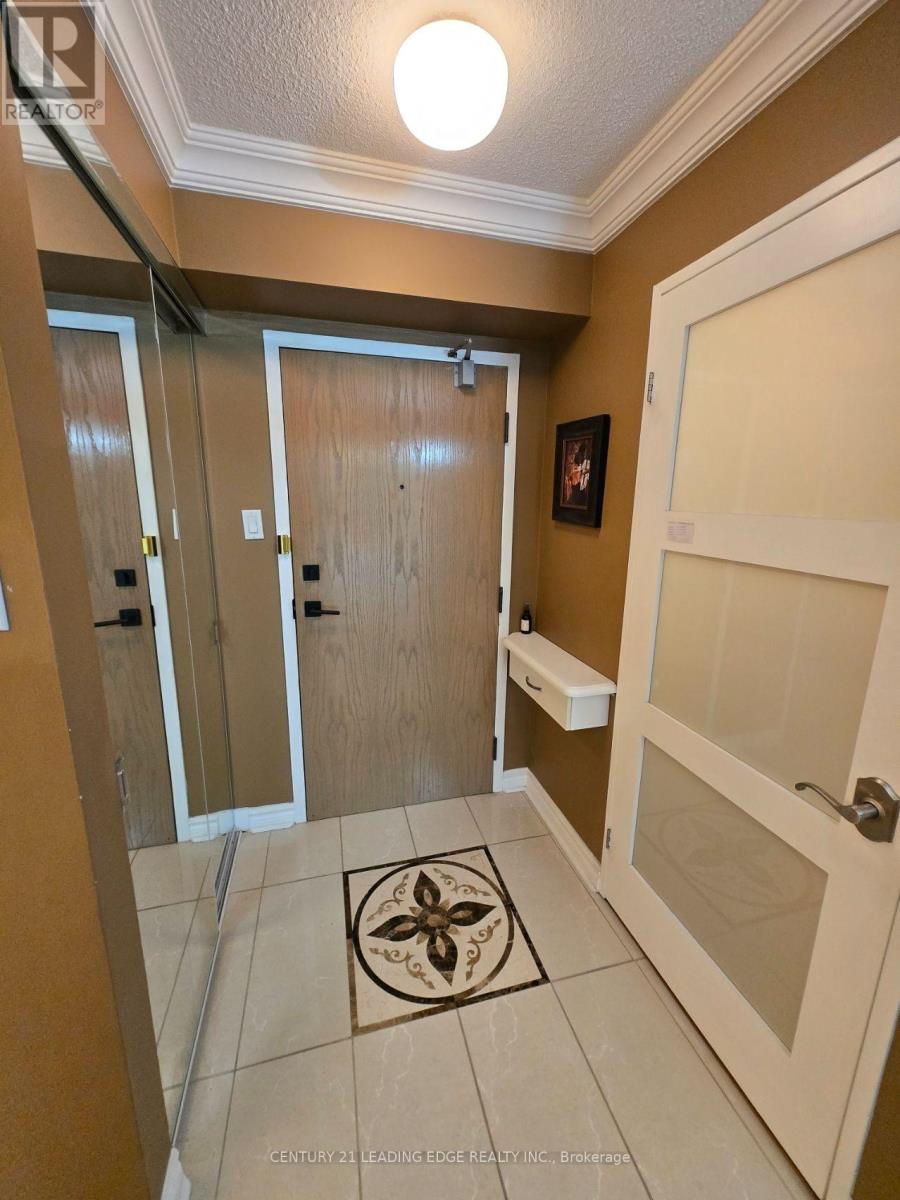
| Main Level | Foyer | 1.68 m | 1.32 m | 1.68 m x 1.32 m |
| Main Level | Kitchen | 3.4 m | 2.72 m | 3.4 m x 2.72 m |
| Main Level | Dining Room | 3.33 m | 2.67 m | 3.33 m x 2.67 m |
| Main Level | Living Room | 4.39 m | 3.38 m | 4.39 m x 3.38 m |
| Main Level | Solarium | 3.28 m | 2.46 m | 3.28 m x 2.46 m |
| Main Level | Primary Bedroom | 4.8 m | 3.3 m | 4.8 m x 3.3 m |
| Main Level | Bedroom 2 | 3.99 m | 2.77 m | 3.99 m x 2.77 m |
https://www.realtor.ca/real-estate/30258670/206-8501-bayview-avenue-richmond-hill-doncrest-doncrest

The trademarks REALTOR®, REALTORS®, and the REALTOR® logo are controlled by The Canadian Real Estate Association (CREA) and identify real estate professionals who are members of CREA. The trademarks MLS®, Multiple Listing Service® and the associated logos are owned by The Canadian Real Estate Association (CREA) and identify the quality of services provided by real estate professionals who are members of CREA. The trademark DDF® is owned by The Canadian Real Estate Association (CREA) and identifies CREA's Data Distribution Facility (DDF®)
September 10 2026 03:33:24
Toronto Regional Real Estate Board
Century 21 Leading Edge Realty Inc.