
206 - 4655 Metcalfe Avenue Mississauga, Ontario L5M 4N7

$589,000Maintenance, Parking
$748 Monthly
Maintenance, Parking
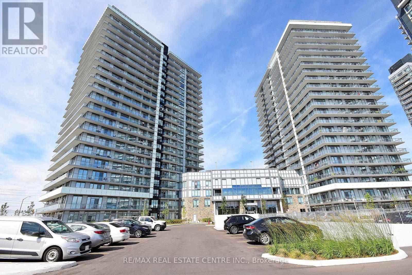
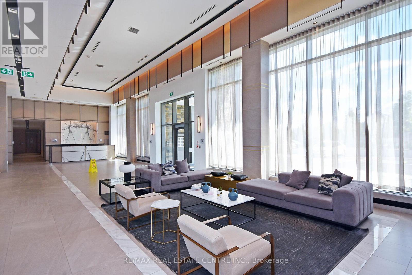
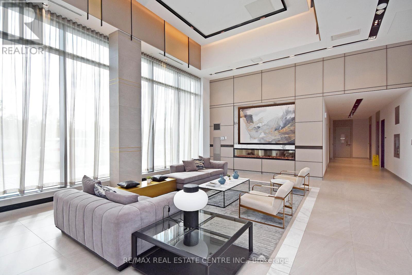
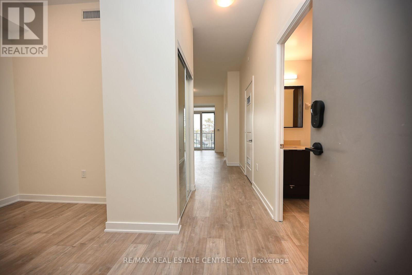
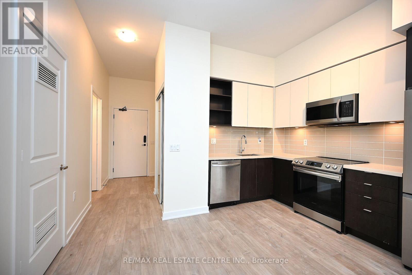
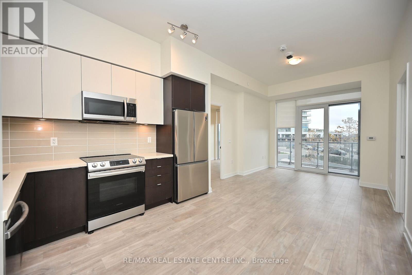
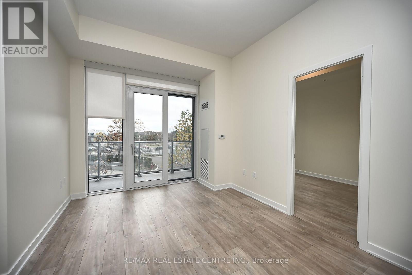
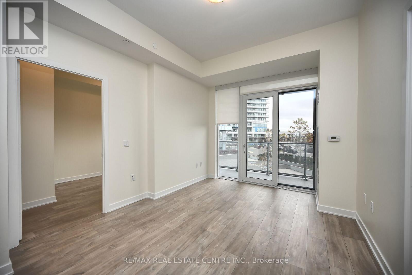
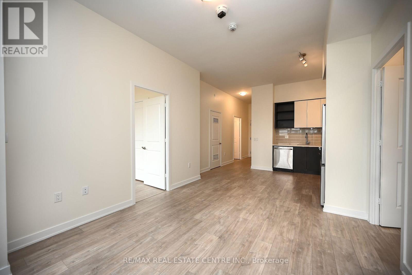
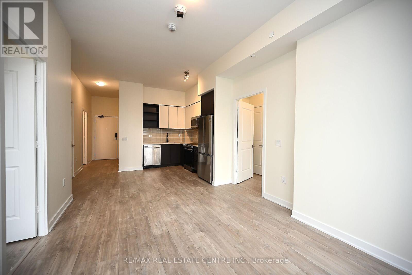
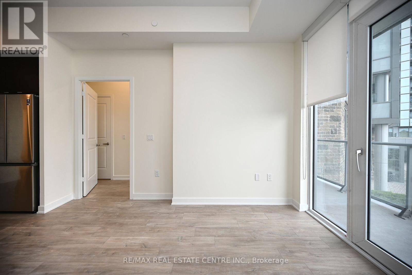
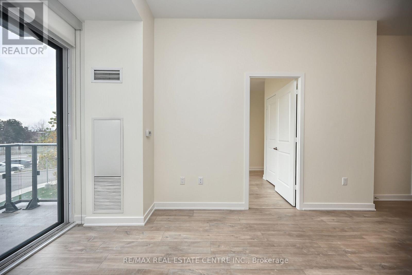
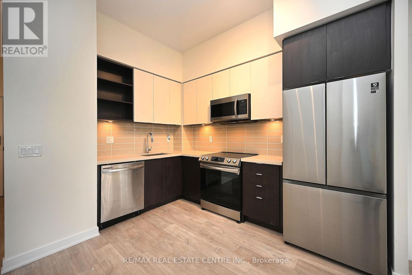
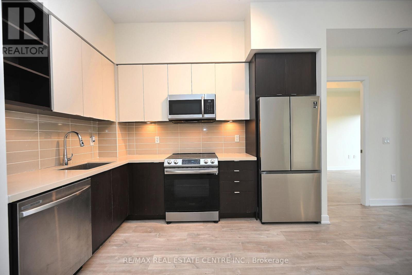
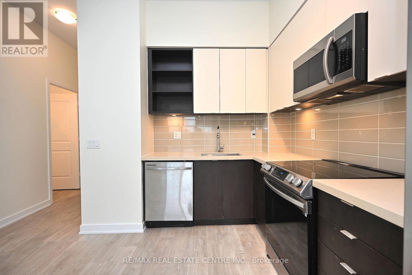
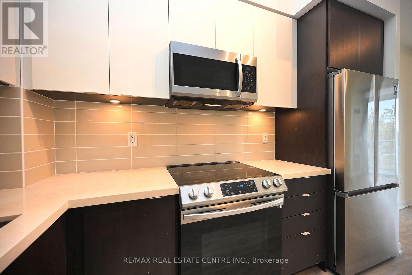
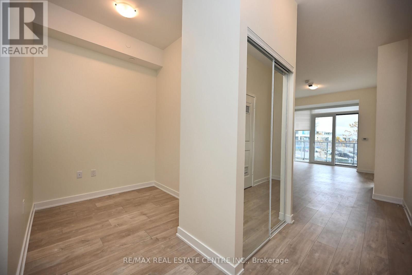
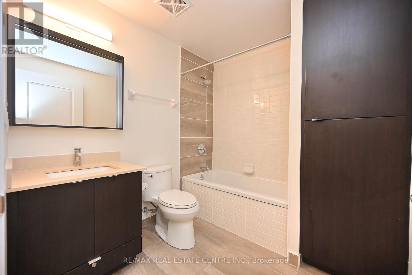
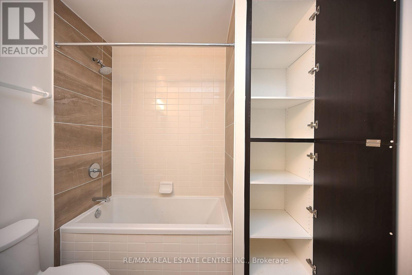
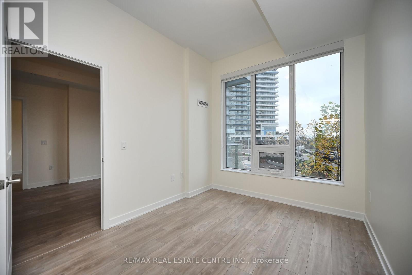
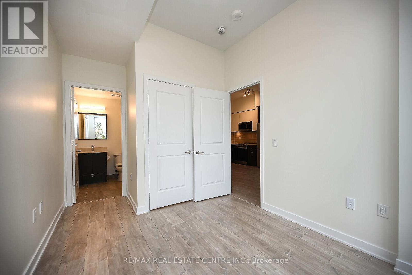
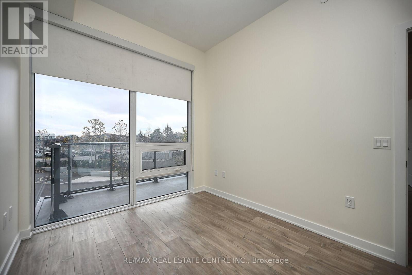
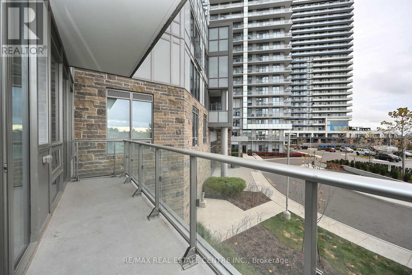
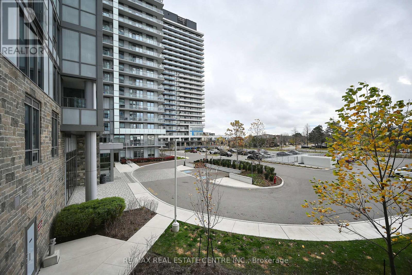
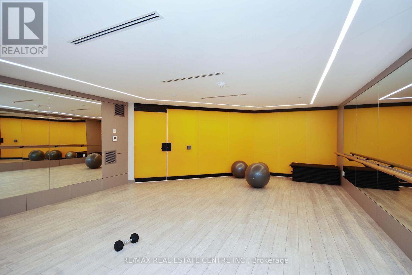
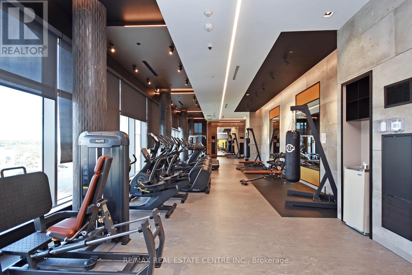
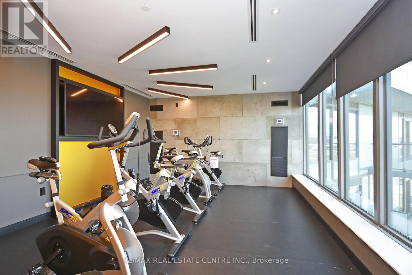
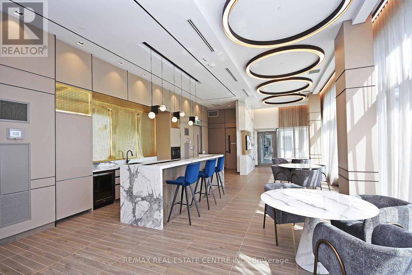
$748 Monthly*Beautiful high-end 2-bedroom + Den condo *EXTRA HIGHT *with 2 full washrooms and a large balcony* Safe neighbourhood with a high-ranking school** The high-end finishes and a great location. A refreshing swimming pool** The unit features laminate floors throughout the kitchen with quartz countertops** and an open-concept living and dining area filled with natural lights. The building's amenities, including a fitness center and party room, enhance the allure of this residence. Location is everything, steps away from Erin Mills Mall, John Fraser Secondary School, Credit Valley Hospital, Goodlife Fitness 880 SQFT BIGGER UNIT *Must See Property* (id:50787)
Property Details
| MLS® Number | W14090822 |
| Property Type | Single Family |
| Community Name | Central Erin Mills |
| Amenities Near By | Hospital, Park, Public Transit, Schools |
| Community Features | Pets Allowed With Restrictions, Community Centre |
| Parking Space Total | 1 |
| Pool Type | Outdoor Pool |
Building
| Bathroom Total | 2 |
| Bedrooms Above Ground | 2 |
| Bedrooms Below Ground | 1 |
| Bedrooms Total | 3 |
| Age | 0 To 5 Years |
| Amenities | Security/concierge, Exercise Centre, Party Room, Visitor Parking, Storage - Locker |
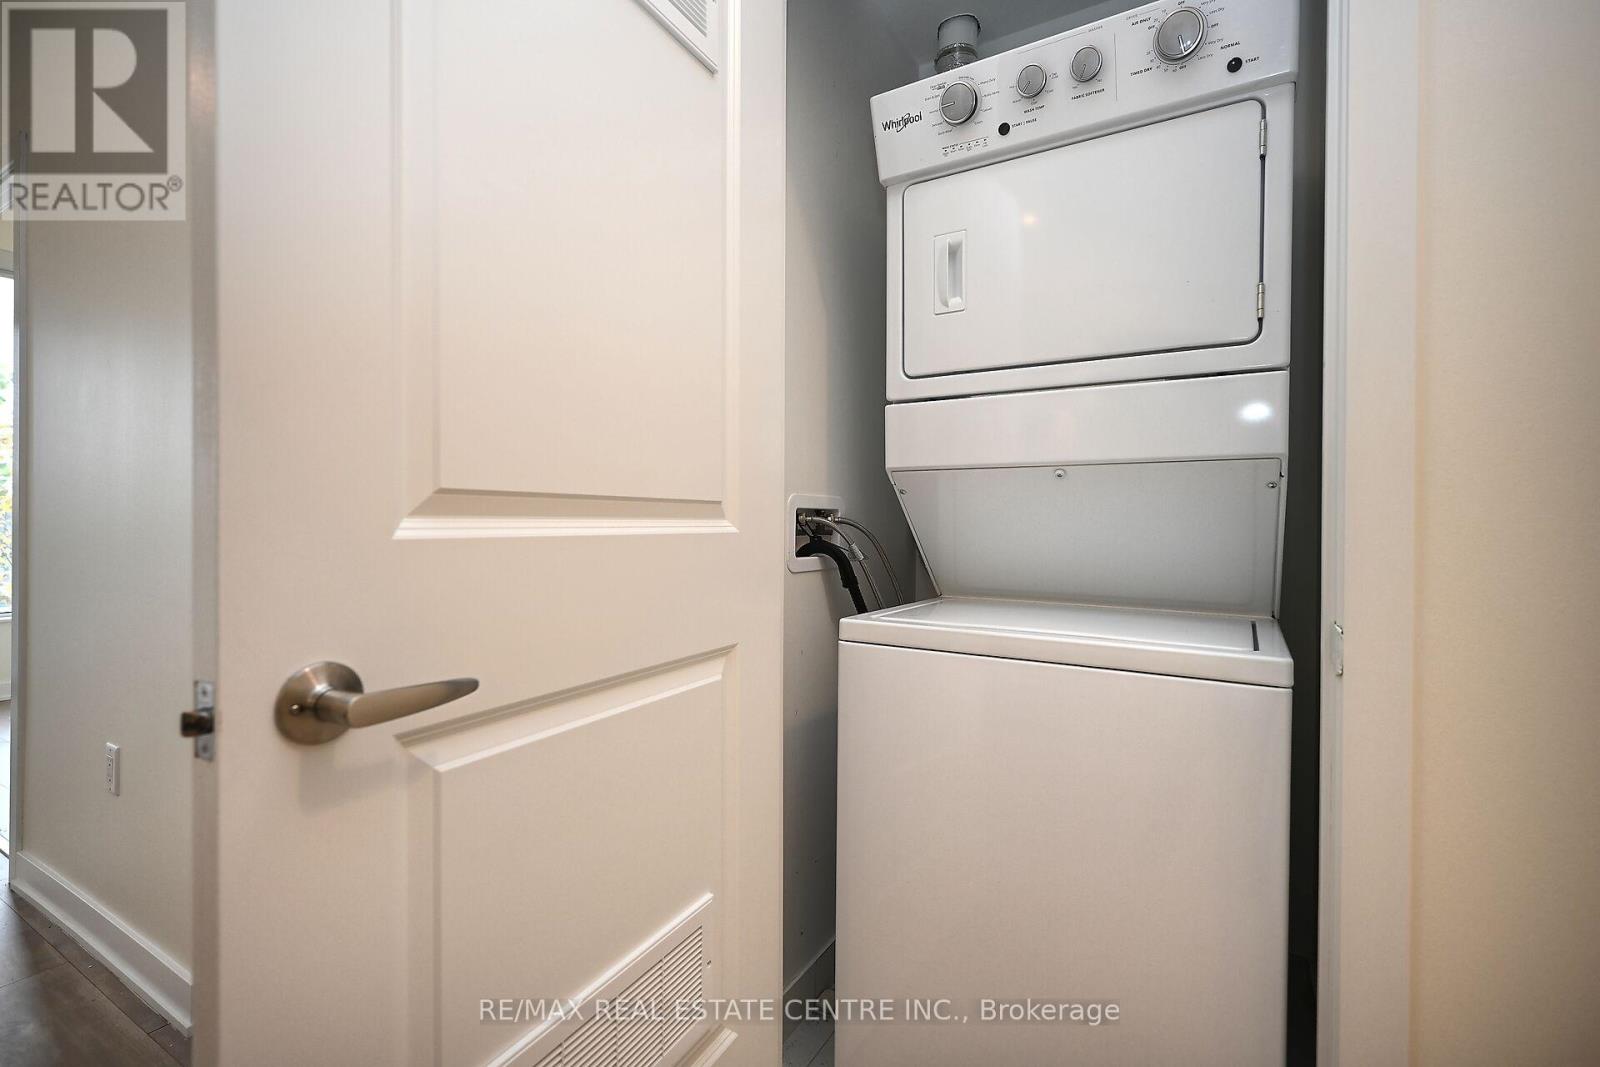
| Appliances | Dishwasher, Dryer, Washer, Refrigerator |
| Basement Type | None |
| Cooling Type | Central Air Conditioning |
| Exterior Finish | Concrete |
| Heating Fuel | Natural Gas |
| Heating Type | Forced Air |
| Size Interior | 800 - 899 Sqft |
| Type | Apartment |
Parking
| Underground | |
| No Garage |
Land
| Acreage | No |
| Land Amenities | Hospital, Park, Public Transit, Schools |

The trademarks REALTOR®, REALTORS®, and the REALTOR® logo are controlled by The Canadian Real Estate Association (CREA) and identify real estate professionals who are members of CREA. The trademarks MLS®, Multiple Listing Service® and the associated logos are owned by The Canadian Real Estate Association (CREA) and identify the quality of services provided by real estate professionals who are members of CREA. The trademark DDF® is owned by The Canadian Real Estate Association (CREA) and identifies CREA's Data Distribution Facility (DDF®)
October 17 2026 07:34:45
Toronto Regional Real Estate Board
RE/MAX Real Estate Centre Inc.