
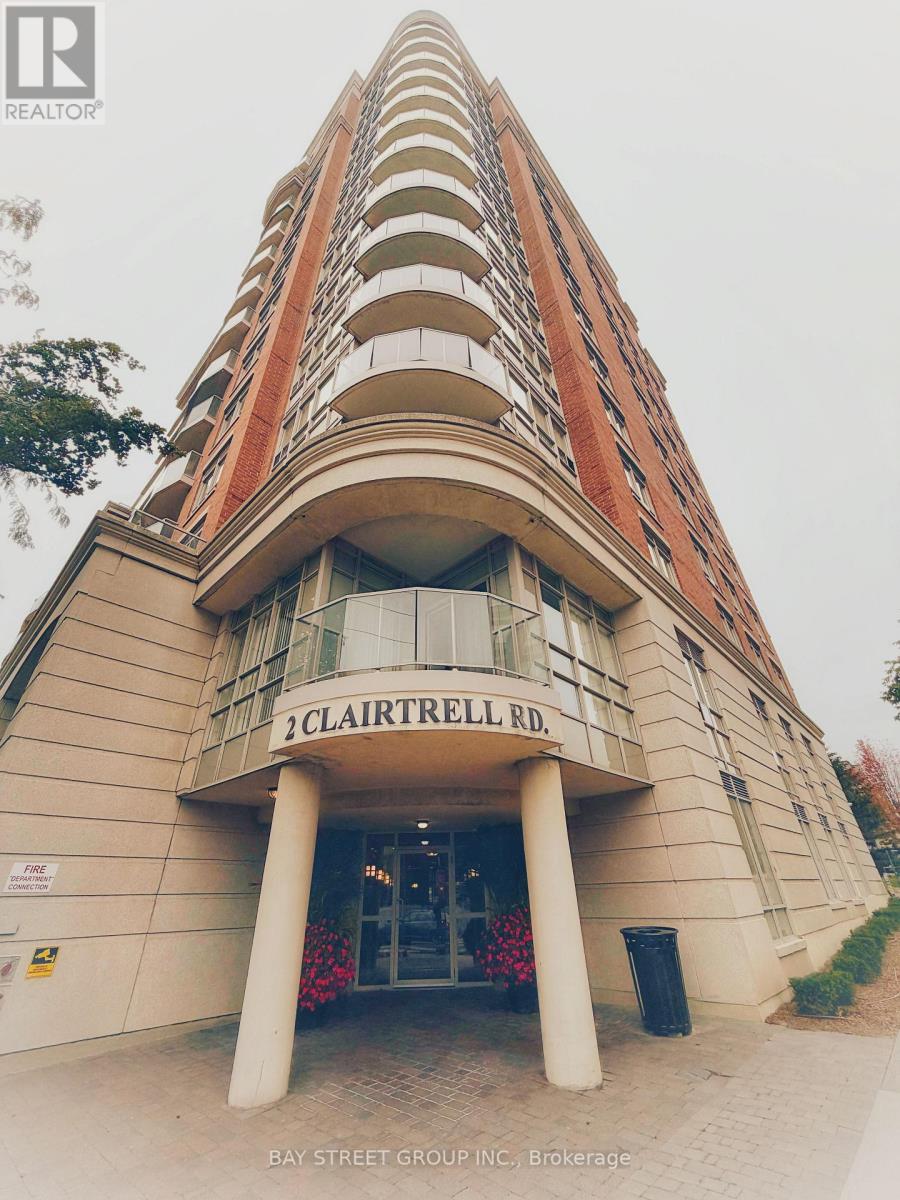
206 - 2 Clairtrell Road Toronto, Ontario M2N 7H5

$2,850 Monthly
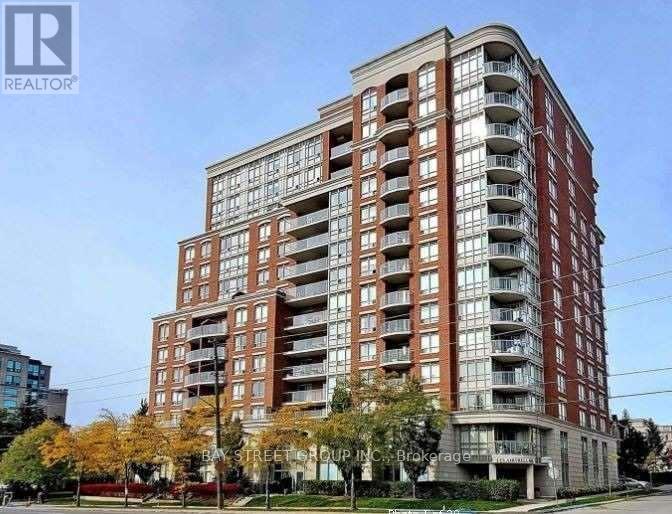
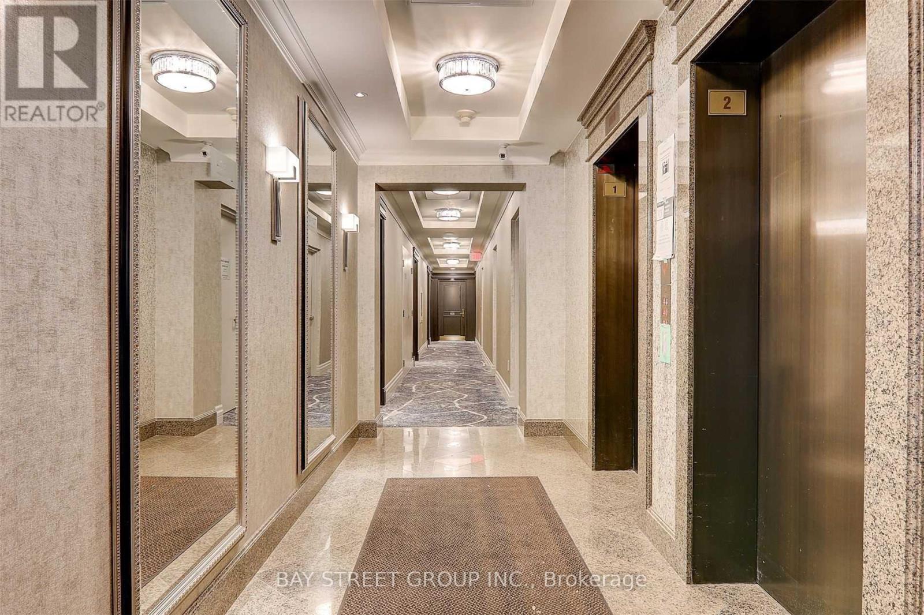
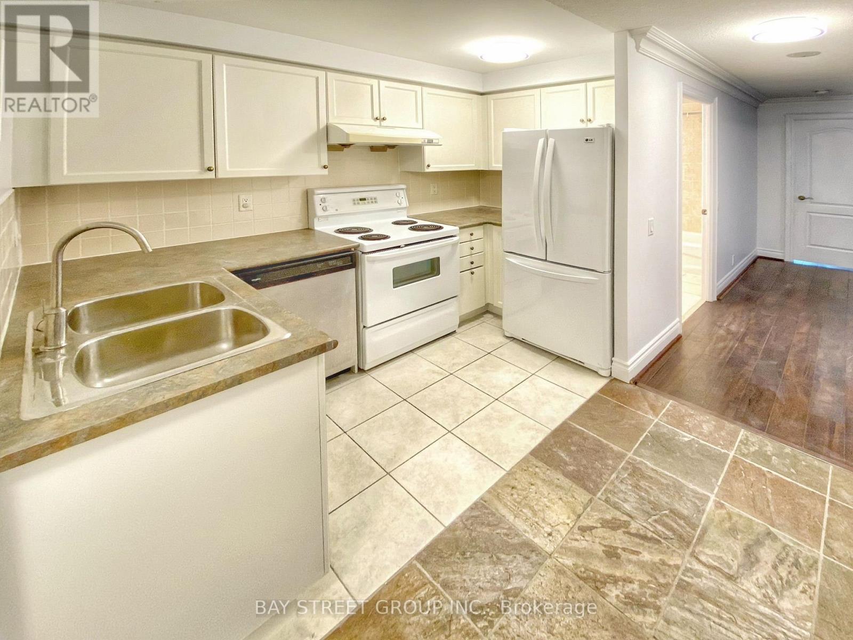
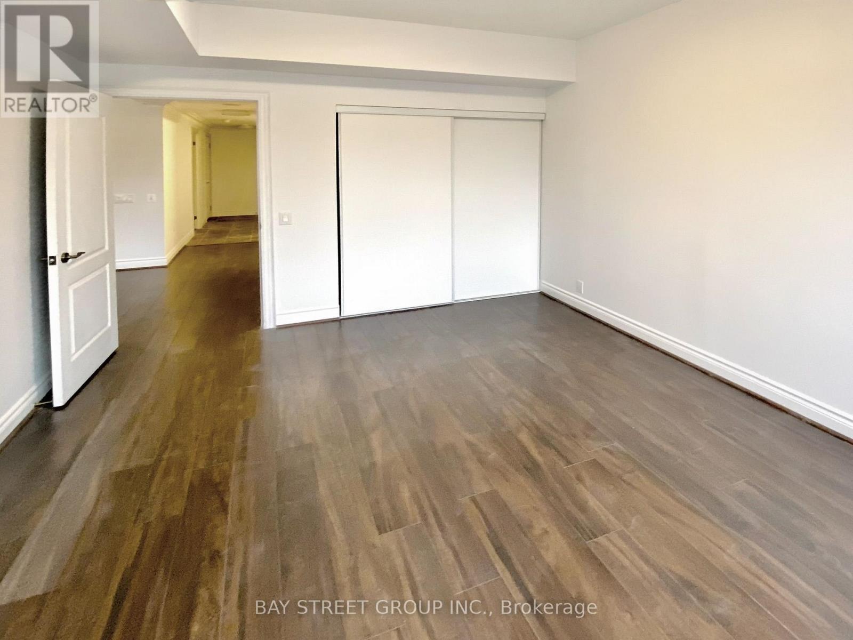
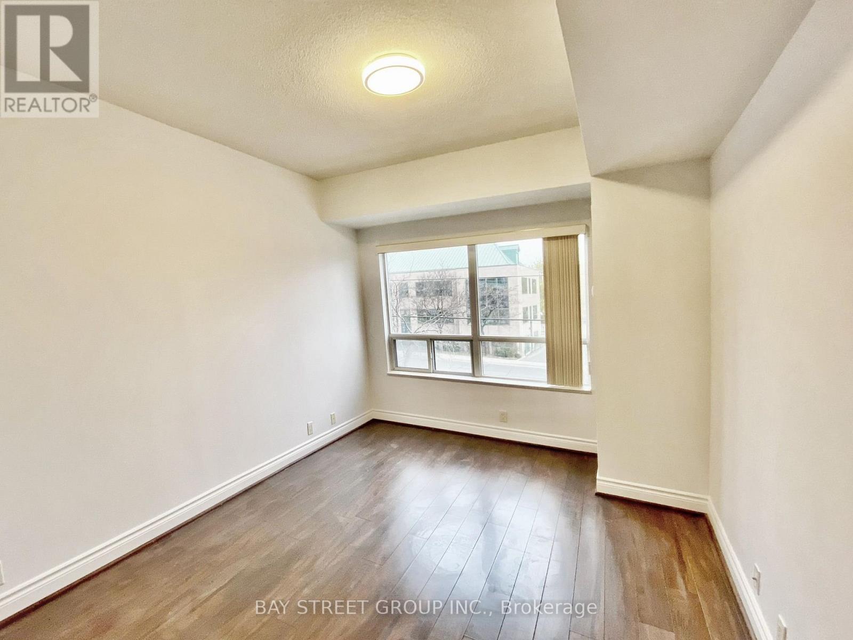
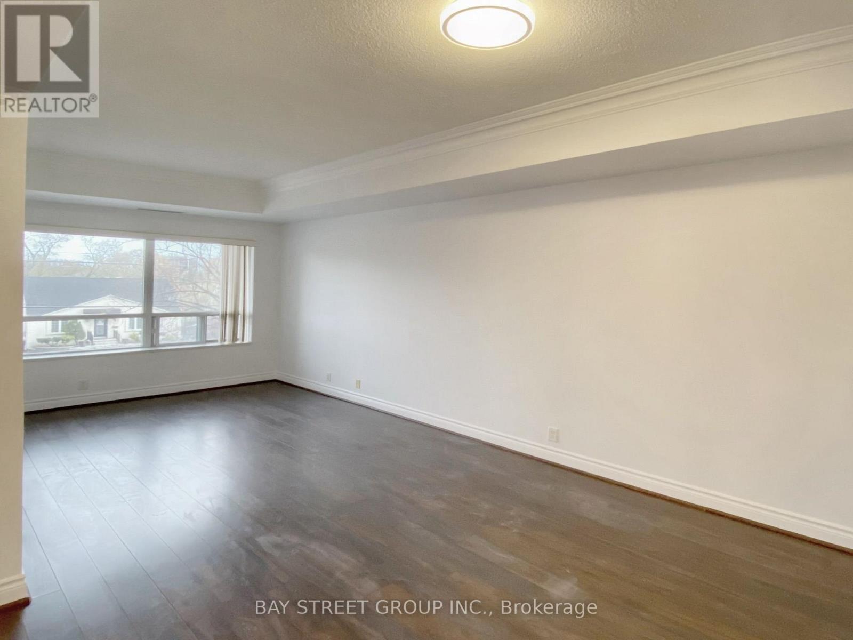
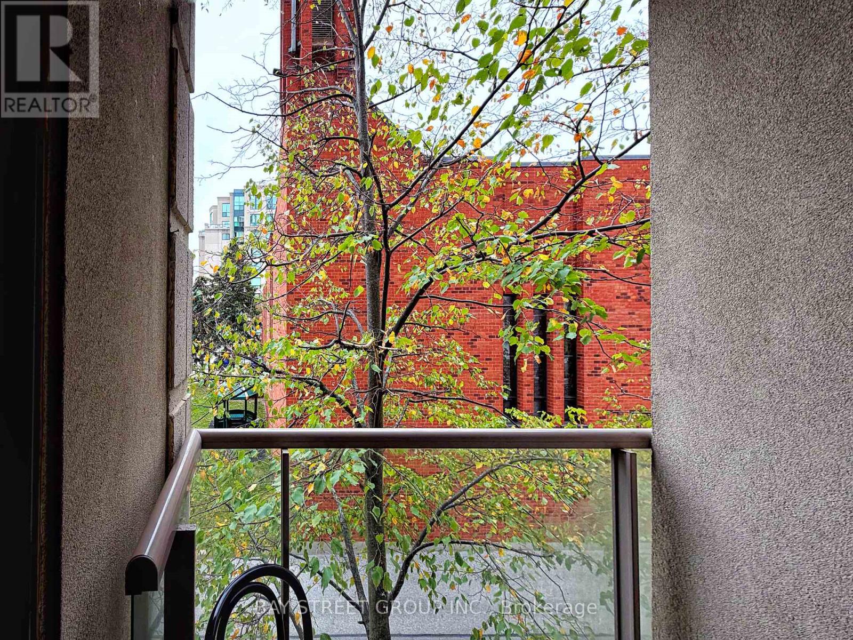
Spectacular and highly sought-after Bayview Mansions condo featuring an updated white kitchen, modern LED lighting, clear south views, a separate dining area, and a bright, versatile living room that can easily function as a third bedroom; offering approximately 783 sq. ft. of comfortable living space with soaring 9 ft ceilings, all within steps to Bayview Village, North York General, YMCA, subway access, minutes to Hwy 401, and located in the prestigious Hollywood P.S. school district; tenant responsible for hydro, phone, internet, cable, and tenant liability insurance; no smokers. (id:50787)
Property Details
| MLS® Number | C14089944 |
| Property Type | Single Family |
| Community Name | Willowdale East |
| Amenities Near By | Hospital, Park, Public Transit, Schools |
| Community Features | Pets Allowed With Restrictions |
| Features | Balcony |
| Parking Space Total | 1 |
Building
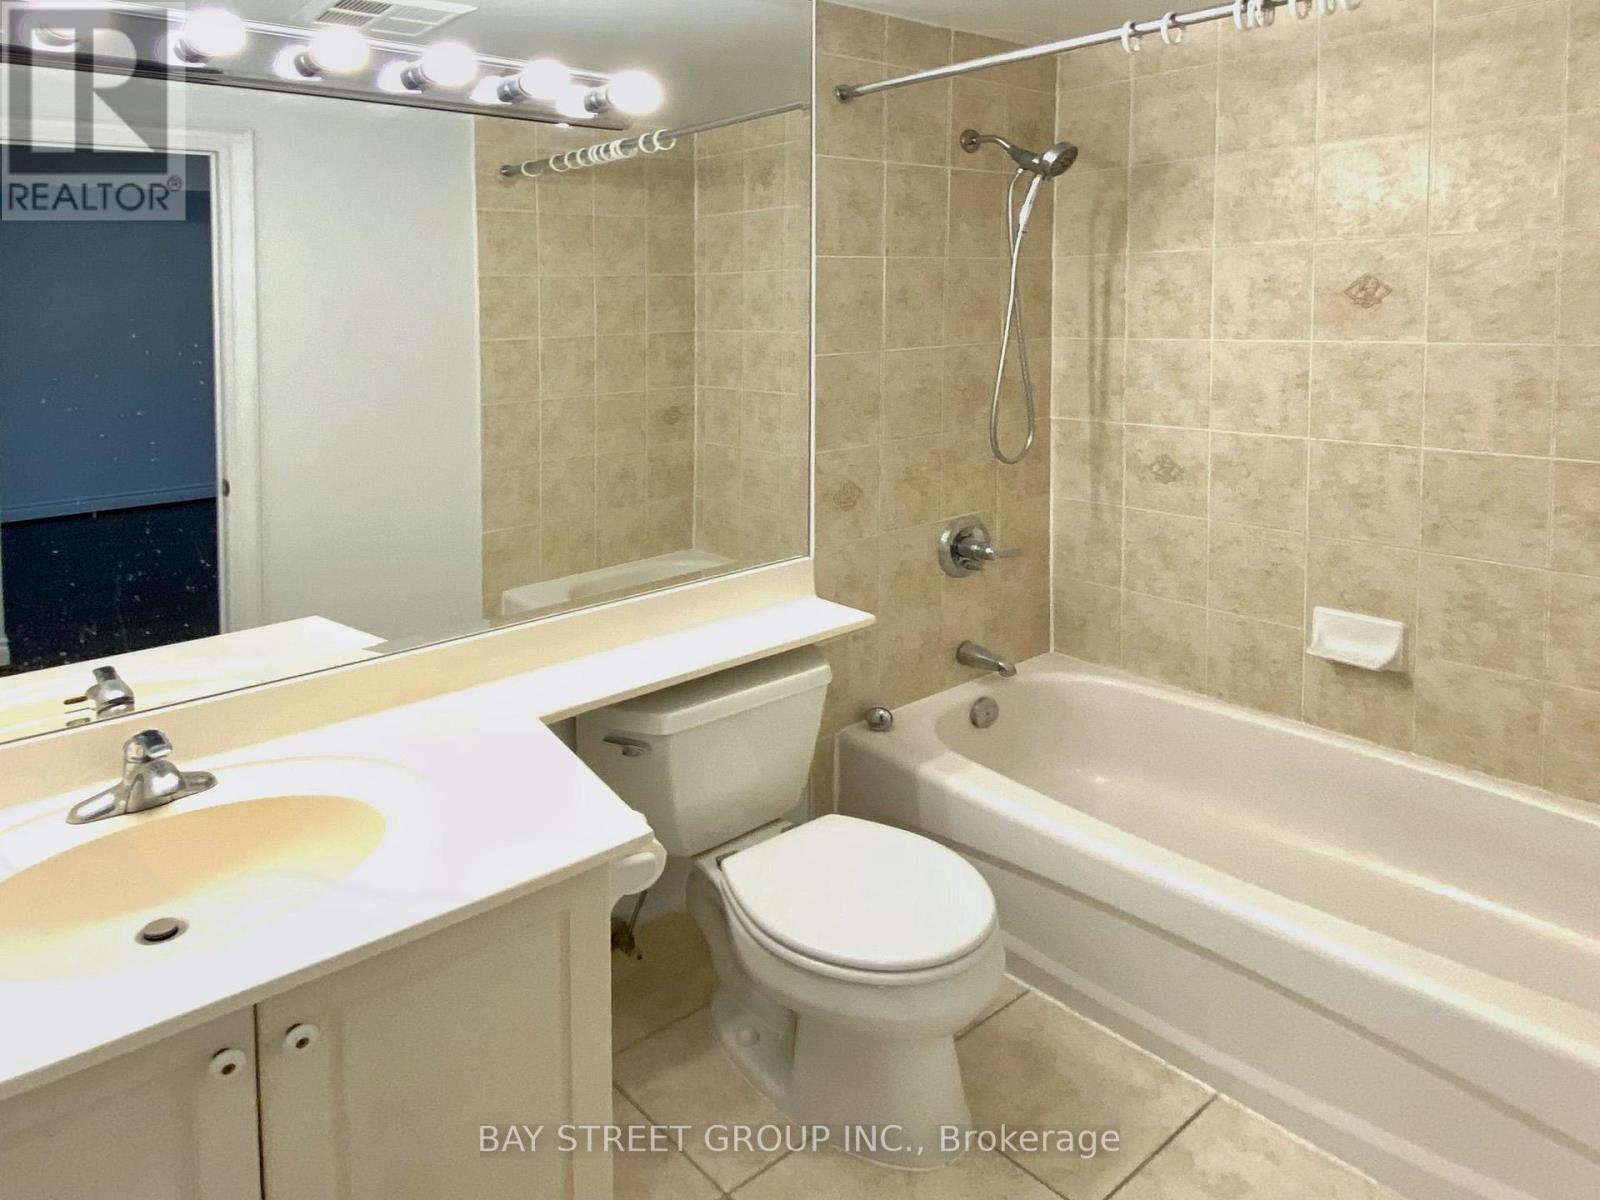
| Bathroom Total | 1 |
| Bedrooms Above Ground | 2 |
| Bedrooms Total | 2 |
| Age | 16 To 30 Years |
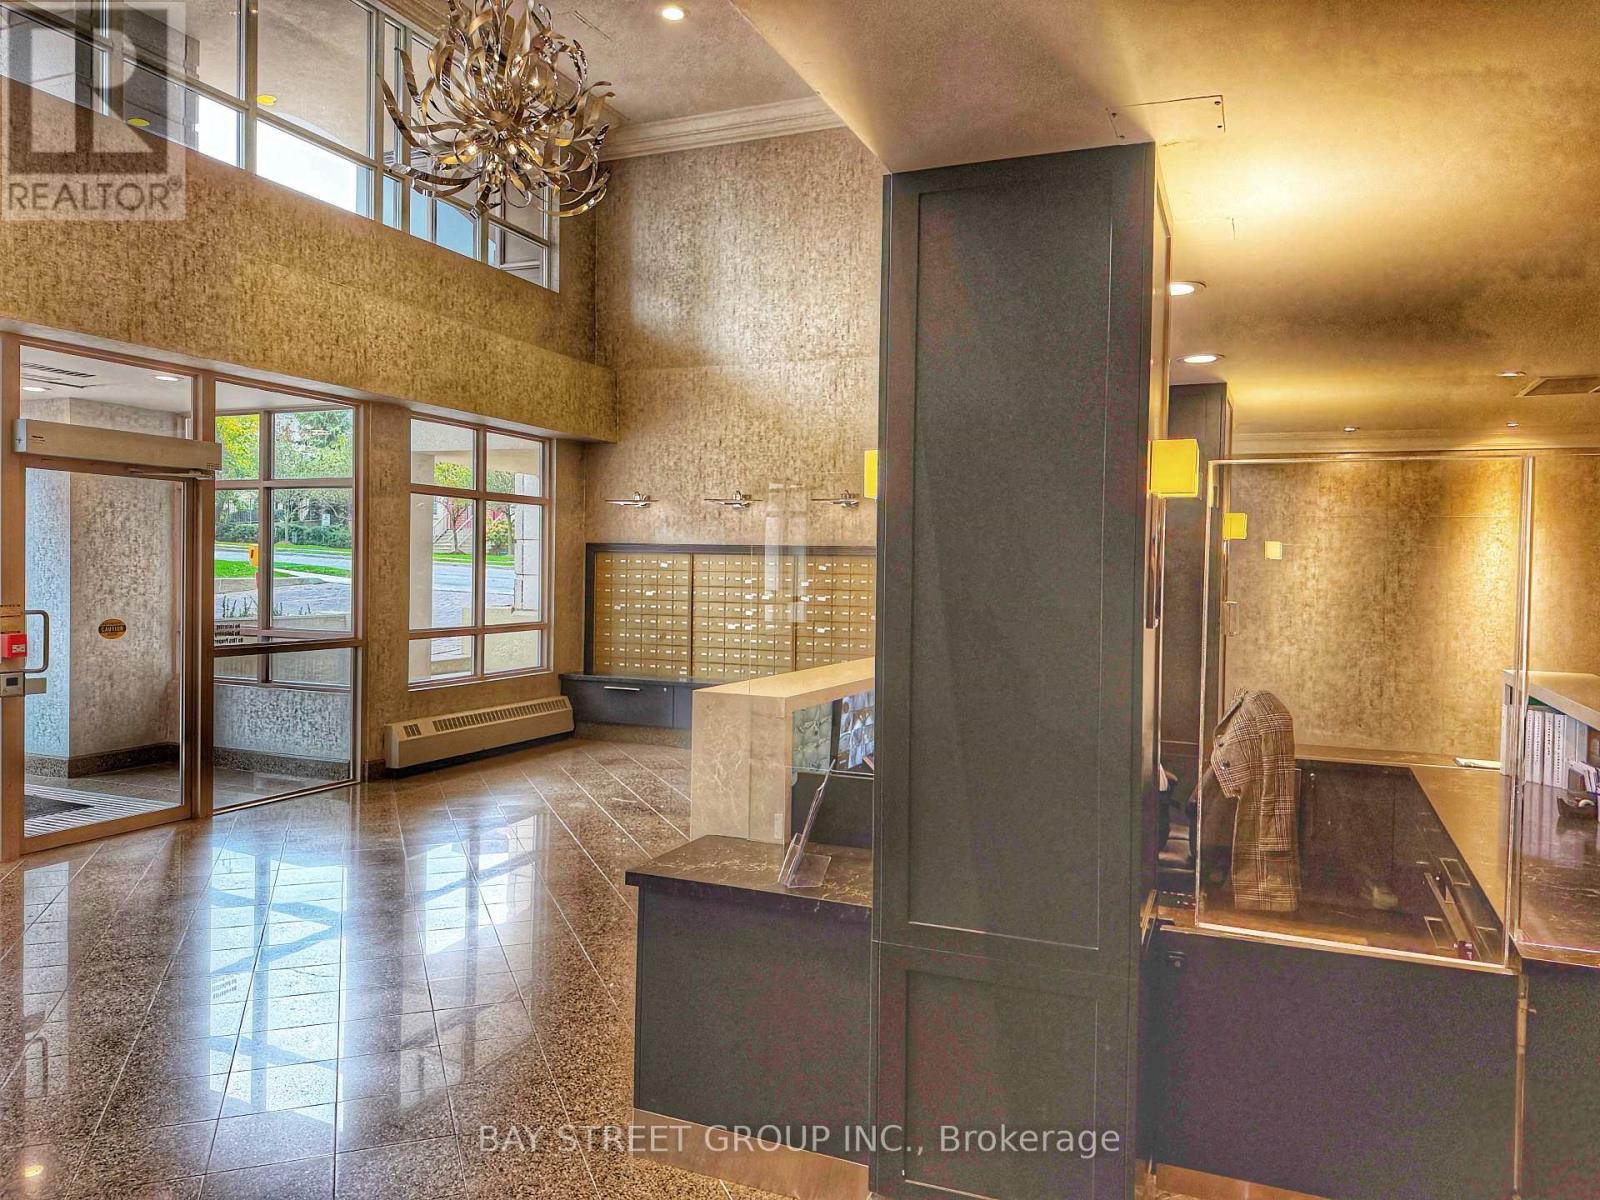
| Amenities | Exercise Centre, Party Room, Sauna, Visitor Parking |
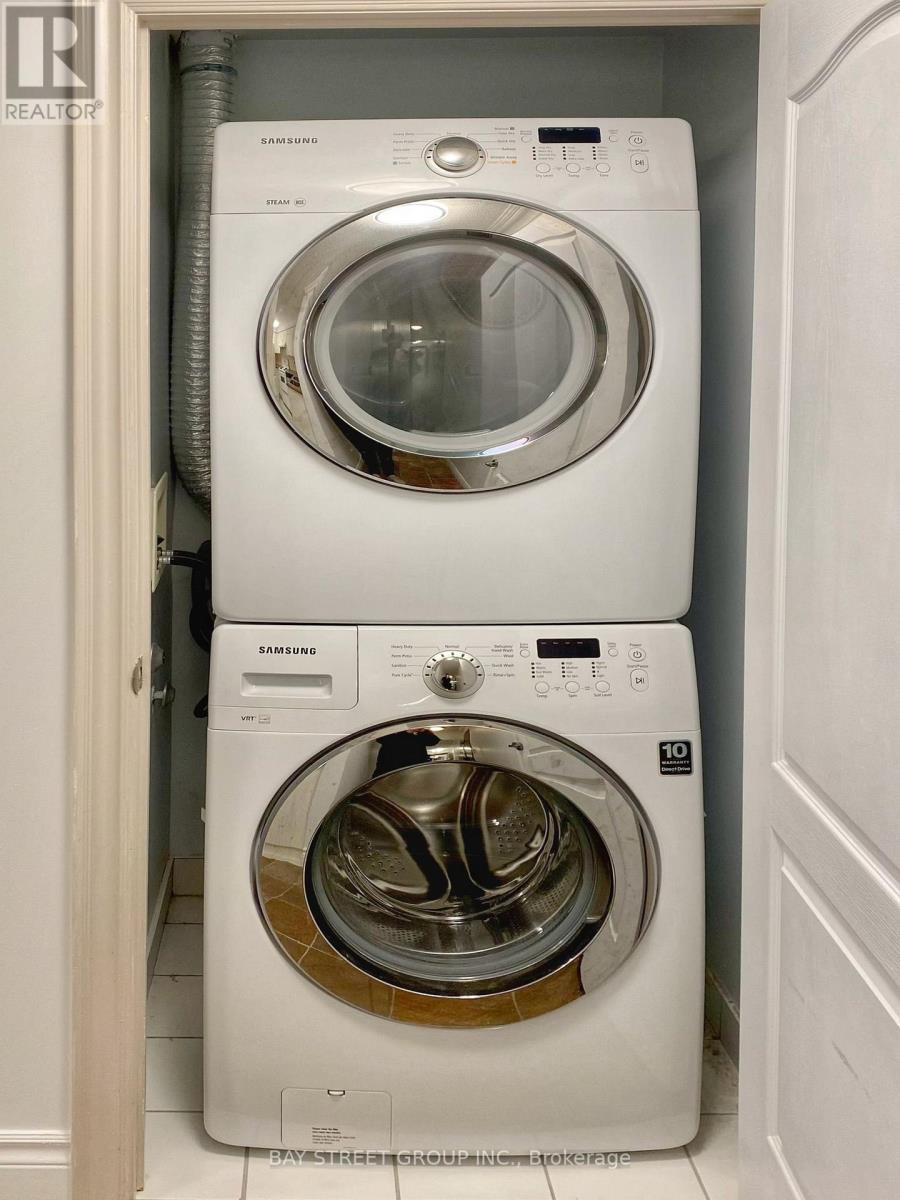
| Appliances | Dishwasher, Dryer, Microwave, Stove, Washer, Window Coverings, Refrigerator |
| Basement Type | None |
| Cooling Type | Central Air Conditioning |
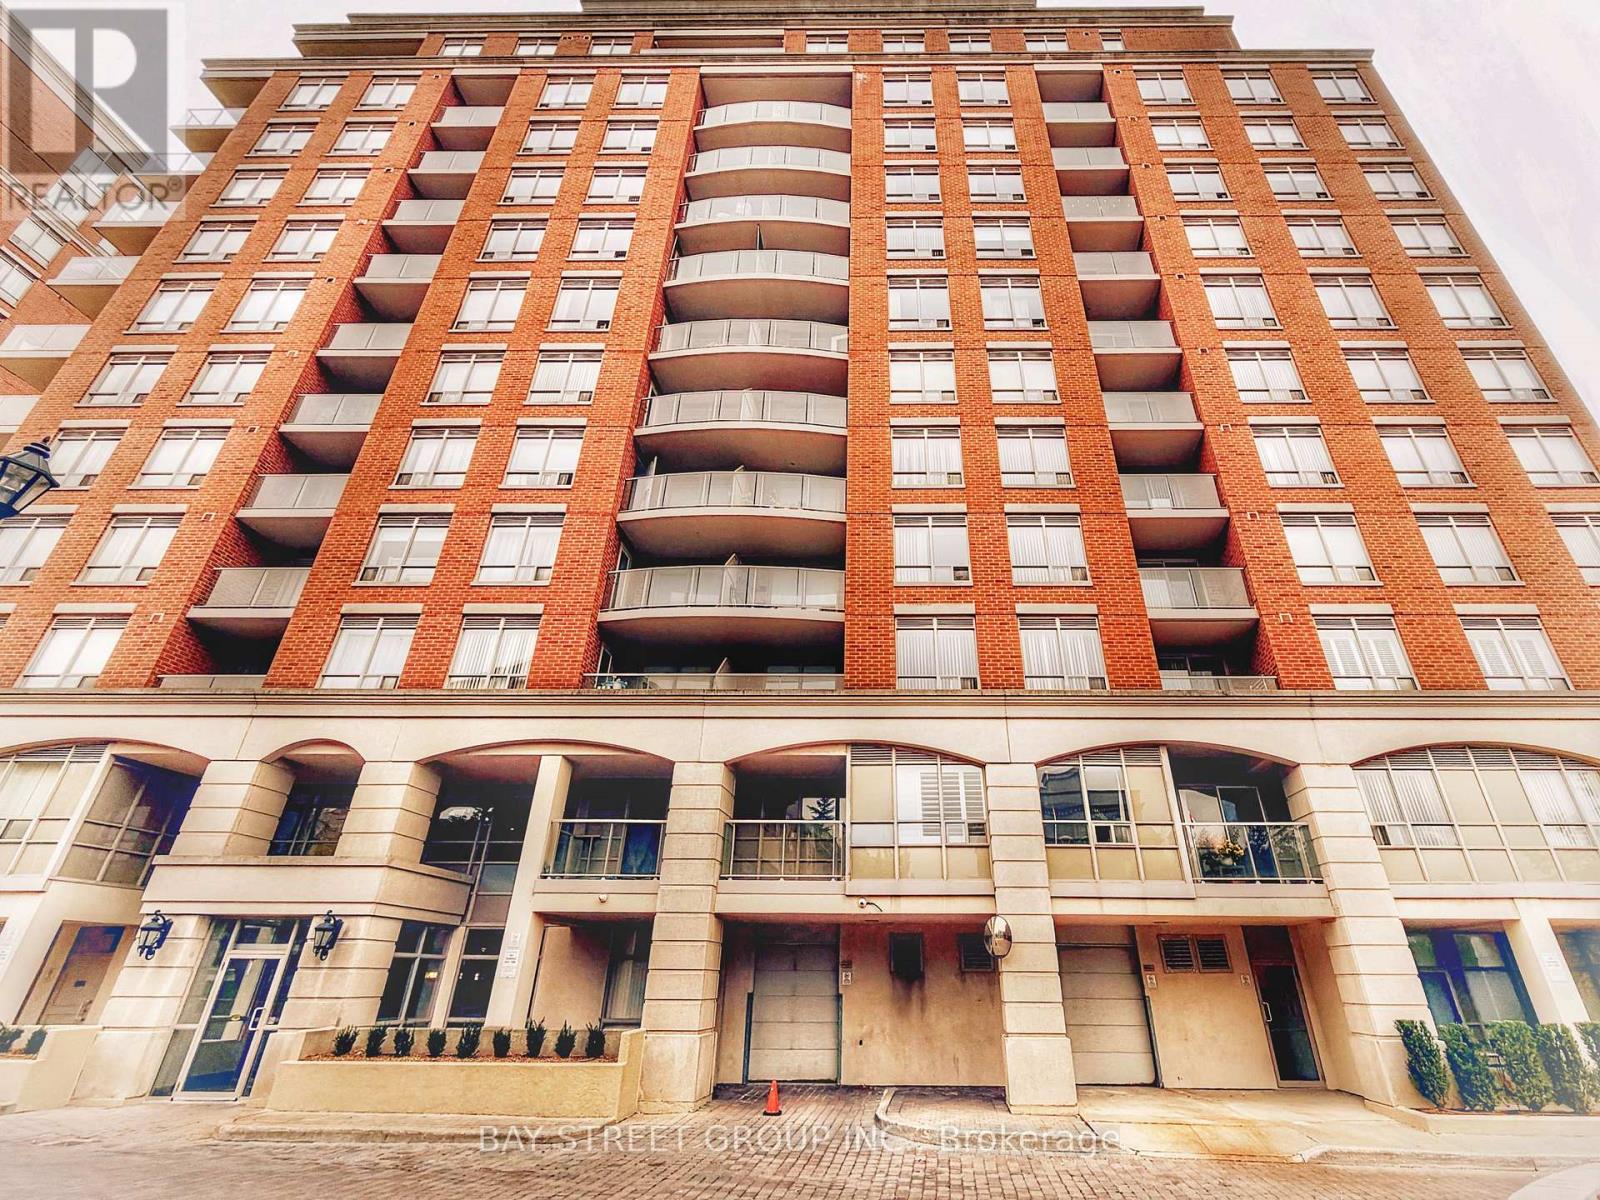
| Exterior Finish | Brick |
| Flooring Type | Ceramic, Hardwood |
| Heating Fuel | Natural Gas |
| Heating Type | Forced Air |
| Size Interior | 700 - 799 Sqft |
| Type | Apartment |
Parking
| Underground | |
| Garage |
Land
| Acreage | No |
| Land Amenities | Hospital, Park, Public Transit, Schools |
Rooms
| Level | Type | Length | Width | Dimensions |
|---|---|---|---|---|
| Main Level | Kitchen | 2.56 m | 3.2 m | 2.56 m x 3.2 m |
| Main Level | Living Room | 6.1 m | 4.33 m | 6.1 m x 4.33 m |
| Main Level | Dining Room | 6.1 m | 4.33 m | 6.1 m x 4.33 m |
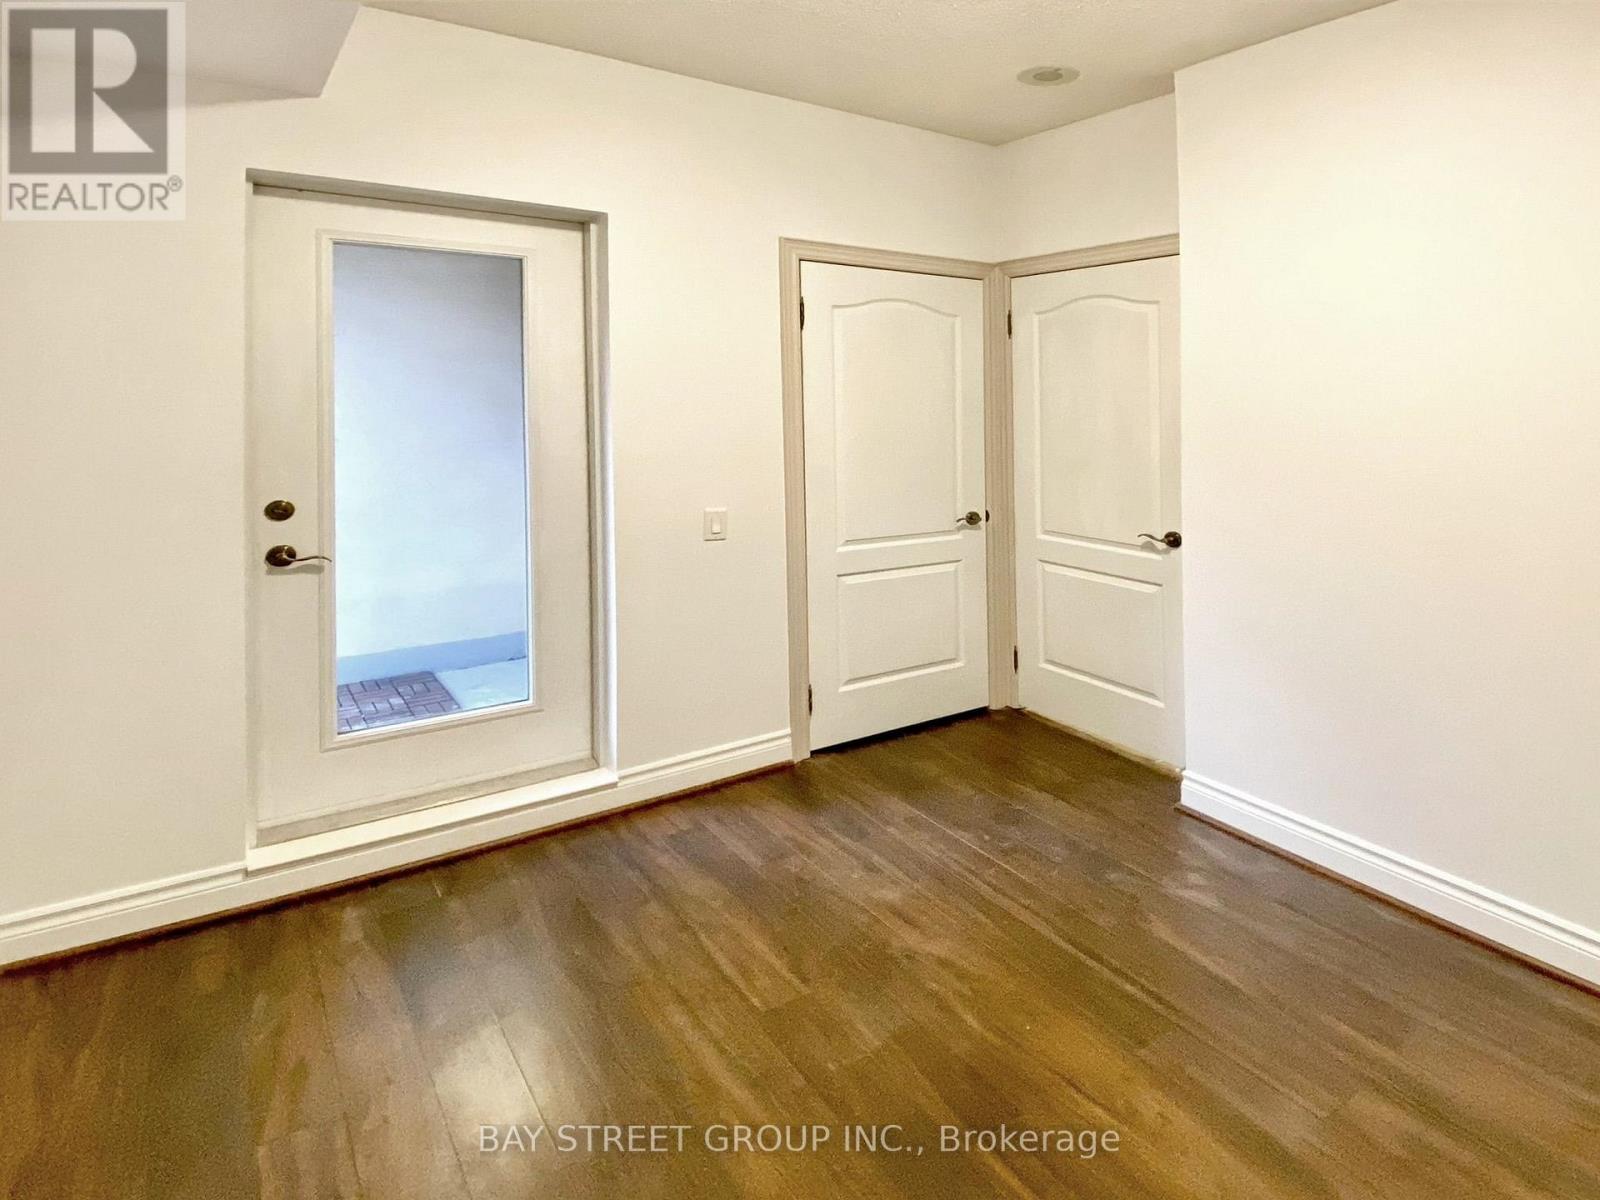
| Main Level | Primary Bedroom | 4.24 m | 3.2 m | 4.24 m x 3.2 m |
| Main Level | Bedroom 2 | 3.2 m | 2.8 m | 3.2 m x 2.8 m |

The trademarks REALTOR®, REALTORS®, and the REALTOR® logo are controlled by The Canadian Real Estate Association (CREA) and identify real estate professionals who are members of CREA. The trademarks MLS®, Multiple Listing Service® and the associated logos are owned by The Canadian Real Estate Association (CREA) and identify the quality of services provided by real estate professionals who are members of CREA. The trademark DDF® is owned by The Canadian Real Estate Association (CREA) and identifies CREA's Data Distribution Facility (DDF®)
October 17 2026 12:54:20
Toronto Regional Real Estate Board
Bay Street Group Inc.