
205 King Street E Unit# 2 Hamilton, Ontario L8N 1B3

$3,650 Monthly
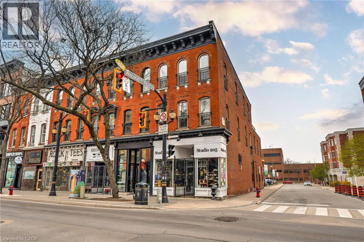
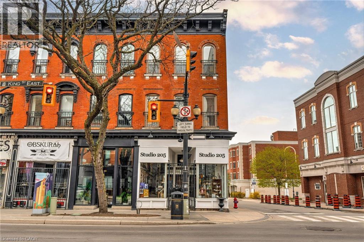
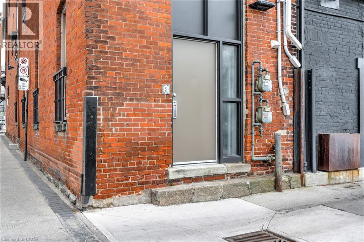
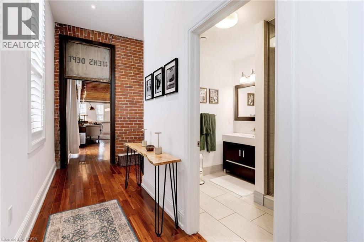
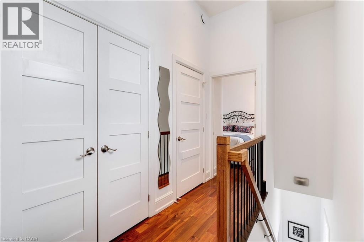
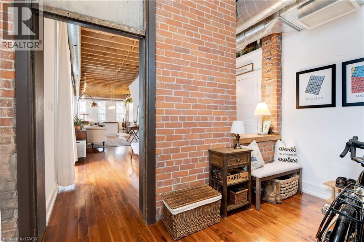
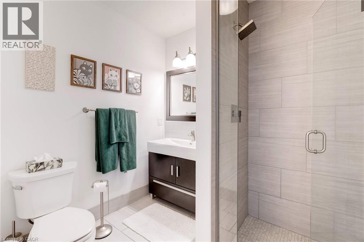
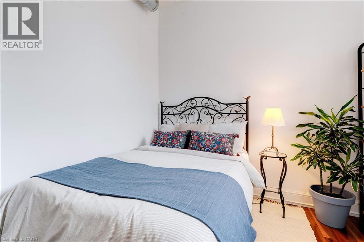
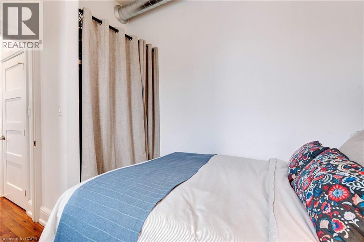
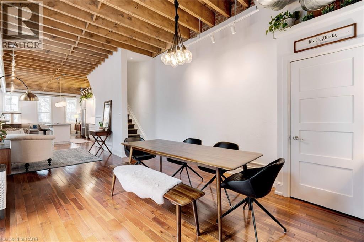
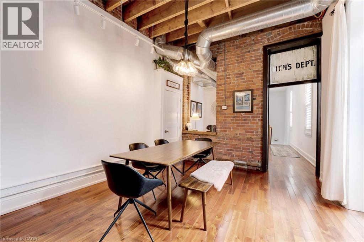
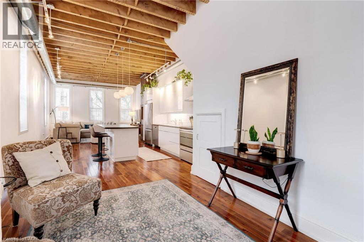
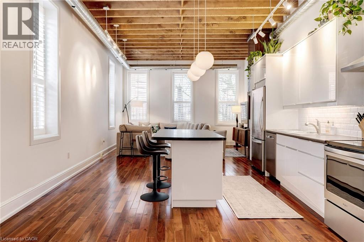
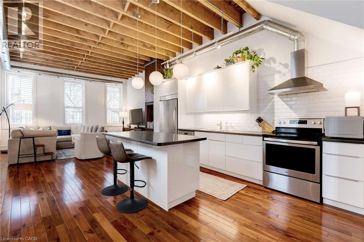
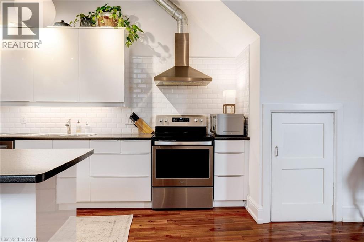
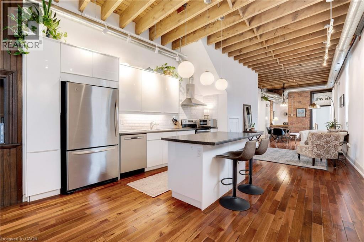
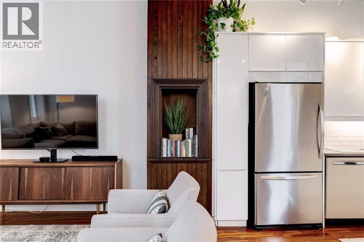
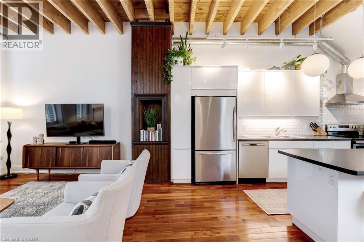
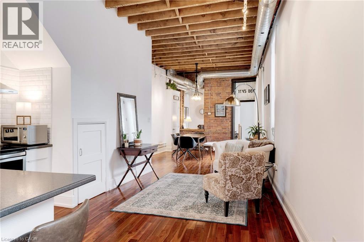
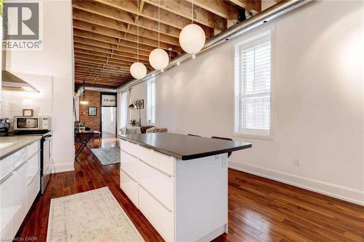
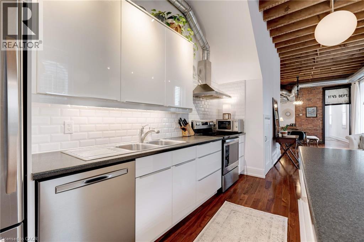
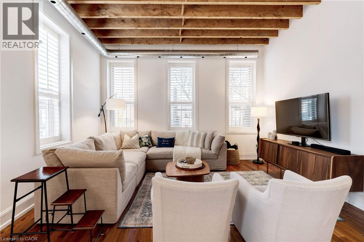
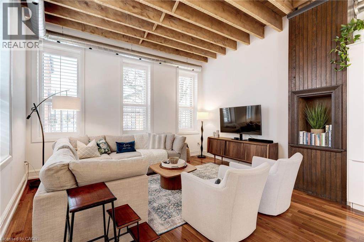
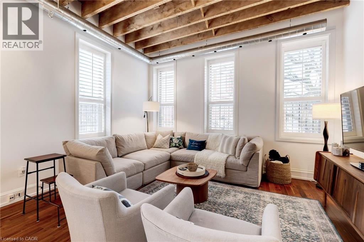
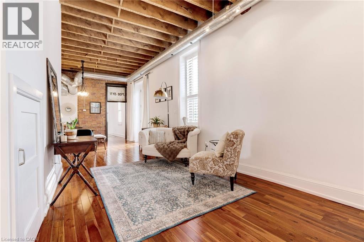
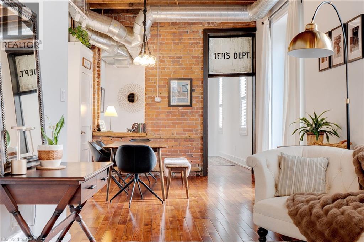
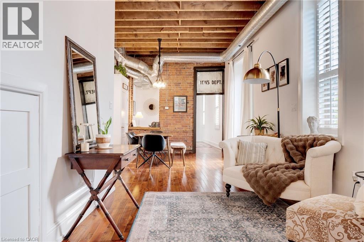
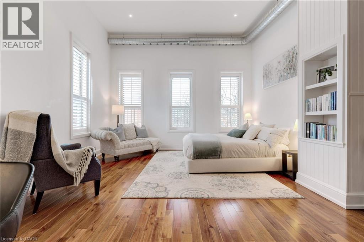
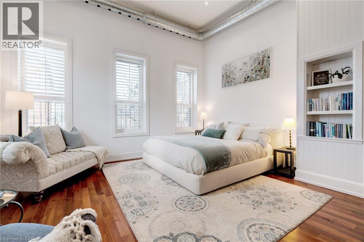
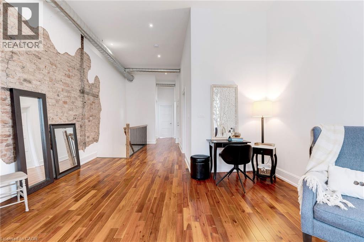
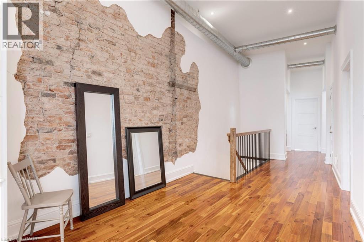
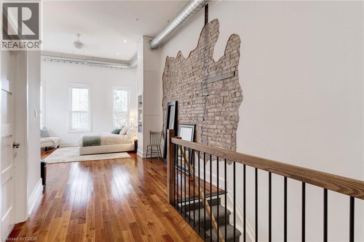
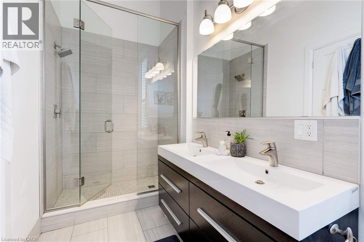
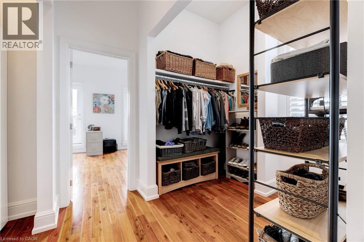
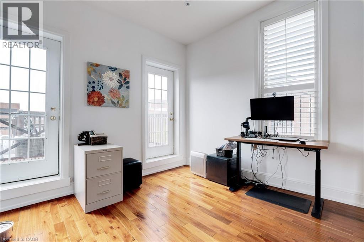
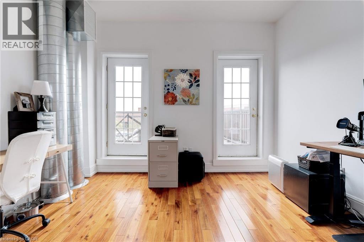
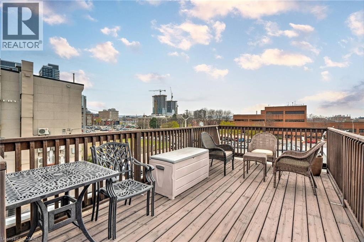
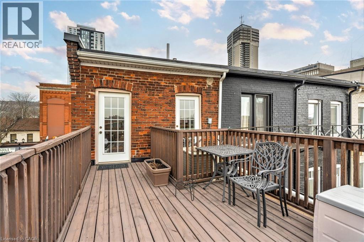
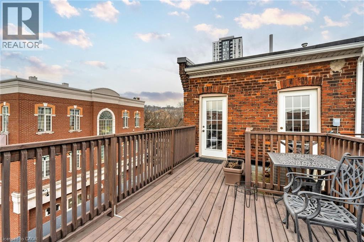
Experience loft-style living in one of Hamilton's most iconic heritage buildings. This beautifully renovated two-storey apartment occupies the upper levels of the historic Copp Block, blending timeless character with modern finishes in the heart of the city. This spacious 3 bedroom, 2 bathroom residence features an open-concept layout with soaring 12-13 ft ceilings, abundant natural light, and hardwood flooring throughout Enjoy the impressive private rooftop-style patio of approximately 350 sq. ft—perfect for entertaining, relaxing, or taking in views of downtown Hamilton. Just steps from Hamilton's best shops, restaurants, cafes, theatres, and the vibrant International Village, this exceptional home offers an unbeatable urban lifestyle. Nearby parking is available, tenant responsible for all utilities. (id:50787)
Property Details
| MLS® Number | 40849047 |
| Property Type | Single Family |
| Amenities Near By | Hospital, Public Transit |
| Community Features | High Traffic Area |
| Features | Balcony |
| View Type | City View |
Building
| Bathroom Total | 2 |
| Bedrooms Above Ground | 3 |
| Bedrooms Total | 3 |
| Appliances | Dishwasher, Dryer, Refrigerator, Stove, Washer |
| Basement Type | None |
| Construction Style Attachment | Attached |
| Cooling Type | Central Air Conditioning |
| Exterior Finish | Brick |
| Foundation Type | Stone |
| Heating Fuel | Natural Gas |
| Heating Type | Forced Air |
| Stories Total | 2 |
| Size Interior | 2,025 Sqft |
| Type | Apartment |
| Utility Water | Municipal Water |
Land
| Access Type | Road Access |
| Acreage | No |
| Land Amenities | Hospital, Public Transit |
| Sewer | Municipal Sewage System |
| Size Frontage | 17 Ft |
| Size Total Text | Under 1/2 Acre |
| Zoning Description | D2 |
Rooms
| Level | Type | Length | Width | Dimensions |
|---|---|---|---|---|
| Second Level | Utility Room | 4'4'' x 5'5'' | ||
| Second Level | Living Room | 15'8'' x 13'0'' | ||
| Second Level | Kitchen | 14'7'' x 16'0'' | ||
| Second Level | Dining Room | 13'0'' x 17'6'' | ||
| Second Level | Den | 10'1'' x 9'5'' | ||
| Second Level | Bedroom | 10'11'' x 10'7'' | ||
| Second Level | 3pc Bathroom | 6'4'' x 7'6'' | ||
| Third Level | Primary Bedroom | 16'5'' x 41'11'' | ||
| Third Level | Bedroom | 13'0'' x 12'6'' | ||
| Third Level | Full Bathroom | 5'3'' x 11'11'' |
https://www.realtor.ca/real-estate/30048460/205-king-street-e-unit-2-hamilton

The trademarks REALTOR®, REALTORS®, and the REALTOR® logo are controlled by The Canadian Real Estate Association (CREA) and identify real estate professionals who are members of CREA. The trademarks MLS®, Multiple Listing Service® and the associated logos are owned by The Canadian Real Estate Association (CREA) and identify the quality of services provided by real estate professionals who are members of CREA. The trademark DDF® is owned by The Canadian Real Estate Association (CREA) and identifies CREA's Data Distribution Facility (DDF®)
July 17 2026 06:18:21
REALTORS® Association of Hamilton-Burlington
RE/MAX Escarpment Realty Inc.