
205 Box Grove By- Pass Markham, Ontario L6B 0L1

$918,000
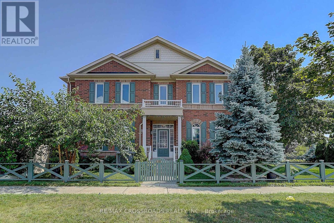
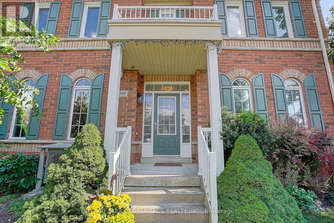
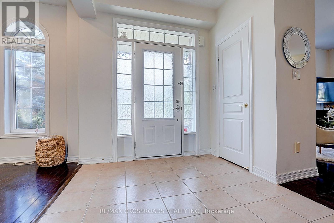
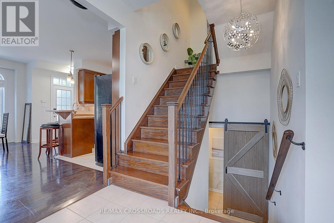
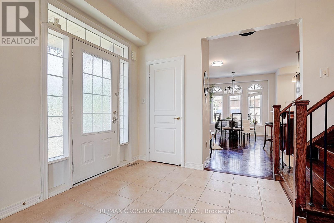
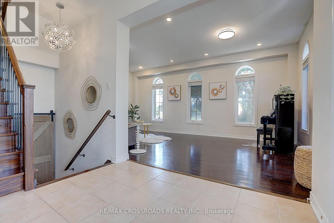
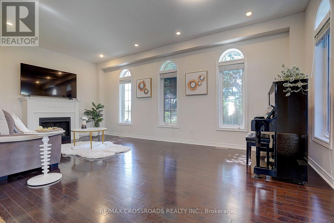
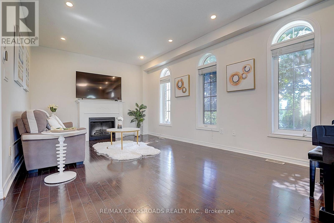
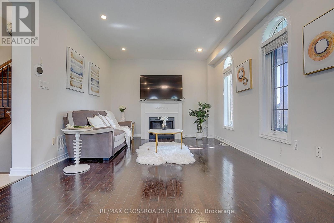
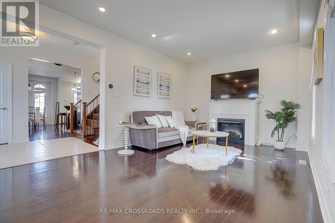
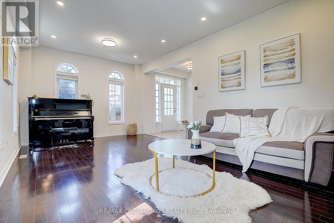
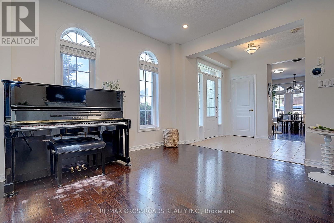
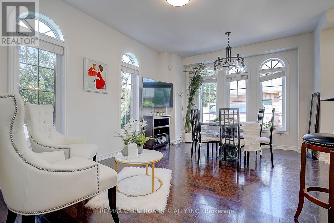
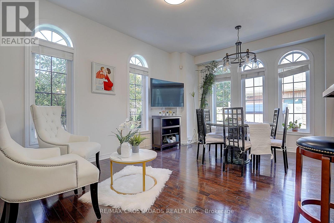
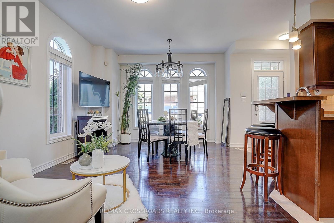
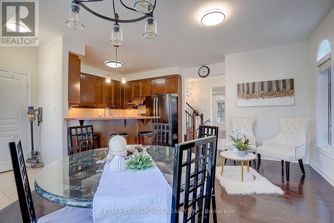
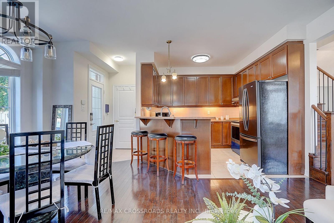
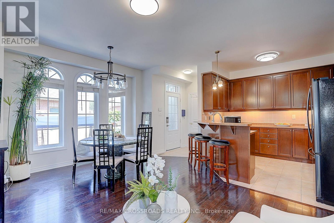
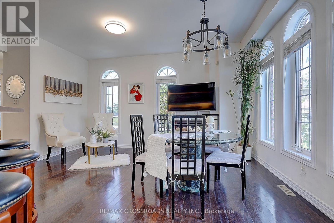
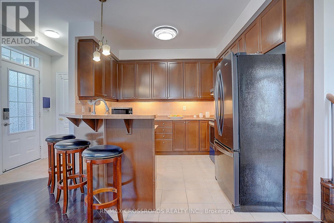
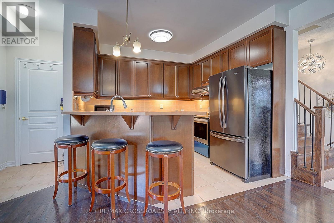
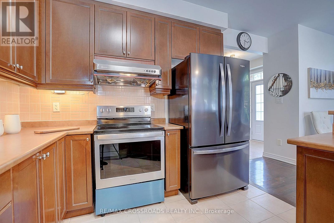
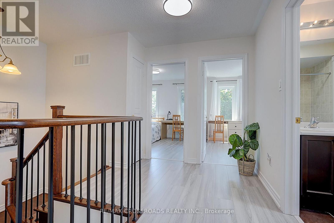
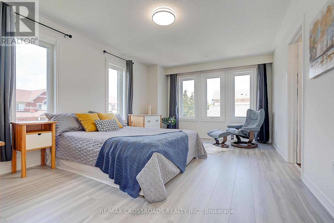
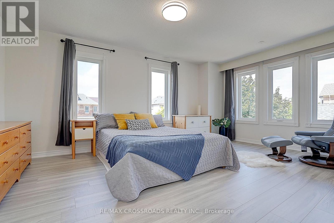
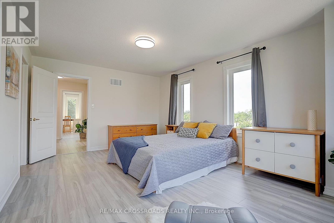
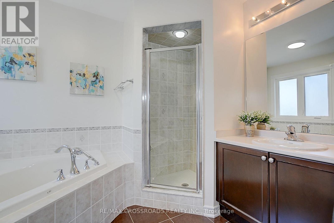
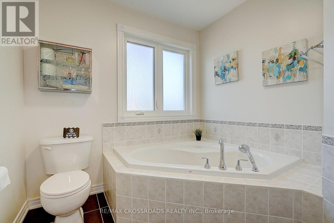
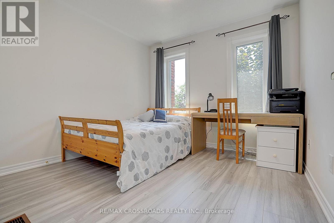
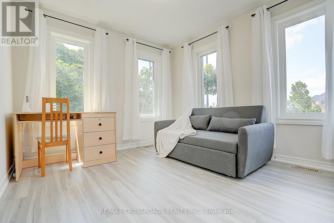
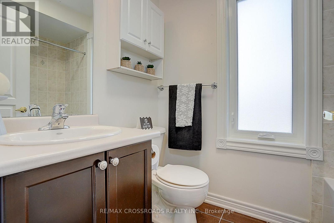
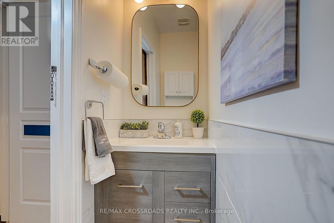
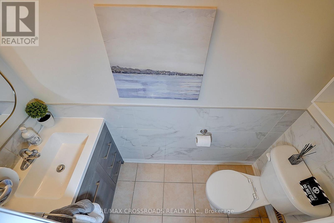
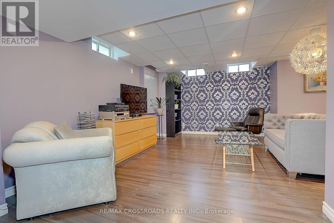
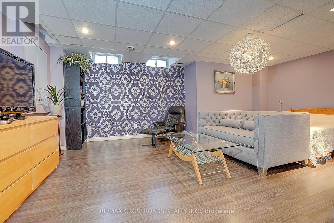
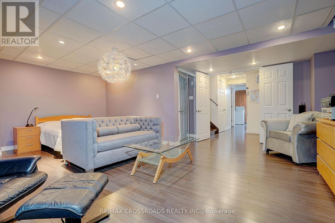
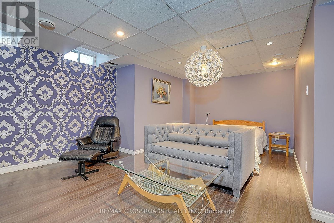
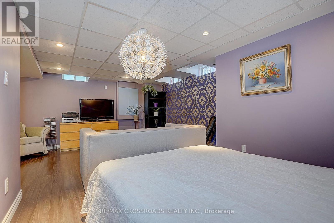
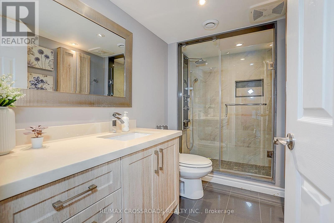
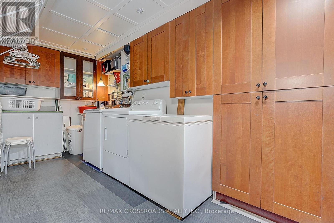
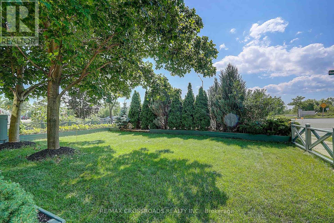
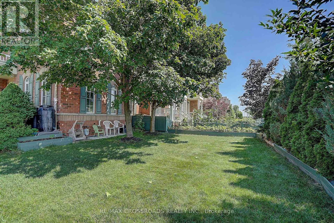
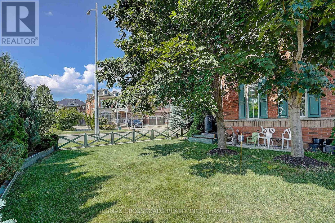
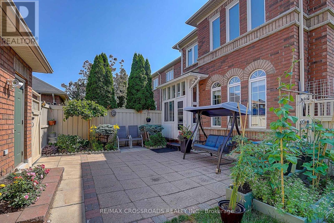
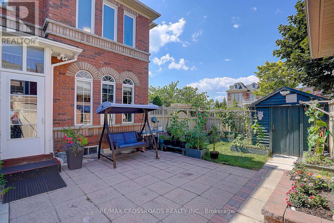
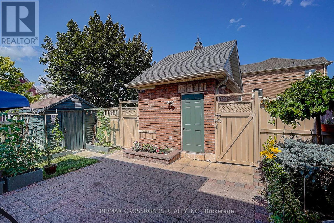
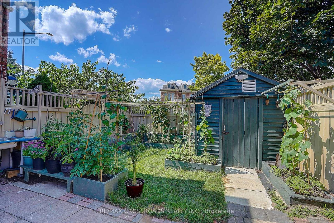
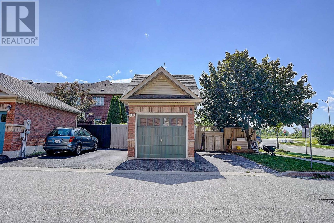
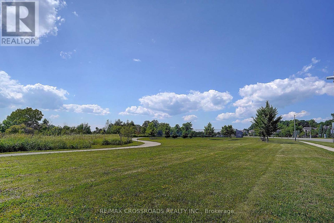
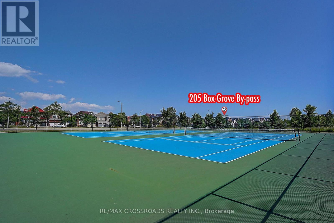
Rarely Offered* Freehold TH - NO POTL Fee* Welcome to this Beautifully Renovated Corner Home Filling W/Lots of Natural Light and Showcasing Green Views All year Round* Stunning Entry W/9ft Ceiling* Approx 1700sf+Fully Finished Bsmt W/Extra Large Lot* Enjoy Unblocked Amazing View of Sunset* Roof (Yr22), 2nd Flr Wdws (Yr 24), Laminated Flr on 2nd Level (Brand New)* Modern Kit W/Chef Collection of App* Exceptional Family Room W/a Cozy Fireplace and Lots of Wdws Framing Stunning Green Views* 3 Bright and Spacious Bedrooms* Tastefully Upgraded Bathrooms W/quality Materials & Redesigned for Functionality & Daily Comfort* Pro Finished Bsmt W/Modern 3ps Bath+ Large Rec Rm+ Lots of Storage Space* Great Sized Front + Backyard W/Lots of Privacy* Extra Parking Spots On Driveway*O/Looking 23 Acres Box Grove Community Pk* Shows A+++**NO POTL FEE* (id:50787)
Property Details
| MLS® Number | N13557654 |
| Property Type | Single Family |
| Community Name | Box Grove |
| Features | Carpet Free |
| Parking Space Total | 3 |
Building
| Bathroom Total | 4 |
| Bedrooms Above Ground | 3 |
| Bedrooms Total | 3 |
| Appliances | Blinds, Dishwasher, Dryer, Stove, Washer, Window Coverings, Refrigerator |
| Basement Development | Finished |
| Basement Type | N/a (finished) |
| Construction Style Attachment | Attached |
| Cooling Type | Central Air Conditioning |
| Exterior Finish | Brick |
| Fireplace Present | Yes |
| Flooring Type | Hardwood, Laminate, Tile |
| Foundation Type | Concrete |
| Half Bath Total | 1 |
| Heating Fuel | Natural Gas |
| Heating Type | Forced Air |
| Stories Total | 2 |
| Size Interior | 1,500 - 2,000 Sqft |
| Type | Row / Townhouse |
| Utility Water | Municipal Water |
Parking
| Detached Garage | |
| Garage |
Land
| Acreage | No |
| Sewer | Sanitary Sewer |
| Size Depth | 101 Ft ,7 In |
| Size Frontage | 36 Ft ,2 In |
| Size Irregular | 36.2 X 101.6 Ft ; Lot Irrev |
| Size Total Text | 36.2 X 101.6 Ft ; Lot Irrev |
Rooms
| Level | Type | Length | Width | Dimensions |
|---|---|---|---|---|
| Second Level | Primary Bedroom | 5.97 m | 3.66 m | 5.97 m x 3.66 m |
| Second Level | Bedroom 2 | 3.66 m | 3.05 m | 3.66 m x 3.05 m |
| Second Level | Bedroom 3 | 3.05 m | 3.05 m | 3.05 m x 3.05 m |
| Basement | Recreational, Games Room | Measurements not available | ||
| Basement | Bathroom | Measurements not available | ||
| Main Level | Living Room | 6.22 m | 3.78 m | 6.22 m x 3.78 m |
| Main Level | Family Room | 6.22 m | 3.78 m | 6.22 m x 3.78 m |
| Main Level | Dining Room | 6.22 m | 4.57 m | 6.22 m x 4.57 m |
| Main Level | Kitchen | 6.22 m | 4.57 m | 6.22 m x 4.57 m |
https://www.realtor.ca/real-estate/30026515/205-box-grove-by-pass-markham-box-grove-box-grove

The trademarks REALTOR®, REALTORS®, and the REALTOR® logo are controlled by The Canadian Real Estate Association (CREA) and identify real estate professionals who are members of CREA. The trademarks MLS®, Multiple Listing Service® and the associated logos are owned by The Canadian Real Estate Association (CREA) and identify the quality of services provided by real estate professionals who are members of CREA. The trademark DDF® is owned by The Canadian Real Estate Association (CREA) and identifies CREA's Data Distribution Facility (DDF®)
July 13 2026 09:34:22
Toronto Regional Real Estate Board
RE/MAX Crossroads Realty Inc.