
204 - 345 Wheat Boom Drive Oakville, Ontario L6H 7X5

$2,300 Monthly
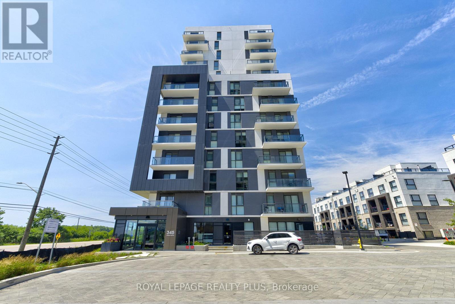
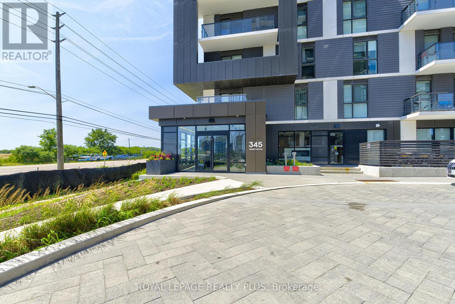
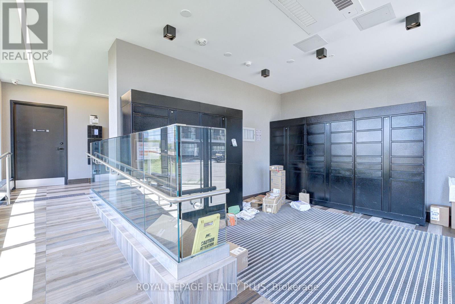
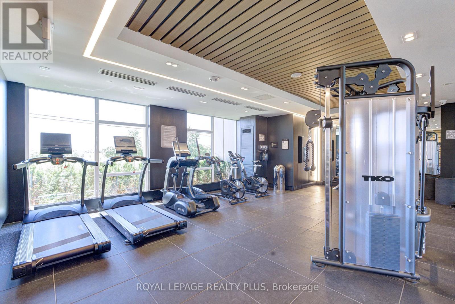
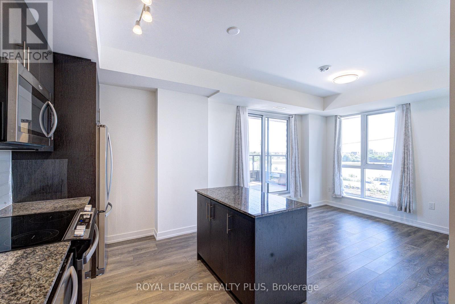
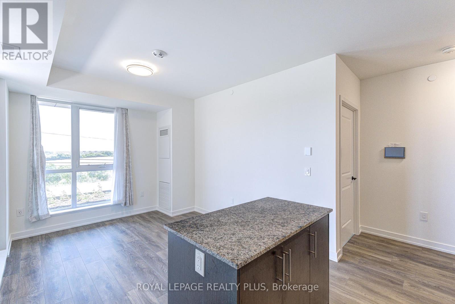
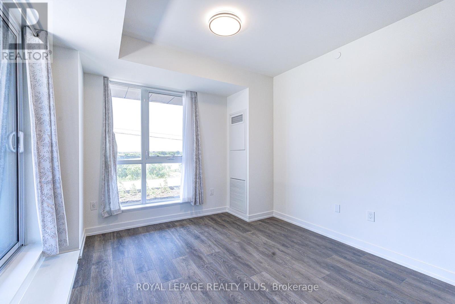
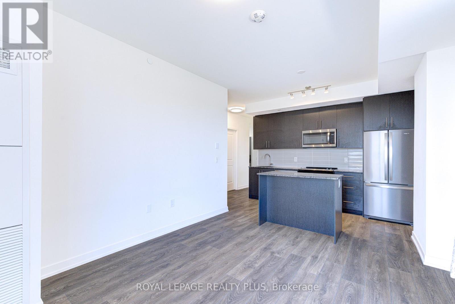
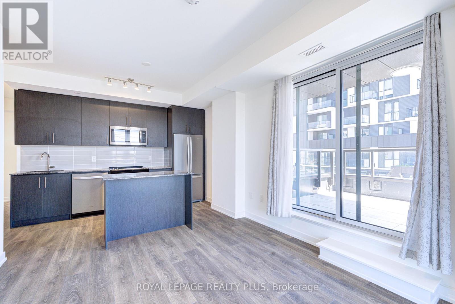
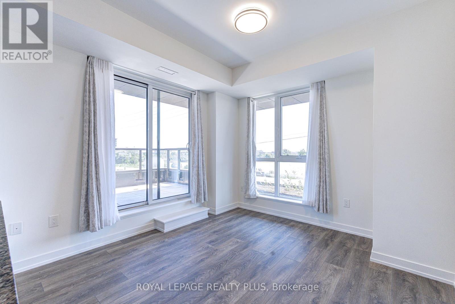
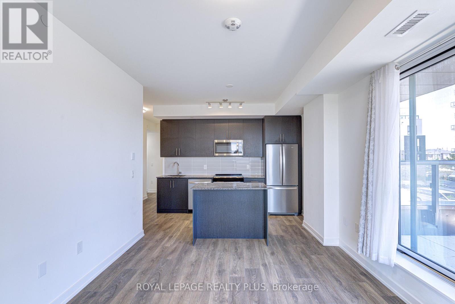
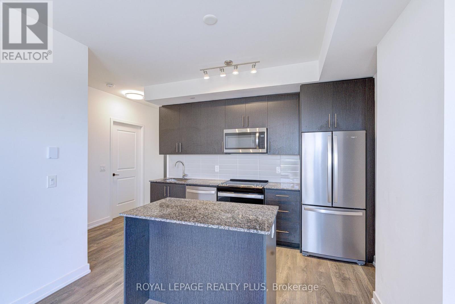
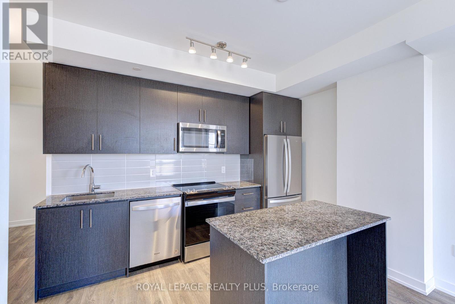
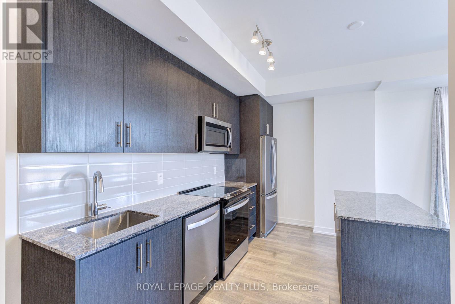
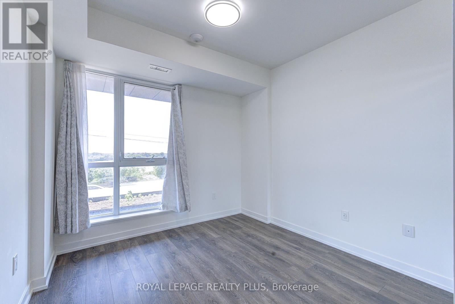
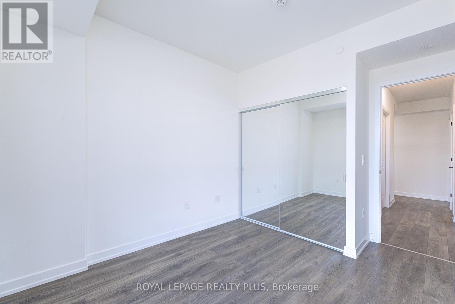
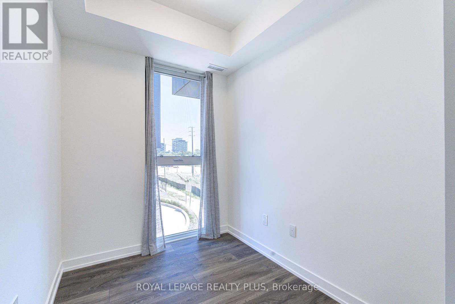
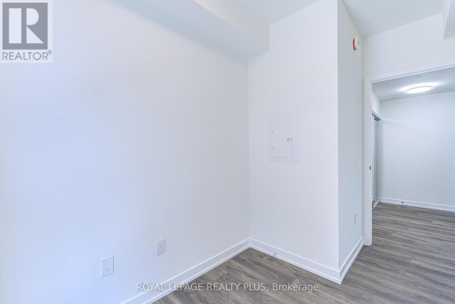
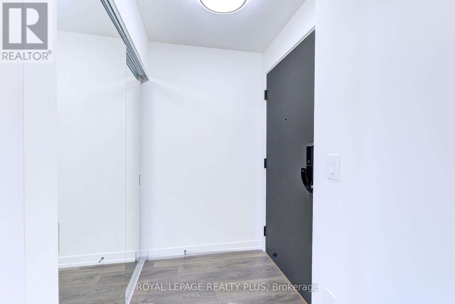
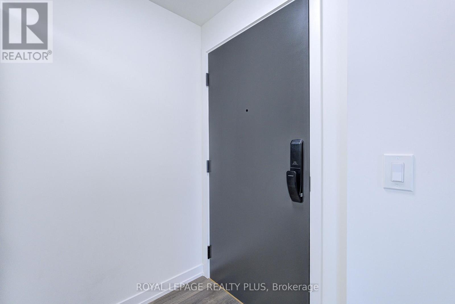
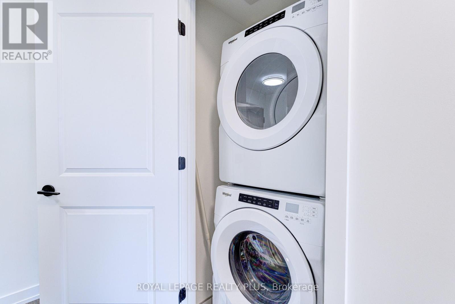
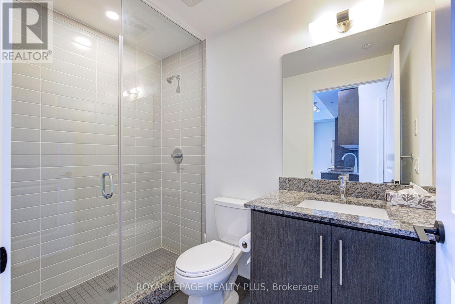
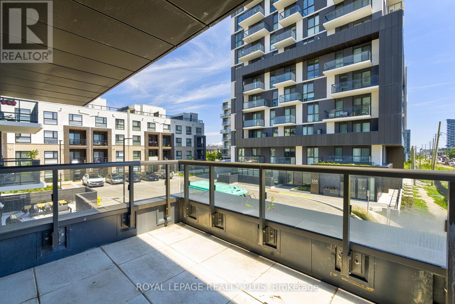
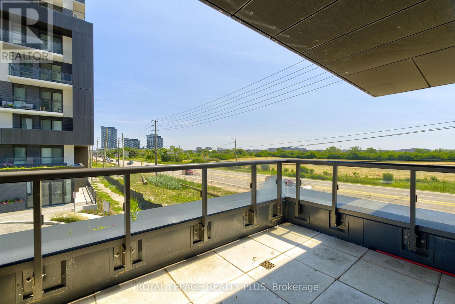
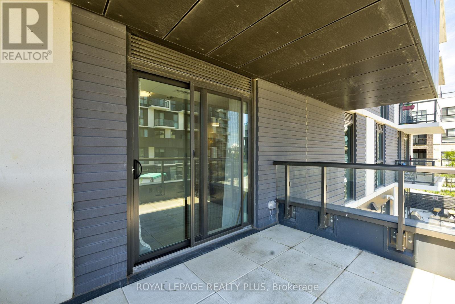
Welcome to this corner unit in one of Oakville's most desirable communities! This bright and spacious 1-bedroom + den condo offers approximately 736 sq. ft. of thoughtfully designed living space at the prime Dundas & Trafalgar location. The separate den, featuring large windows, provides the perfect space for a private home office, nursery, or guest room. Enjoy an open-concept layout with 9-ft ceilings, floor-to-ceiling windows, and abundant natural light. The modern kitchen is beautifully finished with premium countertops, stainless steel appliances, a centre island, and stylish flooring. The elegant bathroom features a sleek glass walk-in shower with contemporary black fixtures. Step out onto the oversized balcony and enjoy your outdoor living space. One underground parking space and a locker are included for added convenience. Ideally located just minutes from the QEW, Highways 403 & 407, and GO Transit, with shopping, restaurants, banks, schools, Walmart, and Real Canadian Superstore all nearby. Available for immediate occupancy. Available for immediate occupancy by a AAA tenant! (id:50787)
Property Details
| MLS® Number | W13576214 |
| Property Type | Single Family |
| Community Name | 1010 - JM Joshua Meadows |
| Communication Type | High Speed Internet |
| Community Features | Pets Not Allowed |
| Features | Balcony |
| Parking Space Total | 1 |
Building
| Bathroom Total | 1 |
| Bedrooms Above Ground | 1 |
| Bedrooms Below Ground | 1 |
| Bedrooms Total | 2 |
| Amenities | Storage - Locker |
| Appliances | Dishwasher, Dryer, Microwave, Stove, Washer, Window Coverings, Refrigerator |
| Basement Type | None |
| Cooling Type | Central Air Conditioning |
| Exterior Finish | Concrete |
| Flooring Type | Laminate |
| Heating Fuel | Natural Gas |
| Heating Type | Forced Air |
| Size Interior | 600 - 699 Sqft |
| Type | Apartment |
Parking
| Attached Garage | |
| Garage |
Land
| Acreage | No |
Rooms
| Level | Type | Length | Width | Dimensions |
|---|---|---|---|---|
| Main Level | Foyer | 1.68 m | 1.24 m | 1.68 m x 1.24 m |
| Main Level | Kitchen | 3.63 m | 3.35 m | 3.63 m x 3.35 m |
| Main Level | Living Room | 3.53 m | 3.51 m | 3.53 m x 3.51 m |
| Main Level | Primary Bedroom | 3.43 m | 3.05 m | 3.43 m x 3.05 m |

The trademarks REALTOR®, REALTORS®, and the REALTOR® logo are controlled by The Canadian Real Estate Association (CREA) and identify real estate professionals who are members of CREA. The trademarks MLS®, Multiple Listing Service® and the associated logos are owned by The Canadian Real Estate Association (CREA) and identify the quality of services provided by real estate professionals who are members of CREA. The trademark DDF® is owned by The Canadian Real Estate Association (CREA) and identifies CREA's Data Distribution Facility (DDF®)
July 17 2026 03:08:35
Toronto Regional Real Estate Board
Royal LePage Realty Plus