
203 - 70 Queens Wharf Road Toronto, Ontario M5V 0J2

$2,200 Monthly
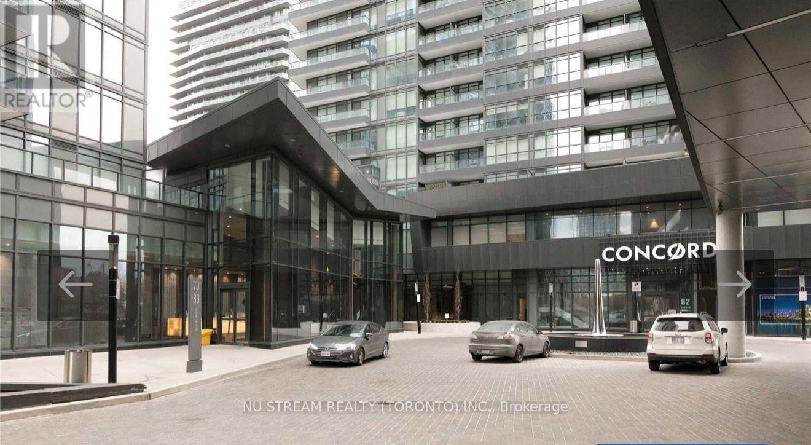
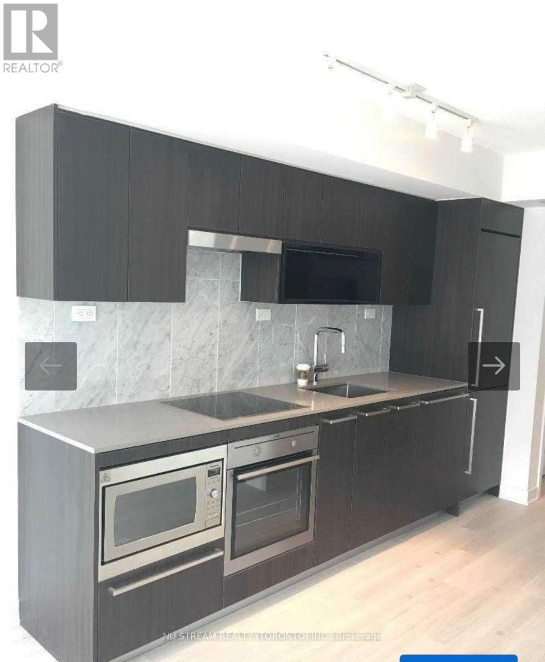
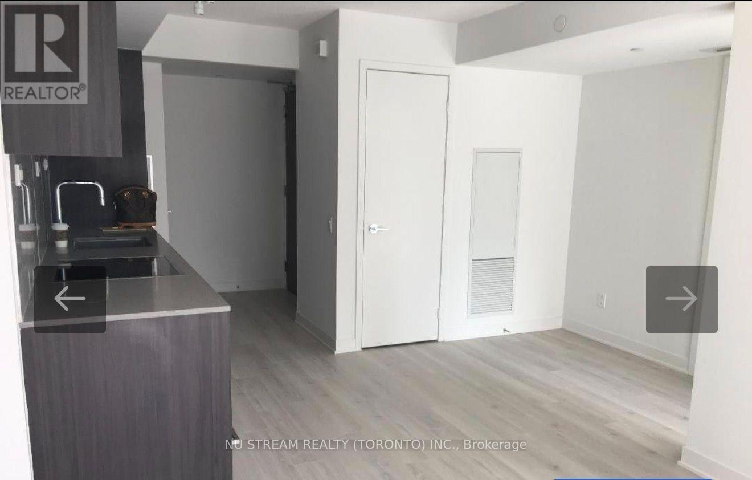
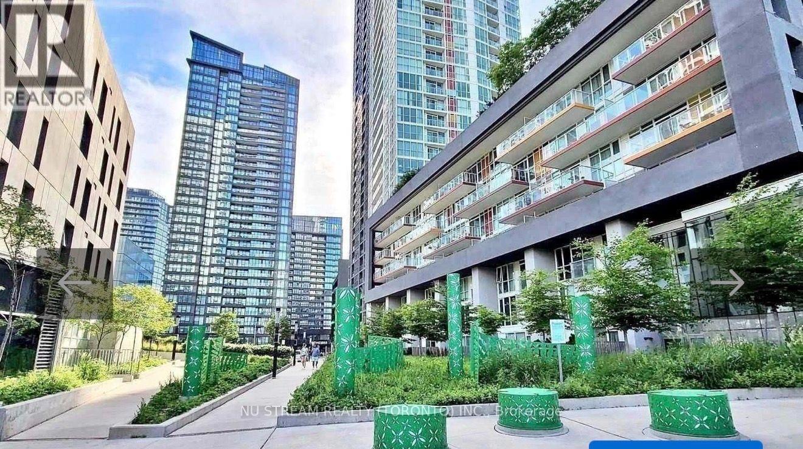
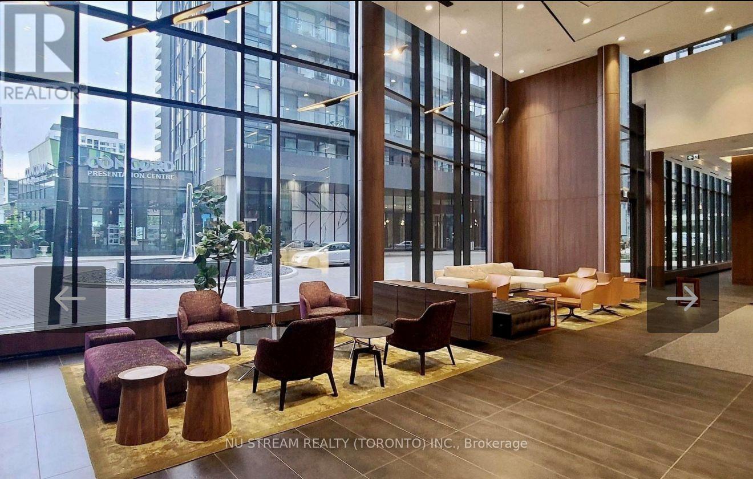
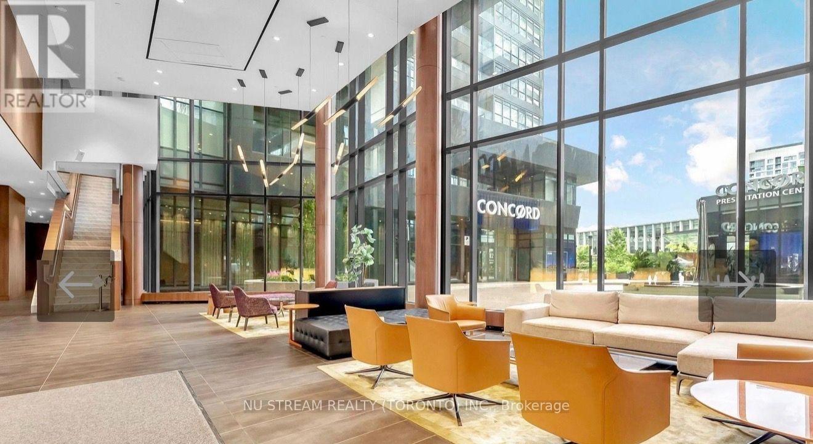
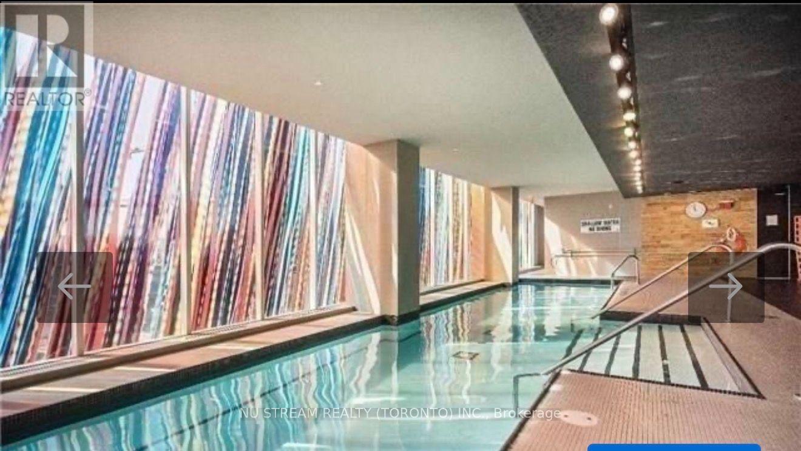
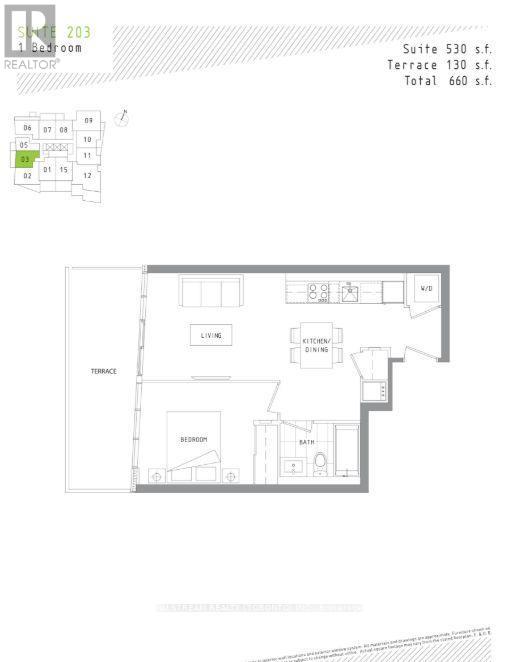
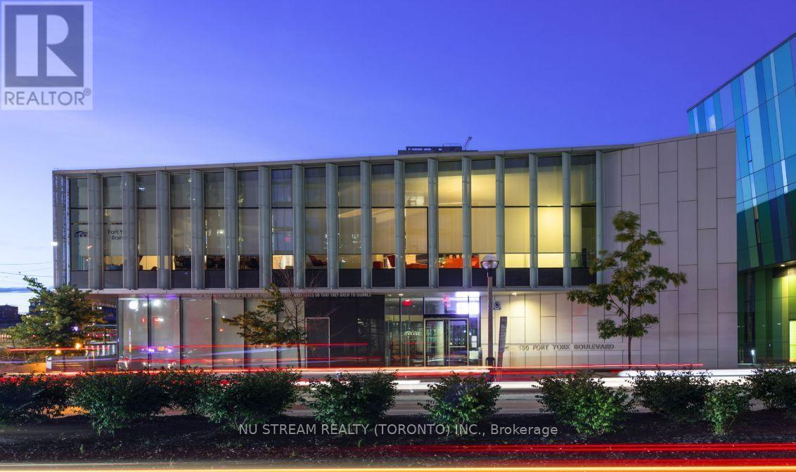
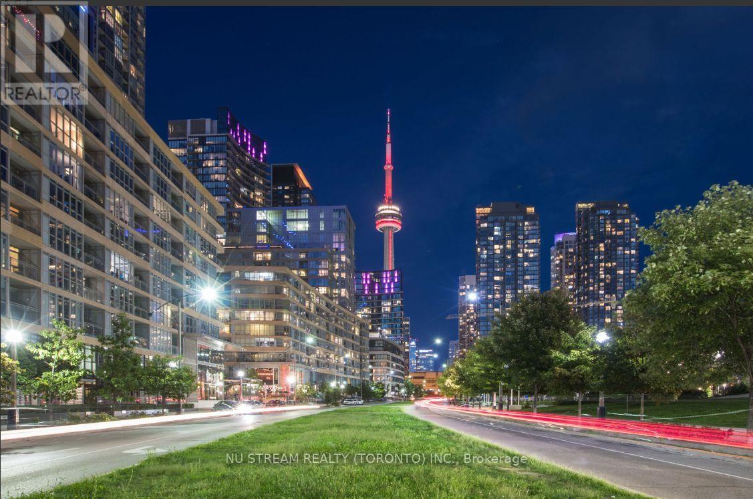
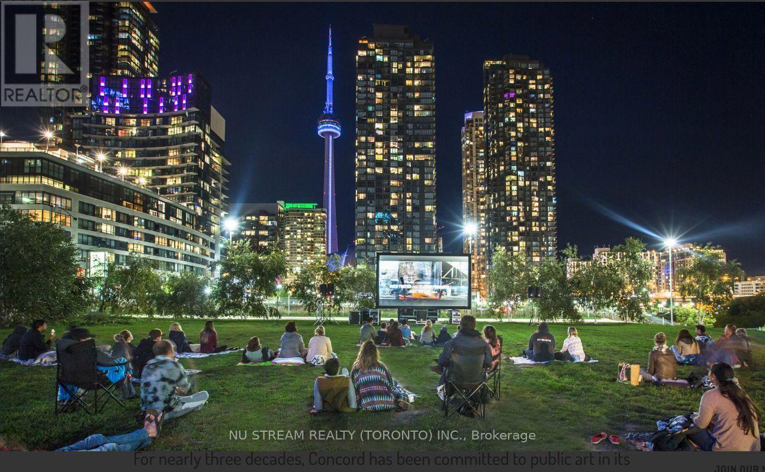
Upscale Building In Water Front Community! Spacious And Bright Suite Equipped With Contemporary Appliances; Quartz Counter Top; Organizer Inside Cabinetry; Spa-Like Bathroom With Marble Tile; Custom Make Rolling Blinds; Enjoy your Terrace where is overlooking to the roof top garden.** Short Walk To The Lake Front Park, Billy Bishop Airport, Loblaw Supermarket. LCBO, Library, Fort York District, CNE, & Acre Park & More For You To Explore (id:50787)
Property Details
| MLS® Number | C13583226 |
| Property Type | Single Family |
| Community Name | Waterfront Communities C1 |
| Amenities Near By | Park, Public Transit, Schools |
| Community Features | Pets Not Allowed |
| Features | Carpet Free |
Building
| Bathroom Total | 1 |
| Bedrooms Above Ground | 1 |
| Bedrooms Total | 1 |
| Age | 6 To 10 Years |
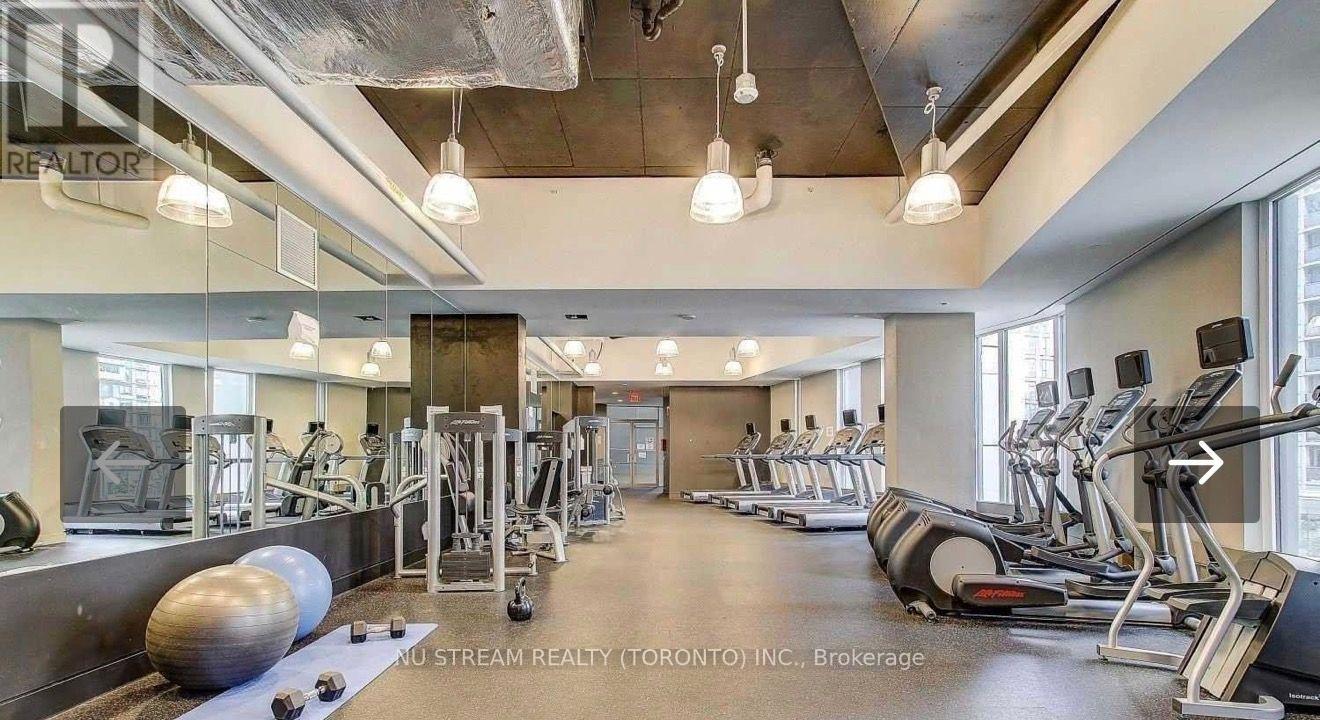
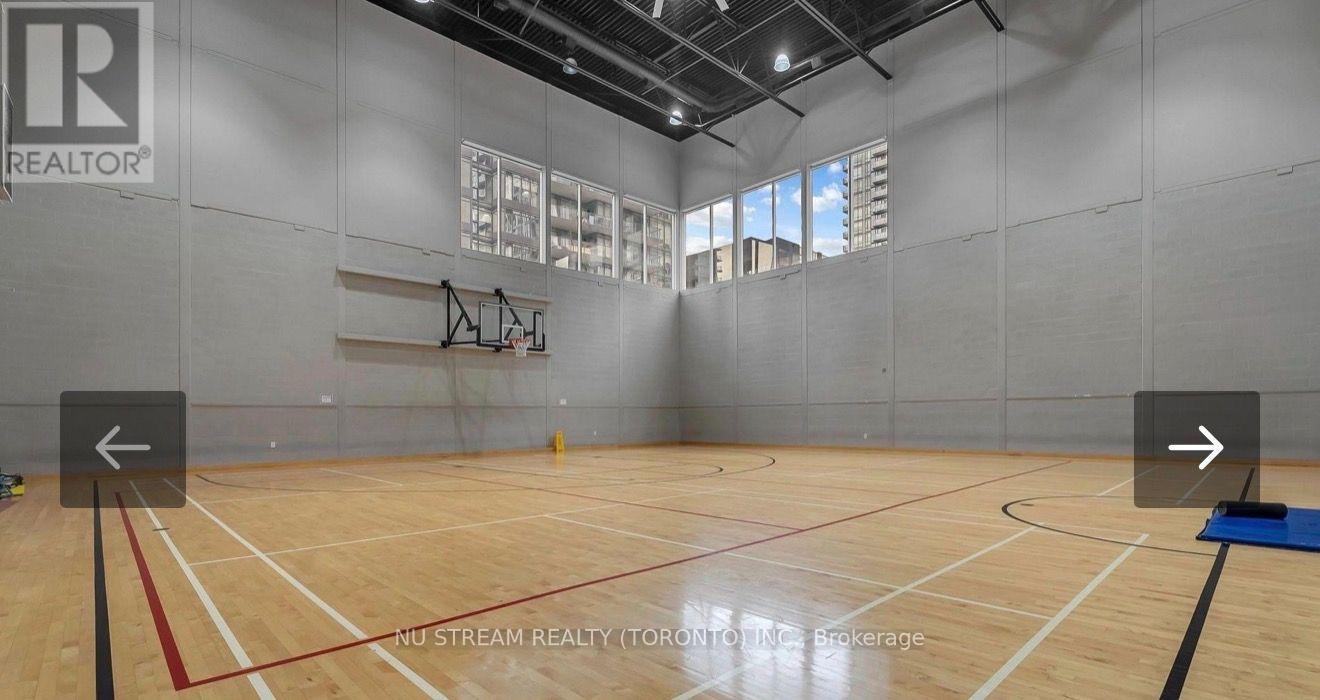
| Amenities | Security/concierge, Exercise Centre, Party Room, Visitor Parking |
| Appliances | Dishwasher, Dryer, Stove, Washer, Window Coverings, Refrigerator |
| Basement Type | None |
| Cooling Type | Central Air Conditioning |
| Exterior Finish | Concrete |
| Flooring Type | Laminate |
| Heating Fuel | Natural Gas |
| Heating Type | Coil Fan |
| Size Interior | 500 - 599 Sqft |
| Type | Apartment |
Parking
| Other | |
| No Garage |
Land
| Acreage | No |
| Land Amenities | Park, Public Transit, Schools |
Rooms
| Level | Type | Length | Width | Dimensions |
|---|---|---|---|---|
| Main Level | Living Room | 3.04 m | 2.72 m | 3.04 m x 2.72 m |
| Main Level | Dining Room | 3.99 m | 2.73 m | 3.99 m x 2.73 m |
| Main Level | Kitchen | 3.99 m | 2.73 m | 3.99 m x 2.73 m |
| Main Level | Primary Bedroom | 3.73 m | 2.92 m | 3.73 m x 2.92 m |

The trademarks REALTOR®, REALTORS®, and the REALTOR® logo are controlled by The Canadian Real Estate Association (CREA) and identify real estate professionals who are members of CREA. The trademarks MLS®, Multiple Listing Service® and the associated logos are owned by The Canadian Real Estate Association (CREA) and identify the quality of services provided by real estate professionals who are members of CREA. The trademark DDF® is owned by The Canadian Real Estate Association (CREA) and identifies CREA's Data Distribution Facility (DDF®)
July 20 2026 03:31:05
Toronto Regional Real Estate Board
Nu Stream Realty (Toronto) Inc.