
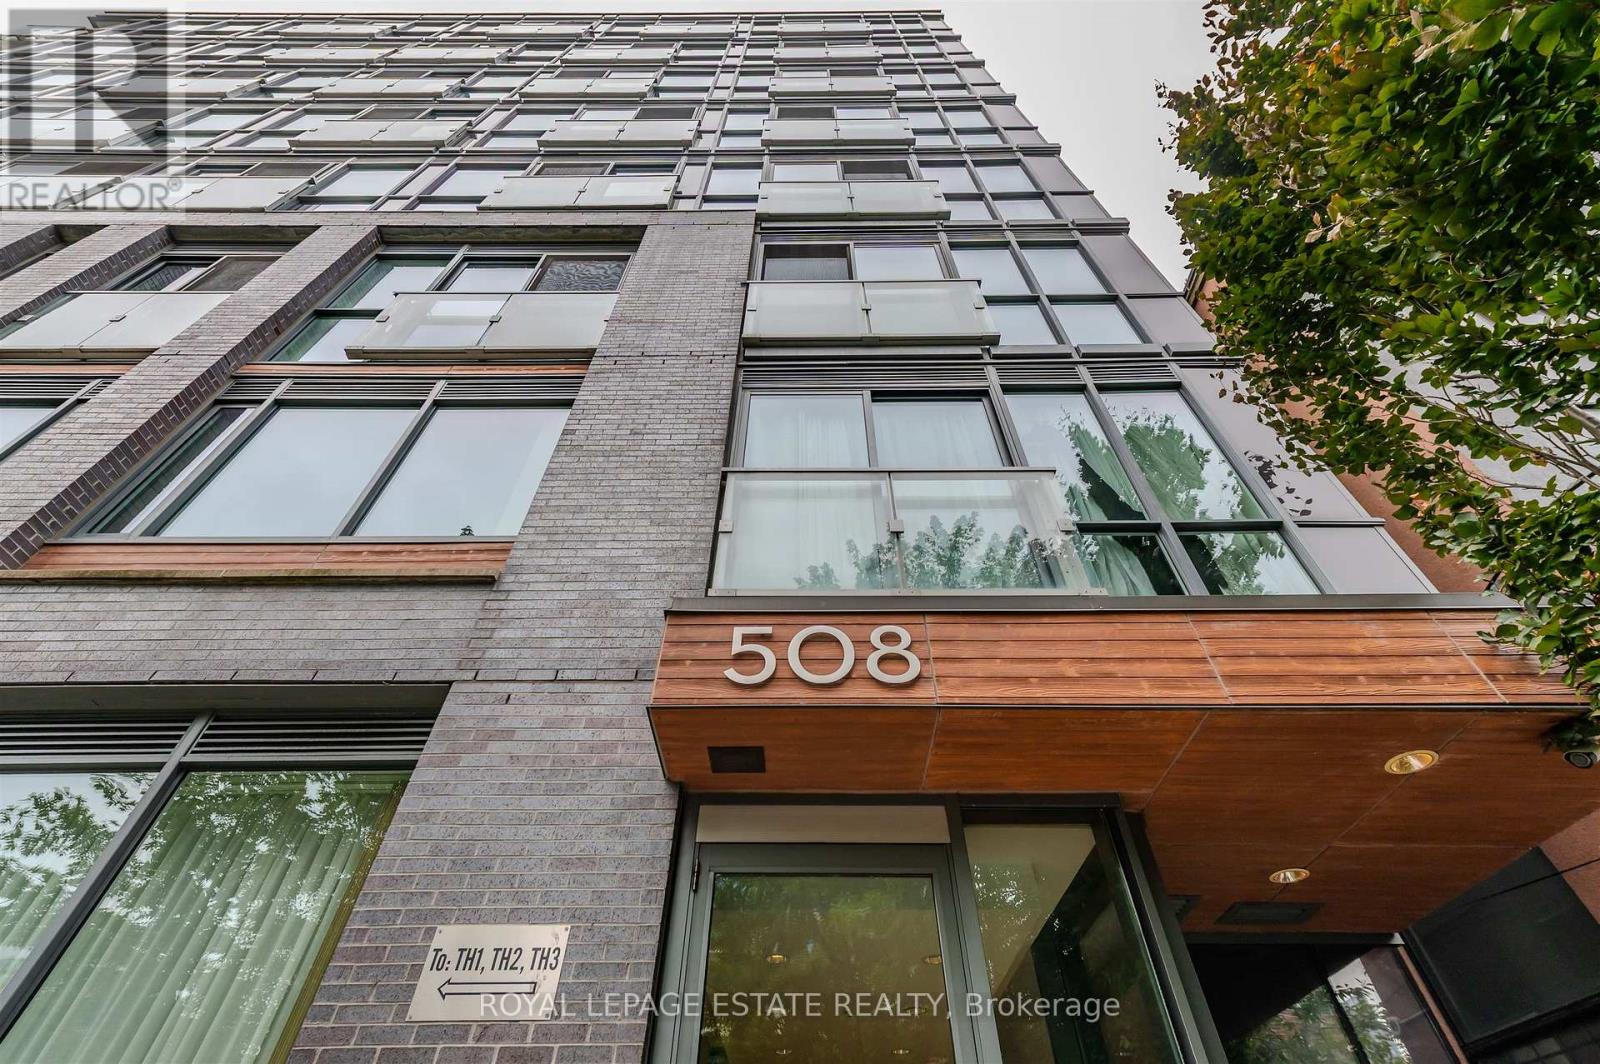
203 - 508 Wellington Street W Toronto, Ontario M5V 1E3

$2,950 Monthly
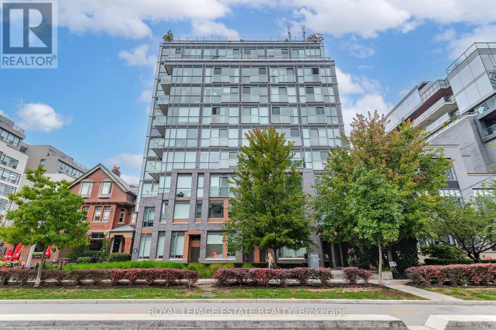
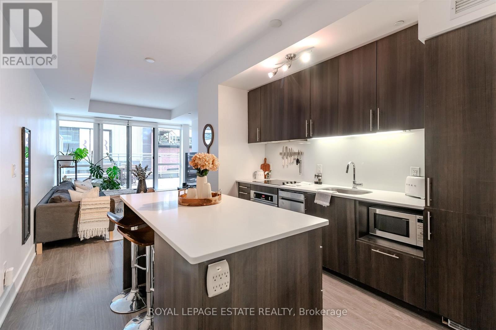
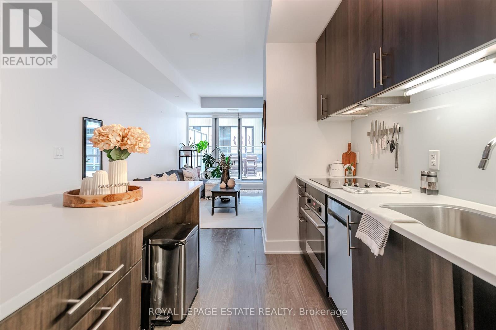
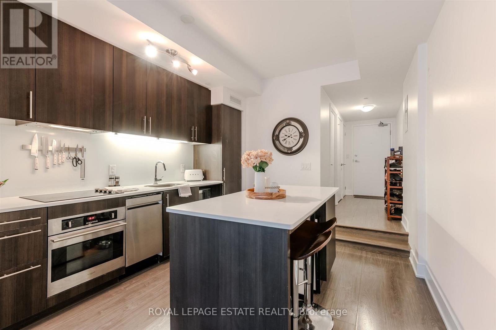
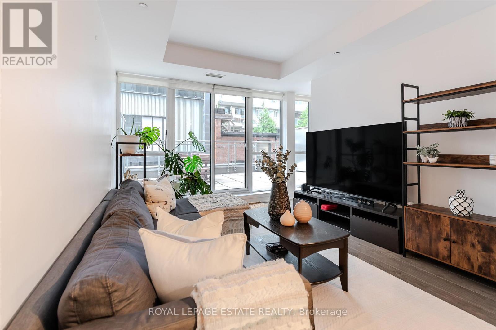
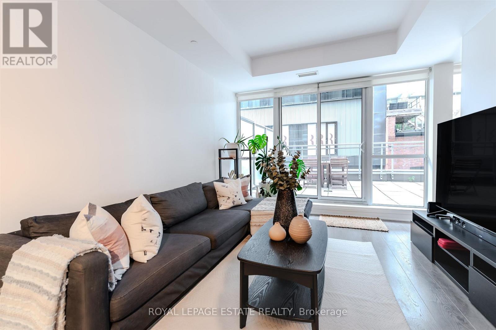
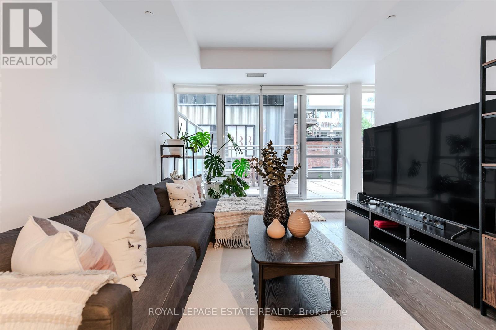
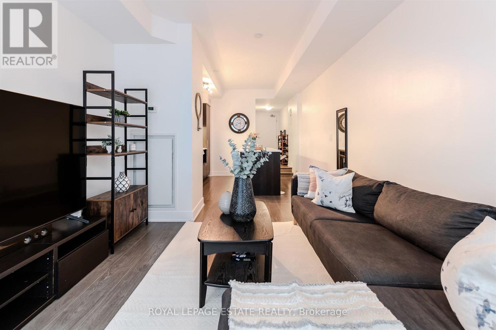
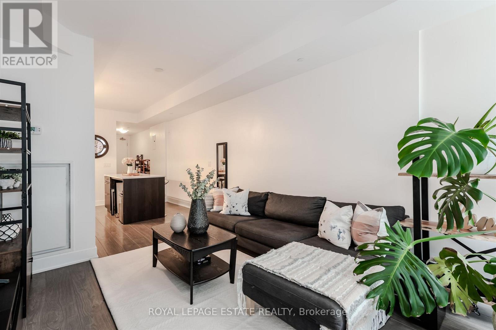
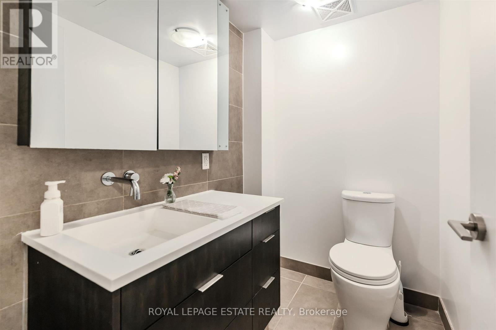
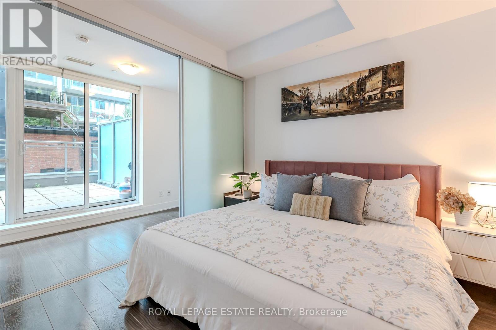
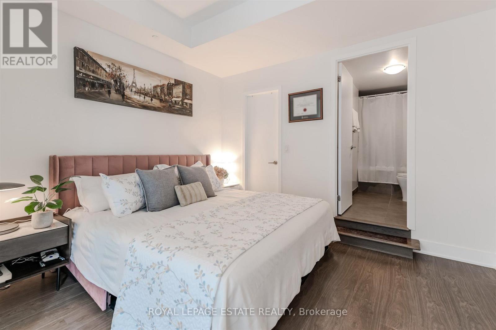
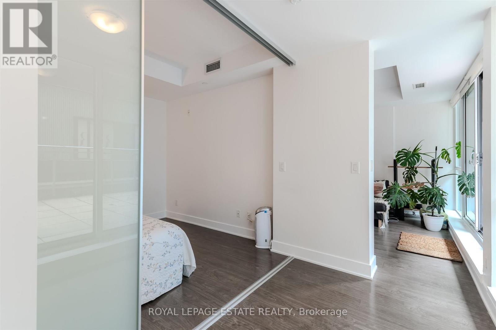
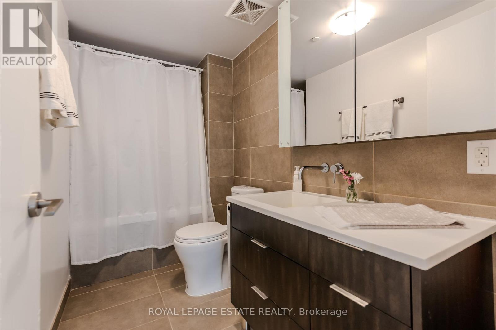
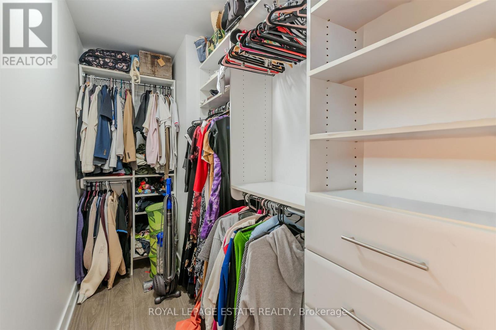
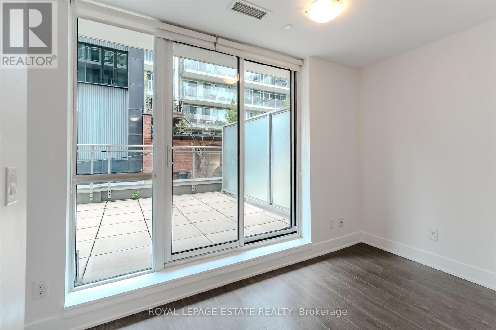
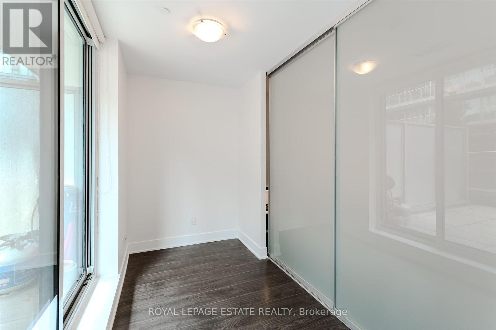
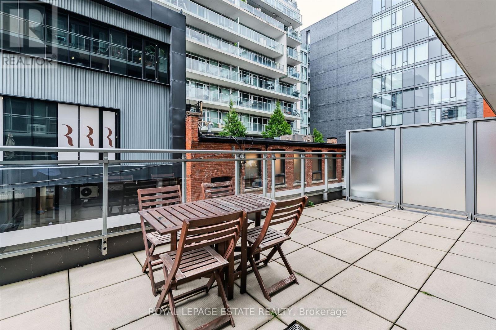
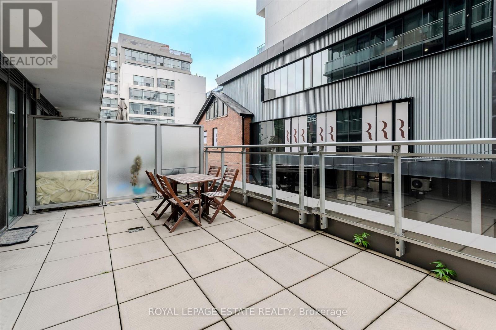
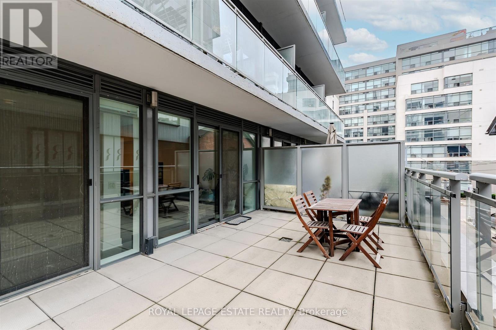
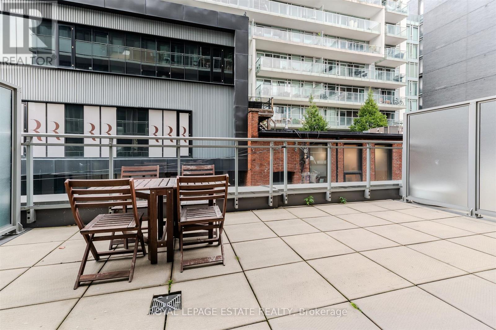
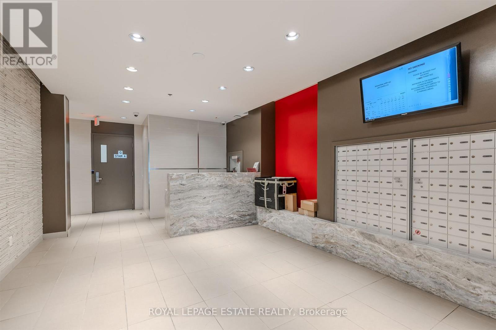
Live at 508 Wellington Street East - by the Well - one of King West's most desirable neighbourhood. This spacious 1 Bed + Den, 2 bathroom suite offers nearly 750 sq ft of stylish interior living plus a massive 274 sq ft private terrace perfect for entertaining or relaxing. Functional layout with large den ideal for a home office, open concept kitchen/living area, and two bathrooms! Prime location, steps to top restaurants, nightlife, shopping, TTC, parking and more. Enjoy the nest live, work, play in the heart of downtown! (id:50787)
Property Details
| MLS® Number | C13729156 |
| Property Type | Single Family |
| Community Name | Waterfront Communities C1 |
| Amenities Near By | Park, Public Transit |
| Community Features | Pets Allowed With Restrictions |
| Features | Carpet Free |
| Water Front Type | Waterfront |
Building
| Bathroom Total | 2 |
| Bedrooms Above Ground | 1 |
| Bedrooms Below Ground | 1 |
| Bedrooms Total | 2 |
| Age | New Building |
| Amenities | Security/concierge, Party Room, Recreation Centre |
| Appliances | Dishwasher, Dryer, Stove, Washer, Window Coverings, Refrigerator |
| Basement Type | None |
| Cooling Type | Central Air Conditioning |
| Exterior Finish | Brick |
| Flooring Type | Laminate |
| Half Bath Total | 1 |
| Heating Fuel | Natural Gas |
| Heating Type | Heat Pump |
| Size Interior | 700 - 799 Sqft |
| Type | Apartment |
Parking
| No Garage |
Land
| Acreage | No |
| Land Amenities | Park, Public Transit |
Rooms
| Level | Type | Length | Width | Dimensions |
|---|---|---|---|---|
| Main Level | Living Room | 4.6 m | 3.35 m | 4.6 m x 3.35 m |
| Main Level | Dining Room | 4.6 m | 3.35 m | 4.6 m x 3.35 m |
| Main Level | Kitchen | 3.3 m | 3.35 m | 3.3 m x 3.35 m |
| Main Level | Bedroom | 3.51 m | 3.1 m | 3.51 m x 3.1 m |
| Main Level | Den | 3.28 m | 1.7 m | 3.28 m x 1.7 m |

The trademarks REALTOR®, REALTORS®, and the REALTOR® logo are controlled by The Canadian Real Estate Association (CREA) and identify real estate professionals who are members of CREA. The trademarks MLS®, Multiple Listing Service® and the associated logos are owned by The Canadian Real Estate Association (CREA) and identify the quality of services provided by real estate professionals who are members of CREA. The trademark DDF® is owned by The Canadian Real Estate Association (CREA) and identifies CREA's Data Distribution Facility (DDF®)
August 31 2026 09:31:04
Toronto Regional Real Estate Board
Royal LePage Estate Realty