
202 - 9973 Keele Street Vaughan, Ontario L6A 3Y5

$3,000 Monthly
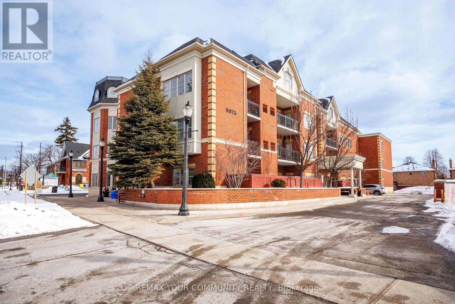
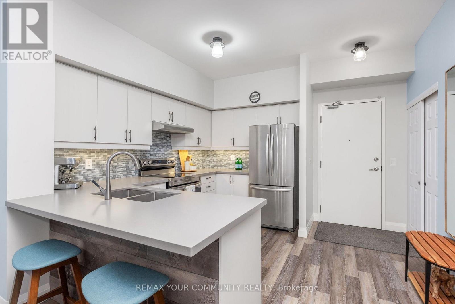
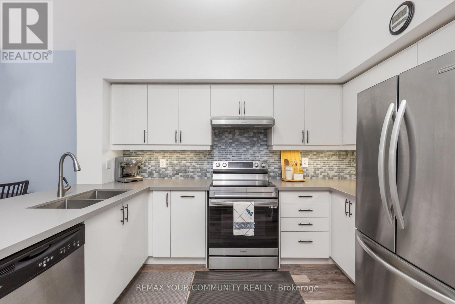
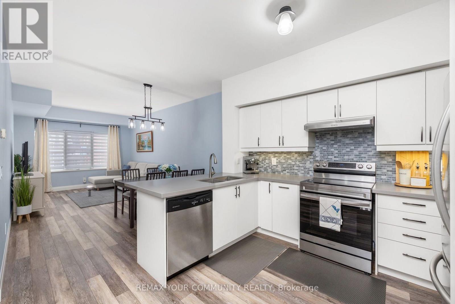
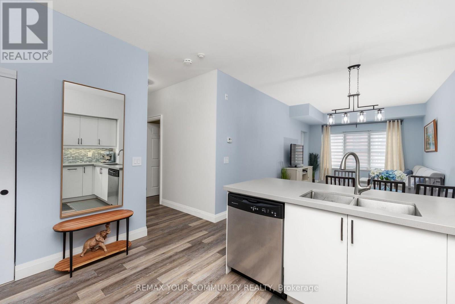
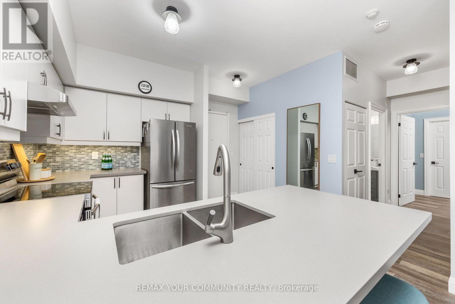
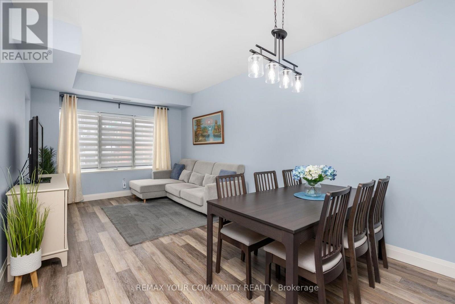
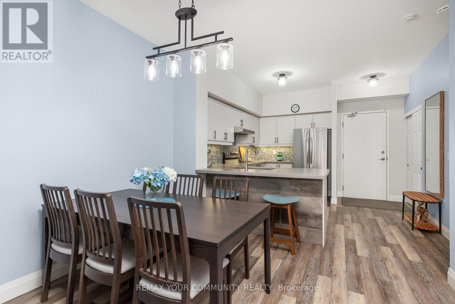
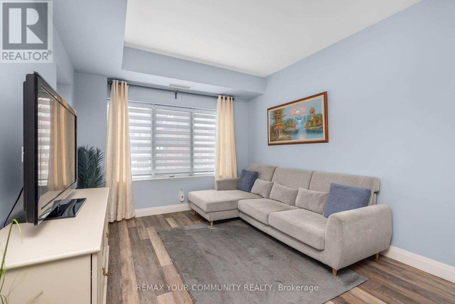
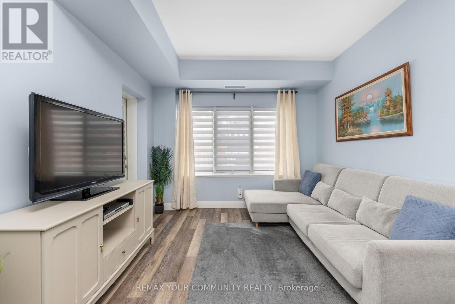
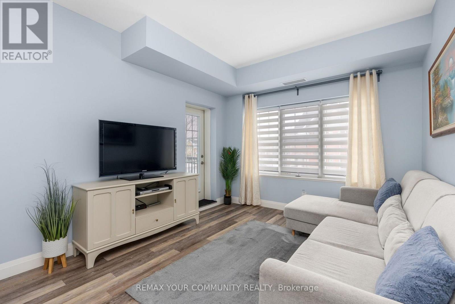
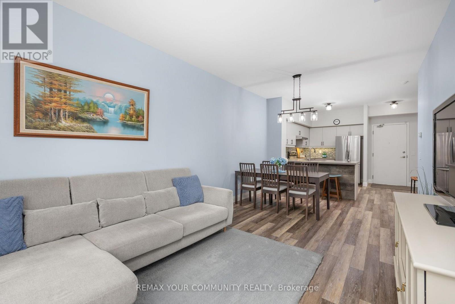
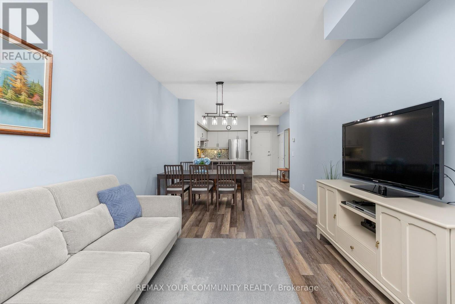
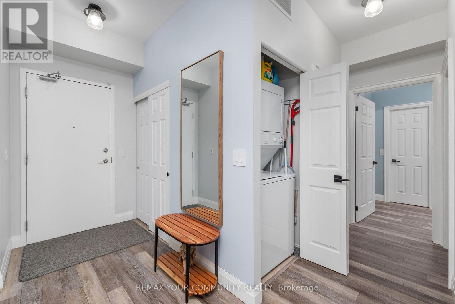
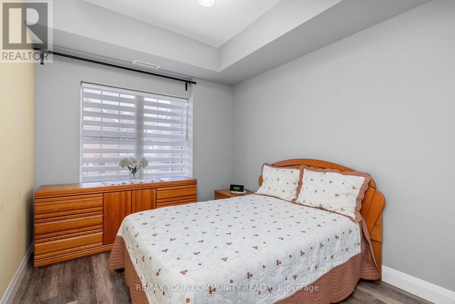
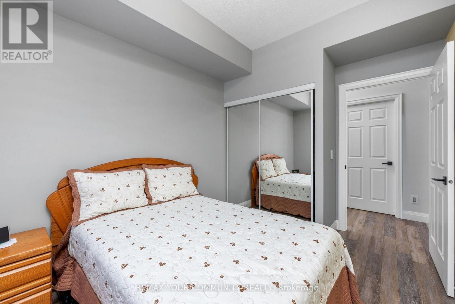
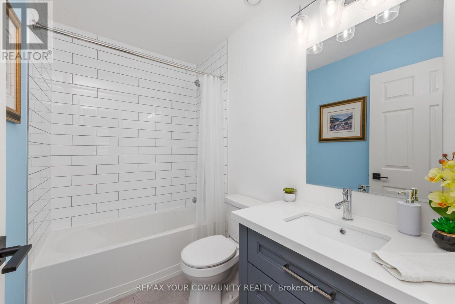

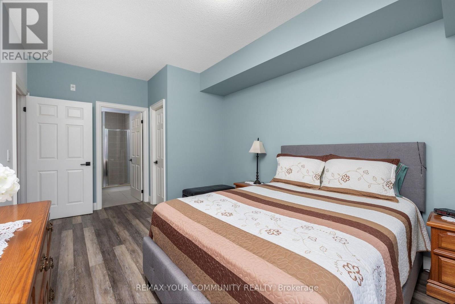
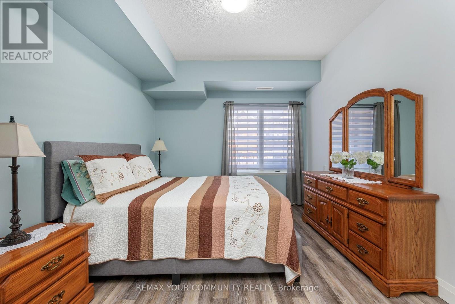
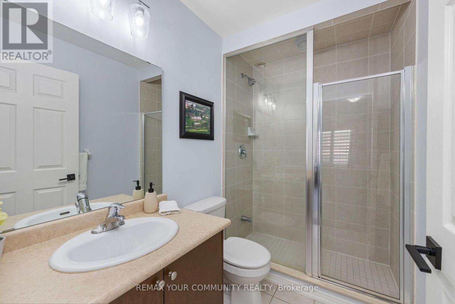
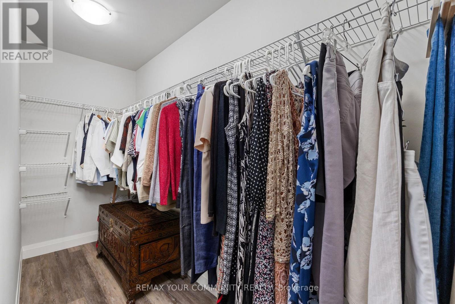
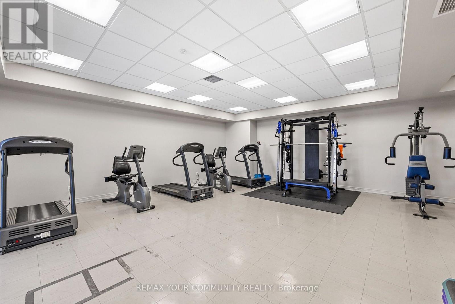
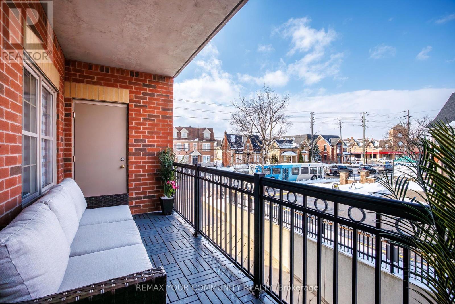
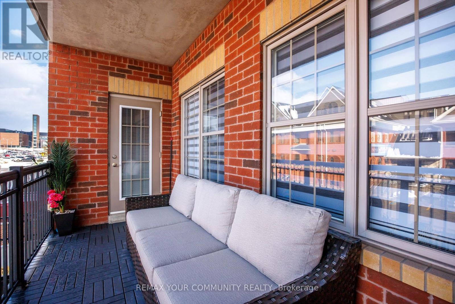
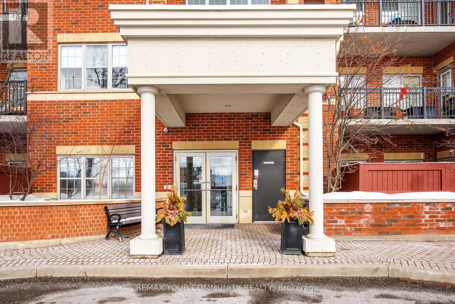
Welcome to this 2 bedroom, 2 bathroom suite in a boutique low-rise condominium, featuring 2 parking spots!! Meticulously maintained, located on the 2nd floor, this bright and functional unit features an open-concept kitchen and living space complete with a convenient breakfast bar, perfect for everyday living and entertaining. Offering nearly 1,000 sq. ft. of living space, including spacious bedrooms and a primary with an ensuite, two owned parking spaces and a private locker. Situated in an intimate 30-unit building, residents enjoy quiet condo living with premium amenities (fitness room, party room, rooftop terrace, and visitor parking). Ideally located close to transit, parks, schools, shopping, library and major highways, this unit offers the perfect balance of lifestyle, comfort, and accessibility. A fantastic opportunity for end-users, downsizers, and investors alike. (id:50787)
Property Details
| MLS® Number | N13672350 |
| Property Type | Single Family |
| Community Name | Maple |
| Amenities Near By | Hospital, Park, Place Of Worship, Public Transit, Schools |
| Community Features | Pets Allowed With Restrictions |
| Features | Balcony, Carpet Free |
| Parking Space Total | 2 |
Building
| Bathroom Total | 2 |
| Bedrooms Above Ground | 2 |
| Bedrooms Total | 2 |
| Age | 6 To 10 Years |
| Amenities | Storage - Locker |
| Appliances | Dishwasher, Dryer, Microwave, Stove, Washer, Window Coverings, Refrigerator |
| Basement Type | None |
| Cooling Type | Central Air Conditioning |
| Exterior Finish | Brick, Concrete |
| Flooring Type | Laminate |
| Heating Fuel | Natural Gas |
| Heating Type | Forced Air |
| Size Interior | 900 - 999 Sqft |
| Type | Apartment |
Parking
| Underground | |
| Garage |
Land
| Acreage | No |
| Land Amenities | Hospital, Park, Place Of Worship, Public Transit, Schools |
Rooms
| Level | Type | Length | Width | Dimensions |
|---|---|---|---|---|
| Main Level | Kitchen | 3.3 m | 3.65 m | 3.3 m x 3.65 m |
| Main Level | Living Room | 6.04 m | 3.67 m | 6.04 m x 3.67 m |
| Main Level | Primary Bedroom | 5.15 m | 3.25 m | 5.15 m x 3.25 m |
| Main Level | Bedroom 2 | 3.95 m | 2.76 m | 3.95 m x 2.76 m |
| Main Level | Dining Room | 6.04 m | 3.67 m | 6.04 m x 3.67 m |
https://www.realtor.ca/real-estate/30152391/202-9973-keele-street-vaughan-maple-maple

The trademarks REALTOR®, REALTORS®, and the REALTOR® logo are controlled by The Canadian Real Estate Association (CREA) and identify real estate professionals who are members of CREA. The trademarks MLS®, Multiple Listing Service® and the associated logos are owned by The Canadian Real Estate Association (CREA) and identify the quality of services provided by real estate professionals who are members of CREA. The trademark DDF® is owned by The Canadian Real Estate Association (CREA) and identifies CREA's Data Distribution Facility (DDF®)
August 13 2026 06:39:14
Toronto Regional Real Estate Board
RE/MAX Your Community Realty