
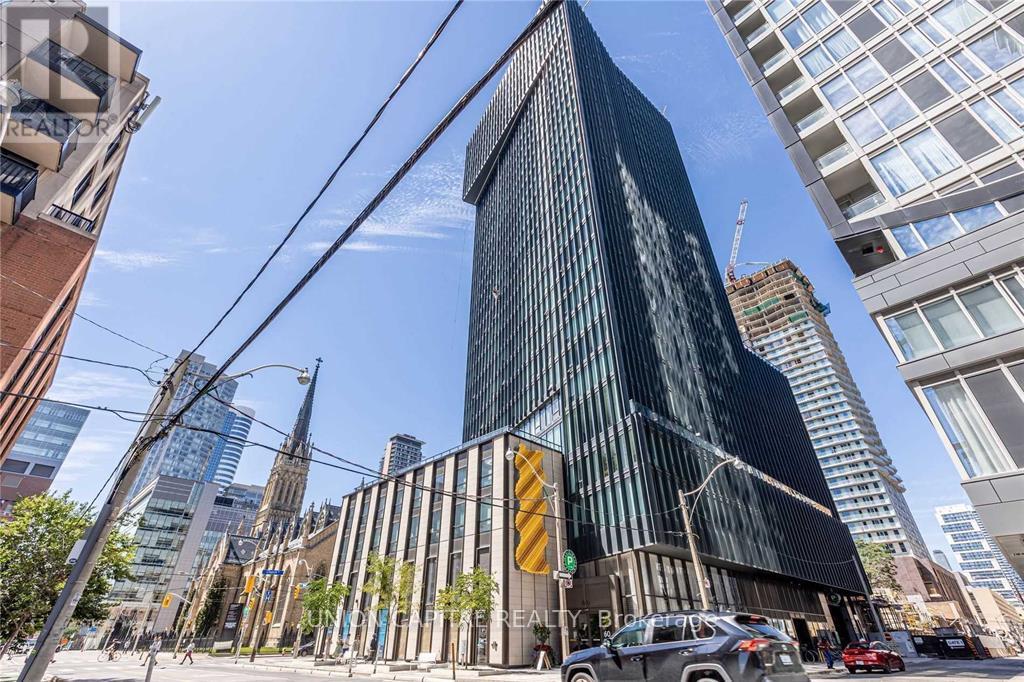
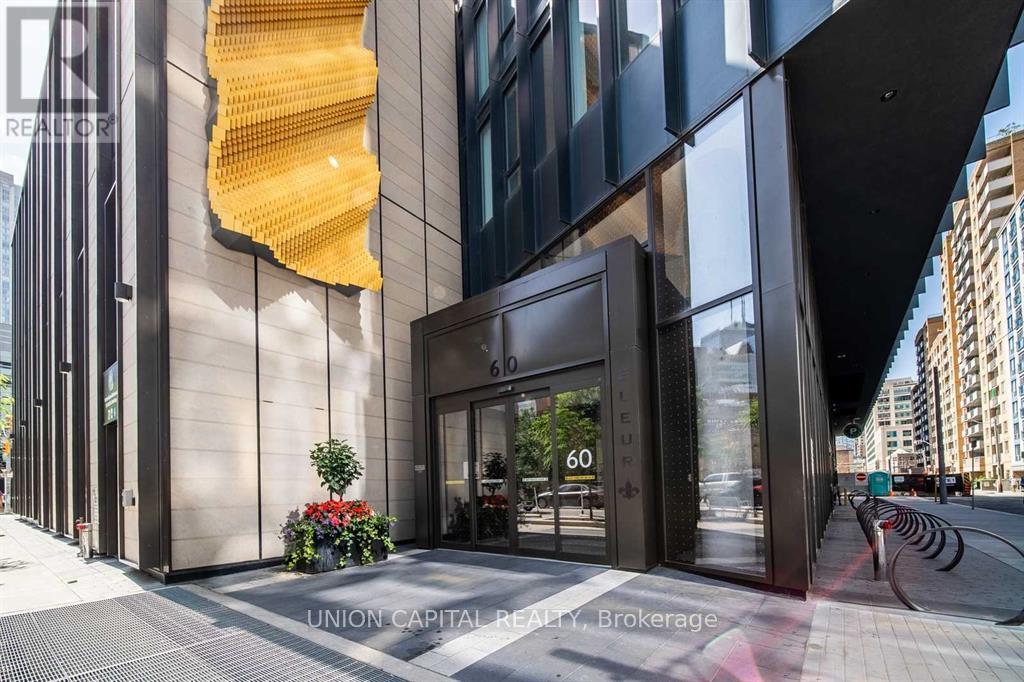
202 - 60 Shuter Street Toronto, Ontario M5B 0B7

$1,900 Monthly
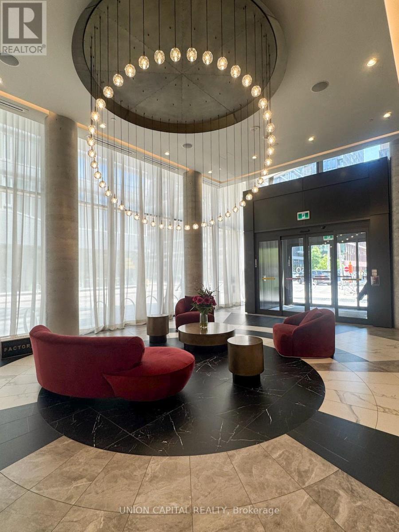
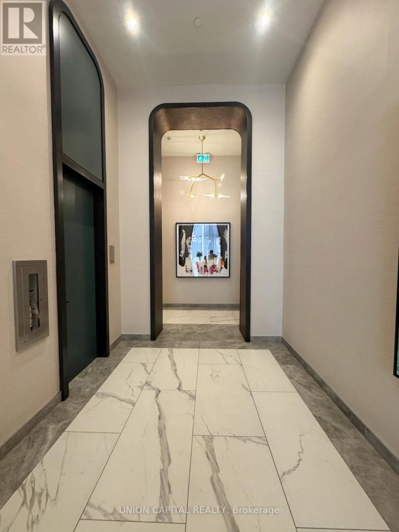
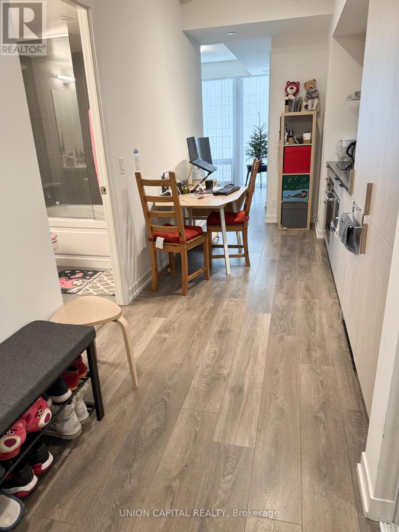
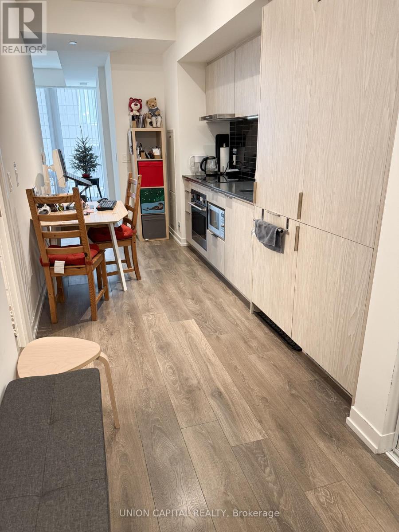
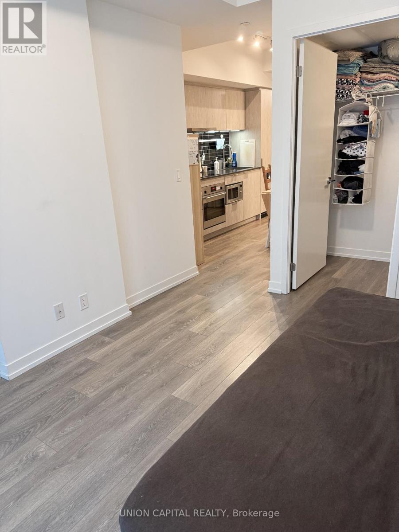
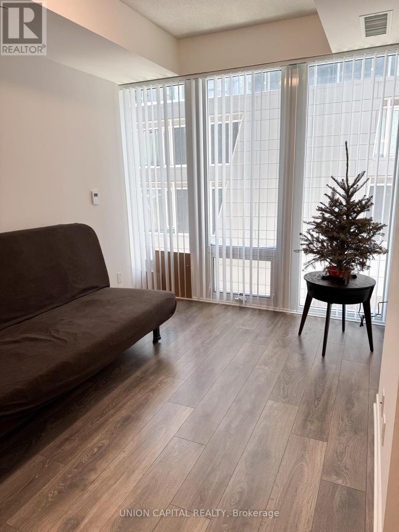
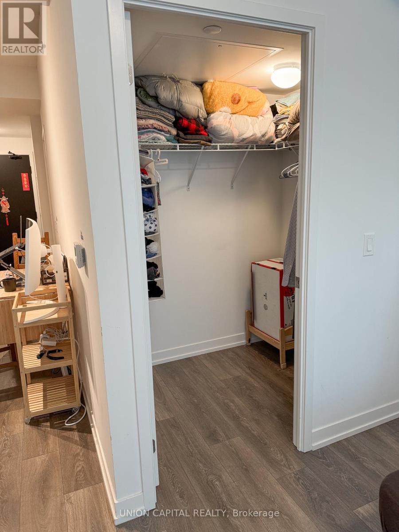
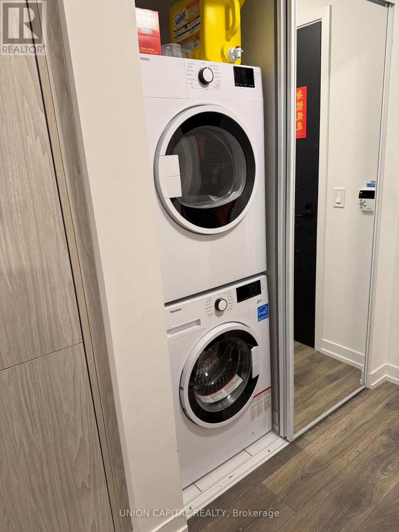
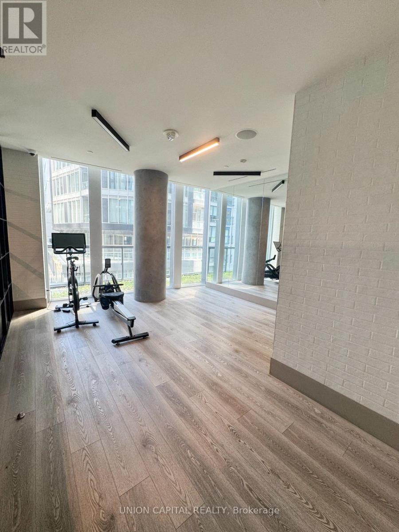
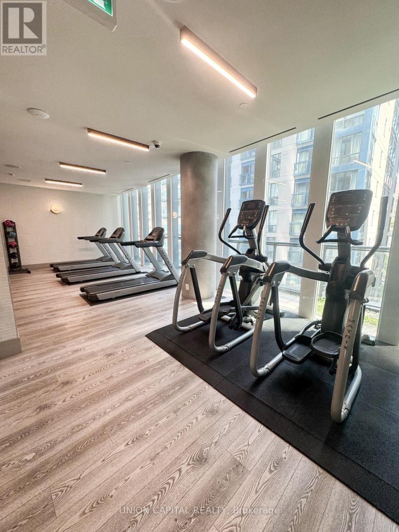
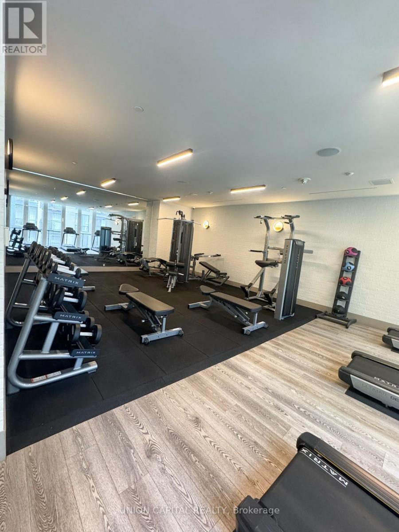
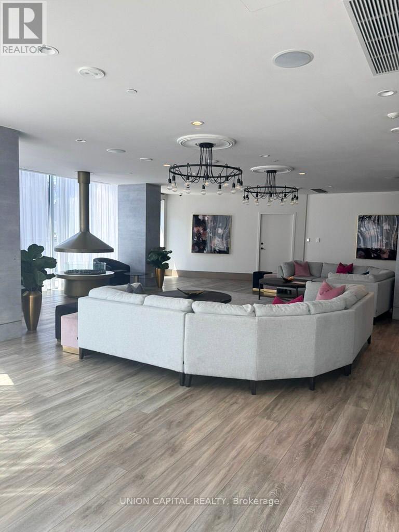
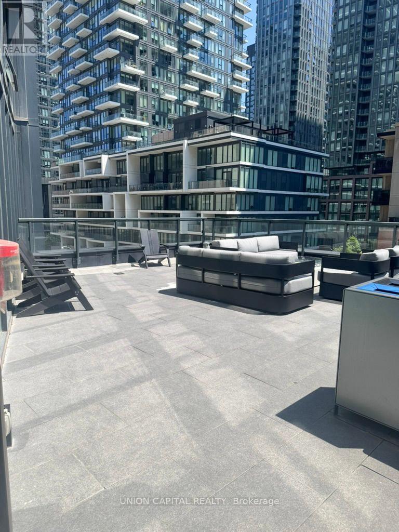
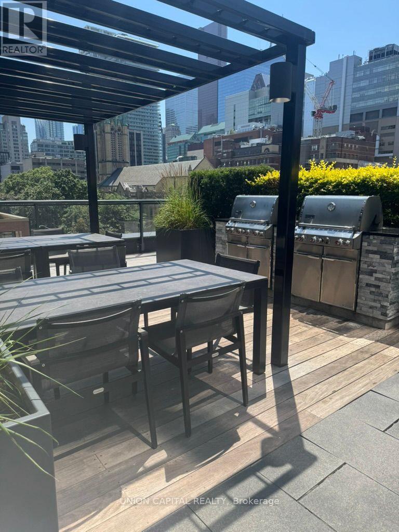
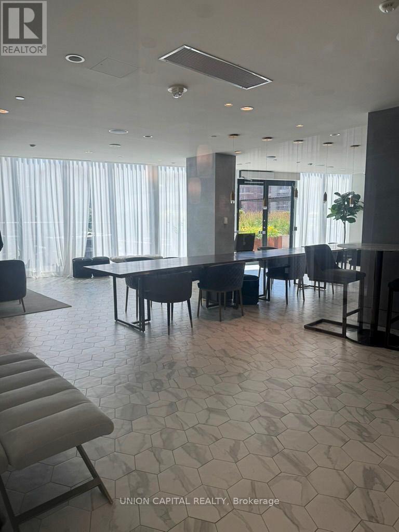
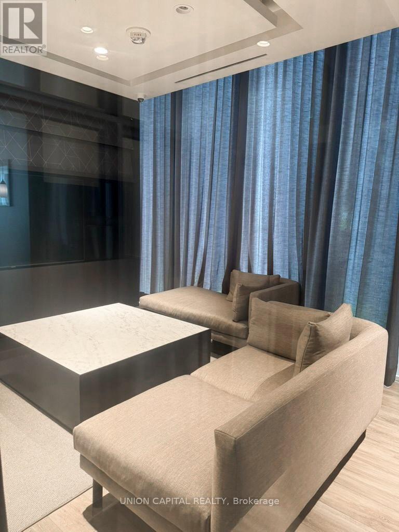
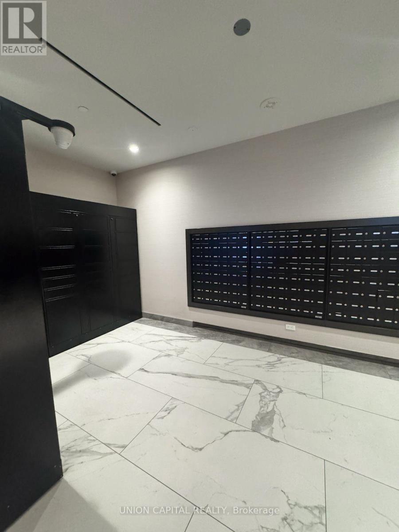
Experience the best of downtown Toronto living at Fleur Condos by award-winning builder Menkes! This bright east-facing studio offers a thoughtfully designed layout with a separate kitchen, an open-concept living and sleeping area, a spacious walk-in closet, contemporary finishes, and built-in appliances. Enjoy first-class amenities, including a 24-hour concierge, fitness centre, party room, media room, children's playroom, and a rooftop terrace with BBQs. Boasting a 99 Walk Score, this unbeatable location is just steps to TTC, TMU, George Brown College, U of T, Eaton Centre, Yonge-Dundas Square, PATH, St. Michael's Hospital, the Financial District, restaurants, cafés, grocery stores, and all the conveniences of downtown living. (id:50787)
Property Details
| MLS® Number | C13559800 |
| Property Type | Single Family |
| Community Name | Church-Yonge Corridor |
| Amenities Near By | Hospital, Park, Schools |
| Community Features | Pets Not Allowed |
| Features | Carpet Free |
| View Type | View |
Building
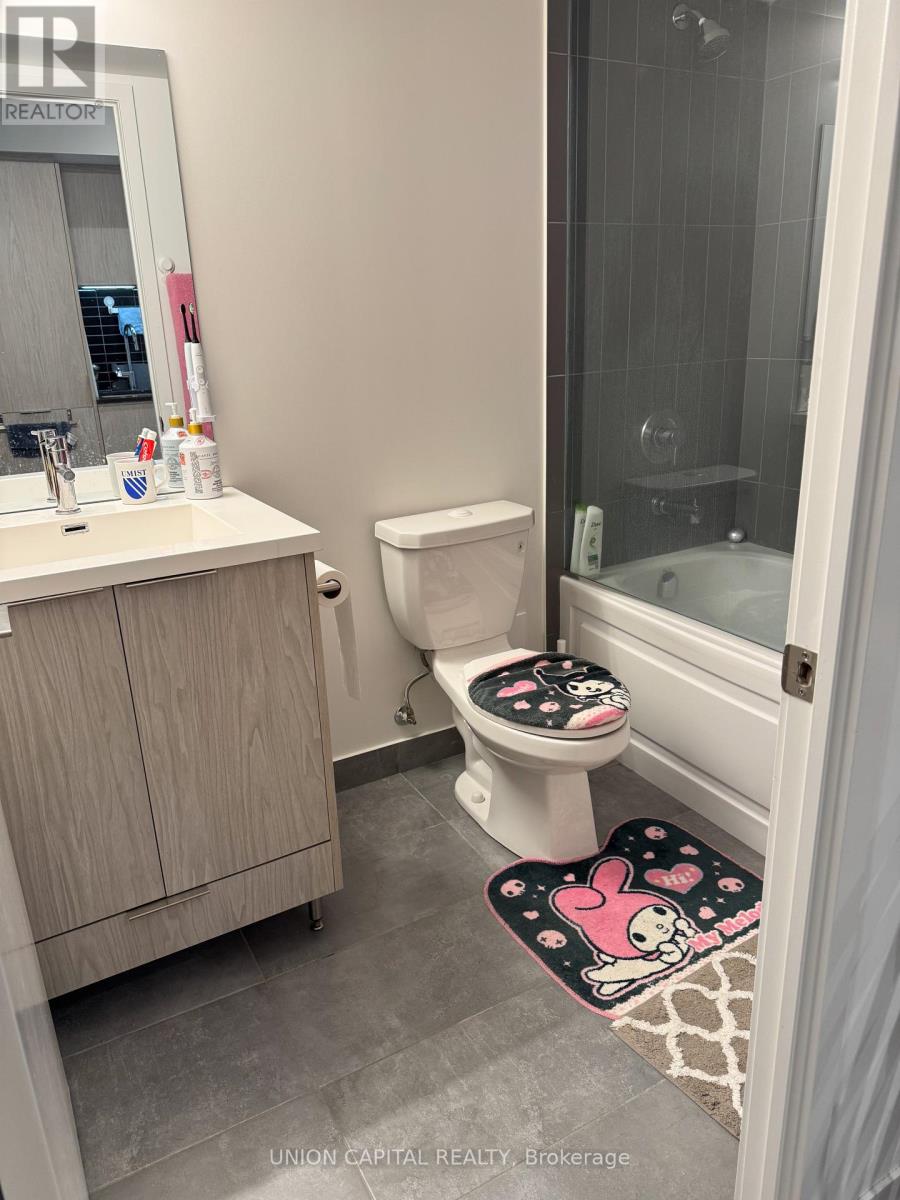
| Bathroom Total | 1 |
| Age | 0 To 5 Years |
| Amenities | Security/concierge, Exercise Centre, Party Room, Storage - Locker |
| Appliances | Cooktop, Dishwasher, Dryer, Microwave, Oven, Washer, Refrigerator |
| Basement Type | None |
| Cooling Type | Central Air Conditioning |
| Exterior Finish | Concrete |
| Flooring Type | Laminate |
| Heating Fuel | Natural Gas |
| Heating Type | Forced Air |
| Size Interior | 0 - 499 Sqft |
| Type | Apartment |
Parking
| Underground | |
| Garage |
Land
| Acreage | No |
| Land Amenities | Hospital, Park, Schools |
Rooms
| Level | Type | Length | Width | Dimensions |
|---|---|---|---|---|
| Main Level | Kitchen | Measurements not available | ||
| Main Level | Dining Room | Measurements not available | ||
| Main Level | Living Room | Measurements not available |

The trademarks REALTOR®, REALTORS®, and the REALTOR® logo are controlled by The Canadian Real Estate Association (CREA) and identify real estate professionals who are members of CREA. The trademarks MLS®, Multiple Listing Service® and the associated logos are owned by The Canadian Real Estate Association (CREA) and identify the quality of services provided by real estate professionals who are members of CREA. The trademark DDF® is owned by The Canadian Real Estate Association (CREA) and identifies CREA's Data Distribution Facility (DDF®)
July 14 2026 11:58:37
Toronto Regional Real Estate Board
Union Capital Realty