
202 - 54 Fittons Road W Orillia, Ontario L3V 3T9

$279,000Maintenance, Insurance, Parking, Water
$831.42 Monthly
Maintenance, Insurance, Parking, Water
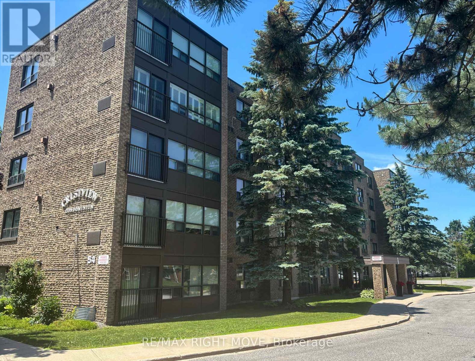
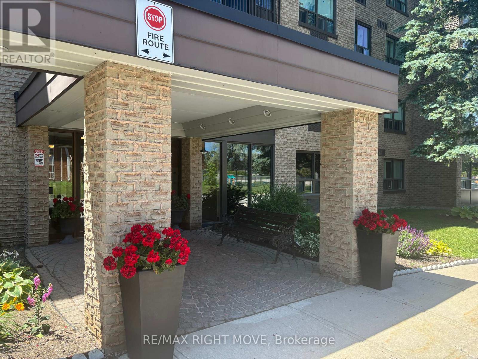
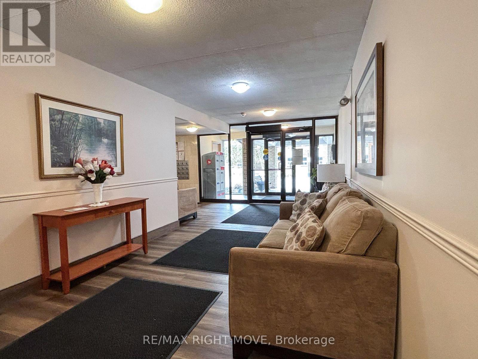
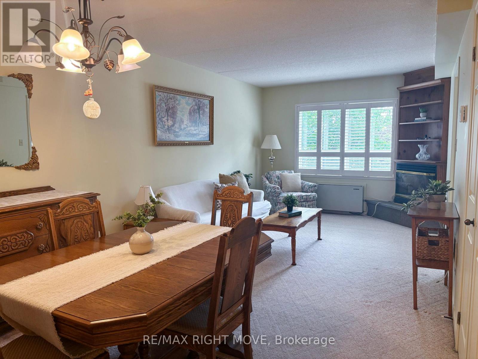
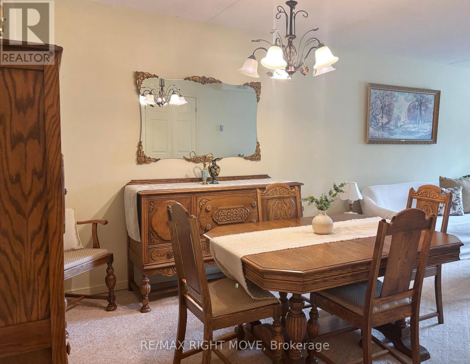
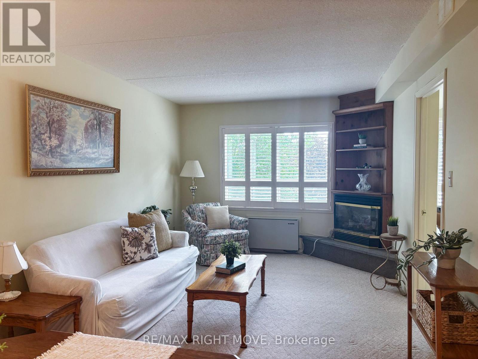
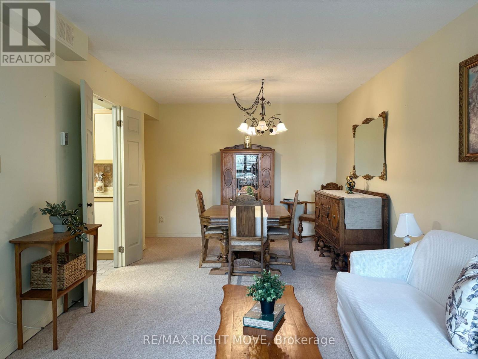
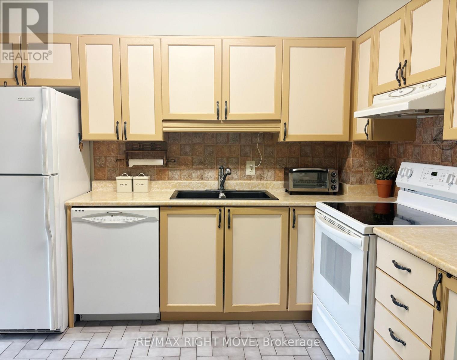
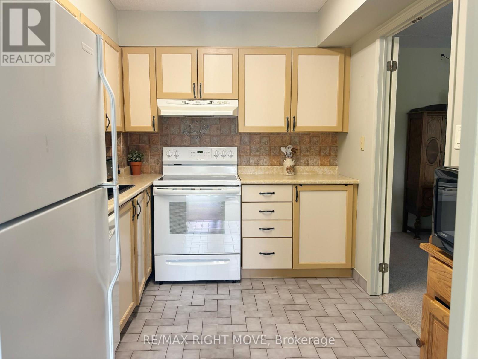
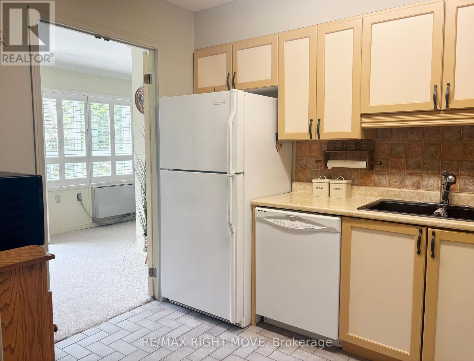
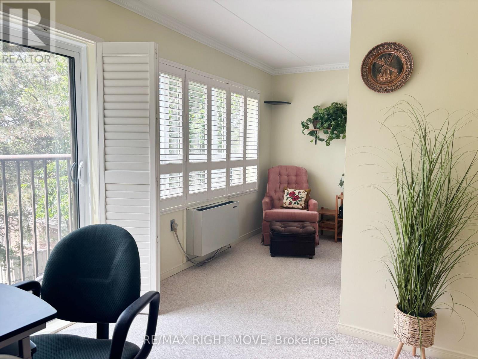
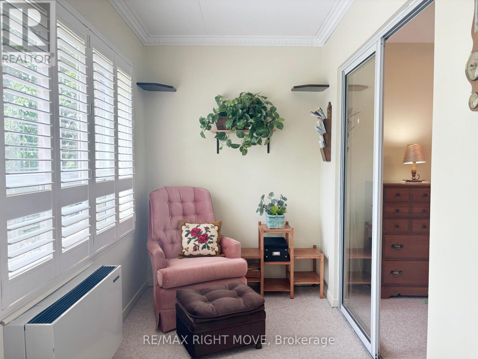
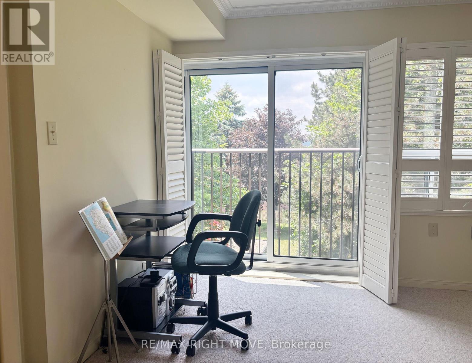
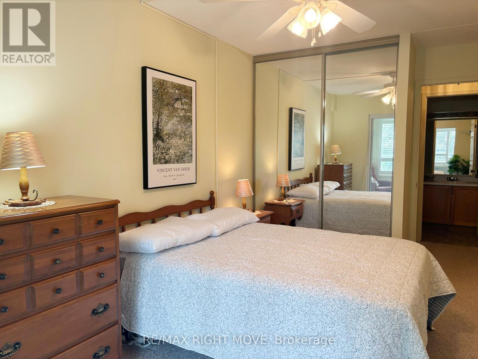
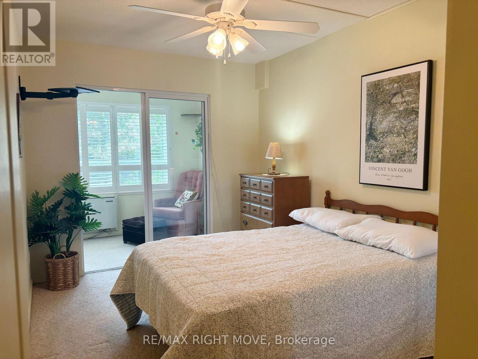
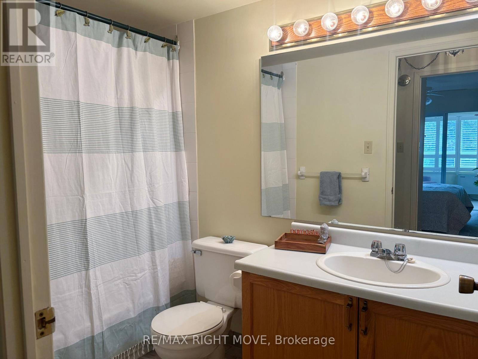
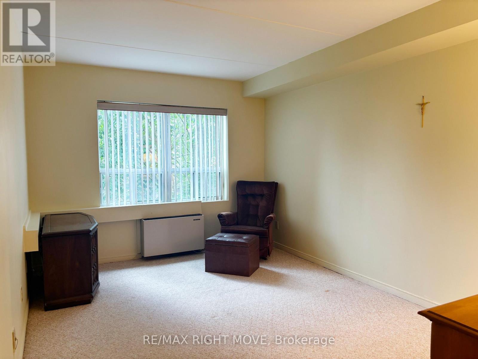
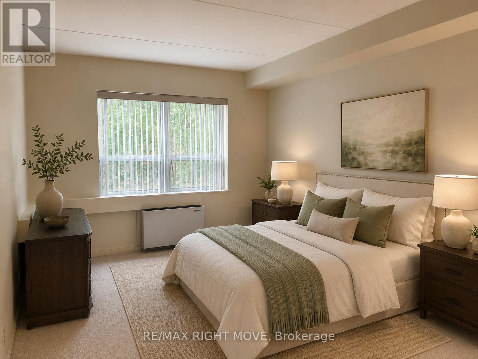
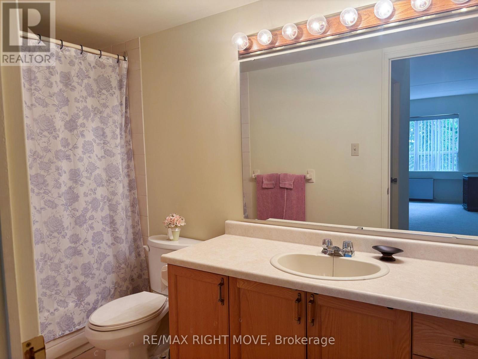
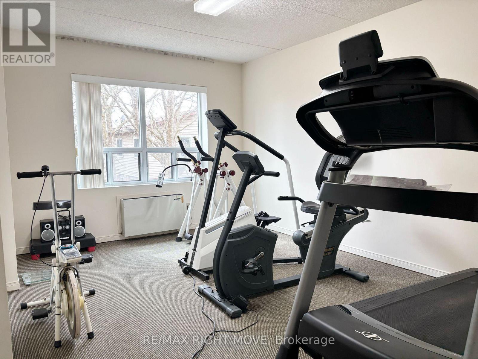
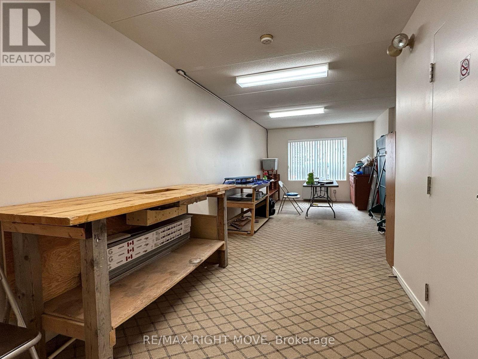
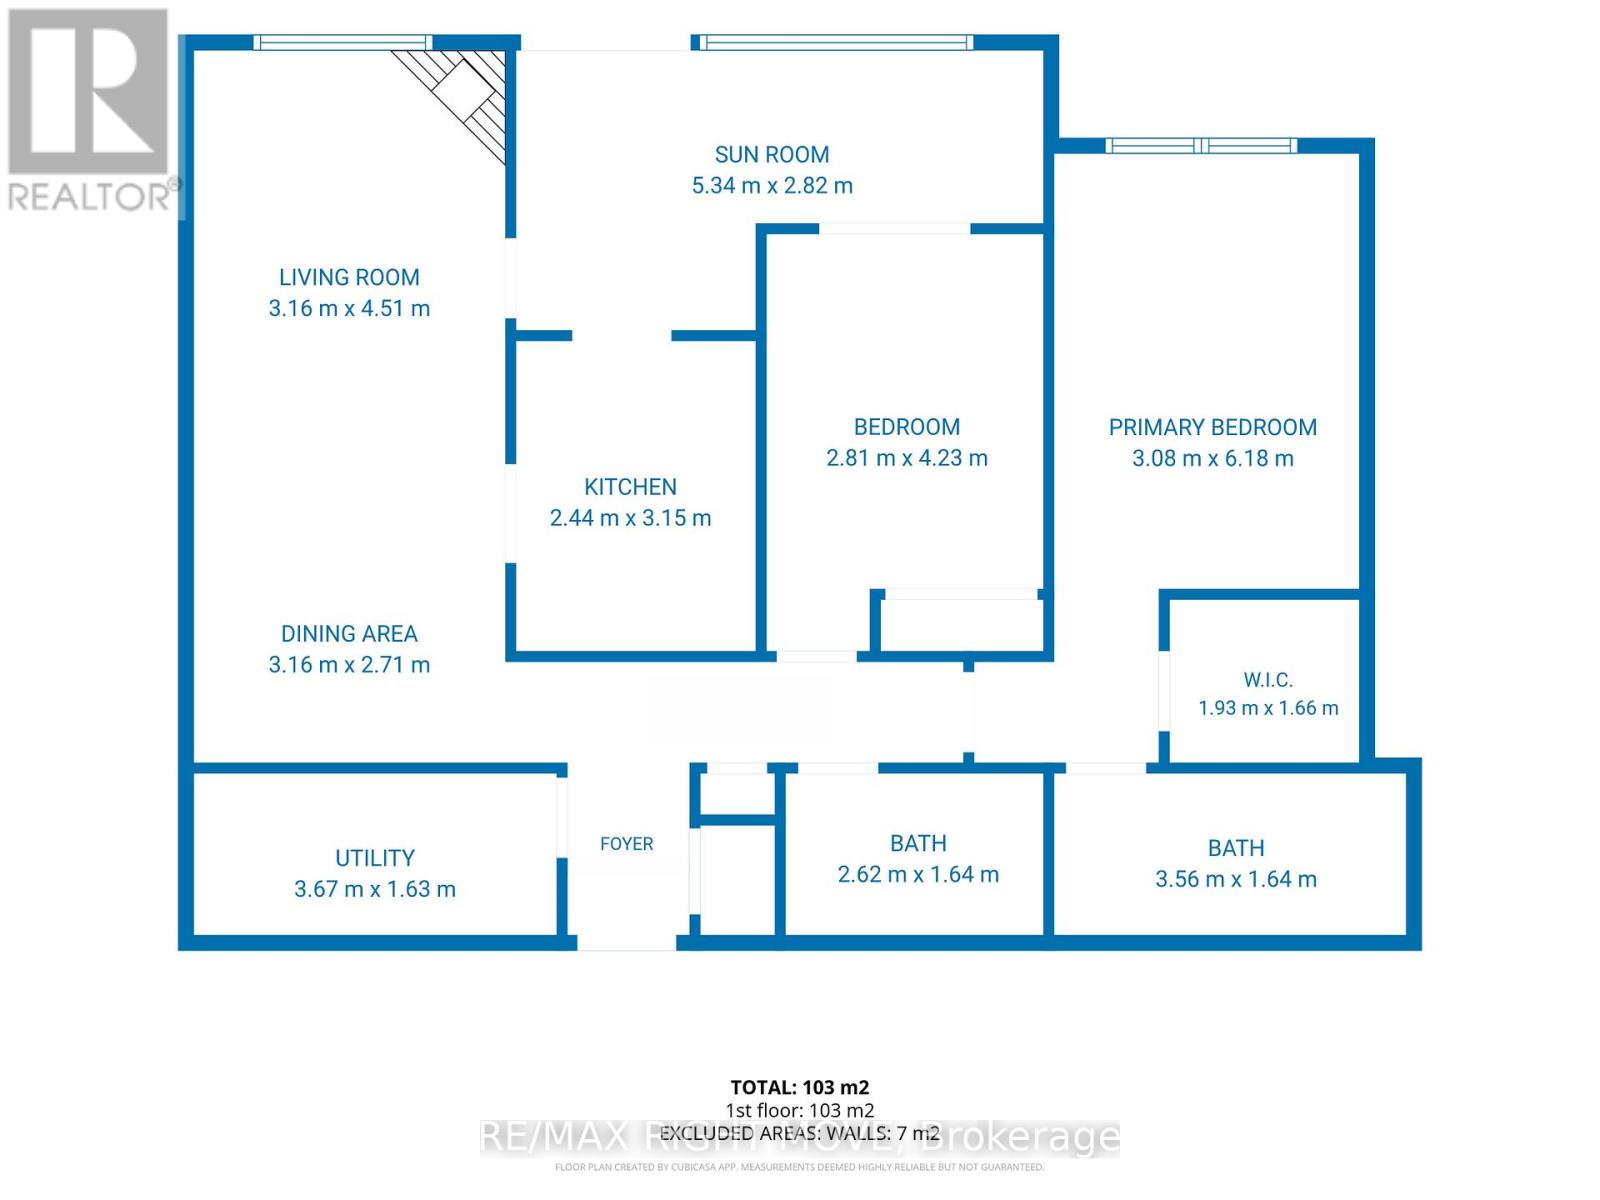
$831.42 MonthlyThis is an excellent opportunity for those looking to enjoy a comfortable, low-maintenance lifestyle in Orillia's popular North Ward. Everything you need is included in this bright and spacious, western exposure 2-bedroom, 2-bathroom condominium offering approximately 1,200 square feet of comfortable living space. Crestview Condominiums is a well-maintained building where ongoing capital improvements are evident, including replacement roof, windows (approx 7 years ) a newer elevator giving owners confidence that their investment is being looked after. Enjoy maintenance-free living on the city bus route with convenient access to major shopping, restaurants, services and Highway 11.The spacious living and dining area features a cozy corner natural gas fireplace with built-ins, and better yet, the natural gas for the fireplace is included in the condominium fee. The sunroom is filled with natural light and offers a flexible space that can be enjoyed as a sitting area, reading room, hobby space or home office. The kitchen offers plenty of cupboard and workspace. The spacious primary bedroom includes a walk-in closet and full ensuite bath, while the second bedroom is ideal for guests, family or additional workspace. A large in-suite laundry room provides additional utility and storage space. Residents also enjoy the use of a workshop, exercise room and common room. The condominium fee includes water and natural gas for the fireplace, helping to simplify monthly expenses. A great option for those looking for space, convenience and a condominium building that has been maintained and updated in a great location. (id:50787)
Property Details
| MLS® Number | S13780956 |
| Property Type | Single Family |
| Community Name | Orillia |
| Community Features | Pets Not Allowed |
| Features | In Suite Laundry |
| Parking Space Total | 1 |
Building
| Bathroom Total | 2 |
| Bedrooms Above Ground | 2 |
| Bedrooms Total | 2 |
| Amenities | Fireplace(s), Storage - Locker |
| Appliances | Dishwasher, Dryer, Stove, Washer, Refrigerator |
| Basement Type | None |
| Cooling Type | Wall Unit |
| Exterior Finish | Brick |
| Fireplace Present | Yes |
| Fireplace Total | 1 |
| Foundation Type | Block |
| Heating Fuel | Electric |
| Heating Type | Other |
| Size Interior | 1,000 - 1,199 Sqft |
| Type | Apartment |
Parking
| No Garage |
Land
| Acreage | No |
Rooms
| Level | Type | Length | Width | Dimensions |
|---|---|---|---|---|
| Main Level | Living Room | 4.51 m | 3.16 m | 4.51 m x 3.16 m |
| Main Level | Dining Room | 2.71 m | 3.16 m | 2.71 m x 3.16 m |
| Main Level | Kitchen | 3.15 m | 2.44 m | 3.15 m x 2.44 m |
| Main Level | Sunroom | 2.82 m | 5.34 m | 2.82 m x 5.34 m |
| Main Level | Bedroom 2 | 4.23 m | 2.81 m | 4.23 m x 2.81 m |
| Main Level | Primary Bedroom | 6.18 m | 3.08 m | 6.18 m x 3.08 m |
| Main Level | Laundry Room | 1.63 m | 3.67 m | 1.63 m x 3.67 m |
https://www.realtor.ca/real-estate/30275128/202-54-fittons-road-w-orillia-orillia

The trademarks REALTOR®, REALTORS®, and the REALTOR® logo are controlled by The Canadian Real Estate Association (CREA) and identify real estate professionals who are members of CREA. The trademarks MLS®, Multiple Listing Service® and the associated logos are owned by The Canadian Real Estate Association (CREA) and identify the quality of services provided by real estate professionals who are members of CREA. The trademark DDF® is owned by The Canadian Real Estate Association (CREA) and identifies CREA's Data Distribution Facility (DDF®)
September 14 2026 05:33:48
Toronto Regional Real Estate Board
RE/MAX Right Move