
202 - 2393 Bronte Road Oakville, Ontario L6M 1P5

$2,795 Monthly
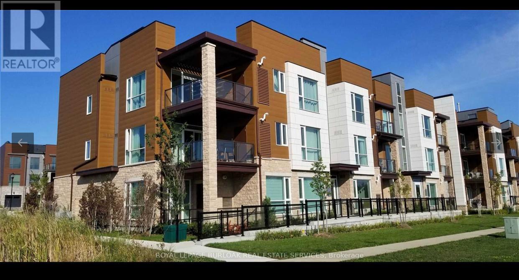
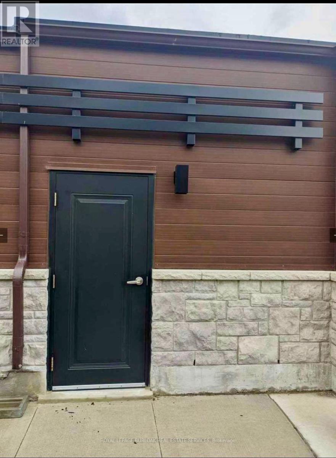
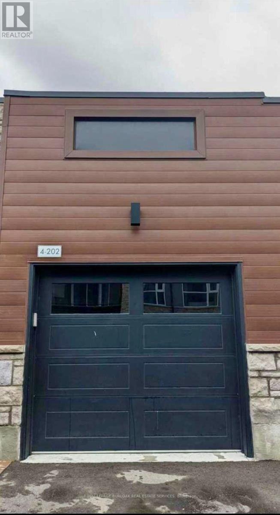
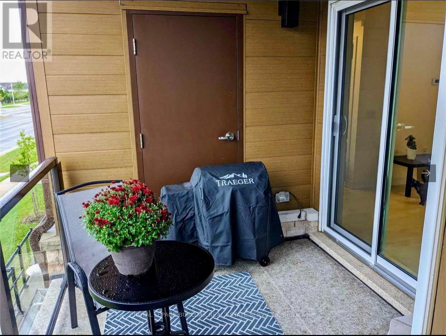
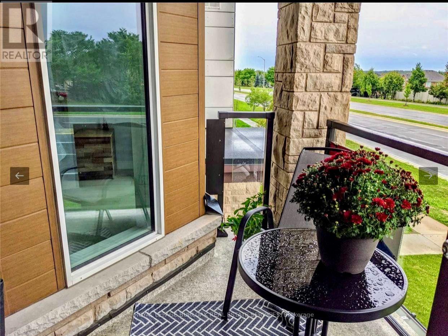
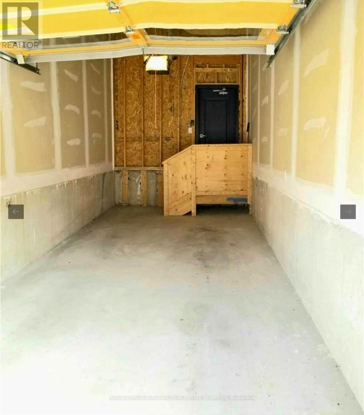
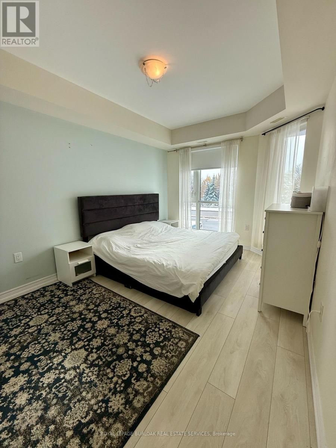
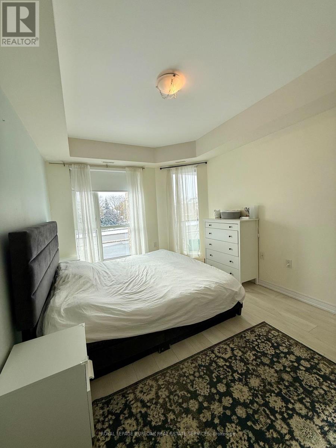
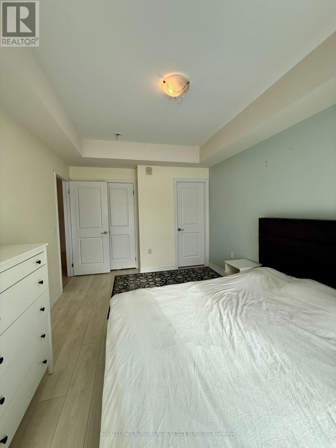
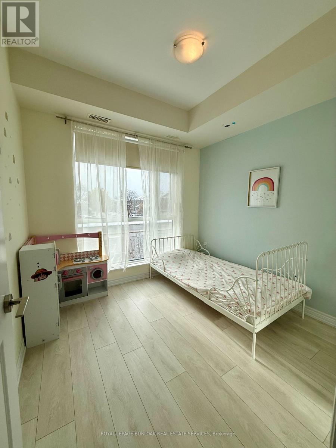
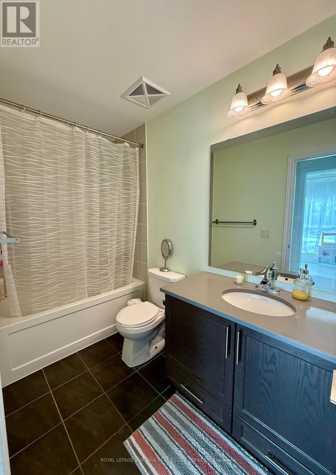
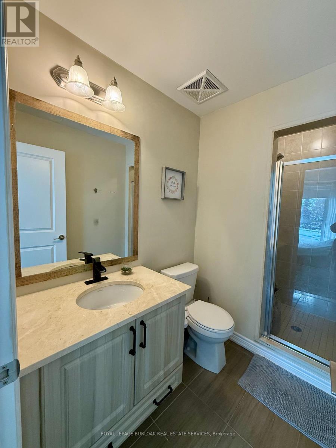
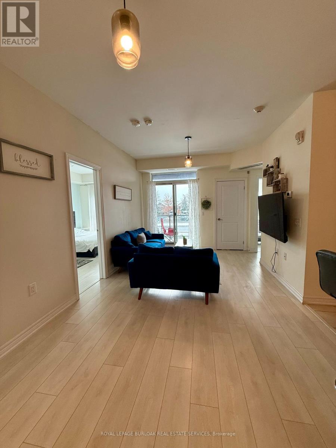
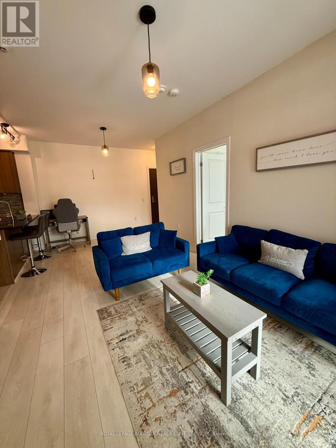
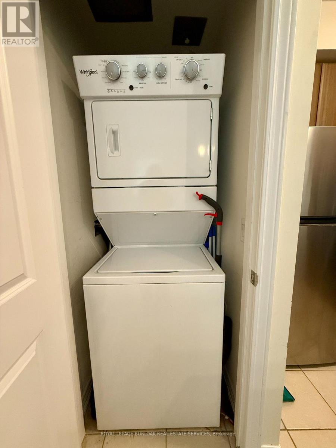
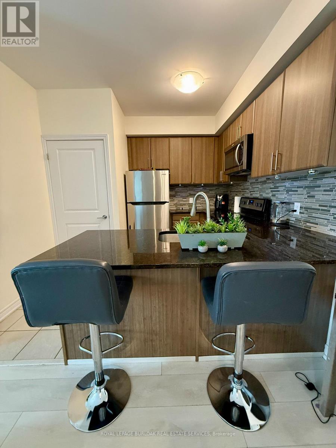
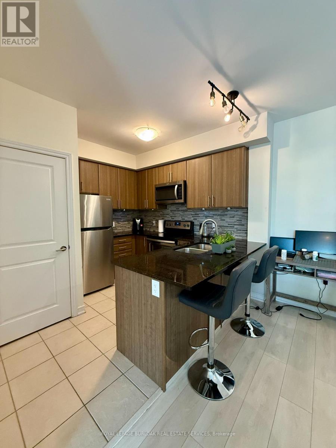
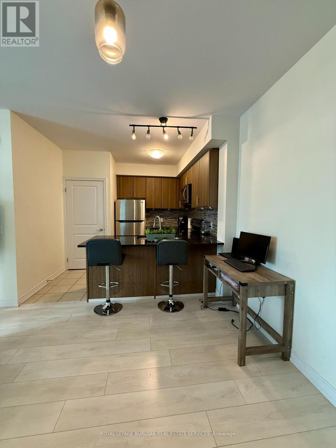
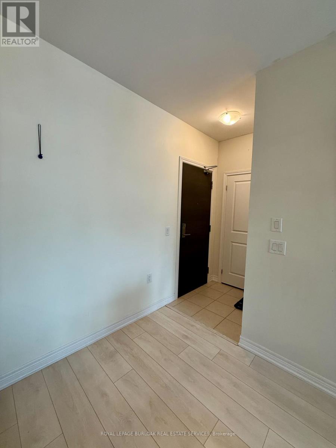
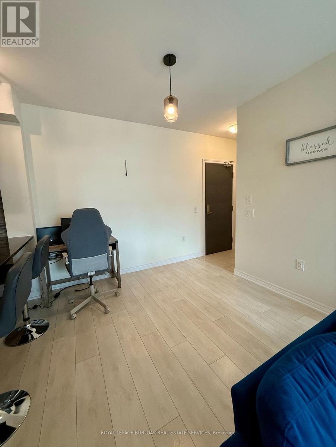
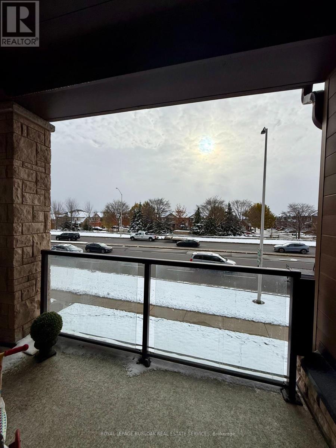
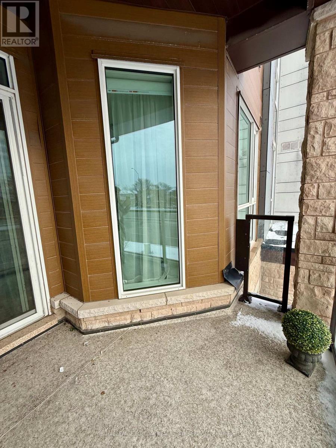
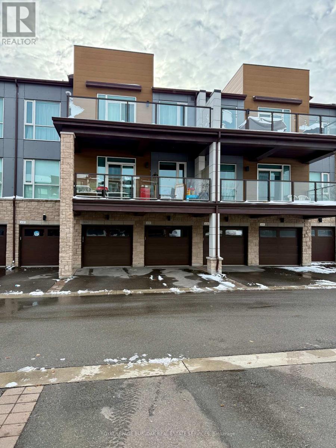
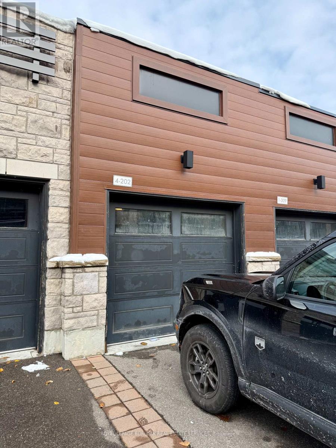
Beautiful 2nd floor Condo Townhouse in Westmount Oakville area. 2 bed & 2 Full bath. Lot of natural Light. Loaded features and upgrades, bright open concept living/dining room. Modern kitchen, upgraded cabinets, equipped with S/S appliances. The master bedroom features a spacious walk-in closet and an ensuite bathroom for added comfort and privacy. Step outside to an extra-large balcony, perfect for relaxing or entertaining. The unit also includes 2 parking spots and a massive storage location, providing ample space for all your needs. High Ceiling. Laminate floors & In-suite stacked washer & Dryer. Quick QEW access and walking distance to shopping centre, restaurants and amenities. No Pets, No Smokers. (id:67731)
Property Details
| MLS® Number | W14156500 |
| Property Type | Single Family |
| Community Name | 1019 - WM Westmount |
| Amenities Near By | Hospital, Park, Place Of Worship, Public Transit |
| Community Features | Pets Not Allowed, Community Centre |
| Equipment Type | Water Heater |
| Features | Irregular Lot Size, Balcony, Carpet Free |
| Parking Space Total | 2 |
| Rental Equipment Type | Water Heater |
Building
| Bathroom Total | 2 |
| Bedrooms Above Ground | 2 |
| Bedrooms Total | 2 |
| Age | 6 To 10 Years |
| Amenities | Storage - Locker |
| Appliances | Water Heater, Dishwasher, Dryer, Microwave, Stove, Washer, Refrigerator |
| Basement Type | None |
| Cooling Type | Central Air Conditioning |
| Exterior Finish | Brick, Steel |
| Foundation Type | Poured Concrete |
| Heating Fuel | Natural Gas |
| Heating Type | Forced Air |
| Size Interior | 800 - 899 Sqft |
| Type | Row / Townhouse |
Parking
| Detached Garage | |
| Garage |
Land
| Acreage | No |
| Land Amenities | Hospital, Park, Place Of Worship, Public Transit |
Rooms
| Level | Type | Length | Width | Dimensions |
|---|---|---|---|---|
| Main Level | Kitchen | 3.06 m | 3.06 m | 3.06 m x 3.06 m |
| Main Level | Living Room | 5.82 m | 3.06 m | 5.82 m x 3.06 m |
| Main Level | Dining Room | 5.83 m | 3.06 m | 5.83 m x 3.06 m |
| Main Level | Primary Bedroom | 4.59 m | 3.05 m | 4.59 m x 3.05 m |
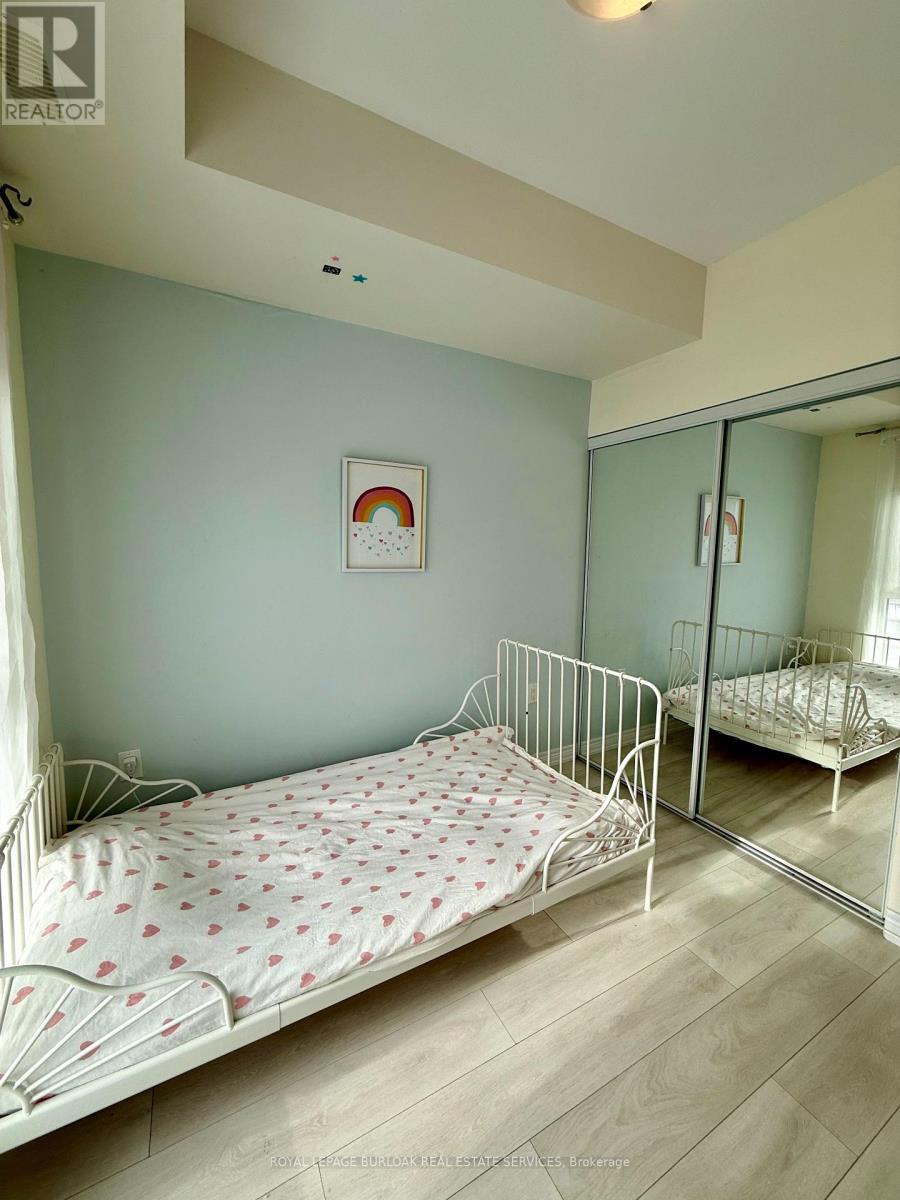
| Main Level | Bedroom 2 | 2.74 m | 2.46 m | 2.74 m x 2.46 m |
| Main Level | Bathroom | 2.76 m | 1.52 m | 2.76 m x 1.52 m |
| Main Level | Bathroom | 2.74 m | 1.25 m | 2.74 m x 1.25 m |
| Main Level | Laundry Room | 0.94 m | 0.91 m | 0.94 m x 0.91 m |

The trademarks REALTOR®, REALTORS®, and the REALTOR® logo are controlled by The Canadian Real Estate Association (CREA) and identify real estate professionals who are members of CREA. The trademarks MLS®, Multiple Listing Service® and the associated logos are owned by The Canadian Real Estate Association (CREA) and identify the quality of services provided by real estate professionals who are members of CREA. The trademark DDF® is owned by The Canadian Real Estate Association (CREA) and identifies CREA's Data Distribution Facility (DDF®)
November 06 2026 04:06:11
Toronto Regional Real Estate Board
Royal LePage Burloak Real Estate Services