
202 - 22 Wellesley Street E Toronto, Ontario M4Y 1G3

$449,000Maintenance, Heat, Water, Common Area Maintenance, Parking
$580.74 Monthly
Maintenance, Heat, Water, Common Area Maintenance, Parking
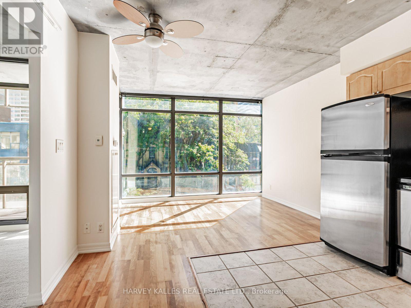
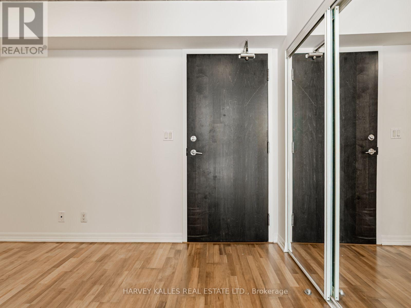
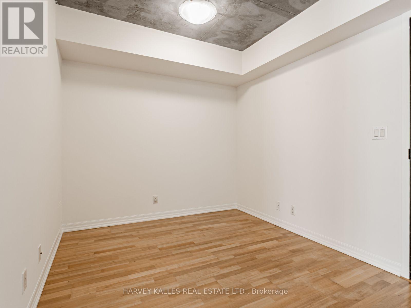
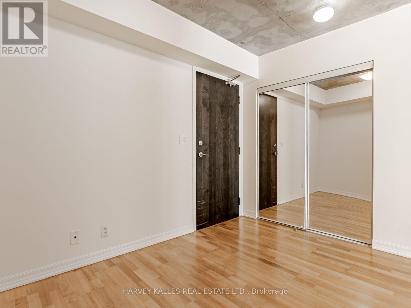
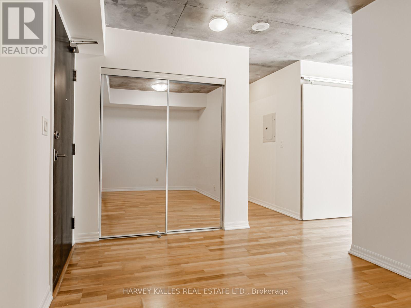
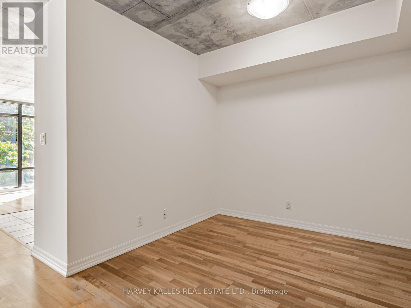
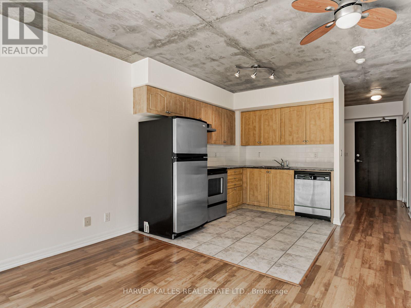
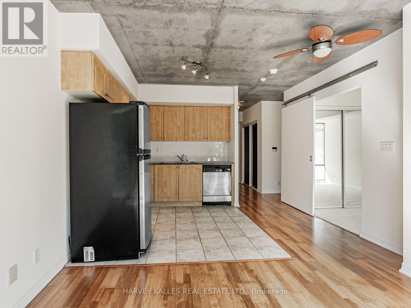
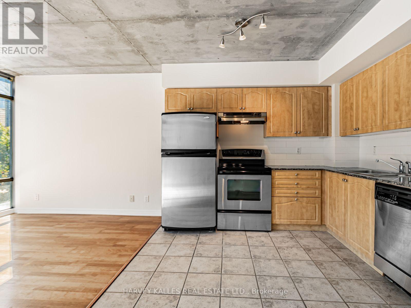
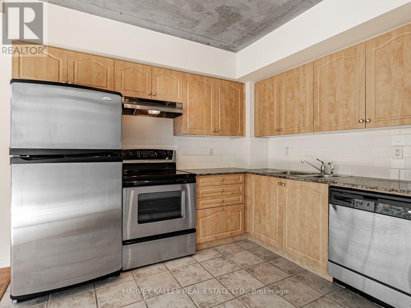
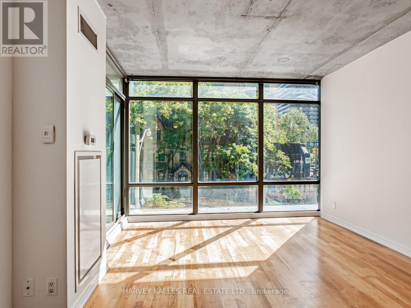
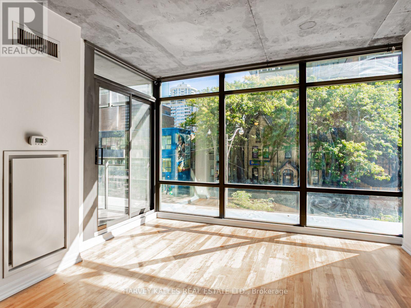
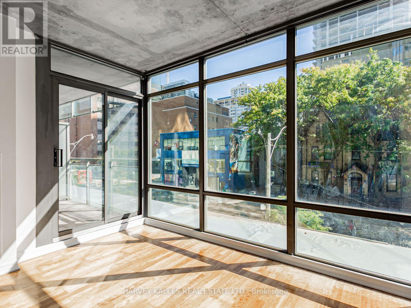
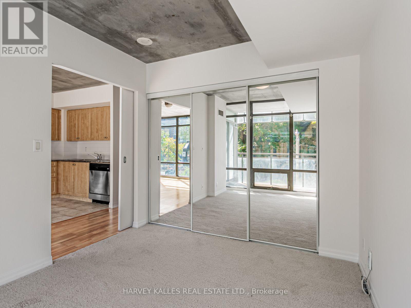
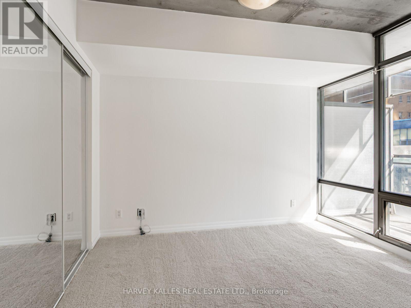
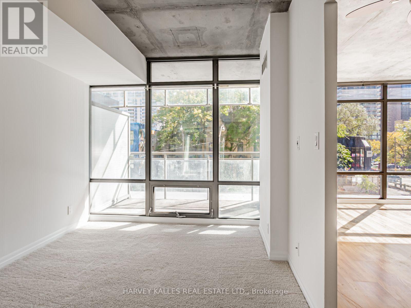
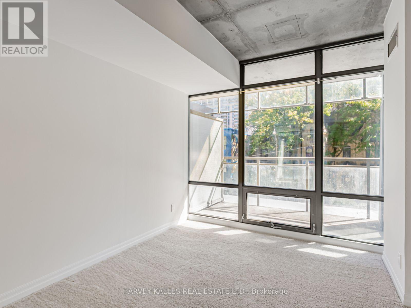
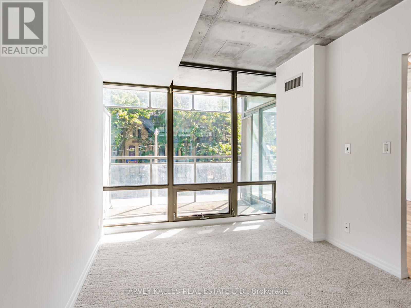
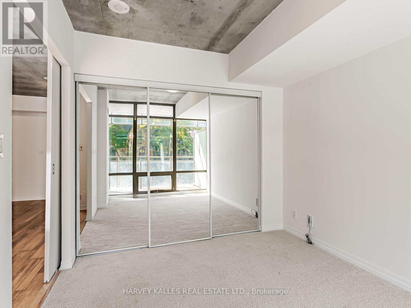
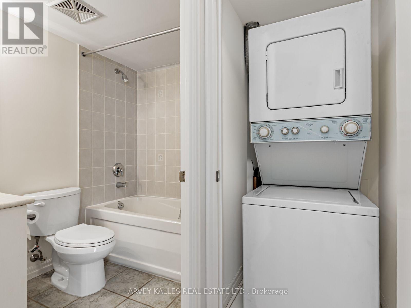
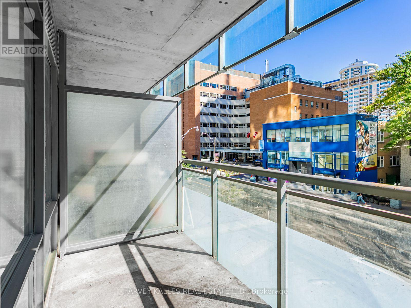
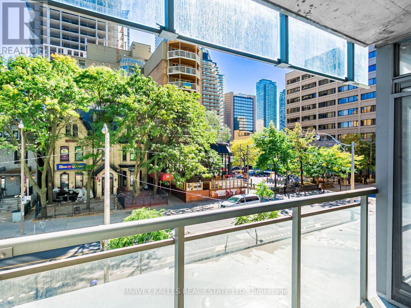
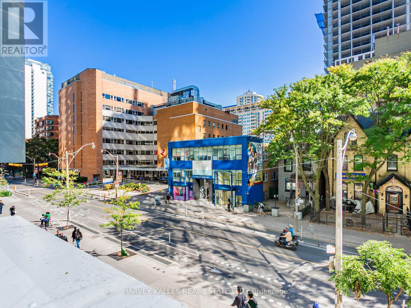
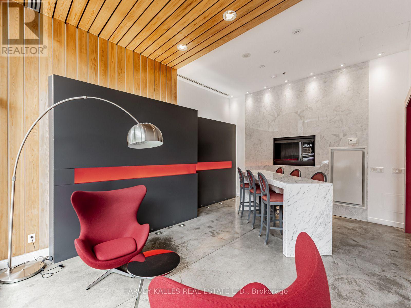
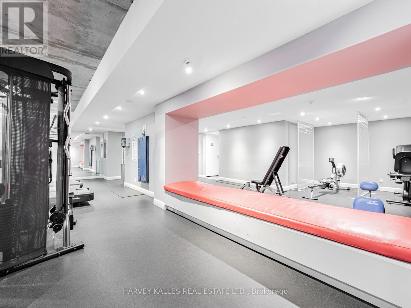
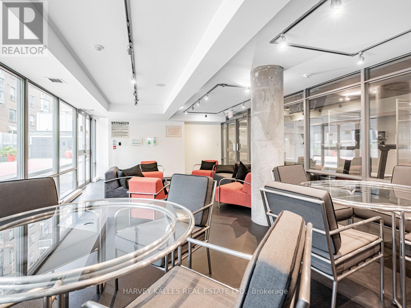
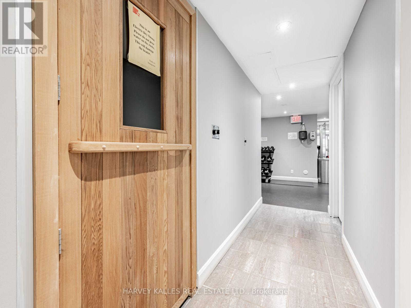
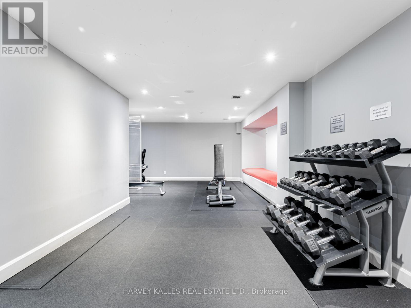
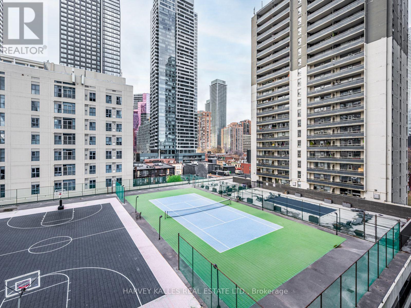
$580.74 MonthlyLocated on Wellesley Street between Yonge and Church, this thoughtfully designed 1-bedroom + den suite at 22 Condominiums offers 597 sq ft of bright, open-concept living in a sleek, modern building known for its striking glass exterior and prominent balconies. Inside, you'll find floor-to-ceiling windows that flood the space with natural light, hardwood flooring, and exposed concrete details that add a contemporary edge. The modern kitchen features brand-new quartz countertops, stylish cabinetry, and stainless steel appliances, blending functionality with refined design. The spacious bedroom includes a large closet, while the versatile den is ideal for a home office or guest area. Step out onto your deep private balcony and enjoy the energy of the Church Street Corridor below. Residents at 22 Condominiums enjoy a rooftop lounge with shaded seating and an oversized hot tub, along with a fitness centre, party room, and concierge service. Located just steps from Wellesley Station, Yorkville, U of T, and Toronto's best shopping, dining, and nightlife, this suite offers the perfect balance of urban convenience and modern comfort. (id:67731)
Property Details
| MLS® Number | C14123592 |
| Property Type | Single Family |
| Community Name | Church-Yonge Corridor |
| Community Features | Pets Allowed With Restrictions |
| Features | Balcony |
Building
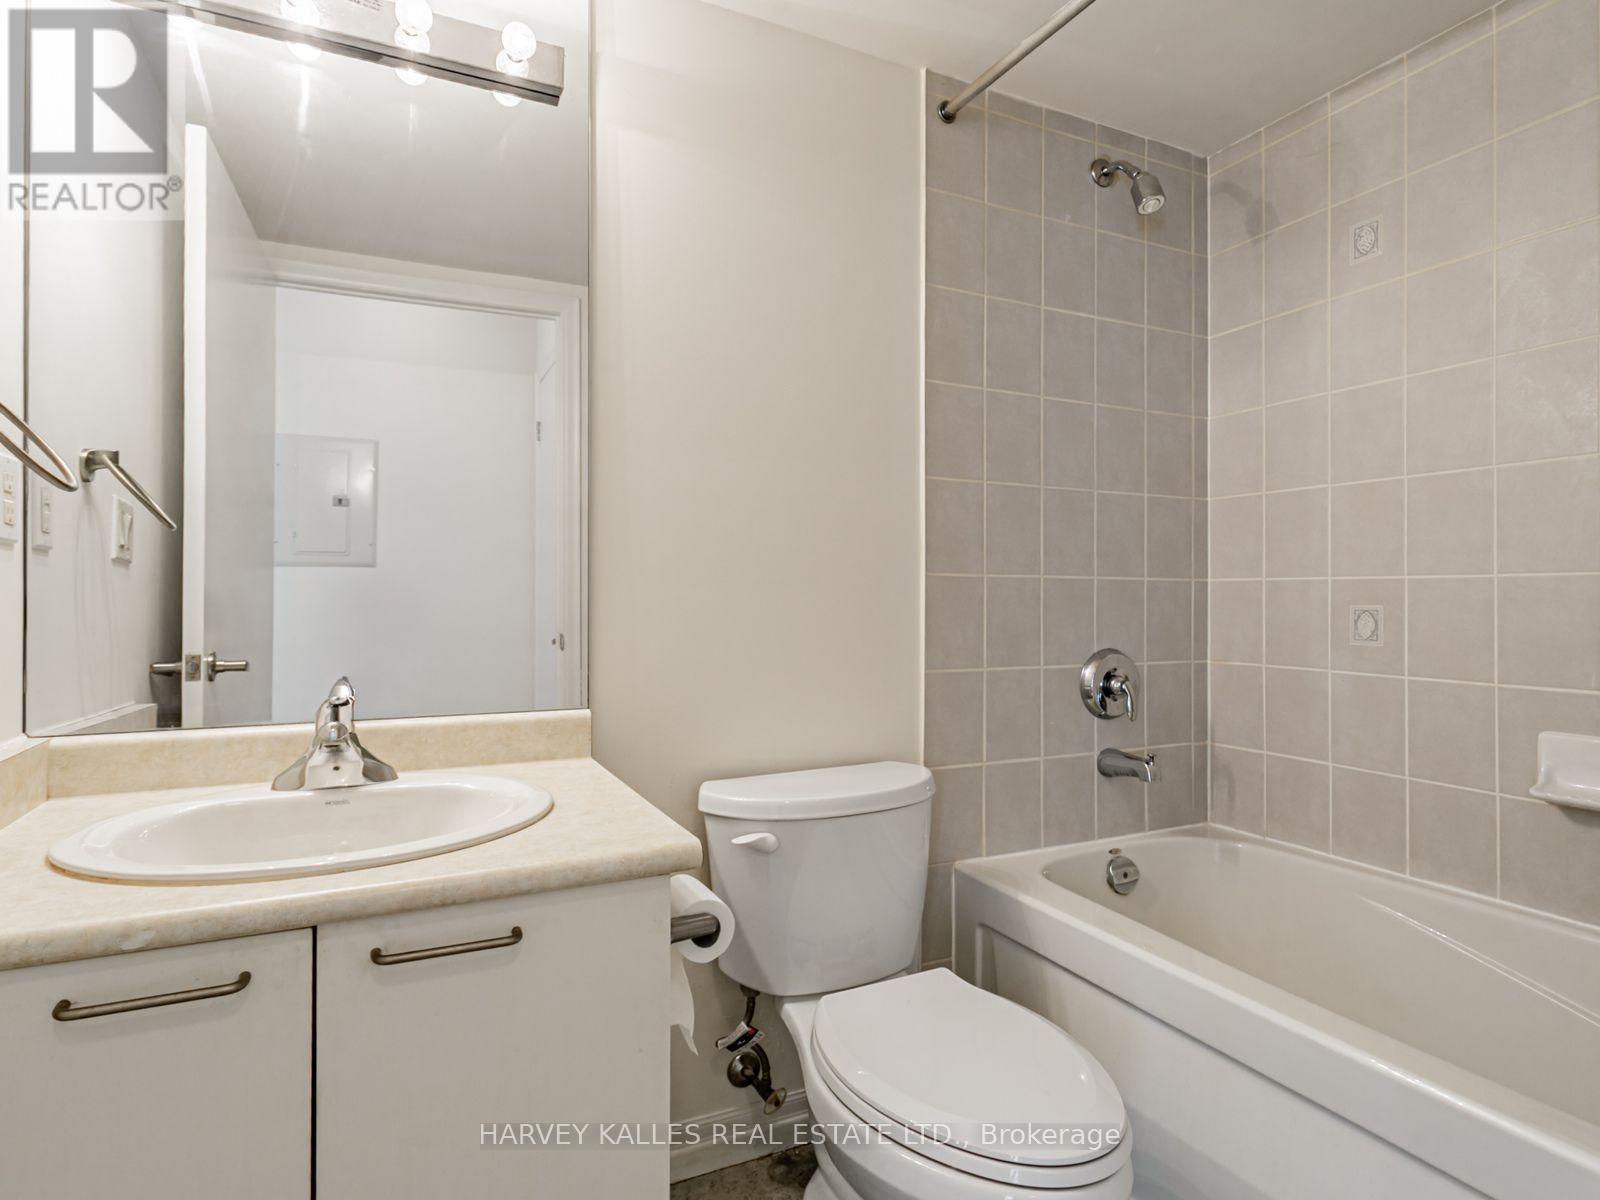
| Bathroom Total | 1 |
| Bedrooms Above Ground | 1 |
| Bedrooms Below Ground | 1 |
| Bedrooms Total | 2 |
| Amenities | Storage - Locker |
| Appliances | All, Dishwasher, Dryer, Freezer, Stove, Washer, Refrigerator |
| Basement Type | None |
| Cooling Type | Central Air Conditioning |
| Exterior Finish | Concrete |
| Flooring Type | Hardwood, Tile, Carpeted |
| Heating Fuel | Natural Gas |
| Heating Type | Forced Air |
| Size Interior | 500 - 599 Sqft |
| Type | Apartment |
Parking
| Underground | |
| Garage |
Land
| Acreage | No |
Rooms
| Level | Type | Length | Width | Dimensions |
|---|---|---|---|---|
| Main Level | Living Room | 3.05 m | 3.48 m | 3.05 m x 3.48 m |
| Main Level | Kitchen | 2.92 m | 3.66 m | 2.92 m x 3.66 m |
| Main Level | Primary Bedroom | 3.28 m | 2.74 m | 3.28 m x 2.74 m |
| Main Level | Den | 2.64 m | 3.45 m | 2.64 m x 3.45 m |

The trademarks REALTOR®, REALTORS®, and the REALTOR® logo are controlled by The Canadian Real Estate Association (CREA) and identify real estate professionals who are members of CREA. The trademarks MLS®, Multiple Listing Service® and the associated logos are owned by The Canadian Real Estate Association (CREA) and identify the quality of services provided by real estate professionals who are members of CREA. The trademark DDF® is owned by The Canadian Real Estate Association (CREA) and identifies CREA's Data Distribution Facility (DDF®)
October 28 2026 02:29:35
Toronto Regional Real Estate Board
Harvey Kalles Real Estate Ltd.