
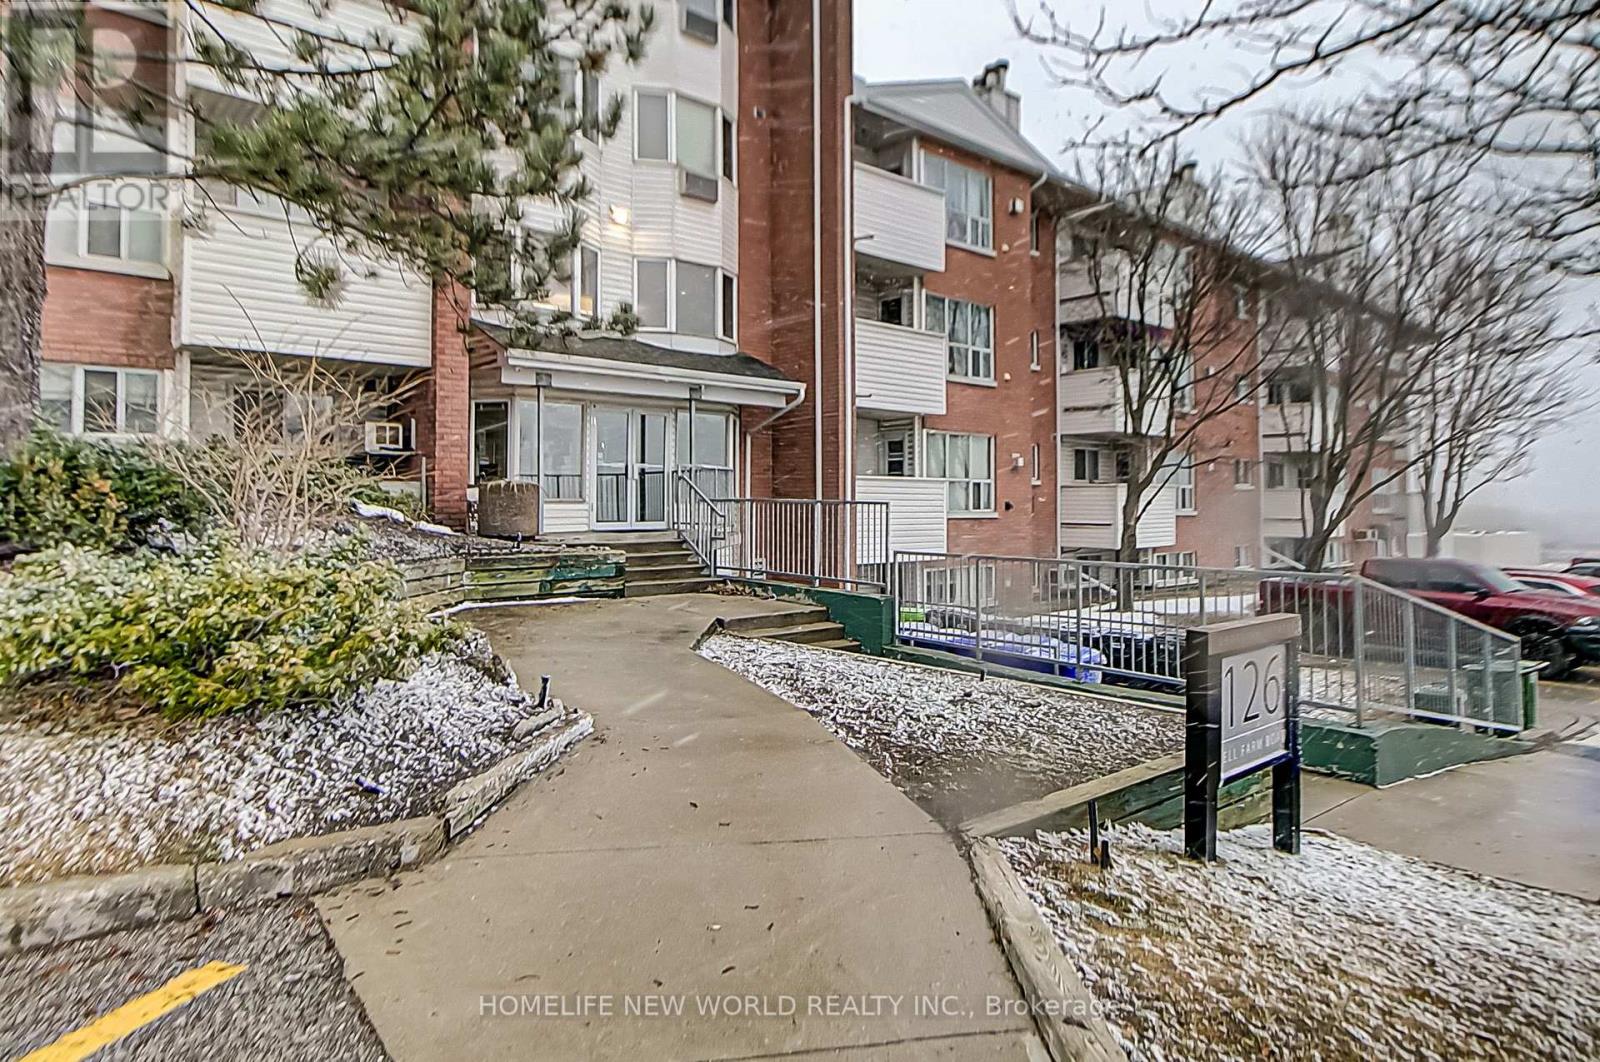
202 - 126 Bell Farm Road Barrie, Ontario L4M 6J3

$2,050 Monthly
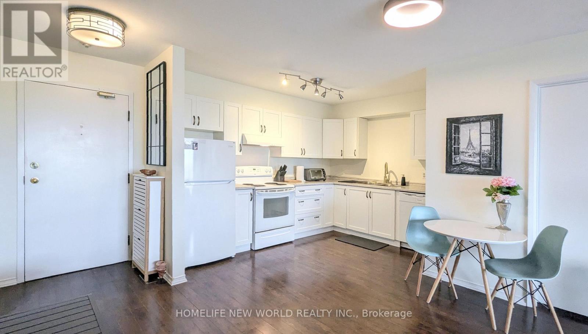
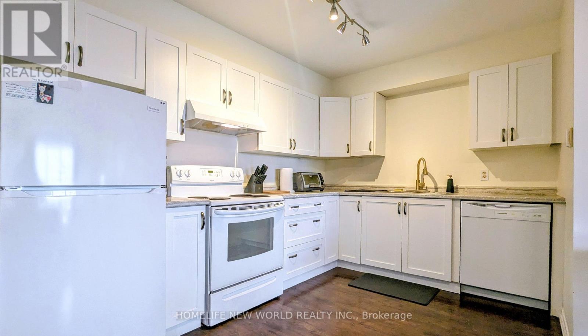
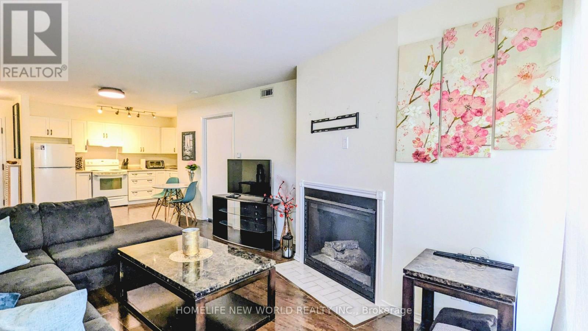
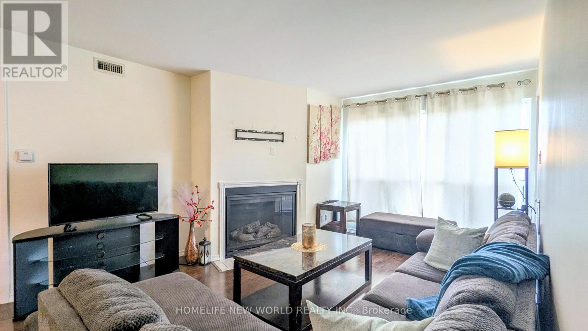
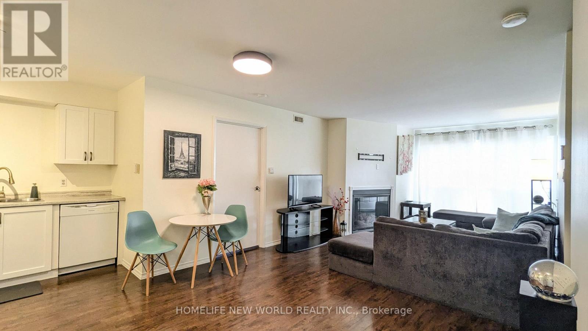
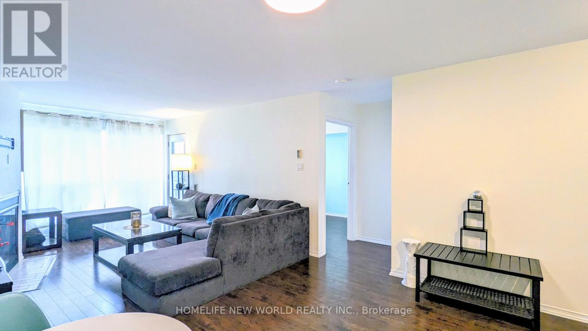
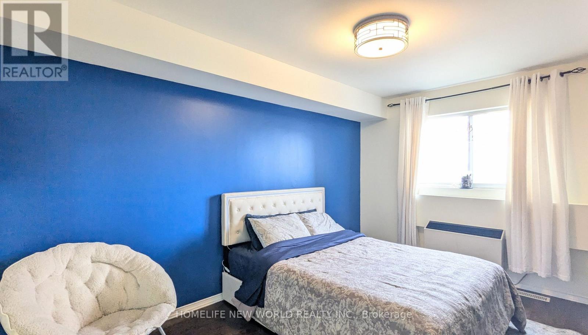
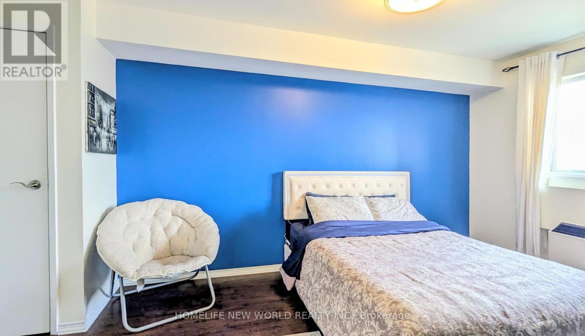
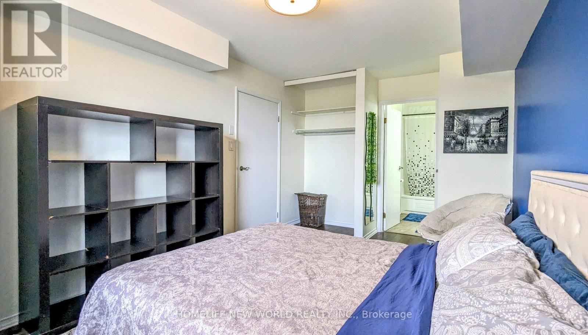
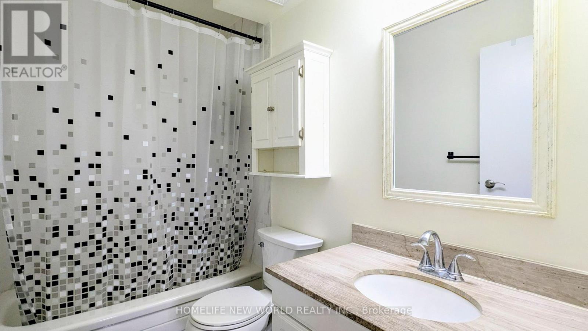
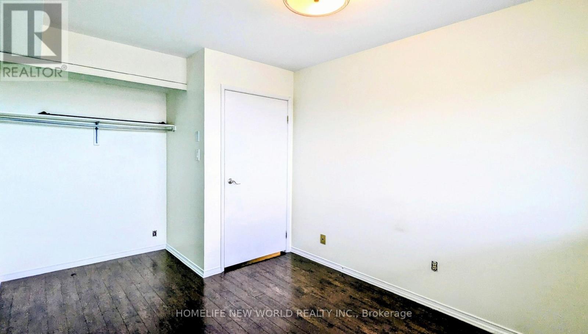
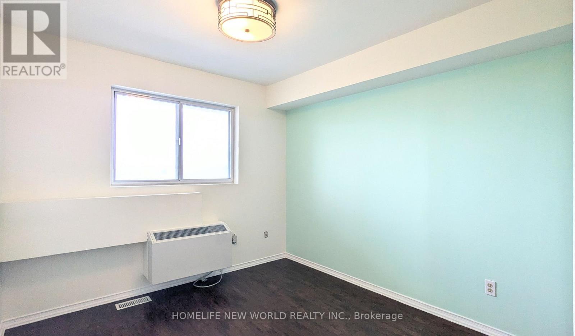
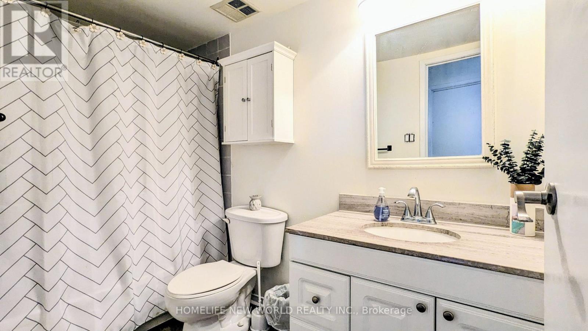
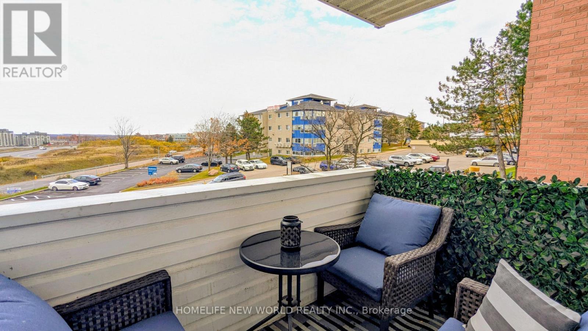
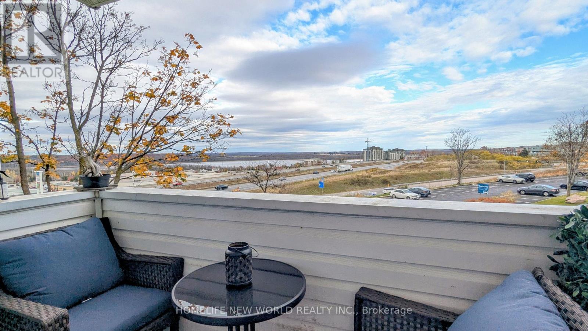
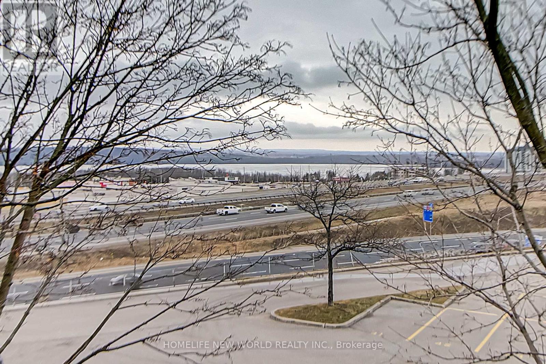
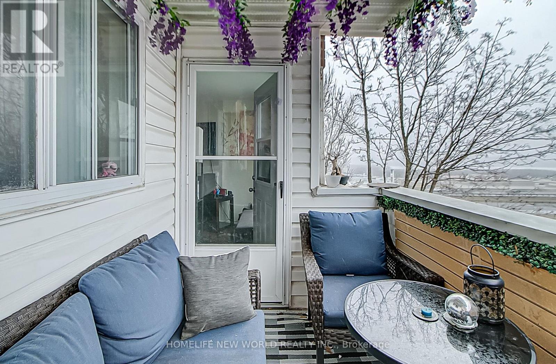
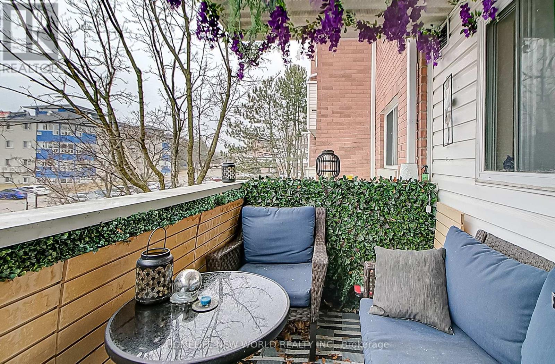
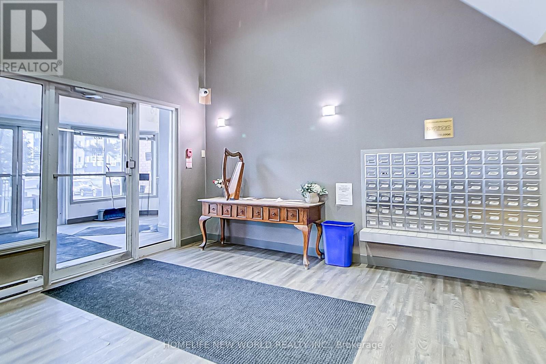
Move in ready 2 bedroom, 2 full washroom suite with one parking. Open layout with over 900 square feet of space. Premium flooring throughout. Kitchen with fridge, stove, hood fan, dishwasher, double sink and soft close cabinets. Living room with gas fireplace and walk-out balcony with views of Little Lake. Primary bedroom with 4 piece ensuite washroom and marble counters. Second bedroom located beside 4 piece washroom with marble counters. Prime location with easy access to public transit, shopping, movie theatres, Georgian College, hospital and Hwy 400. Laundry located on lower level. Vistor parking available. (id:67731)
Property Details
| MLS® Number | S14155266 |
| Property Type | Single Family |
| Community Name | Alliance |
| Amenities Near By | Hospital, Public Transit, Schools |
| Community Features | Pets Allowed With Restrictions |
| Features | Balcony, Laundry- Coin Operated |
| Parking Space Total | 1 |
| View Type | View |
Building
| Bathroom Total | 2 |
| Bedrooms Above Ground | 2 |
| Bedrooms Total | 2 |
| Age | 31 To 50 Years |
| Basement Type | None |
| Cooling Type | Central Air Conditioning |
| Exterior Finish | Brick, Vinyl Siding |
| Fireplace Present | Yes |
| Heating Fuel | Natural Gas |
| Heating Type | Forced Air |
| Size Interior | 900 - 999 Sqft |
| Type | Apartment |
Parking
| No Garage |
Land
| Acreage | No |
| Land Amenities | Hospital, Public Transit, Schools |
| Surface Water | Lake/pond |
Rooms
| Level | Type | Length | Width | Dimensions |
|---|---|---|---|---|
| Main Level | Kitchen | 3.66 m | 2.87 m | 3.66 m x 2.87 m |
| Main Level | Dining Room | 3.71 m | 2.34 m | 3.71 m x 2.34 m |
| Main Level | Living Room | 3.71 m | 5.72 m | 3.71 m x 5.72 m |
| Main Level | Primary Bedroom | 3.15 m | 5.21 m | 3.15 m x 5.21 m |
| Main Level | Bedroom | 2.9 m | 4.55 m | 2.9 m x 4.55 m |
https://www.realtor.ca/real-estate/30485941/202-126-bell-farm-road-barrie-alliance-alliance

The trademarks REALTOR®, REALTORS®, and the REALTOR® logo are controlled by The Canadian Real Estate Association (CREA) and identify real estate professionals who are members of CREA. The trademarks MLS®, Multiple Listing Service® and the associated logos are owned by The Canadian Real Estate Association (CREA) and identify the quality of services provided by real estate professionals who are members of CREA. The trademark DDF® is owned by The Canadian Real Estate Association (CREA) and identifies CREA's Data Distribution Facility (DDF®)
November 06 2026 02:32:24
Toronto Regional Real Estate Board
Homelife New World Realty Inc.