
201 Strathearne Avenue Hamilton, Ontario L8H 5K7

$489,000
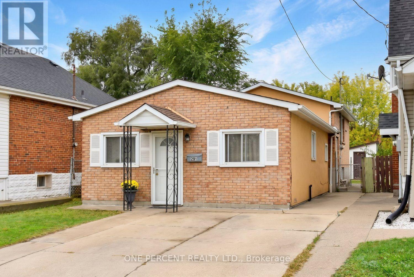
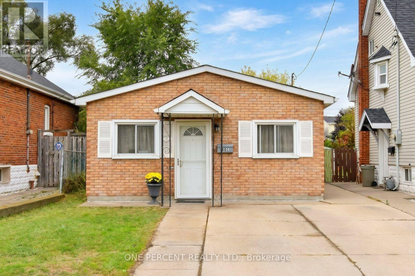
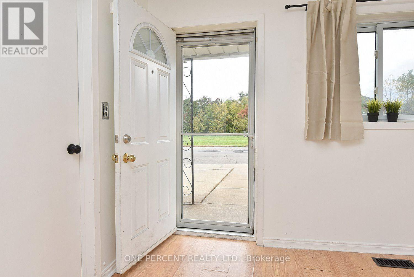
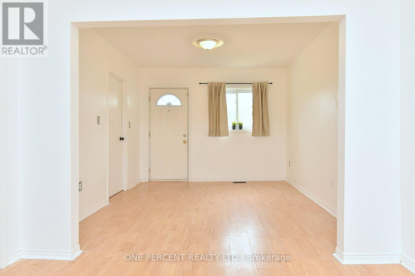
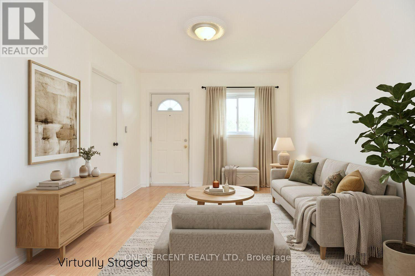
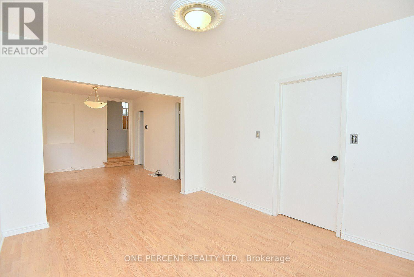
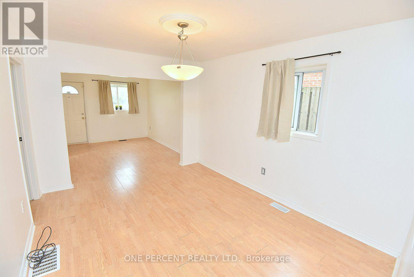
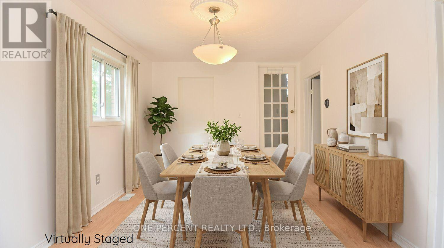
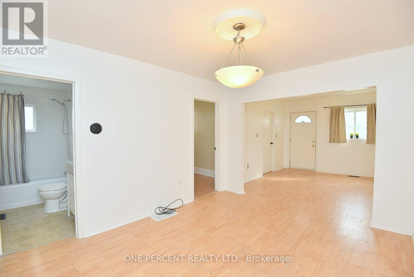
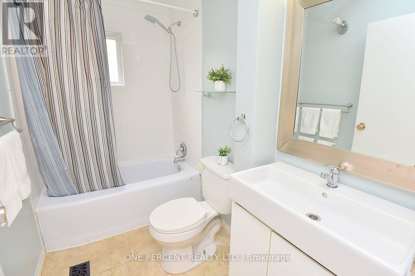
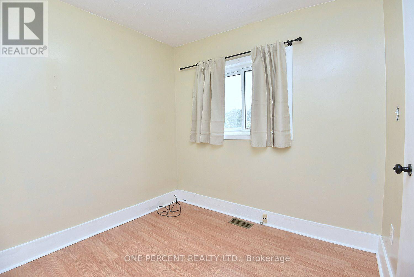
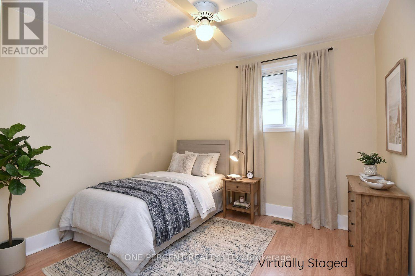
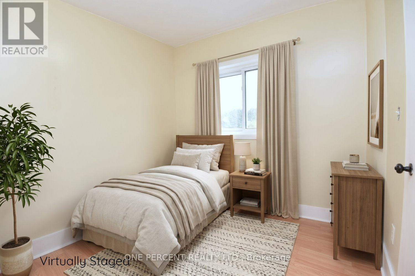
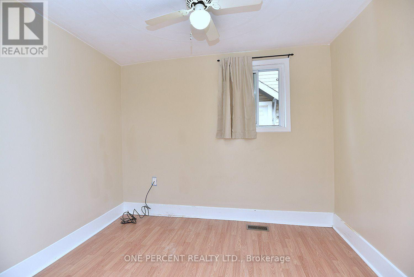
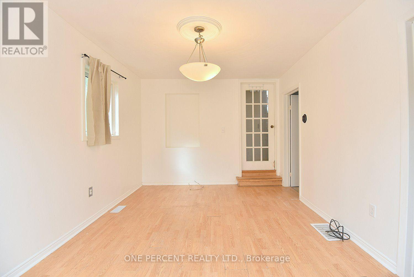
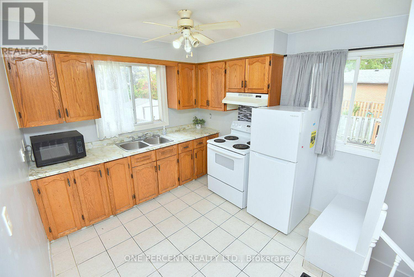
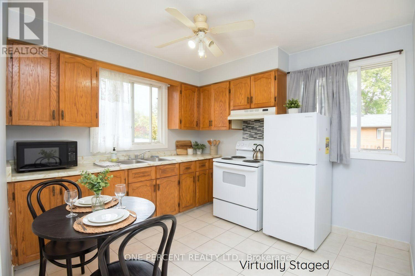
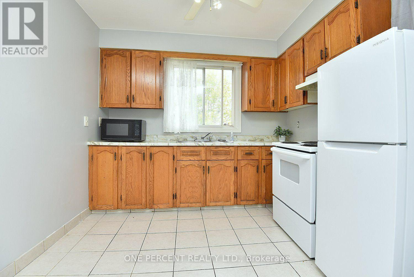
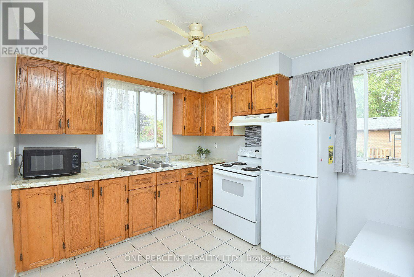
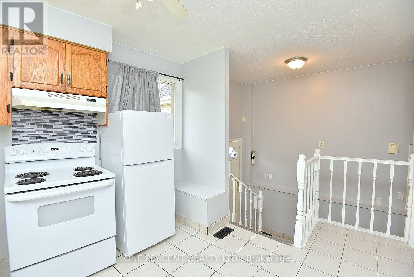
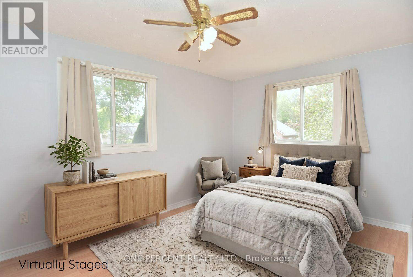
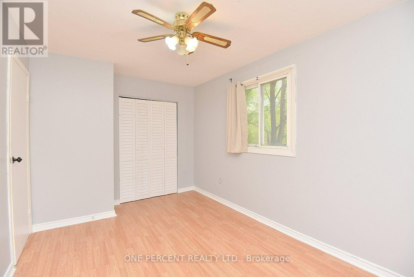
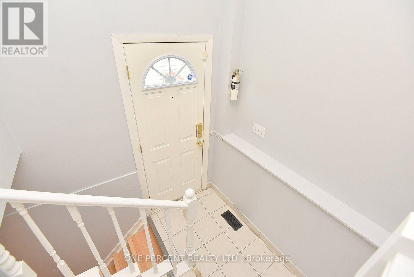
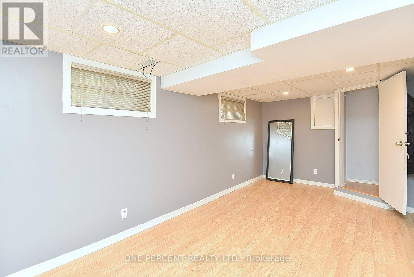
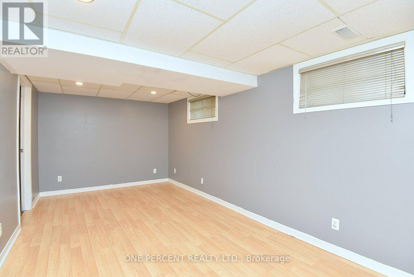
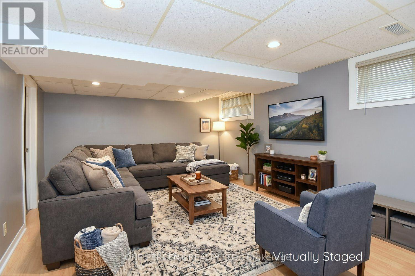
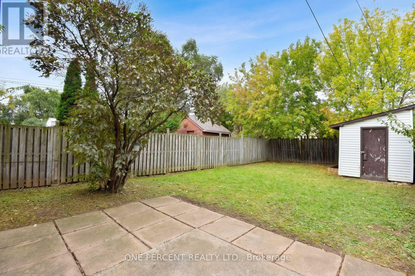
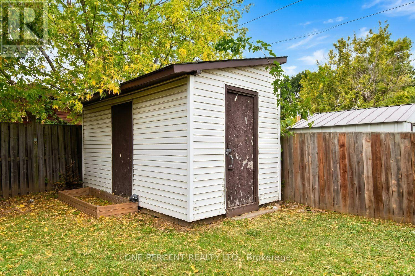
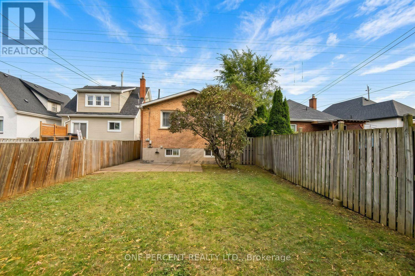
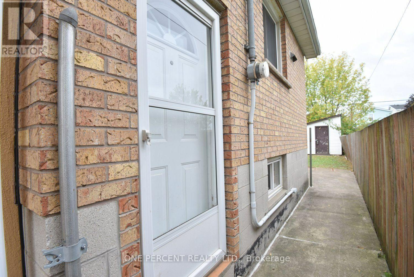
Attention First Time Buyers! This 3 Bed 1.5 Bath Charming Backsplit is Bigger than it looks! FRESHLY Painted throughout & Carpet-free. Located on a QUIET street directly across from greenspace with TWO driveway parking spaces. Lots of street parking for guests. Fully fenced backyard with shed & sep side door entrance to partial finished bsmt. This home features an Open Concept Living/Dining Room, 3 Bedrooms, 4 Pc Bath, Spacious Kitchen & Finished Bsmt Rec Room with Combined Laundry & 2 Pc Bathroom. Great location close to shopping, schools, parks & Hwy access. A Must See! (id:50787)
Property Details
| MLS® Number | X14086708 |
| Property Type | Single Family |
| Community Name | Homeside |
| Equipment Type | Water Heater |
| Features | Carpet Free |
| Parking Space Total | 2 |
| Rental Equipment Type | Water Heater |
Building
| Bathroom Total | 2 |
| Bedrooms Above Ground | 3 |
| Bedrooms Total | 3 |
| Age | 100+ Years |
| Appliances | Dryer, Stove, Washer, Window Coverings, Refrigerator |
| Basement Development | Partially Finished |
| Basement Type | Partial (partially Finished) |
| Construction Style Attachment | Detached |
| Construction Style Split Level | Backsplit |
| Cooling Type | Central Air Conditioning |
| Exterior Finish | Stucco, Brick Facing |
| Foundation Type | Block |
| Half Bath Total | 1 |
| Heating Fuel | Natural Gas |
| Heating Type | Forced Air |
| Size Interior | 700 - 1,100 Sqft |
| Type | House |
| Utility Water | Municipal Water |
Parking
| No Garage |
Land
| Acreage | No |
| Sewer | Sanitary Sewer |
| Size Depth | 111 Ft ,6 In |
| Size Frontage | 28 Ft |
| Size Irregular | 28 X 111.5 Ft |
| Size Total Text | 28 X 111.5 Ft |
| Zoning Description | R1a |
Rooms
| Level | Type | Length | Width | Dimensions |
|---|---|---|---|---|
| Basement | Recreational, Games Room | 5.61 m | 3.81 m | 5.61 m x 3.81 m |
| Basement | Utility Room | 2.92 m | 2.15 m | 2.92 m x 2.15 m |
| Main Level | Living Room | 3.63 m | 3.18 m | 3.63 m x 3.18 m |
| Main Level | Dining Room | 3.91 m | 3.18 m | 3.91 m x 3.18 m |
| Main Level | Bedroom 2 | 2.57 m | 2.57 m | 2.57 m x 2.57 m |
| Main Level | Bedroom 3 | 3.12 m | 2.57 m | 3.12 m x 2.57 m |
| Upper Level | Kitchen | 3.18 m | 2.87 m | 3.18 m x 2.87 m |
| Upper Level | Primary Bedroom | 4.52 m | 2.87 m | 4.52 m x 2.87 m |
https://www.realtor.ca/real-estate/30411215/201-strathearne-avenue-hamilton-homeside-homeside

The trademarks REALTOR®, REALTORS®, and the REALTOR® logo are controlled by The Canadian Real Estate Association (CREA) and identify real estate professionals who are members of CREA. The trademarks MLS®, Multiple Listing Service® and the associated logos are owned by The Canadian Real Estate Association (CREA) and identify the quality of services provided by real estate professionals who are members of CREA. The trademark DDF® is owned by The Canadian Real Estate Association (CREA) and identifies CREA's Data Distribution Facility (DDF®)
October 16 2026 04:39:25
Toronto Regional Real Estate Board
One Percent Realty Ltd.