
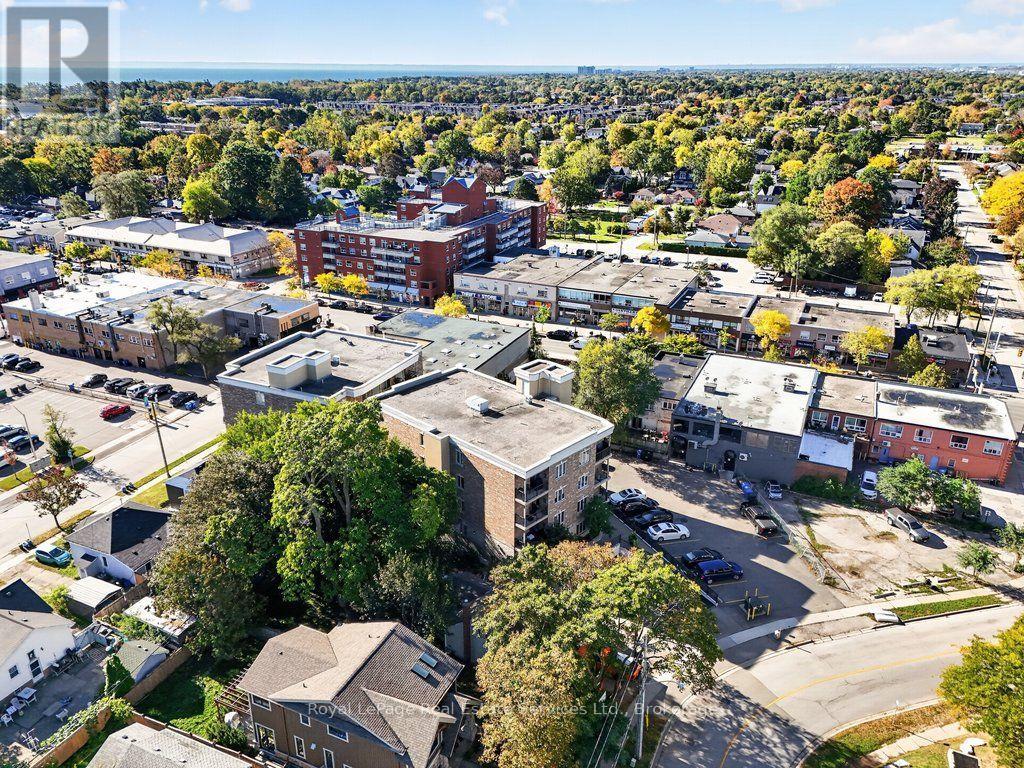
201 - 70 Stewart Street Oakville, Ontario L6K 1X5

$585,000Maintenance, Water, Insurance, Parking, Common Area Maintenance
$818.83 Monthly
Maintenance, Water, Insurance, Parking, Common Area Maintenance
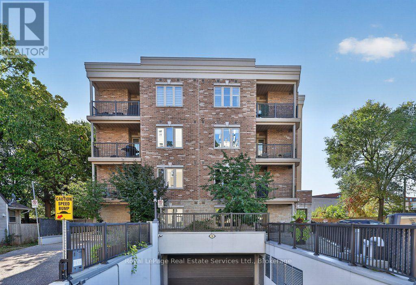
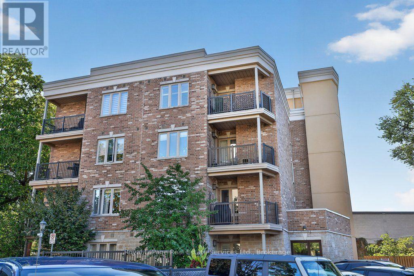
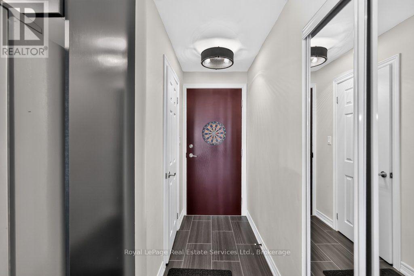
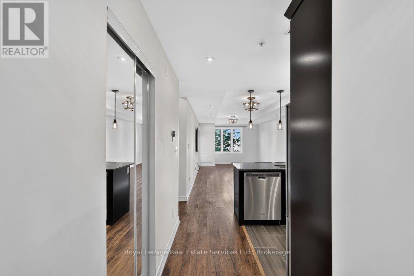
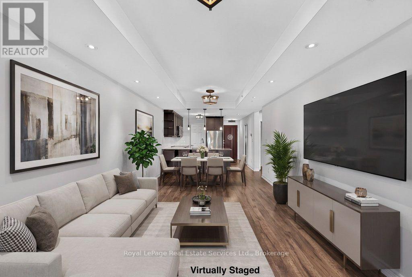
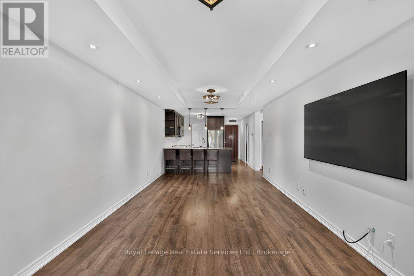
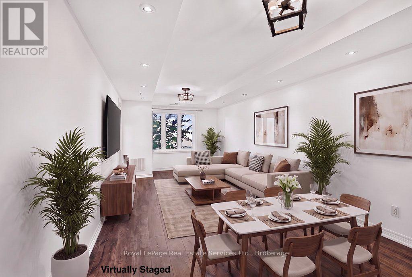
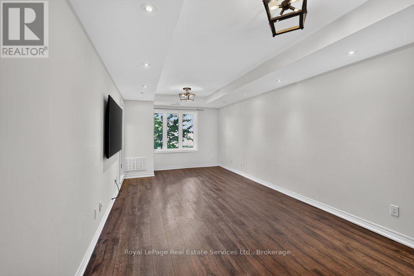
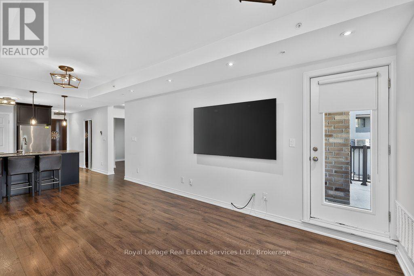
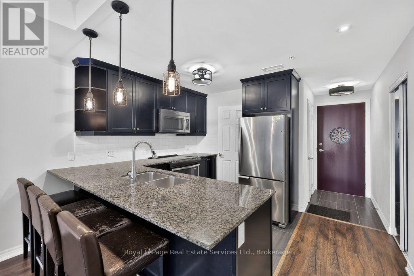
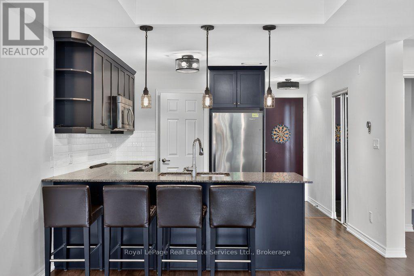
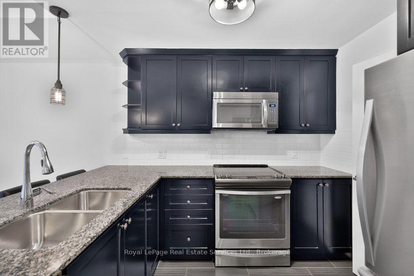
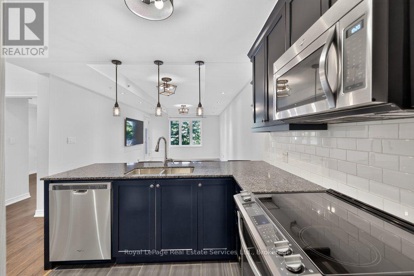
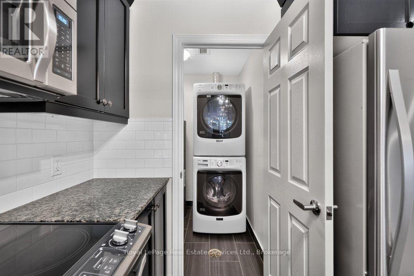
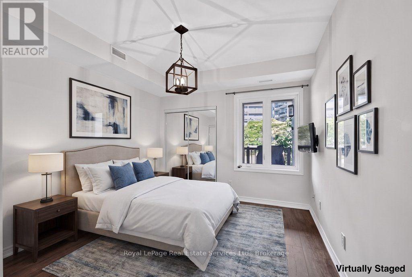
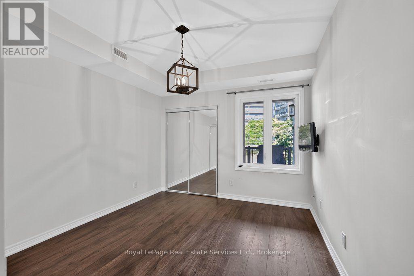
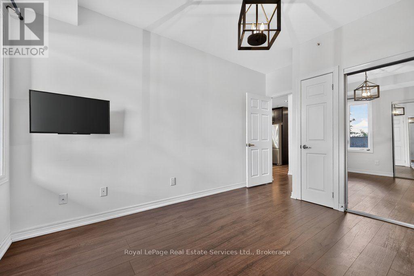
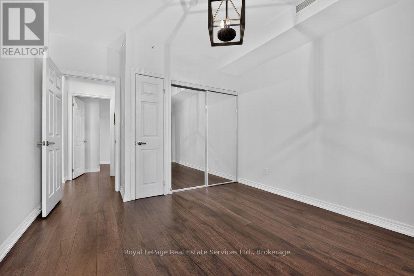
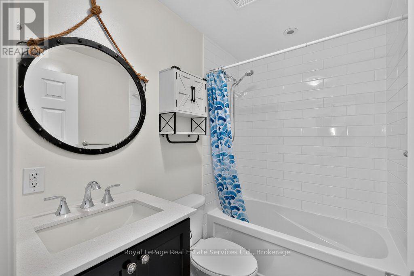
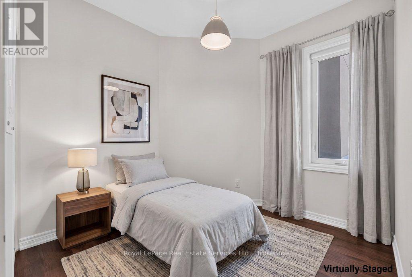
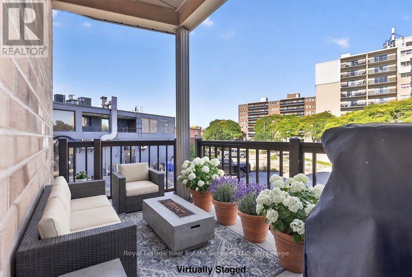
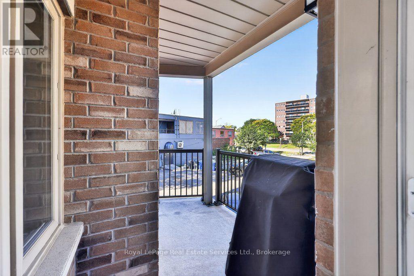
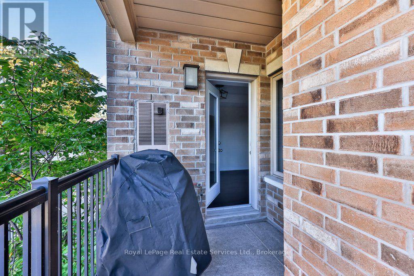
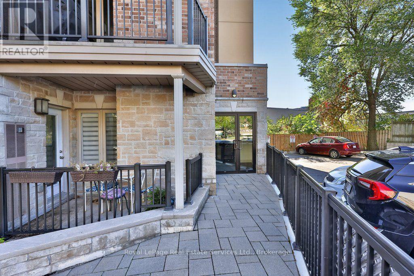
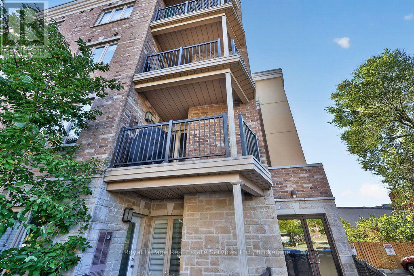
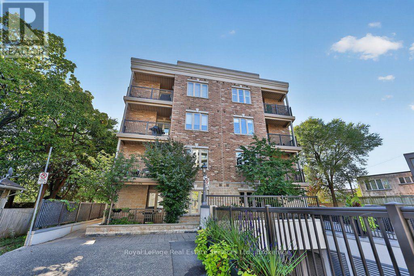
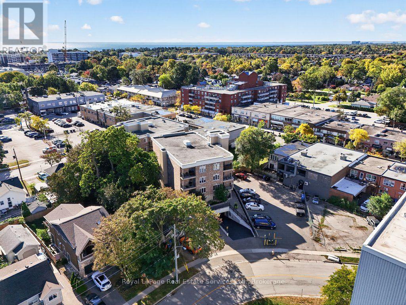
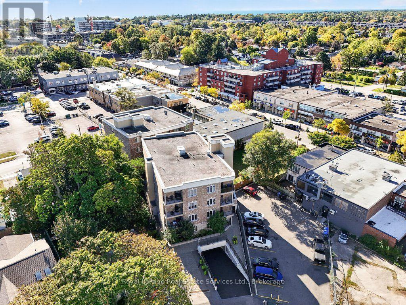
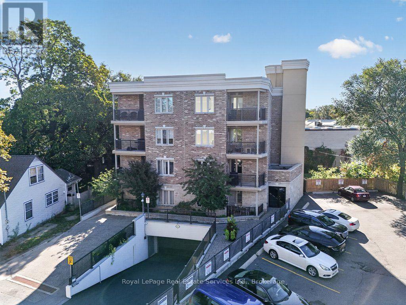
$818.83 MonthlyDiscover stylish, comfortable living in this beautifully maintained 2-bedroom condo, ideally situated in a quiet boutique building in downtown Oakville. The gourmet kitchen features granite countertops, stainless steel appliances and pot lights, complemented by elegant hardwood floors throughout. Additional highlights include 1.5 bathrooms, convenient in-suite laundry, private balcony and tandem parking spaces. Perfectly located just steps from charming shops, popular restaurants, the lake and the GO train, this exceptional condo offers the best of downtown living right at your doorstep! (id:50787)
Property Details
| MLS® Number | W14081478 |
| Property Type | Single Family |
| Community Name | 1002 - CO Central |
| Amenities Near By | Park, Public Transit, Place Of Worship |
| Community Features | Pets Allowed With Restrictions, Community Centre |
| Equipment Type | None |
| Features | Elevator, Balcony, In Suite Laundry |
| Rental Equipment Type | None |
Building
| Bathroom Total | 2 |
| Bedrooms Above Ground | 2 |
| Bedrooms Total | 2 |
| Age | 11 To 15 Years |
| Amenities | Visitor Parking, Storage - Locker |
| Appliances | Dishwasher, Dryer, Stove, Washer, Window Coverings, Refrigerator |
| Basement Type | None |
| Cooling Type | Central Air Conditioning |
| Exterior Finish | Brick |
| Flooring Type | Hardwood |
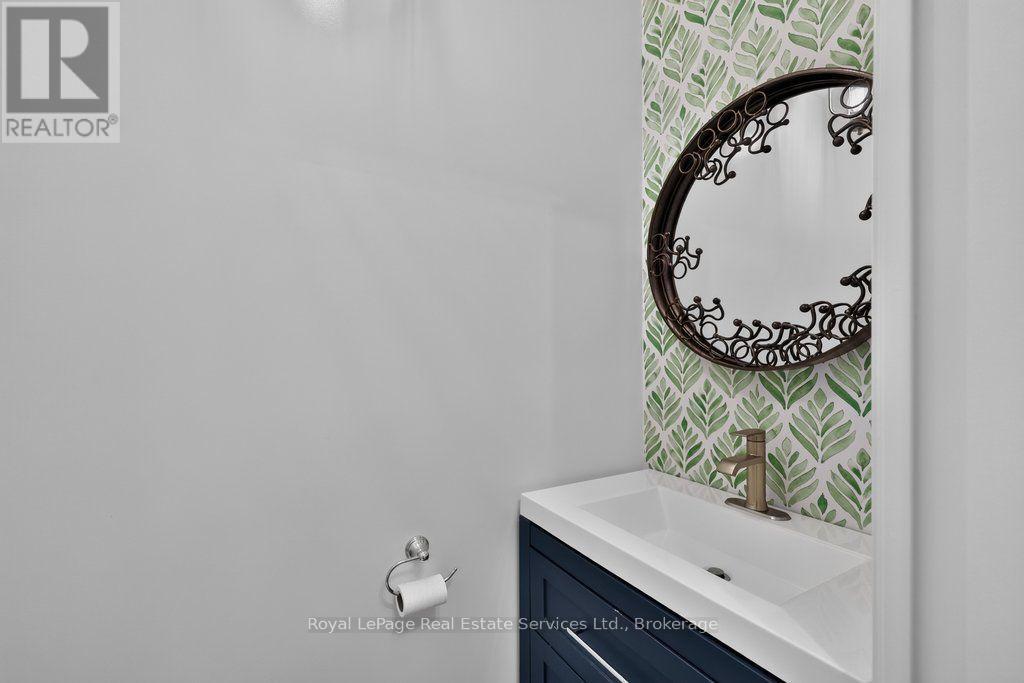
| Half Bath Total | 1 |
| Heating Fuel | Natural Gas |
| Heating Type | Forced Air |
| Size Interior | 900 - 999 Sqft |
| Type | Apartment |
Parking
| Underground | |
| Garage |
Land
| Acreage | No |
| Land Amenities | Park, Public Transit, Place Of Worship |
Rooms
| Level | Type | Length | Width | Dimensions |
|---|---|---|---|---|
| Main Level | Living Room | 4.37 m | 3.45 m | 4.37 m x 3.45 m |
| Main Level | Dining Room | 2.06 m | 3.45 m | 2.06 m x 3.45 m |
| Main Level | Kitchen | 6.5 m | 3.45 m | 6.5 m x 3.45 m |
| Main Level | Primary Bedroom | 4.27 m | 3.28 m | 4.27 m x 3.28 m |
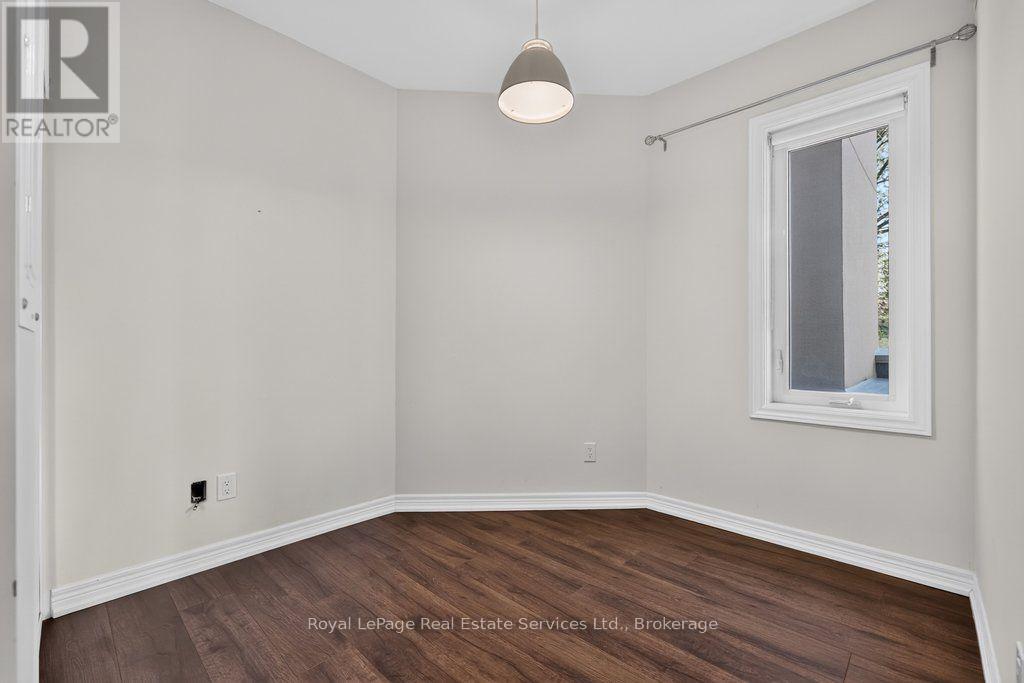
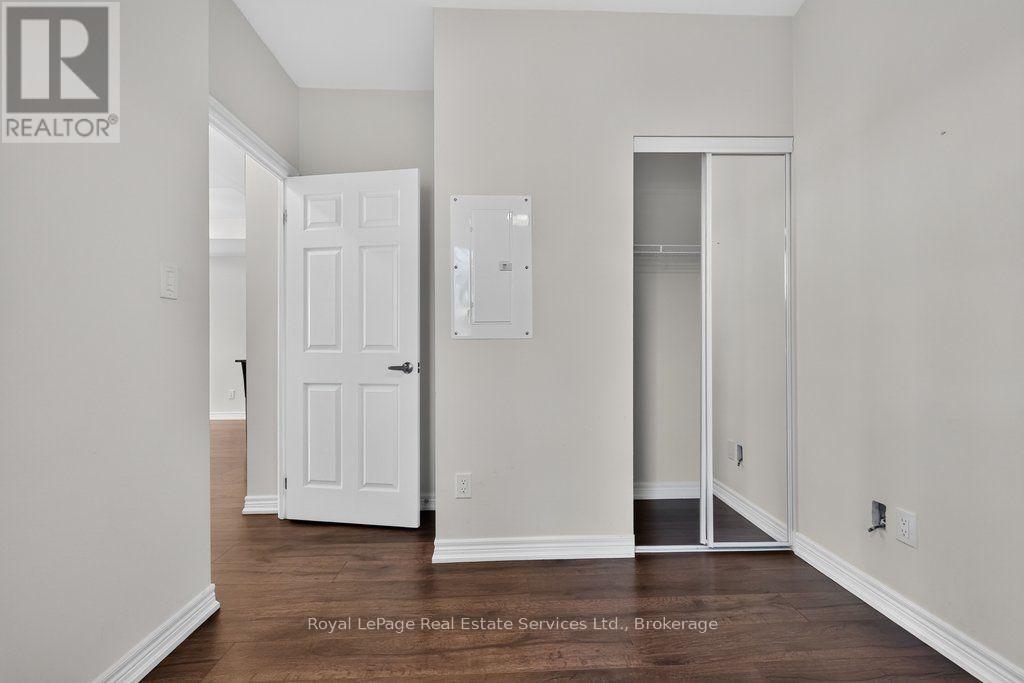
| Main Level | Bedroom | 2.57 m | 3.43 m | 2.57 m x 3.43 m |

The trademarks REALTOR®, REALTORS®, and the REALTOR® logo are controlled by The Canadian Real Estate Association (CREA) and identify real estate professionals who are members of CREA. The trademarks MLS®, Multiple Listing Service® and the associated logos are owned by The Canadian Real Estate Association (CREA) and identify the quality of services provided by real estate professionals who are members of CREA. The trademark DDF® is owned by The Canadian Real Estate Association (CREA) and identifies CREA's Data Distribution Facility (DDF®)
October 15 2026 04:24:21
The Oakville Milton & District Real Estate Board
Royal LePage Real Estate Services Ltd., Brokerage