
2009 - 190 Borough Drive Toronto, Ontario M1P 0B6


$2,350 Monthly
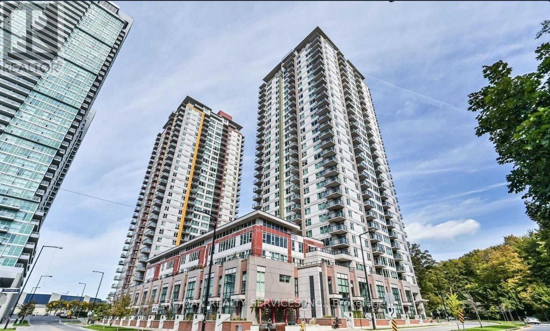
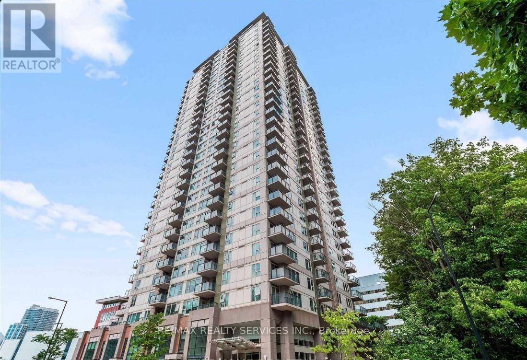
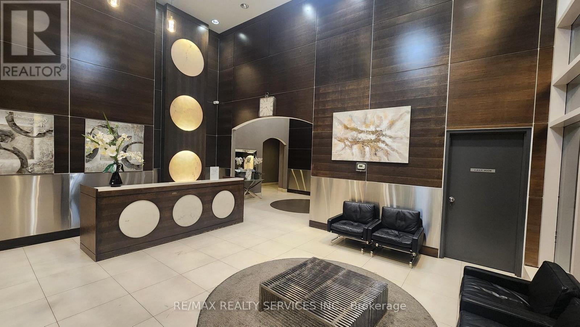
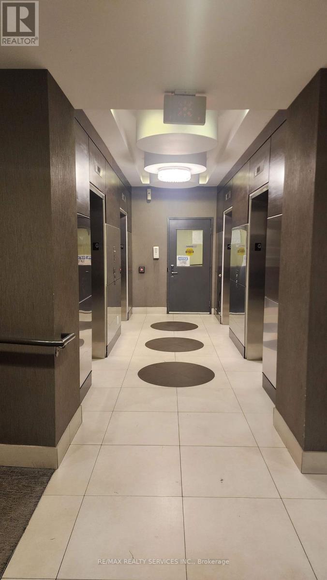
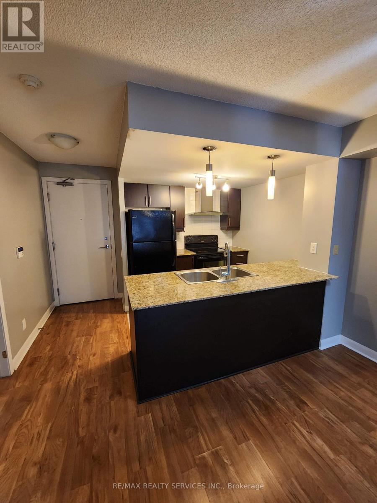
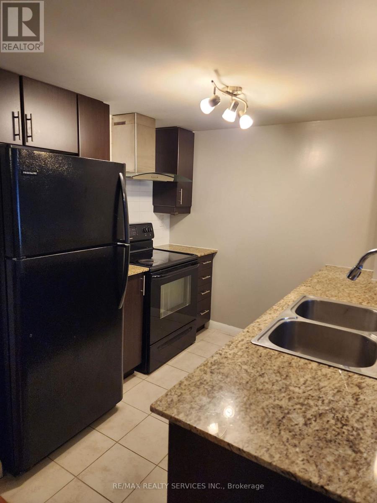
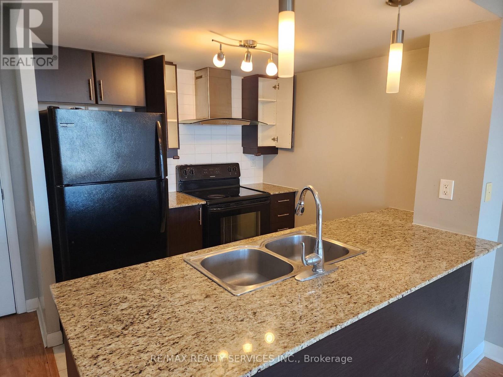
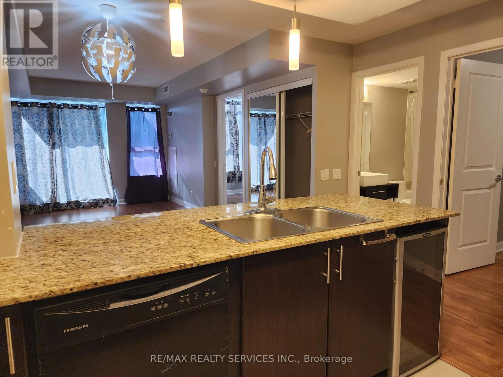
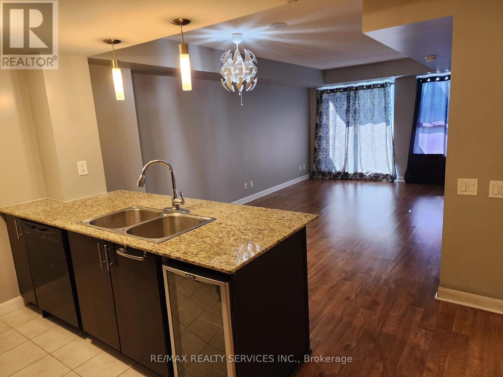
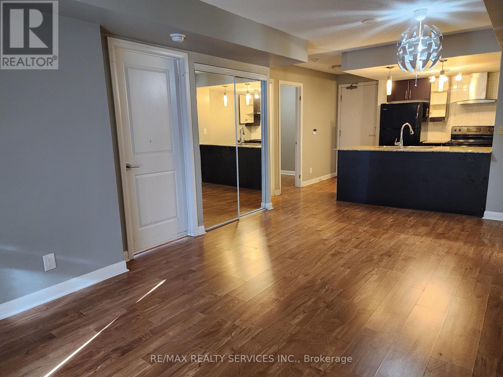
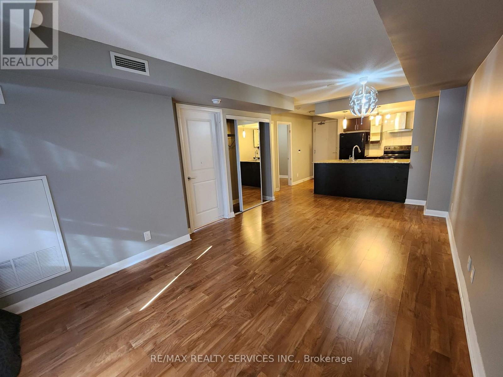
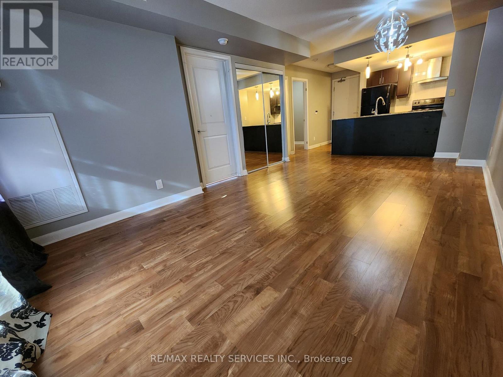
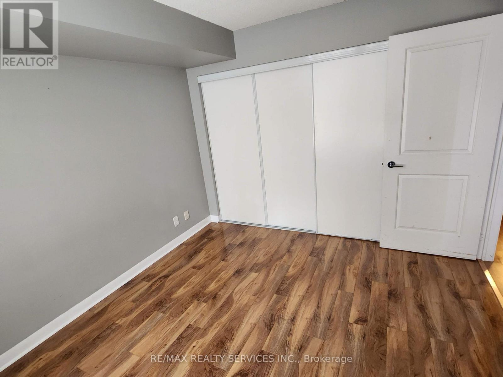
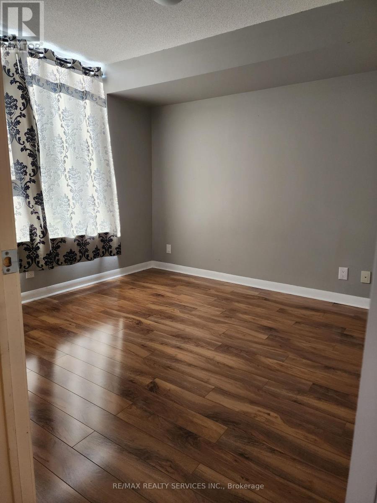
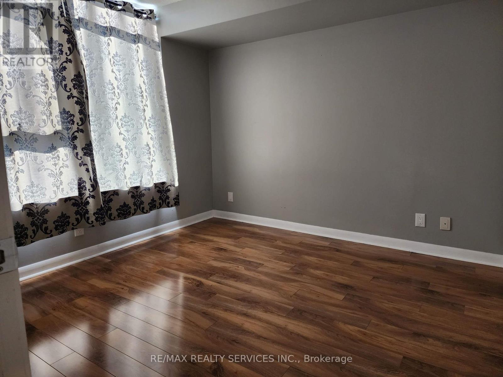
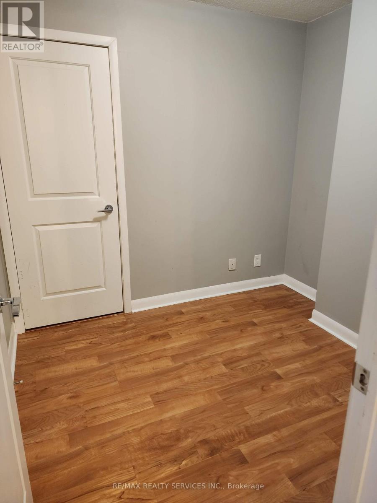
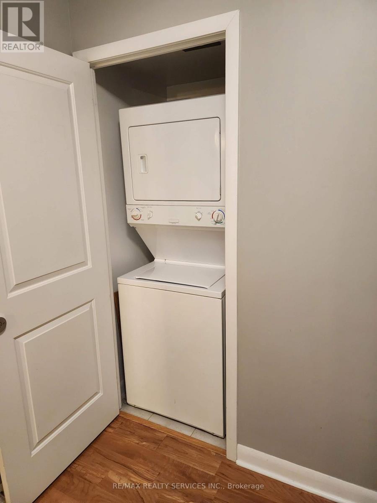
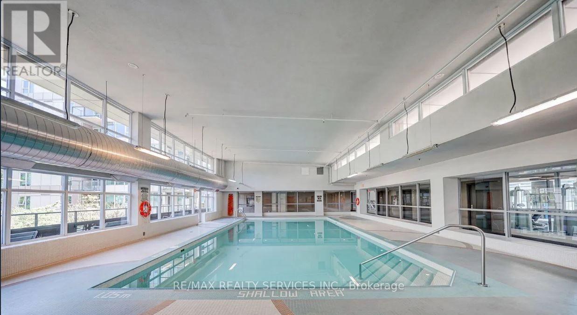
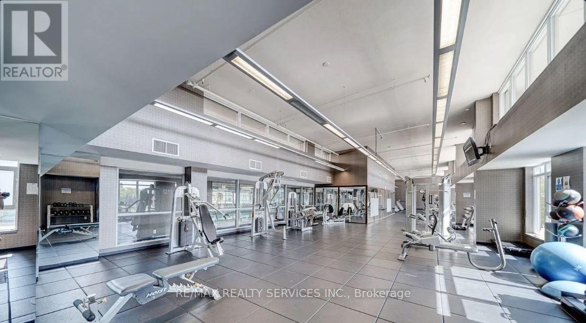
Welcome to Centro Condos! This bright and spacious 1 Bedroom + Den suite offers a great South-West view from a higher floor. Featuring an open-concept living and dining area overlooking a chef-inspired kitchen with a Centre island, perfect for entertaining. The spacious primary bedroom offers a good-sized closet, while the enclosed den provides excellent flexibility and can be used as a second bedroom or home office. Carpet-free throughout. Includes 1 parking spot. Ideally located within walking distance to Scarborough Town Centre, rapid transit, shopping, dining, and everyday conveniences. Enjoy an impressive range of building amenities including an indoor pool, exercise room, outdoor garden with BBQ area, and party room. A fantastic opportunity to lease a well-appointed suite in a convenient and vibrant location! (id:50787)
Property Details
| MLS® Number | E13763826 |
| Property Type | Single Family |
| Community Name | Bendale |
| Amenities Near By | Schools, Public Transit |
| Community Features | Pets Not Allowed, Community Centre |
| Features | Wooded Area, Balcony |
| Parking Space Total | 1 |
| Pool Type | Indoor Pool |
Building
| Bathroom Total | 1 |
| Bedrooms Above Ground | 1 |
| Bedrooms Below Ground | 1 |
| Bedrooms Total | 2 |
| Age | 11 To 15 Years |
| Amenities | Exercise Centre, Recreation Centre, Security/concierge |
| Appliances | All, Window Coverings |
| Basement Type | None |
| Cooling Type | Central Air Conditioning |
| Exterior Finish | Concrete, Brick |
| Flooring Type | Laminate, Tile |
| Heating Fuel | Electric |
| Heating Type | Forced Air |
| Size Interior | 600 - 699 Sqft |
| Type | Apartment |
Parking
| Underground | |
| Garage |
Land
| Acreage | No |
| Land Amenities | Schools, Public Transit |
Rooms
| Level | Type | Length | Width | Dimensions |
|---|---|---|---|---|
| Main Level | Living Room | 5.92 m | 3.11 m | 5.92 m x 3.11 m |
| Main Level | Dining Room | 5.92 m | 3.11 m | 5.92 m x 3.11 m |
| Main Level | Kitchen | 5.9 m | 3.11 m | 5.9 m x 3.11 m |
| Main Level | Primary Bedroom | 3.51 m | 3.11 m | 3.51 m x 3.11 m |
| Main Level | Den | 2.57 m | 2.32 m | 2.57 m x 2.32 m |
https://www.realtor.ca/real-estate/30256679/2009-190-borough-drive-toronto-bendale-bendale

The trademarks REALTOR®, REALTORS®, and the REALTOR® logo are controlled by The Canadian Real Estate Association (CREA) and identify real estate professionals who are members of CREA. The trademarks MLS®, Multiple Listing Service® and the associated logos are owned by The Canadian Real Estate Association (CREA) and identify the quality of services provided by real estate professionals who are members of CREA. The trademark DDF® is owned by The Canadian Real Estate Association (CREA) and identifies CREA's Data Distribution Facility (DDF®)
September 10 2026 02:55:22
Toronto Regional Real Estate Board
RE/MAX Realty Services Inc.