
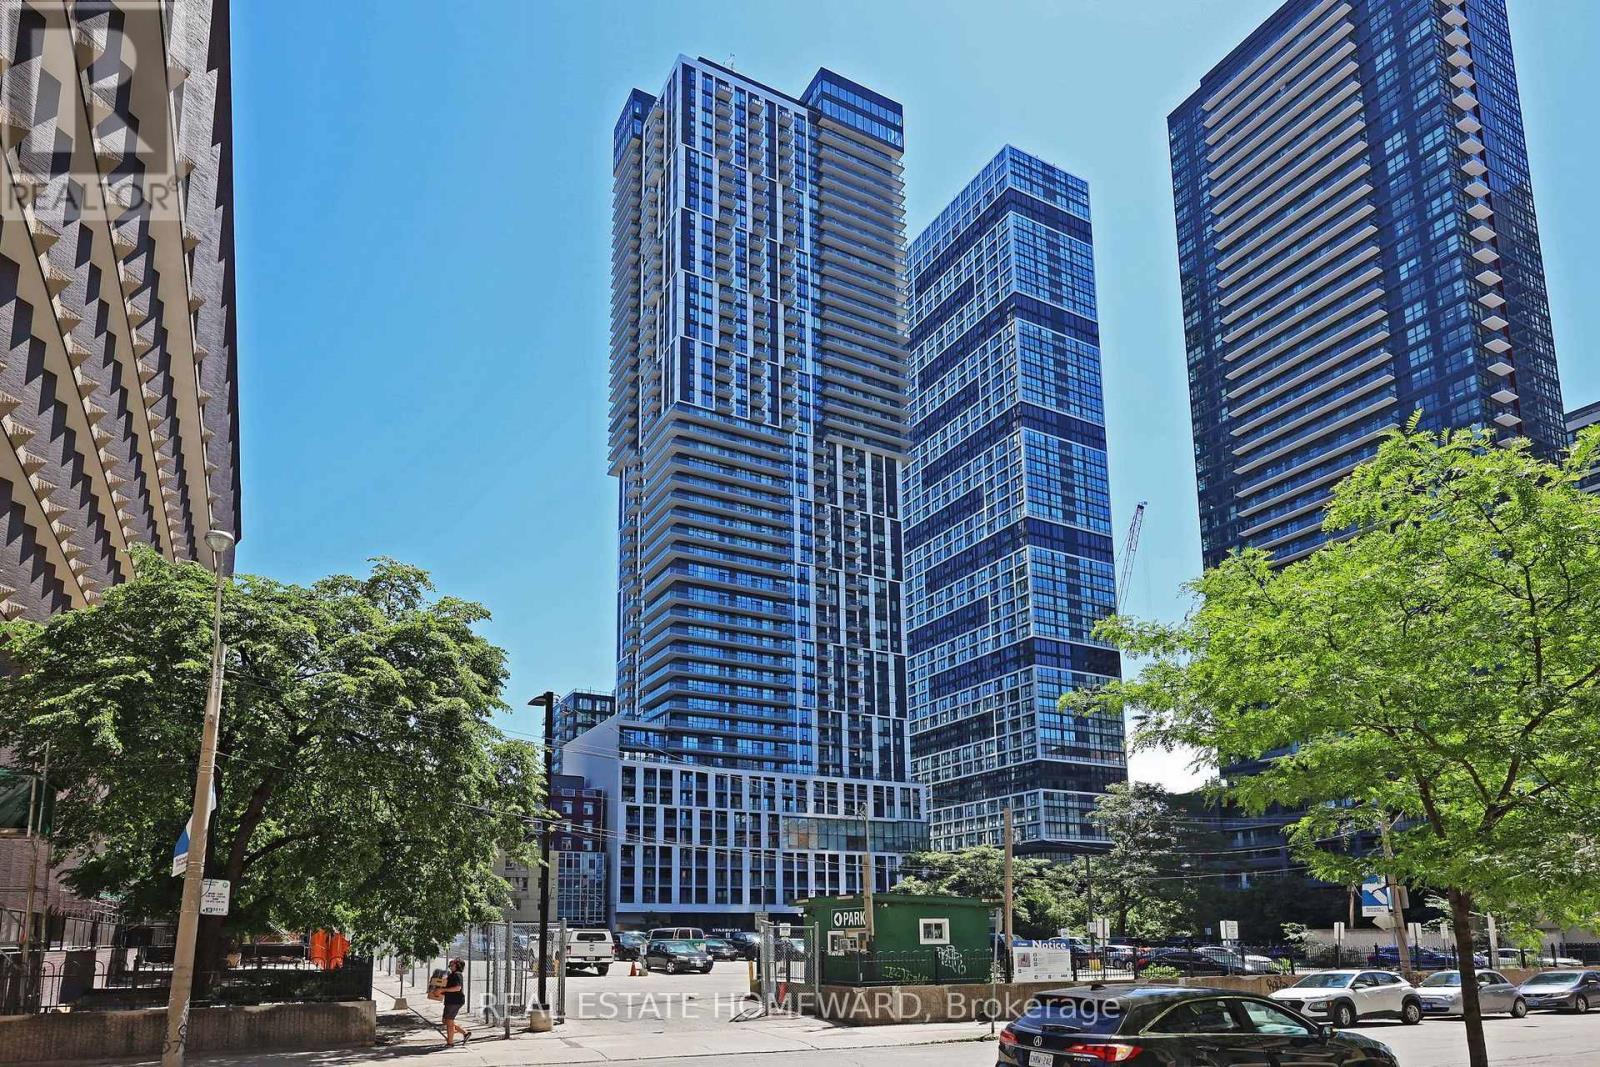
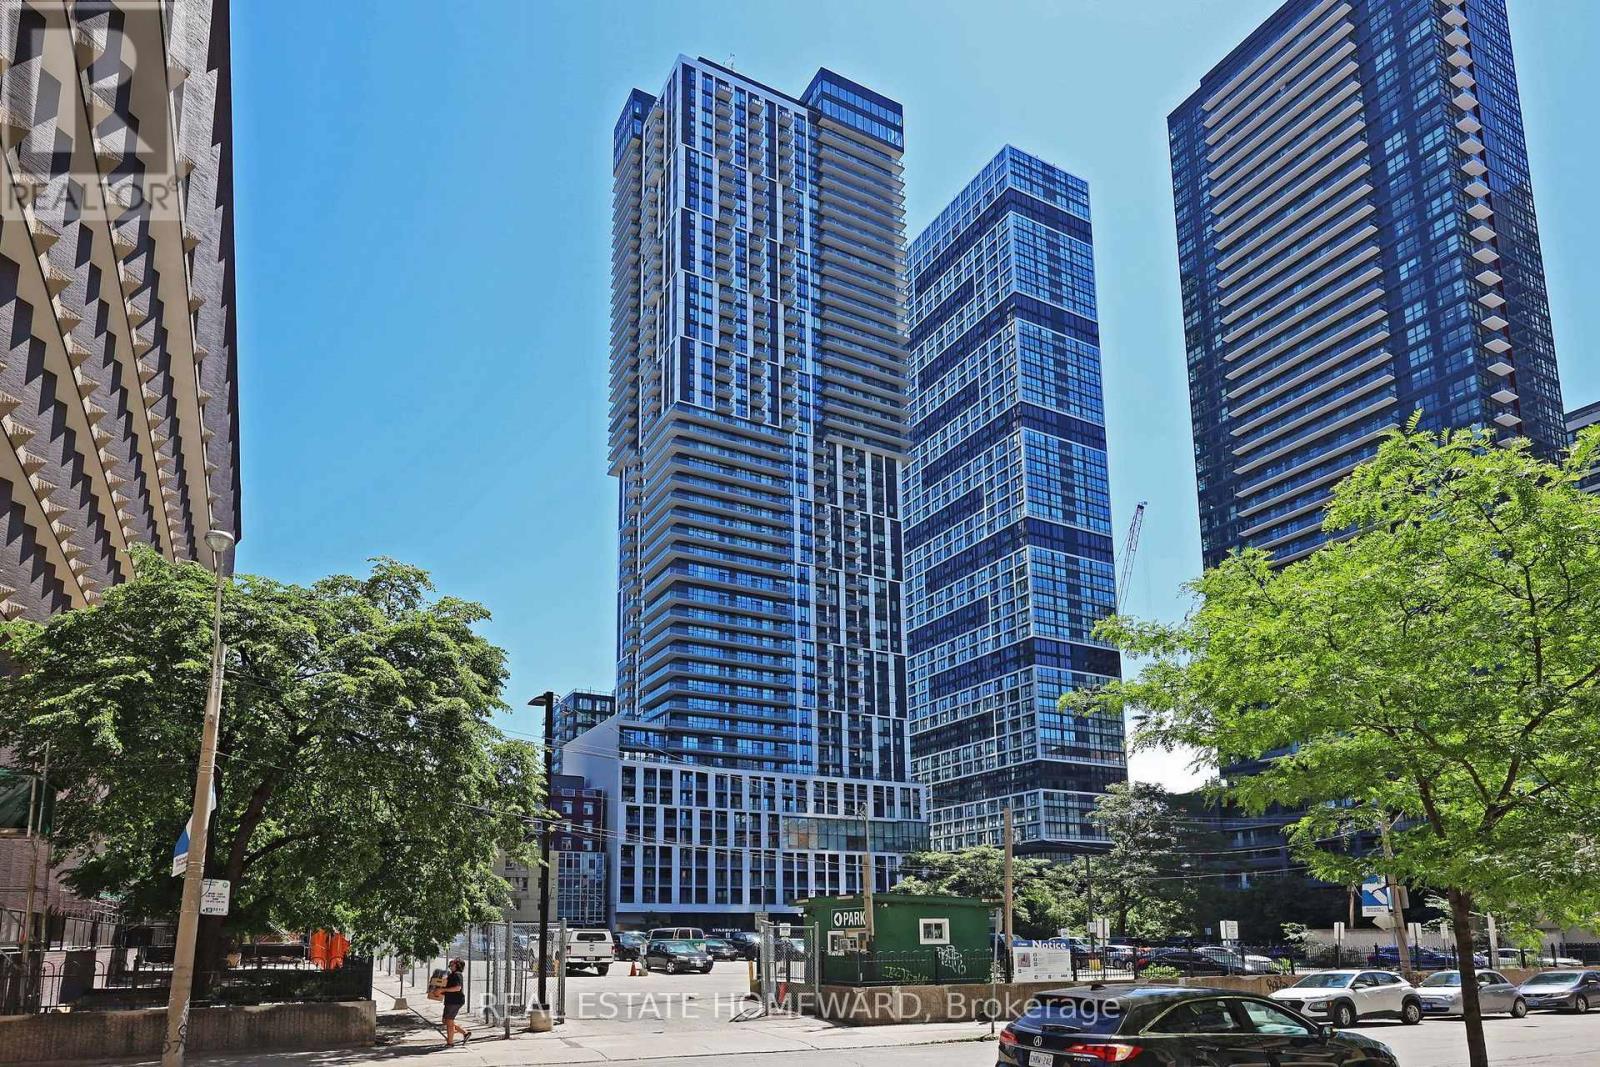
2006 - 251 Jarvis Street Toronto, Ontario M5B 0C3

$2,900 Monthly
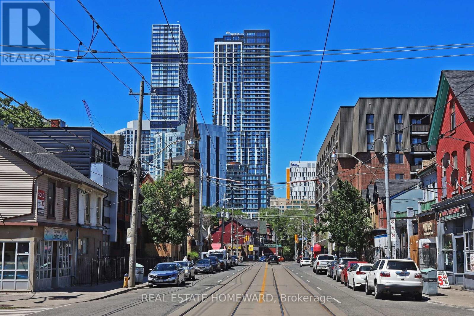
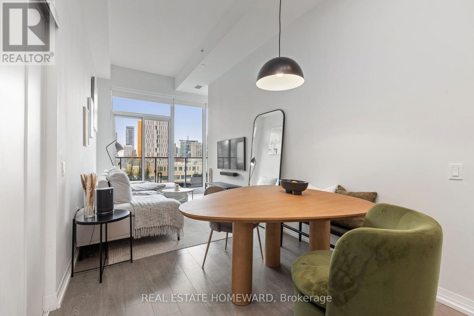
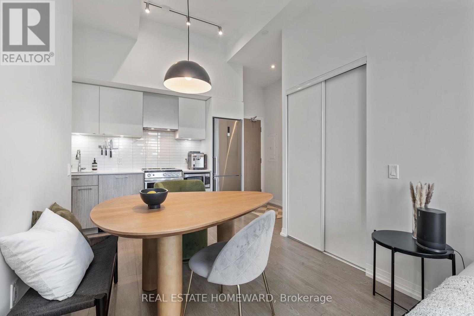
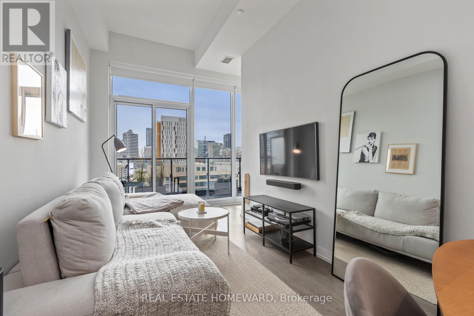
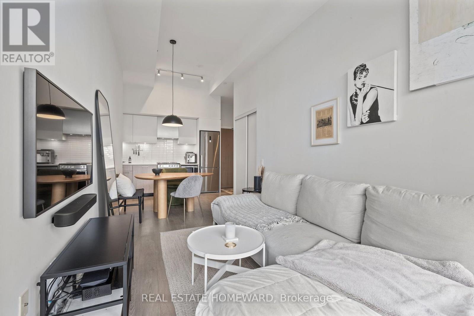
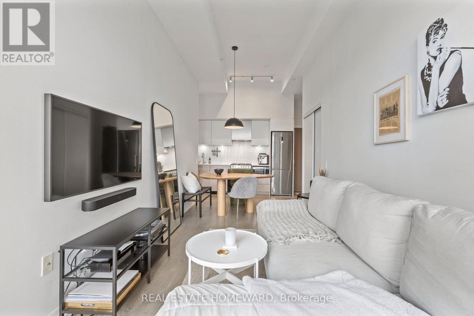
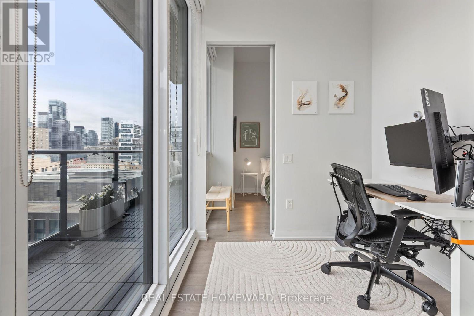
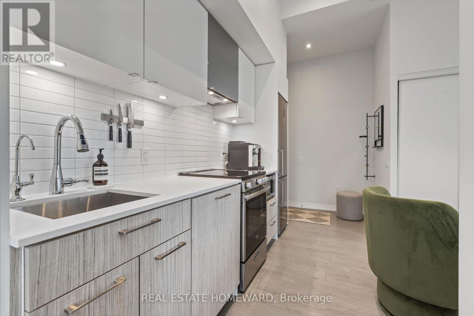
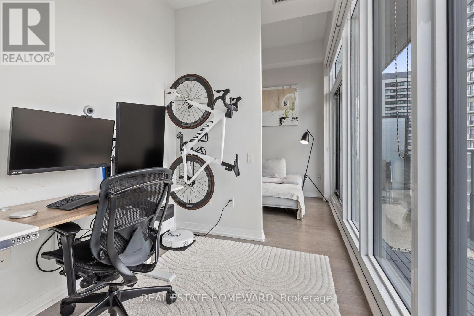
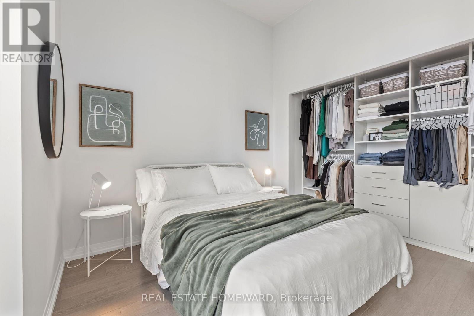
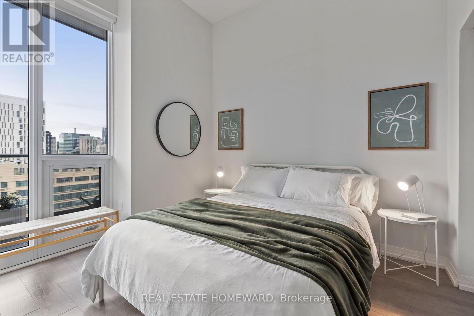
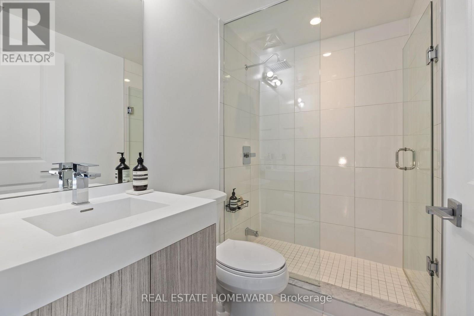
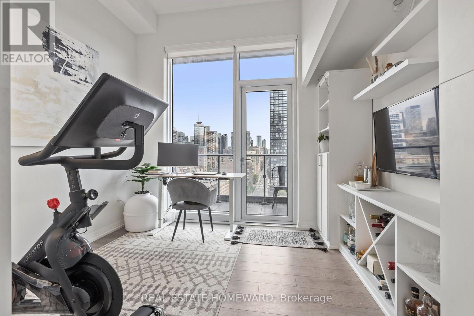
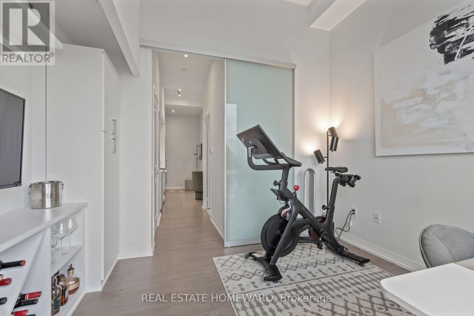
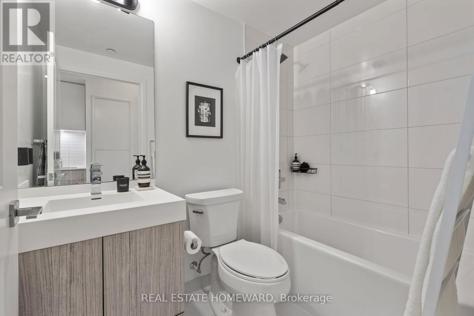
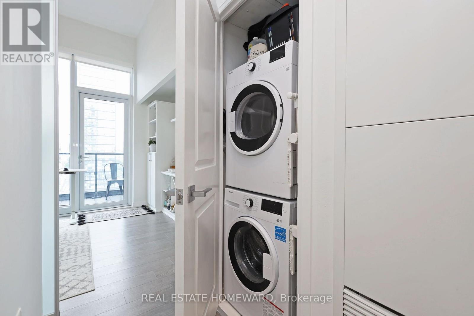
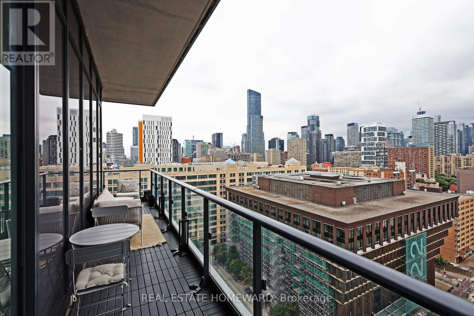
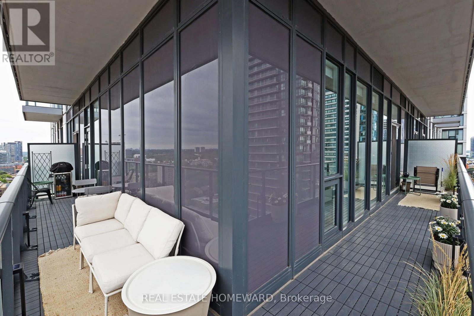
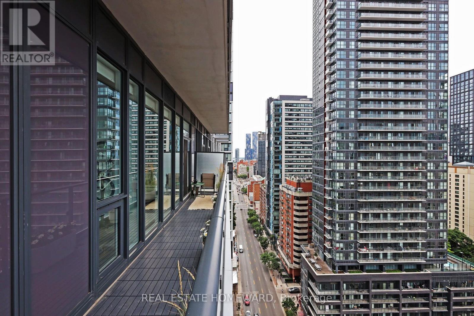
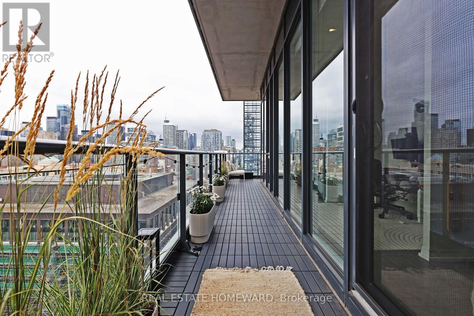
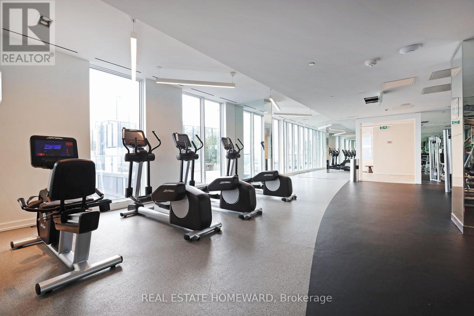
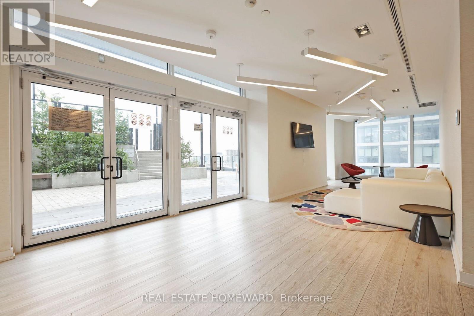
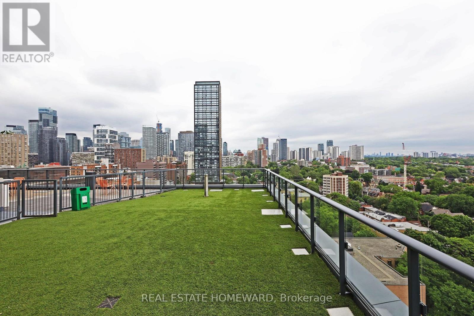
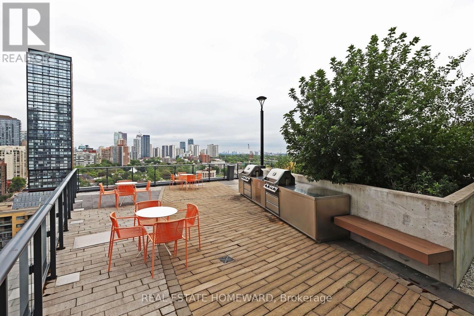
Welcome to sophisticated downtown living in this exceptional 2+1 bedroom, 2-bathroom corner suite, where contemporary design meets everyday functionality. Thoughtfully designed with a spacious, open-concept layout, this beautifully upgraded residence features soaring 12-foot ceilings, custom closet organizers, designer lighting, and premium finishes throughout. Expansive floor-to-ceiling windows on multiple exposures flood the home with natural light, creating a bright and inviting atmosphere. The generous living and dining area seamlessly extends to an oversized wrap-around tiled balcony, accessible from both the main living space and the second bedroom. Offering sweeping city views, this impressive outdoor retreat is ideal for morning coffee, evening relaxation, or effortless entertaining. The modern kitchen is both stylish and functional, featuring sleek cabinetry, quartz countertops, stainless steel appliances, and ample workspace for everyday living. The spacious primary bedroom includes a private ensuite, while the second full bathroom provides added convenience for family and guests. Durable vinyl plank flooring, in-suite laundry, and smart storage solutions complete this turnkey home. Perfectly positioned in the heart of downtown Toronto, you're just steps from Toronto Metropolitan University (TMU), the Eaton Centre, Yonge-Dundas Square, TTC subway and streetcar access, and an endless selection of restaurants, cafés, shopping, and entertainment. Residents enjoy an outstanding collection of amenities, including 24-hour concierge service, a fully equipped fitness centre, rooftop terrace with panoramic city views, co-working lounge, party room, guest suites, and a dedicated outdoor dog run. Whether you're a professional seeking the ultimate urban lifestyle, a student looking for unmatched convenience, or an investor searching for a premium downtown opportunity, this stunning suite offers the perfect combination of style, comfort, and location. (id:50787)
Property Details
| MLS® Number | C13570572 |
| Property Type | Single Family |
| Community Name | Moss Park |
| Community Features | Pets Allowed With Restrictions |
| Features | Balcony, Carpet Free, Guest Suite |
Building
| Bathroom Total | 2 |
| Bedrooms Above Ground | 2 |
| Bedrooms Below Ground | 1 |
| Bedrooms Total | 3 |
| Amenities | Storage - Locker |
| Appliances | Intercom, Dishwasher, Dryer, Washer |
| Basement Type | None |
| Cooling Type | Central Air Conditioning |
| Exterior Finish | Concrete |
| Heating Fuel | Electric |
| Heating Type | Heat Pump |
| Size Interior | 700 - 799 Sqft |
| Type | Apartment |
Parking
| Underground | |
| Garage |
Land
| Acreage | No |
https://www.realtor.ca/real-estate/30040881/2006-251-jarvis-street-toronto-moss-park-moss-park

The trademarks REALTOR®, REALTORS®, and the REALTOR® logo are controlled by The Canadian Real Estate Association (CREA) and identify real estate professionals who are members of CREA. The trademarks MLS®, Multiple Listing Service® and the associated logos are owned by The Canadian Real Estate Association (CREA) and identify the quality of services provided by real estate professionals who are members of CREA. The trademark DDF® is owned by The Canadian Real Estate Association (CREA) and identifies CREA's Data Distribution Facility (DDF®)
July 16 2026 09:27:53
Toronto Regional Real Estate Board
Real Estate Homeward