
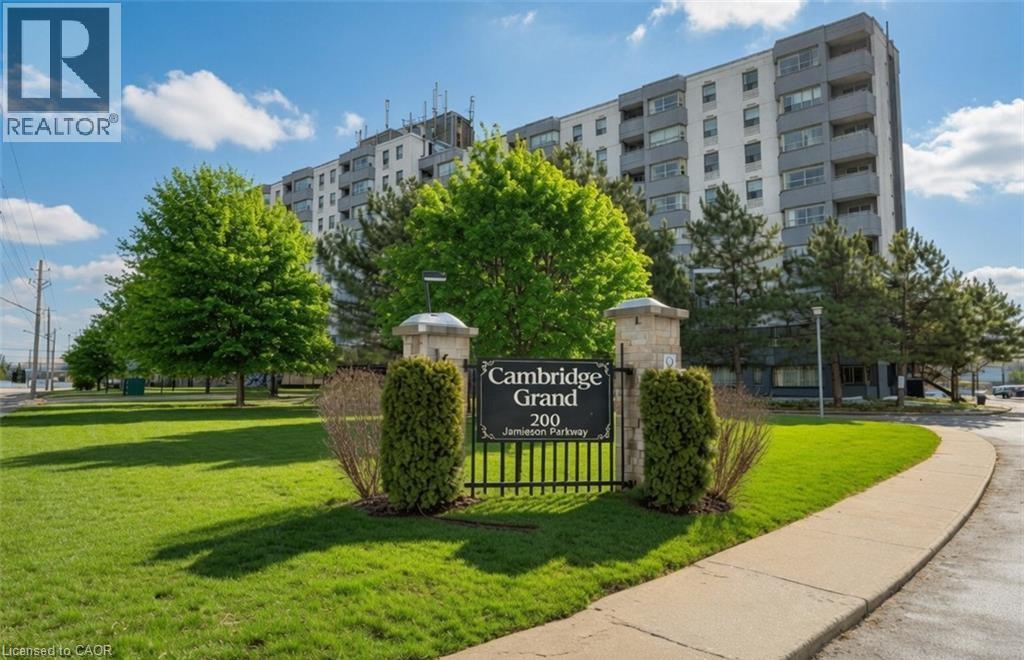
200 Jamieson Parkway Unit# 615 Cambridge, Ontario N3C 4B5

$2,100 MonthlyInsurance, Heat, Water
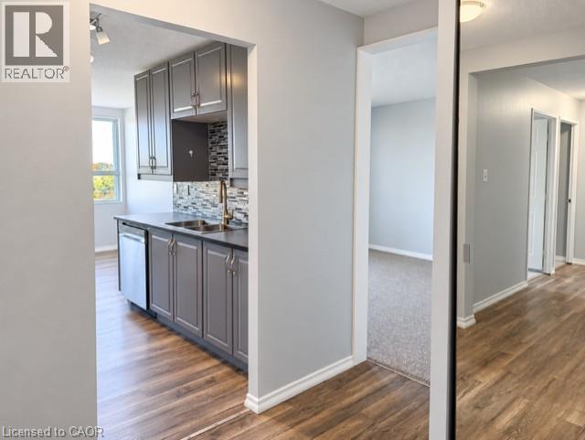
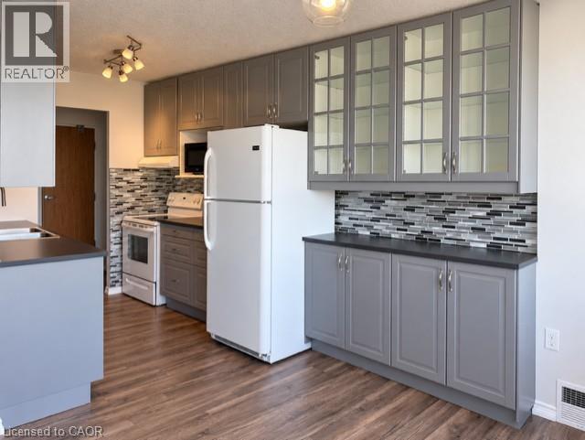
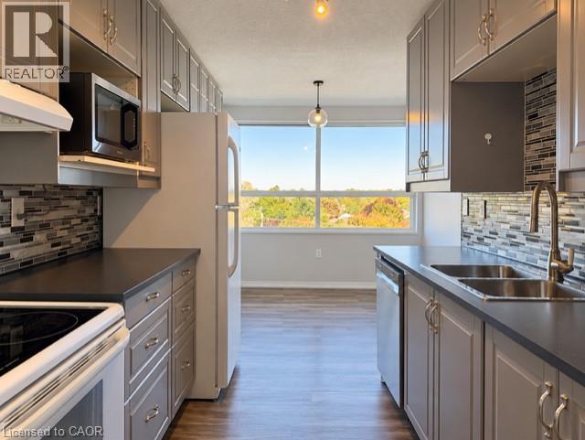
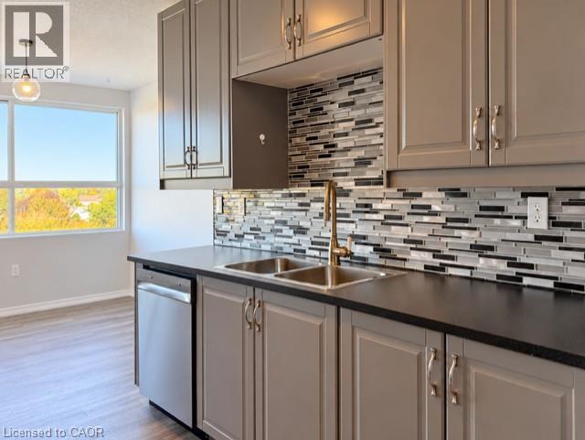
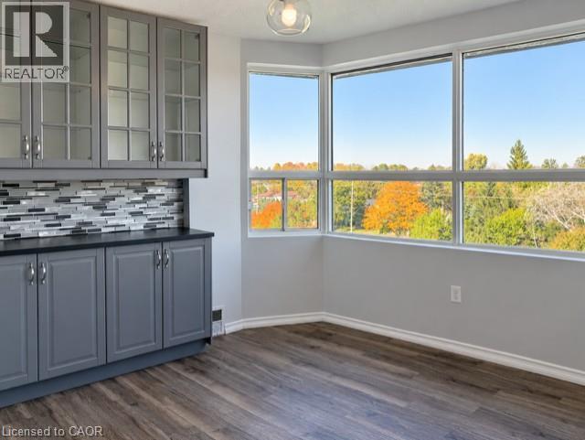
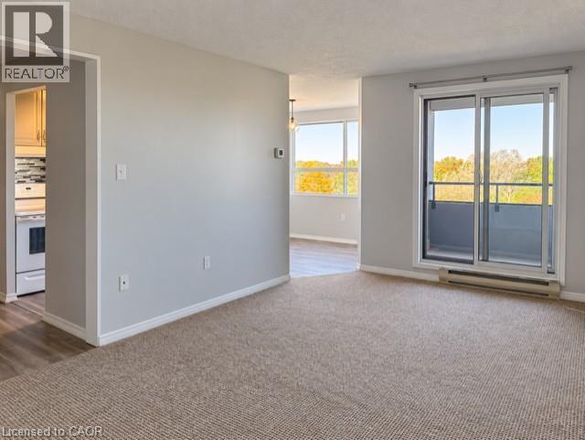
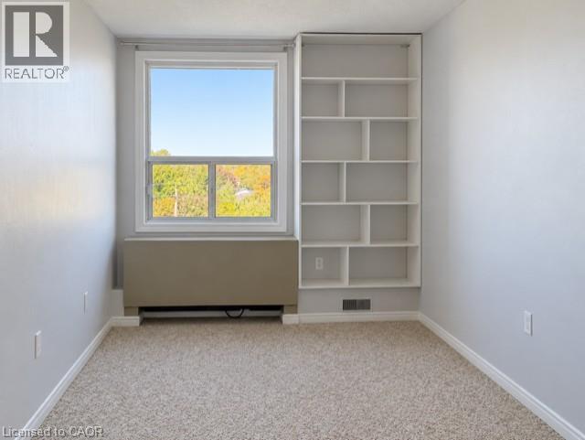
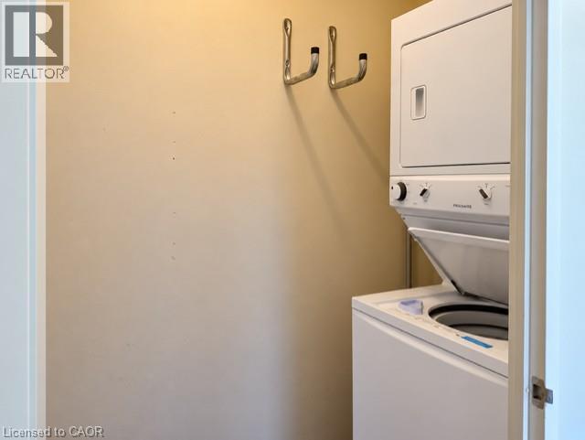
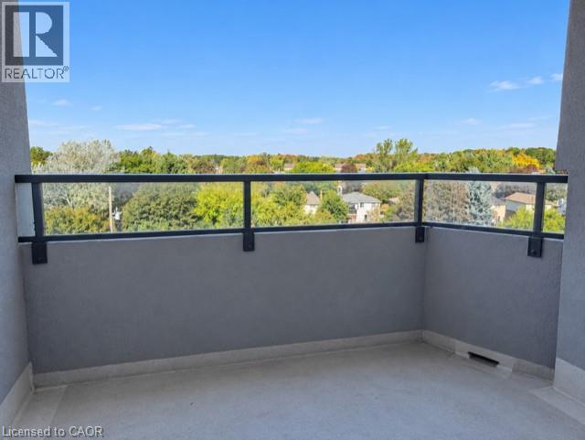
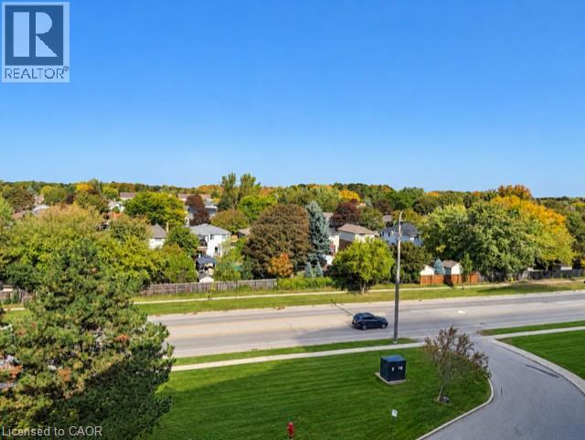
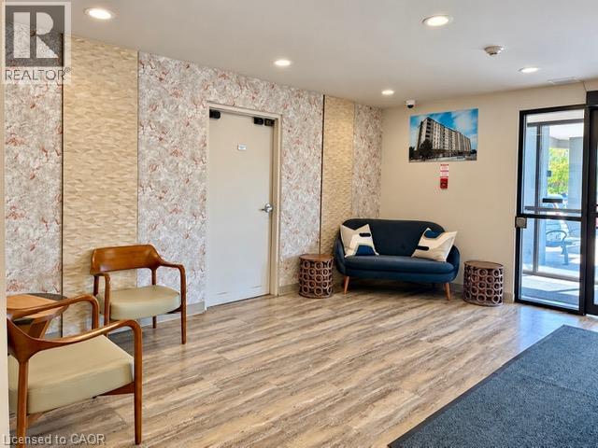
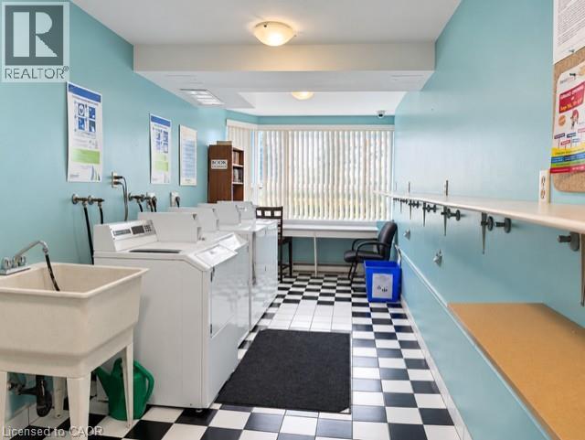
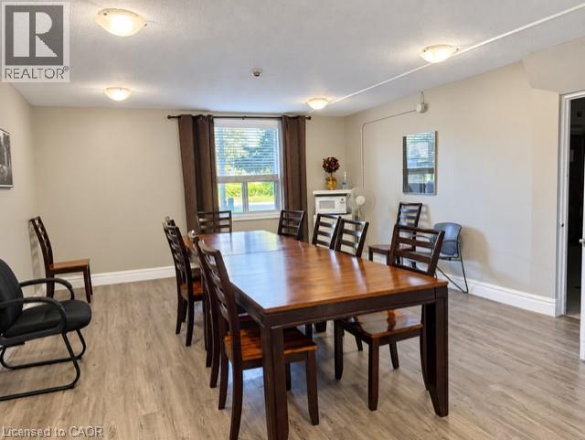
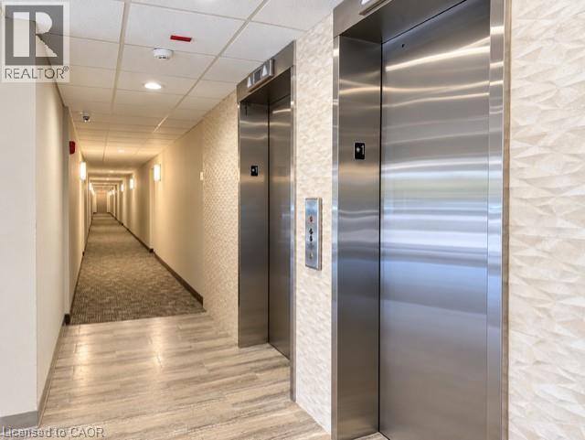
FOR LEASE... Welcome to the sought-after Cambridge Grand at 200 Jamieson Parkway! This spacious 2 bedroom, 1 bathroom apartment-style condo offers comfortable, convenient living in a fantastic Hespeler location. Featuring a functional layout with generous living space, two well-sized bedrooms, in-suite laundry and plenty of natural light, this condo is a wonderful place to call home. What really sets this building apart are the fantastic amenities, residents can enjoy an outdoor in-ground pool, BBQ and picnic area, party room, bicycle storage and plenty of visitor parking. The building also features updated common areas and elevators, adding to its appeal. Located just minutes from Highway 401, shopping, restaurants, parks, schools and charming downtown Hespeler, everything you need is close by. Whether you're commuting, running errands or enjoying the neighbourhood, this location makes everyday living easy. Enjoy the convenience of condo living in a well-established community with so much to offer. This fantastic rental opportunity is ready to welcome its next tenants. Book your private showing today! (id:50787)
Property Details
| MLS® Number | 40871103 |
| Property Type | Single Family |
| Amenities Near By | Park, Place Of Worship, Playground, Schools, Shopping |
| Community Features | Community Centre |
| Features | Balcony, No Pet Home |
| Parking Space Total | 1 |
Building
| Bathroom Total | 1 |
| Bedrooms Above Ground | 2 |
| Bedrooms Total | 2 |
| Amenities | Party Room |
| Appliances | Dishwasher, Dryer, Microwave, Refrigerator, Stove, Washer |
| Architectural Style | Other |
| Basement Type | None |
| Constructed Date | 1990 |
| Construction Style Attachment | Attached |
| Cooling Type | Central Air Conditioning |
| Exterior Finish | Stucco |
| Heating Type | Baseboard Heaters, Forced Air |
| Stories Total | 1 |
| Size Interior | 950 Sqft |
| Type | Apartment |
| Utility Water | Municipal Water |
Parking
| Visitor Parking | |
| Open |
Land
| Acreage | No |
| Land Amenities | Park, Place Of Worship, Playground, Schools, Shopping |
| Sewer | Municipal Sewage System |
| Size Total Text | Unknown |
| Zoning Description | Rm3 |
Rooms
| Level | Type | Length | Width | Dimensions |
|---|---|---|---|---|
| Main Level | Laundry Room | 9'7'' x 3'4'' | ||
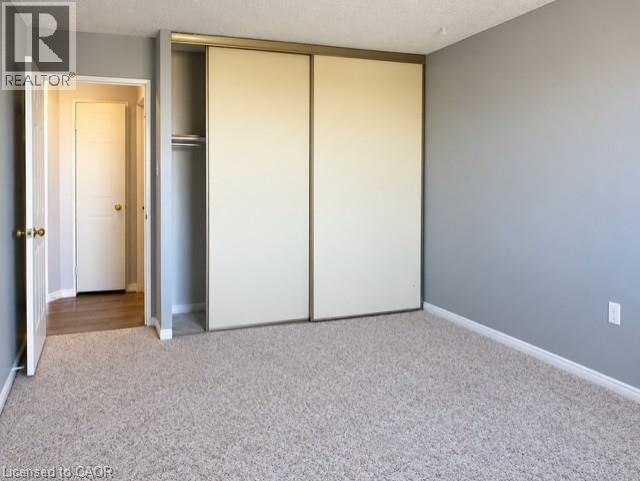
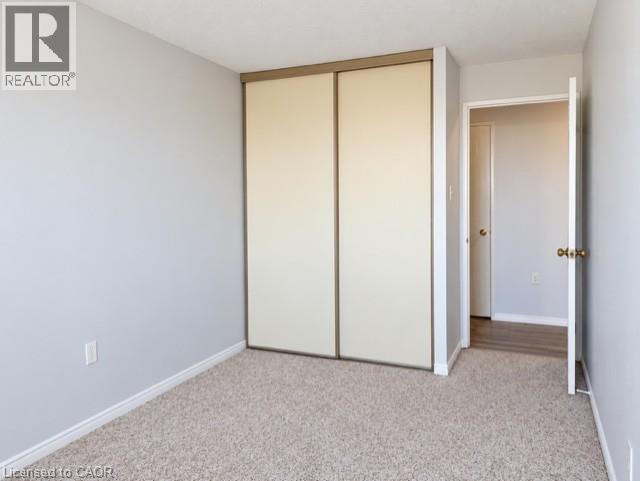
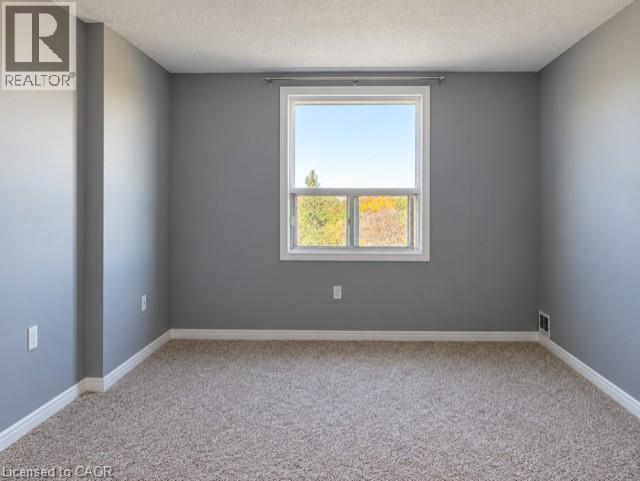
| Main Level | Bedroom | 13'2'' x 8'8'' | ||
| Main Level | Bedroom | 14'0'' x 11'4'' | ||
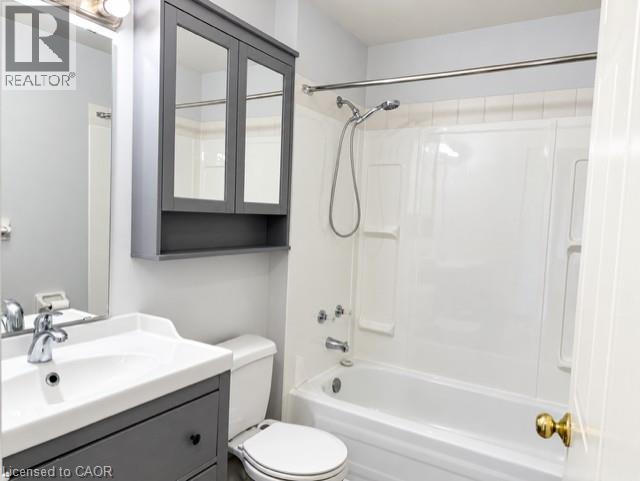
| Main Level | 4pc Bathroom | Measurements not available | ||
| Main Level | Kitchen | 8'2'' x 7'1'' | ||
| Main Level | Dining Room | 10'0'' x 9'9'' | ||
| Main Level | Living Room | 18'6'' x 11'3'' |
https://www.realtor.ca/real-estate/30412494/200-jamieson-parkway-unit-615-cambridge

The trademarks REALTOR®, REALTORS®, and the REALTOR® logo are controlled by The Canadian Real Estate Association (CREA) and identify real estate professionals who are members of CREA. The trademarks MLS®, Multiple Listing Service® and the associated logos are owned by The Canadian Real Estate Association (CREA) and identify the quality of services provided by real estate professionals who are members of CREA. The trademark DDF® is owned by The Canadian Real Estate Association (CREA) and identifies CREA's Data Distribution Facility (DDF®)
October 16 2026 07:09:10
REALTORS® Association of Hamilton-Burlington
RE/MAX Escarpment Realty Inc.