
20 Westminster Circle Barrie, Ontario L4M 0A3

$1,075,000
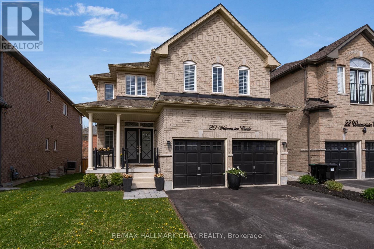
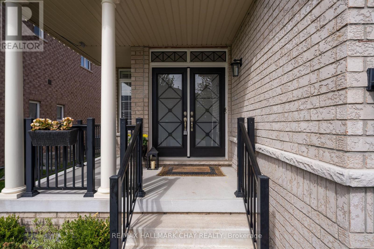
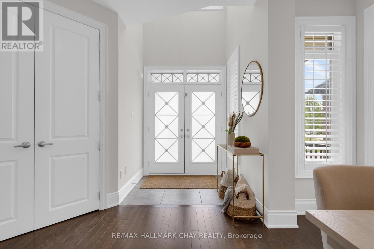
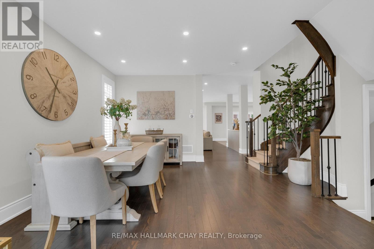
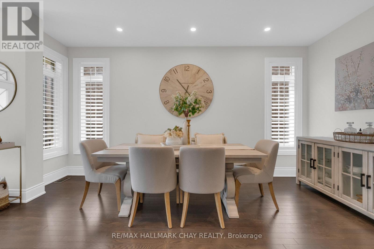
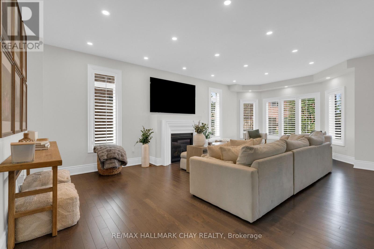
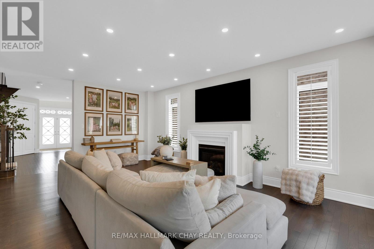
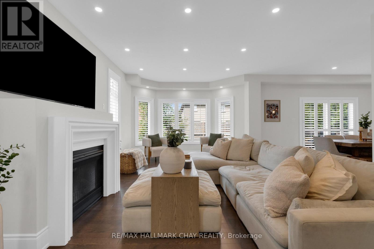
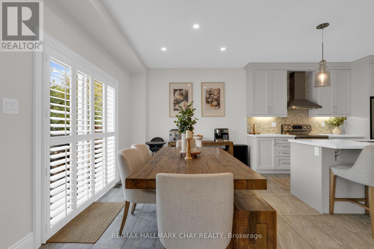
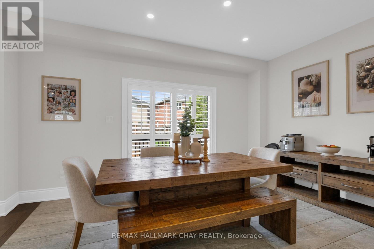
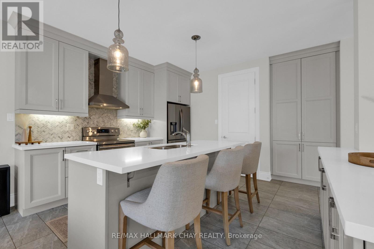
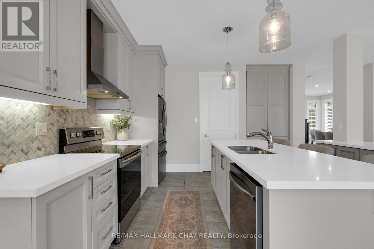
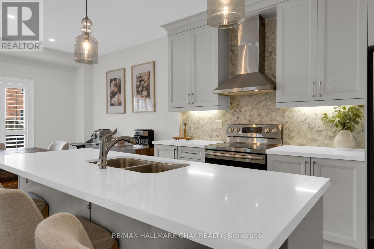
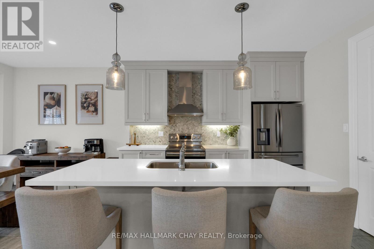
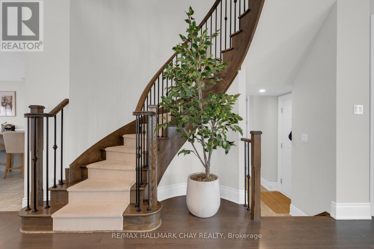
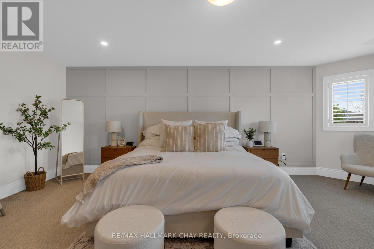
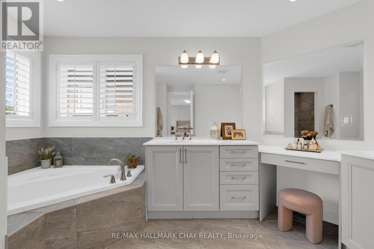
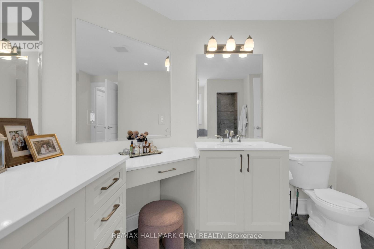
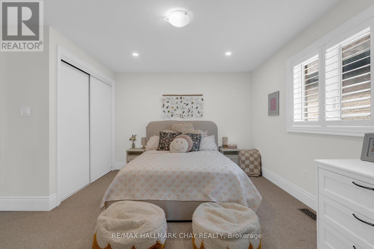
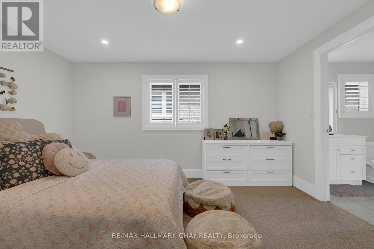
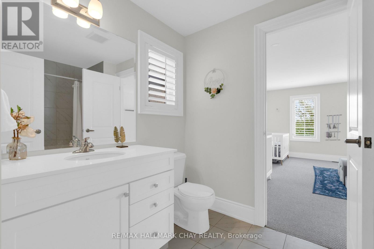
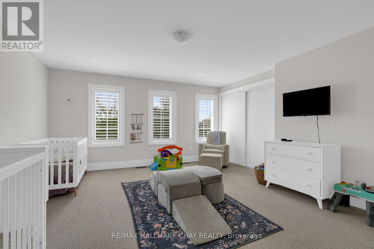
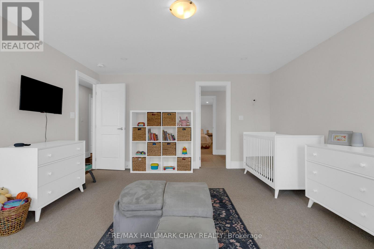
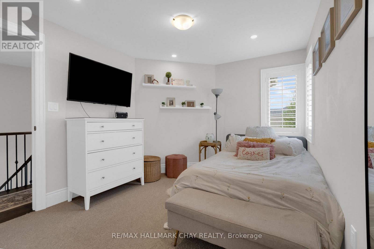
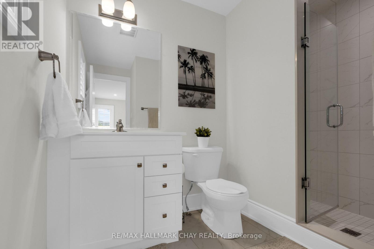
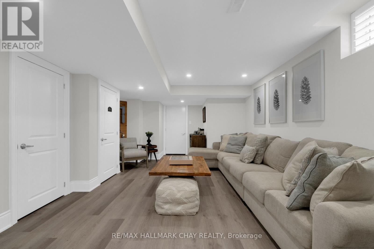
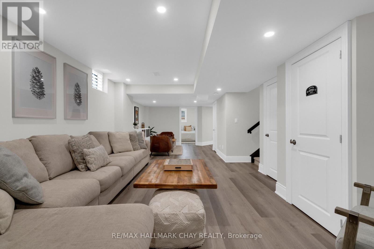
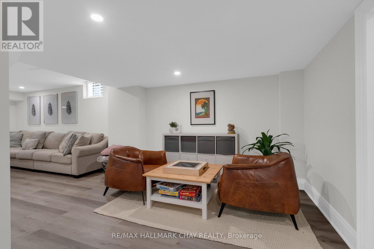
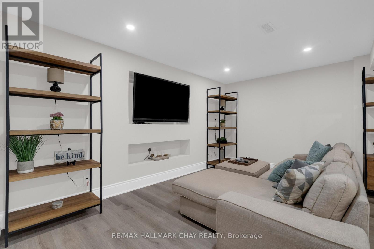
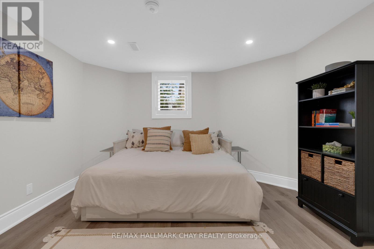
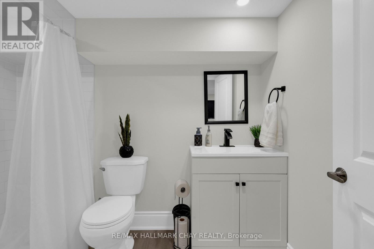
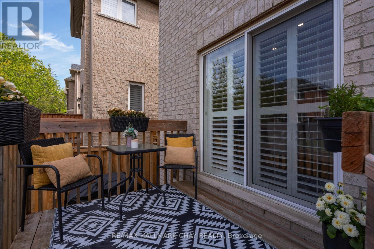
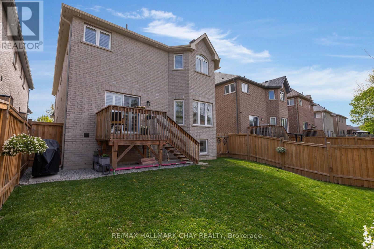
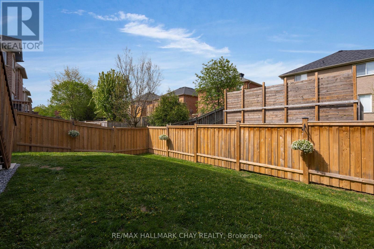
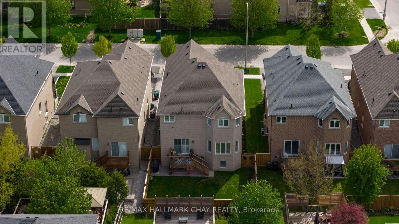
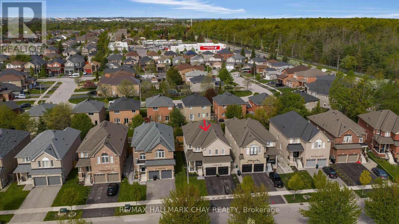
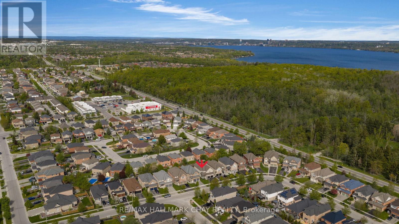
Situated in one of Barrie's most sought-after southeast neighbourhoods, this 5 yr old executive all brick 2 storey is thoughtfully designed for the growing family in mind. Featuring 3,726 fin sq ft with 5 generously sized bedrooms and 4 baths. The main floor impresses with 9 ft smooth ceilings, LED pot lights, California shutters, and rich-toned hardwood throughout. Entertain in the versatile living/dining space, or get creative in your dream kitchen featuring stylish dove grey cabinetry, quartz counters, herringbone backsplash, and a large island that brings everyone together. Off the dinette area is a convenient sliding door leading to the back deck. For more formal gatherings, enjoy meals in the separate dining room. Retire upstairs in the spacious primary suite featuring double walk- in closets and a 5-pc ensuite with double sinks, make up counter, soaker tub and shower stall. Two family bedrooms share a convenient Jack-and-Jill bath and the remaining bedroom enjoys a private ensuite. Expand your living space on the fully-finished lower level with a 5th bedroom, 3 pc bath, rec room, living room, and den. Added features; fully fenced rear yard, garage storage loft, exterior pot lights, central vac and A/C. Terrific location, close to waterfront parks, GO station, shopping and great schools. Don't miss out, this beautiful home delivers comfort, functionality and long-term peace of mind. (id:50787)
Open House
This property has open houses!
1:00 pm
Ends at:3:00 pm
Property Details
| MLS® Number | S13174110 |
| Property Type | Single Family |
| Community Name | Innis-Shore |
| Amenities Near By | Public Transit, Schools, Park |
| Equipment Type | Water Heater |
| Features | Sump Pump |
| Parking Space Total | 4 |
| Rental Equipment Type | Water Heater |
| Structure | Deck |
Building
| Bathroom Total | 5 |
| Bedrooms Above Ground | 4 |
| Bedrooms Below Ground | 1 |
| Bedrooms Total | 5 |
| Age | 0 To 5 Years |
| Amenities | Fireplace(s) |
| Appliances | Garage Door Opener Remote(s), Central Vacuum, Water Heater - Tankless, Dishwasher, Dryer, Garage Door Opener, Stove, Washer, Refrigerator |
| Basement Development | Finished |
| Basement Type | Full (finished) |
| Construction Style Attachment | Detached |
| Cooling Type | Central Air Conditioning, Air Exchanger |
| Exterior Finish | Brick |
| Fire Protection | Smoke Detectors |
| Fireplace Present | Yes |
| Fireplace Total | 1 |
| Flooring Type | Tile, Hardwood, Carpeted |
| Foundation Type | Poured Concrete |
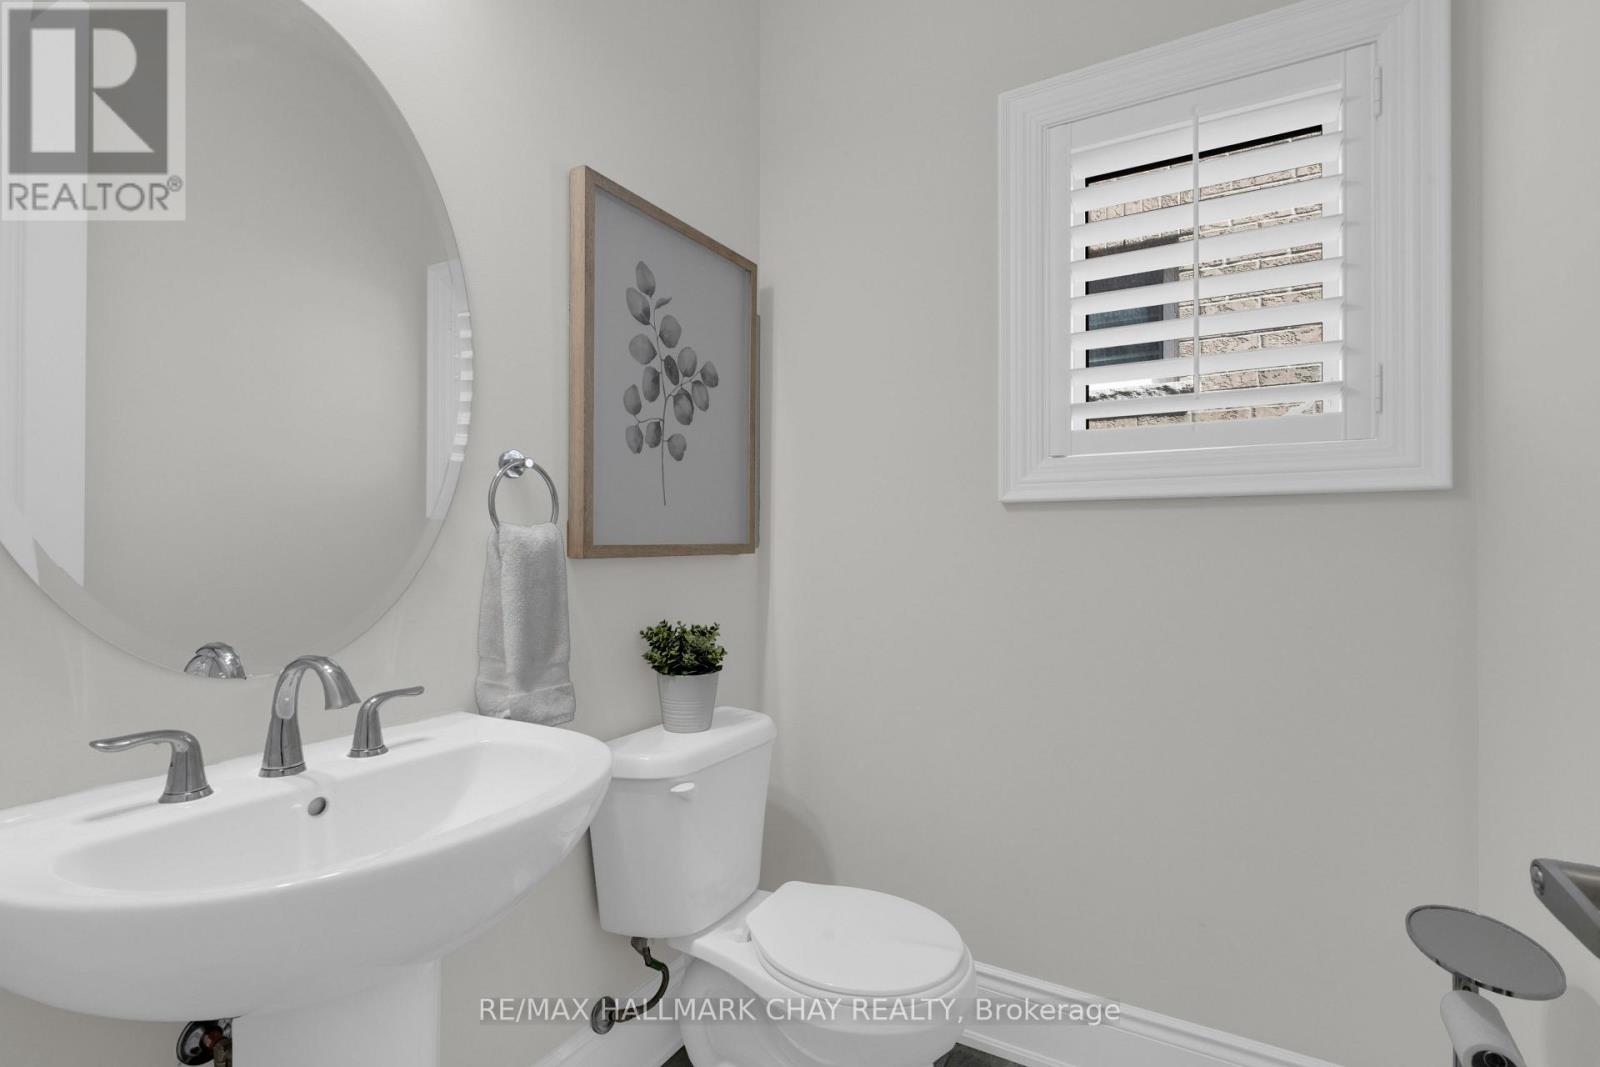
| Half Bath Total | 1 |
| Heating Fuel | Natural Gas |
| Heating Type | Forced Air |
| Stories Total | 2 |
| Size Interior | 2,500 - 3,000 Sqft |
| Type | House |
| Utility Water | Municipal Water |
Parking
| Attached Garage | |
| Garage | |
| Inside Entry |
Land
| Acreage | No |
| Fence Type | Fenced Yard |
| Land Amenities | Public Transit, Schools, Park |
| Sewer | Sanitary Sewer |
| Size Depth | 109 Ft ,4 In |
| Size Frontage | 40 Ft |
| Size Irregular | 40 X 109.4 Ft |
| Size Total Text | 40 X 109.4 Ft|under 1/2 Acre |
| Zoning Description | Residential |
Rooms
| Level | Type | Length | Width | Dimensions |
|---|---|---|---|---|
| Second Level | Primary Bedroom | 4.57 m | 6.4 m | 4.57 m x 6.4 m |
| Second Level | Bedroom 2 | 3.04 m | 3.81 m | 3.04 m x 3.81 m |
| Second Level | Bedroom 3 | 3.53 m | 4.36 m | 3.53 m x 4.36 m |
| Second Level | Bedroom 4 | 4.67 m | 5.58 m | 4.67 m x 5.58 m |
| Basement | Recreational, Games Room | 8.56 m | 3.68 m | 8.56 m x 3.68 m |
| Basement | Den | 3.35 m | 3.65 m | 3.35 m x 3.65 m |
| Basement | Bedroom 5 | 3.84 m | 3.54 m | 3.84 m x 3.54 m |
| Basement | Living Room | 5.06 m | 3.99 m | 5.06 m x 3.99 m |
| Main Level | Kitchen | 4.26 m | 3.55 m | 4.26 m x 3.55 m |
| Main Level | Eating Area | 4.26 m | 3.29 m | 4.26 m x 3.29 m |
| Main Level | Living Room | 4.26 m | 7.62 m | 4.26 m x 7.62 m |
| Main Level | Dining Room | 4.19 m | 5.13 m | 4.19 m x 5.13 m |
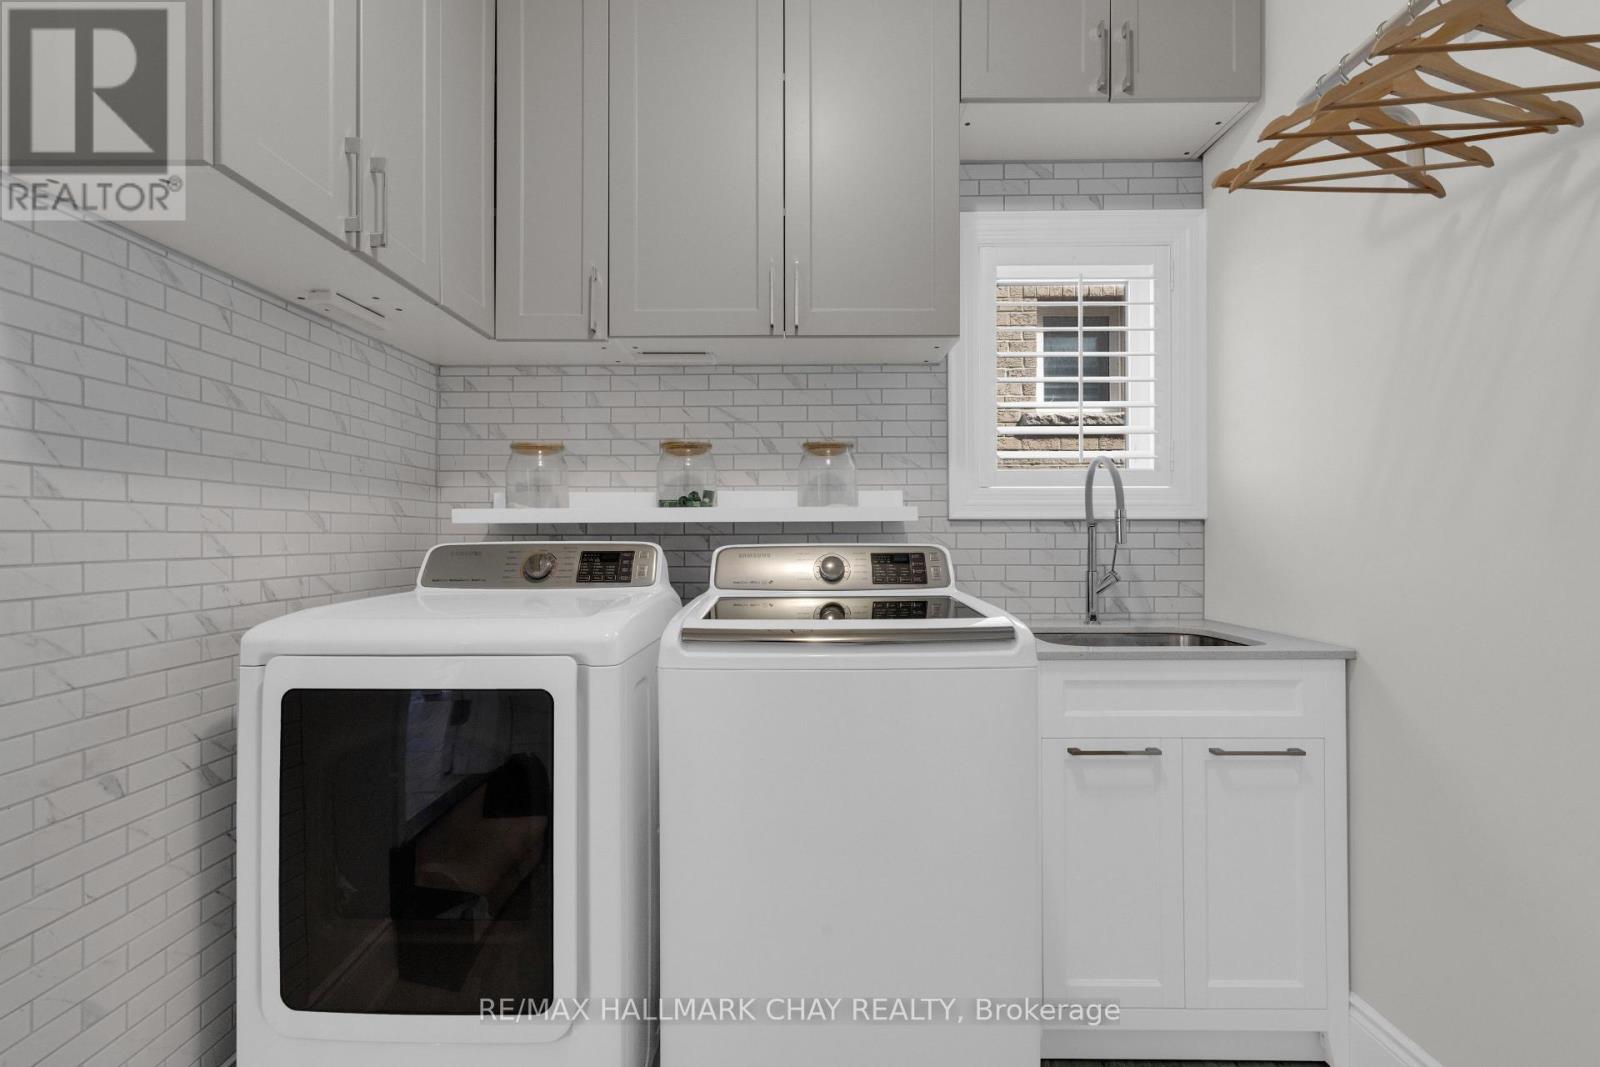
| Main Level | Laundry Room | Measurements not available |
Utilities
| Cable | Available |
| Electricity | Installed |
| Sewer | Installed |
https://www.realtor.ca/real-estate/29805524/20-westminster-circle-barrie-innis-shore-innis-shore

The trademarks REALTOR®, REALTORS®, and the REALTOR® logo are controlled by The Canadian Real Estate Association (CREA) and identify real estate professionals who are members of CREA. The trademarks MLS®, Multiple Listing Service® and the associated logos are owned by The Canadian Real Estate Association (CREA) and identify the quality of services provided by real estate professionals who are members of CREA. The trademark DDF® is owned by The Canadian Real Estate Association (CREA) and identifies CREA's Data Distribution Facility (DDF®)
May 26 2026 04:53:52
Toronto Regional Real Estate Board
RE/MAX Hallmark Chay Realty